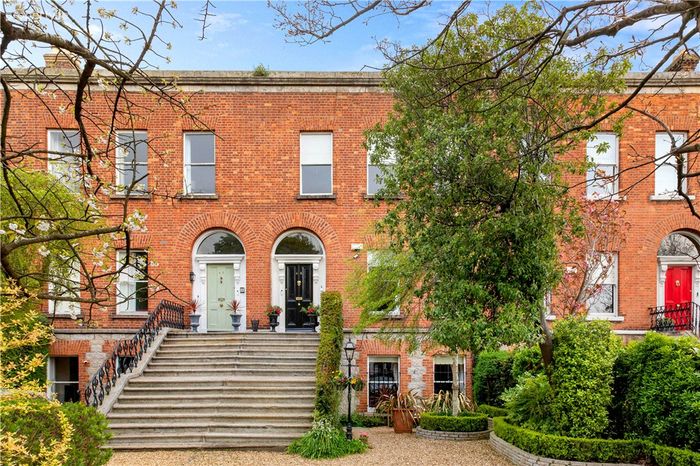
48 Morehampton Road, Donnybrook, Dublin 4, Donnybrook, Dublin 4
 See Larger Images & 27 More Photographs >>
€2,300,000
Terraced House4 Bedrooms, 2 Bathrooms, Terraced House
Rating:


Contact Name: David Bewley
Agent:
Lisney Sotheby's International Realty Ballsbridge
PSR Licence Number: 001848
Email Agent Show Number
Save This Ad
Key Features
Beautiful period home with wonderful accommodation extending to approximately 275sq.m (2,960sq.ft)Interconnecting reception rooms with period features
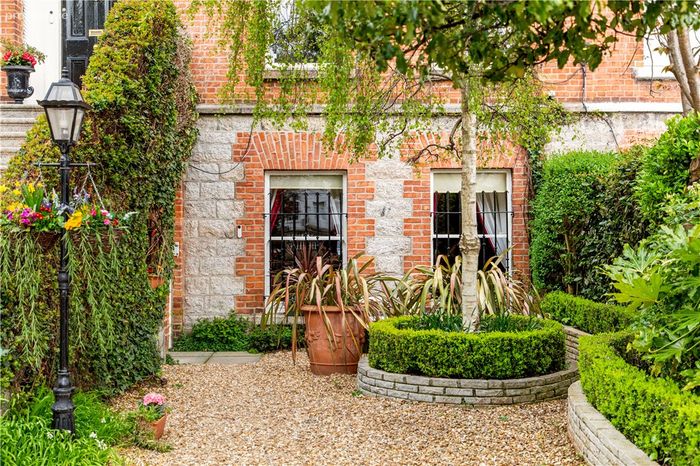
Versatile family accommodation at garden level
Private rear garden extending to c.40m
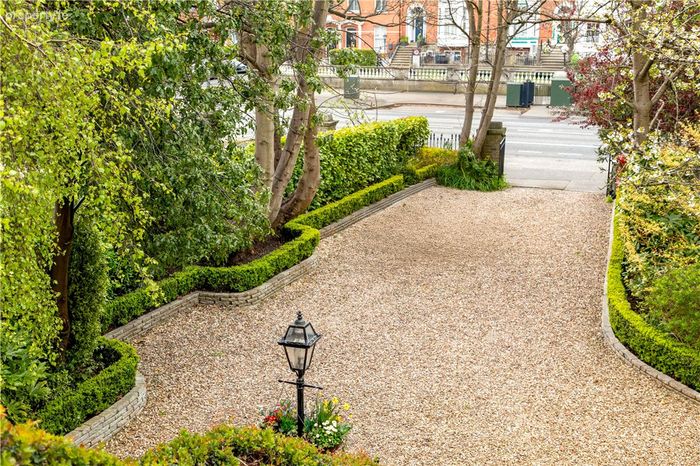
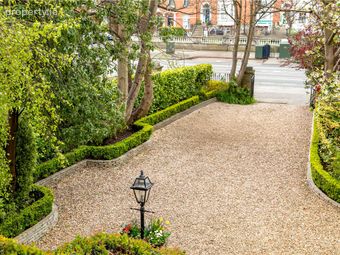
Driveway providing ample off street parking
Excellent location in the heart of Donnybrook , Dublin 4 - close to every conceivable amenity.
Gas fired central heating
Property Description
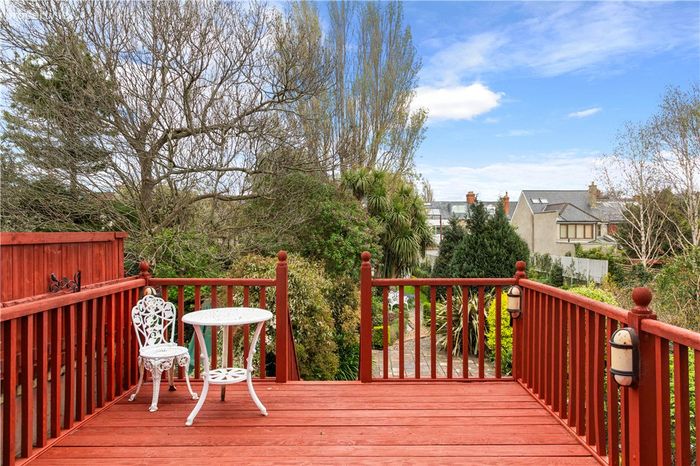
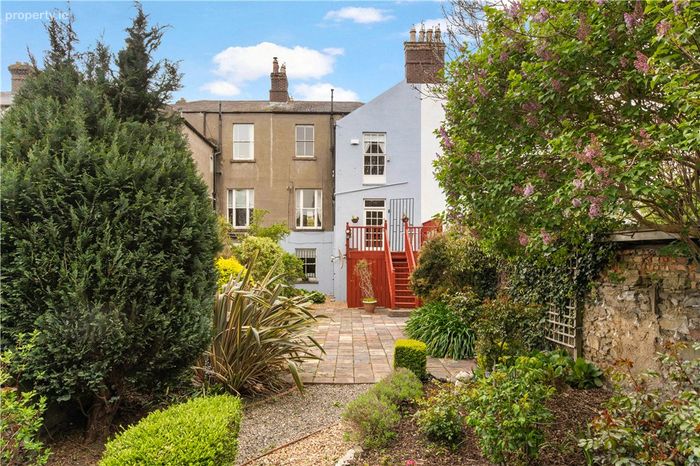
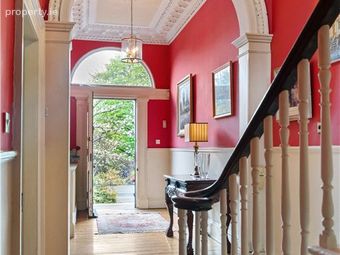
A gracious entrance hallway sets the tone for the home, leading to two beautifully appointed interconnecting reception rooms, rich in original period features and ideal for both entertaining and everyday living. To the rear return, the kitchen opens onto a raised deck with steps down to the impressive private garden.
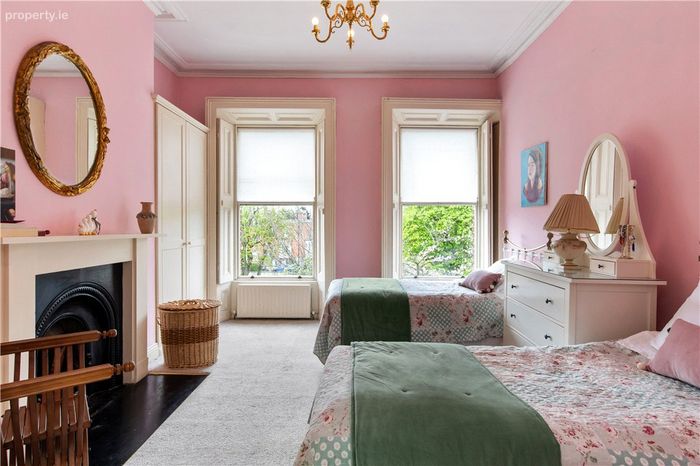
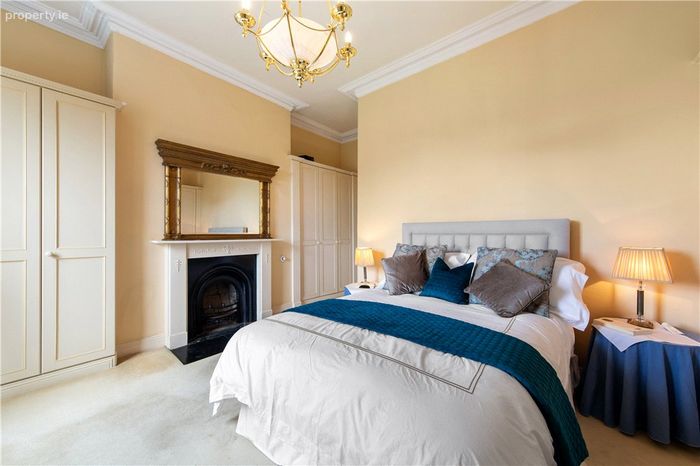
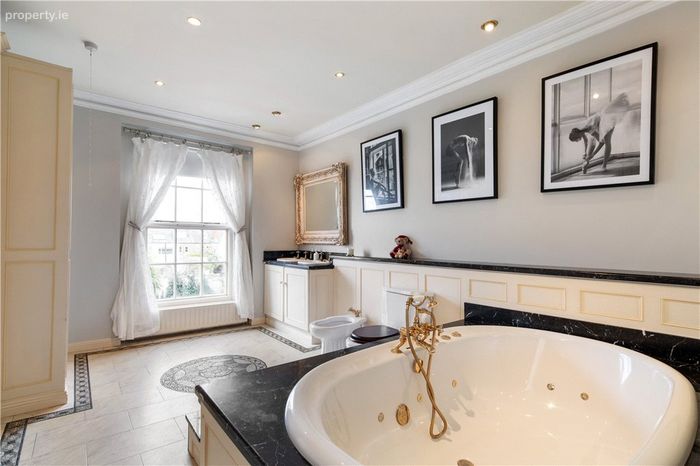
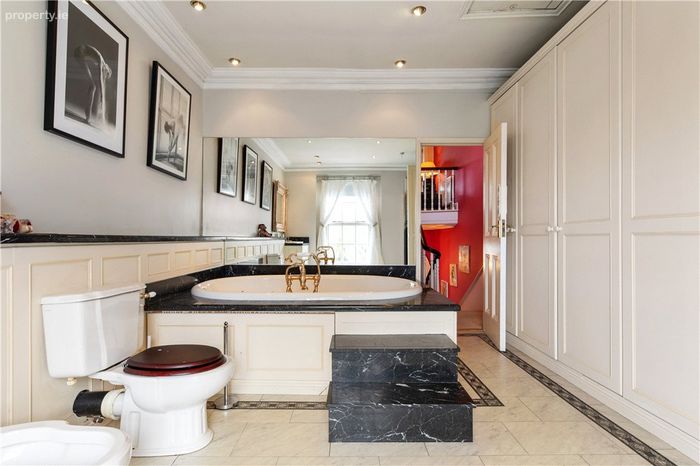
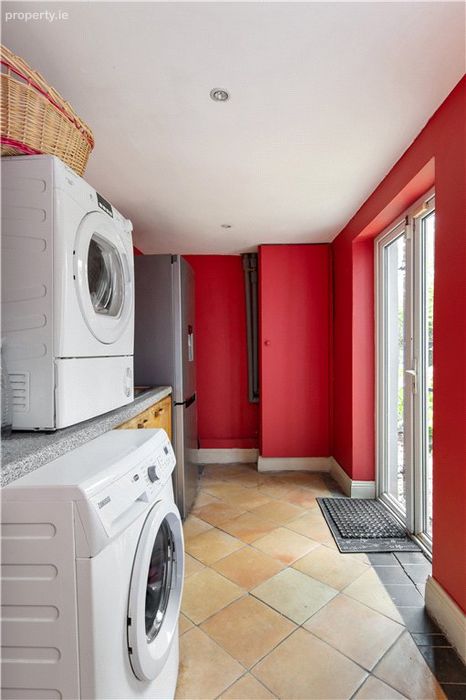
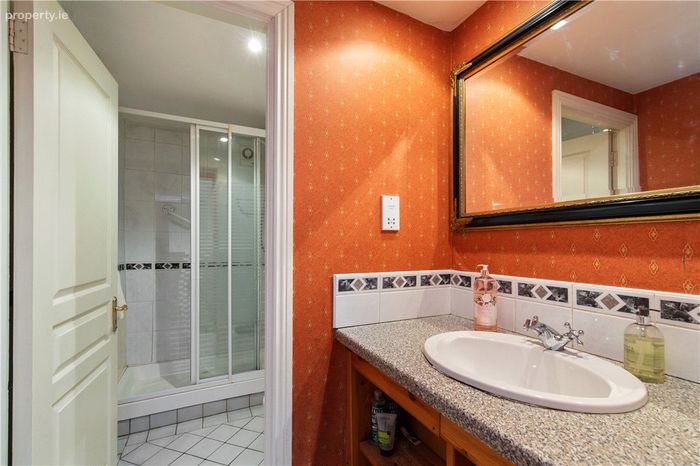
Upstairs, the property comprises three spacious double bedrooms and a well-appointed family bathroom. At garden level, there is excellent additional accommodation including a large family room, a versatile bedroom or home office, a shower room, and a utility room with direct access to the rear garden.
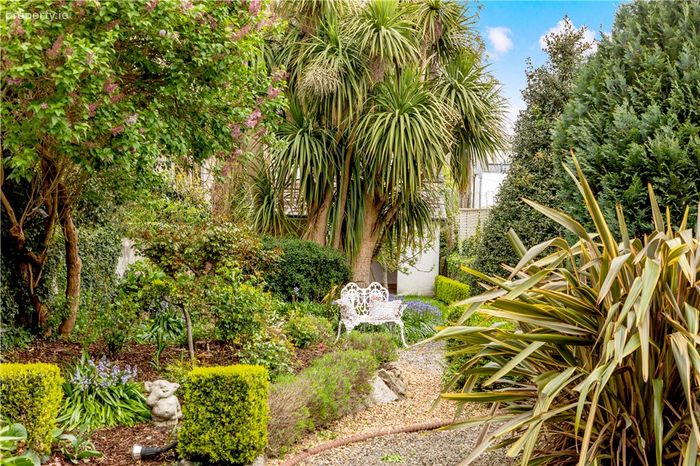
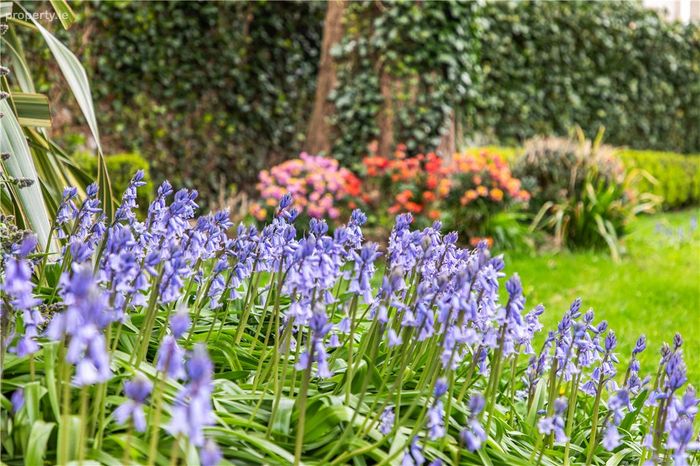
The rear garden is a standout feature, extending to approximately 40 metres in length and offering exceptional privacy—an ideal outdoor retreat. To the front, a private driveway provides ample off-street parking.
The location is second to none, adjacent to Donnybrook village and within easy reach of Ballsbridge and Ranelagh, all renowned for their excellent selection of boutique shops, cafés, restaurants, and pubs. Nearby amenities include Fitzwilliam Lawn Tennis Club and Herbert Park, while St Stephen’s Green and Grafton Street are within comfortable walking distance, placing the city’s premier business and shopping districts on your doorstep.
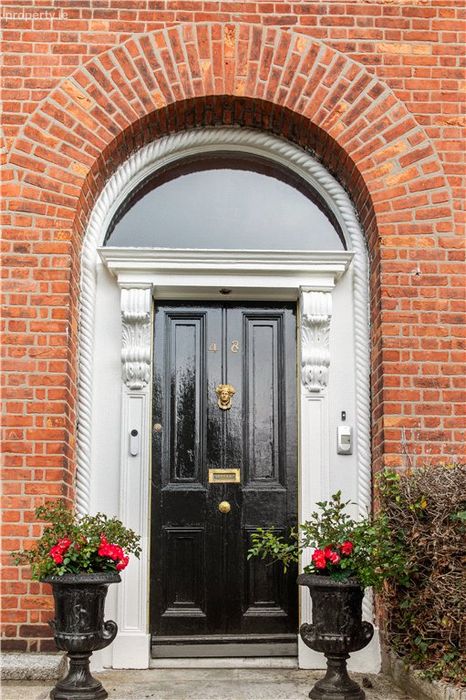
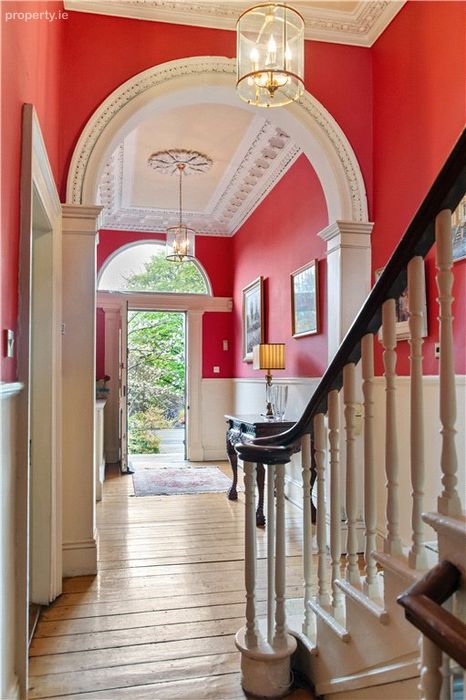
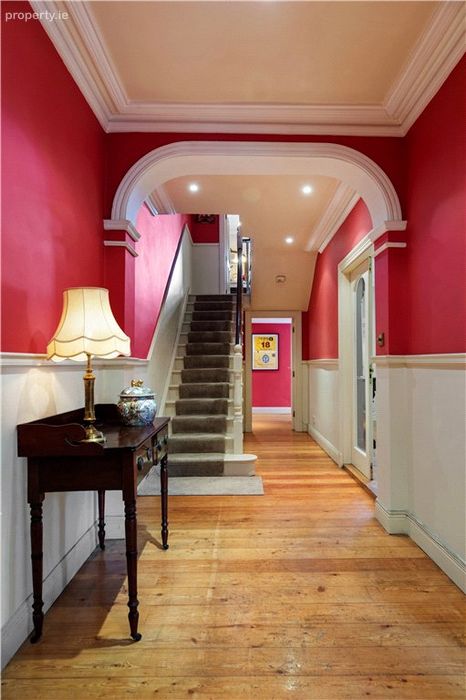
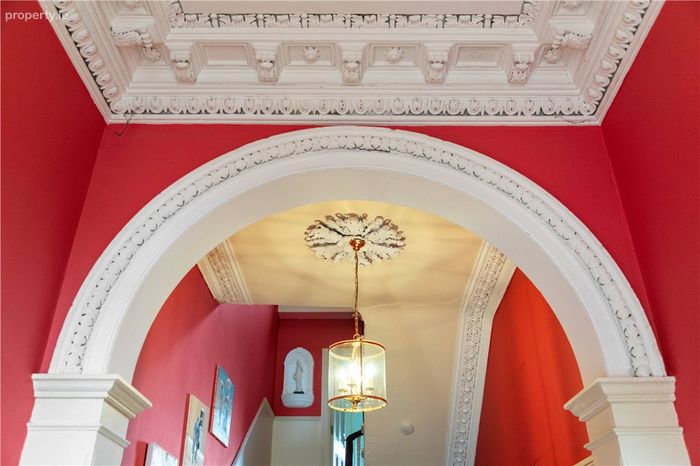
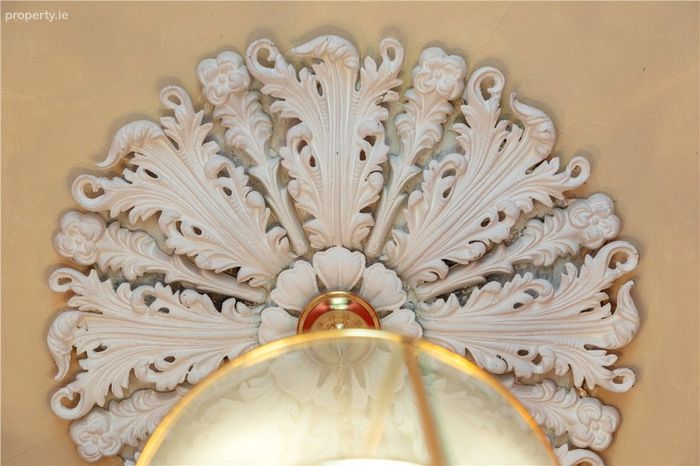
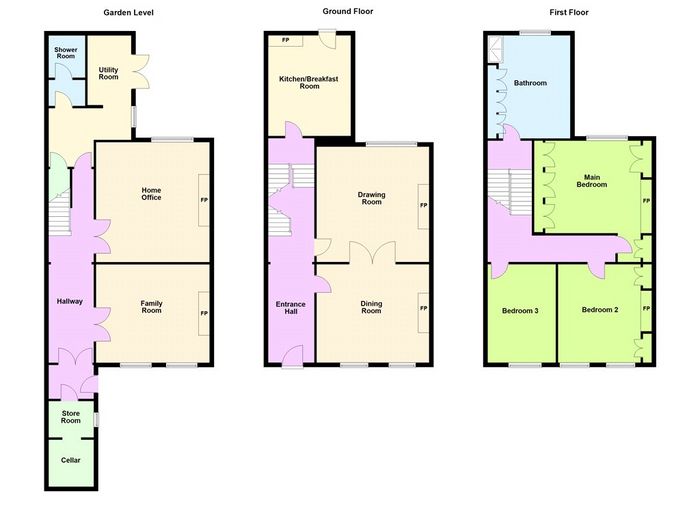
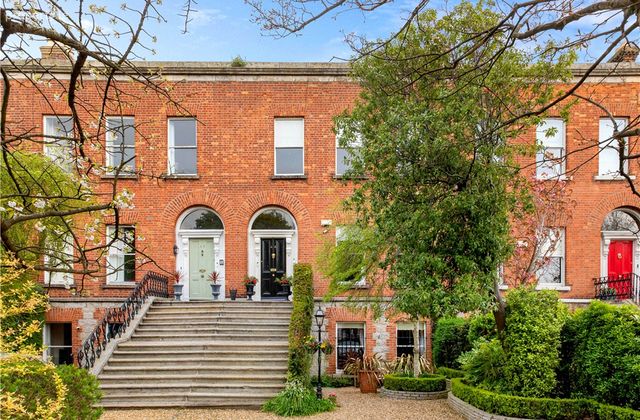
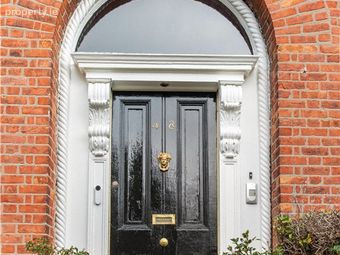
Entrance Hallway 10.3m x 2.1m. Approached via granite steps into a welcoming hallway with fan light over door, attractive ceiling coving , centre rose and arch through to inner hallway.
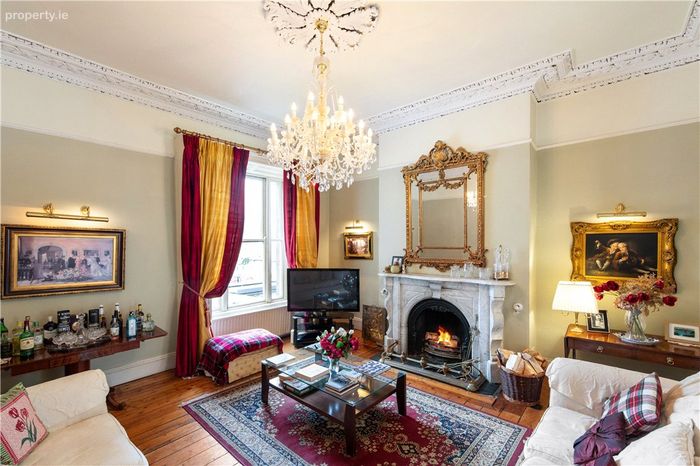
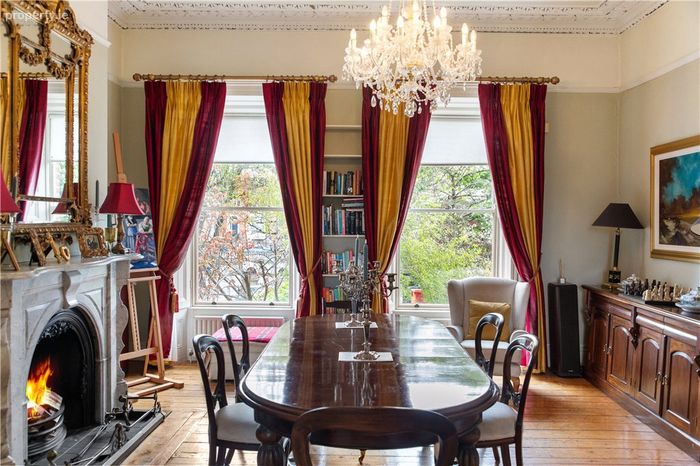
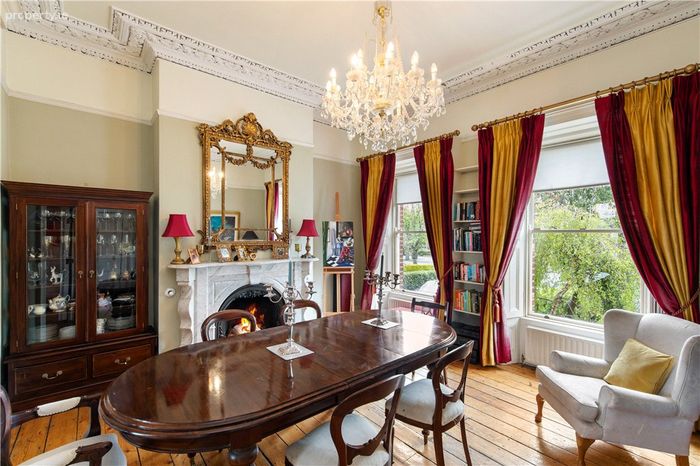
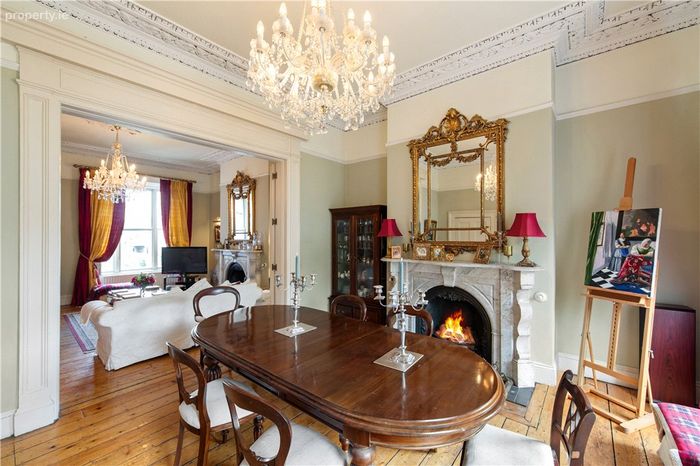
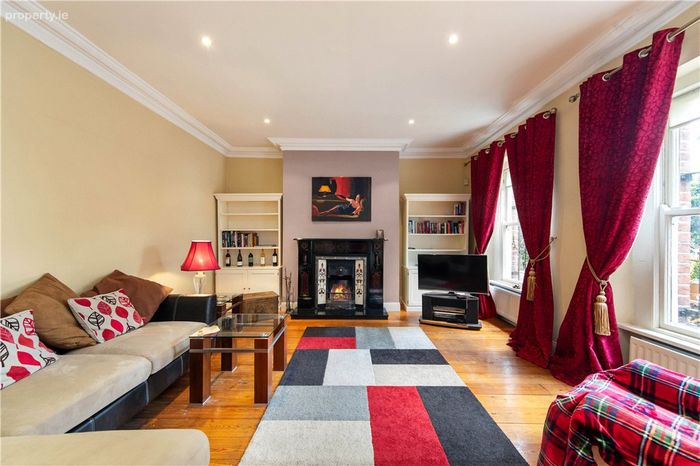
Dining Room 5.15m x 4.55m. Pair of sash windows overlooking Morehampton Road, attractive cornice work centre rose, marble chimney piece architraves around the folding doors. These are interconnecting reception rooms.
Drawing Room 5.45m x 5.15m. Matching fireplace, cornice work, centre rose and picture window overlooking rear garden.
Kitchen 4.55m x 3.75m. Cast iron fireplace, built-in fridge and freezer, oven, hob, extractor fan, dishwasher, wall and floor presses, polished granite work surface, tiled splash back, door to decked terrace with steps down to rear garden.
Garden Level
Front Porch 1.65m x 1.75m
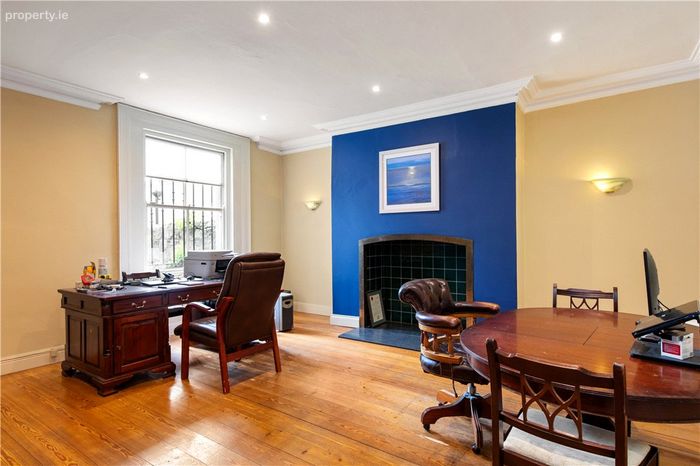
Family Room 5.25m x 4.55m. Attractive carved chimney piece with cast iron insert ceiling coving
Bedroom / Home Office 5.15m x 5.45m
Shower Room Shower room with shower, WC, vanity wash hand basin, tiled floor, tiled walls
Utility Room 3.2m x 2m. Sink unit and tiled floor and door to rear garden
First Floor
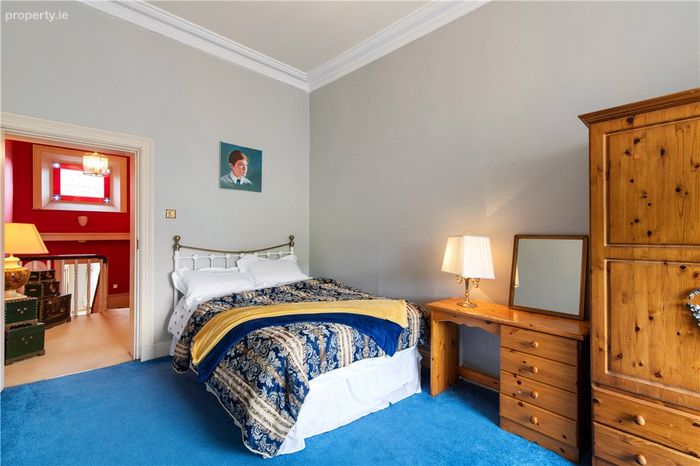
Bedroom 4.6m x 3.15m. Excellent double bedroom
Bedroom 4.65m x 4.2m. Double bedroom with pair of built-in wardrobes
Bedroom 4.8m x 4.5m. Double room with ample built-in wardrobes and marble chimney piece.
Bathroom 4.55m x 3.65m. Large jacuzzi bath within marble surround, WC, bidet, pair of vanity wash hand basins, step-in shower, limestone tops, steps, limestone surround to the jacuzzi bath and also to the vanity wash hand basins, built-in wardrobes and an antique floor
Decked Terrace 4m x 3.4m. Accessed via the kitchen/ breakfast room this attractive terrace has steps down to rear garden.
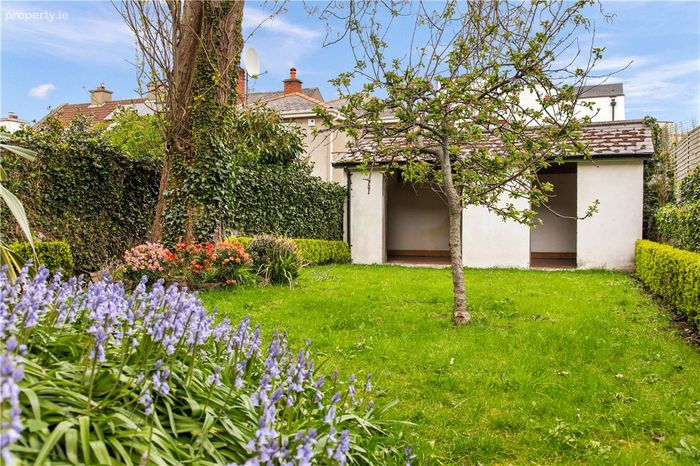
Outside A lovely garden extending to approximately 40 m in length and offers a high degree of privacy . There is mature planting, herbaceous borders and lawn leading down to a summer house to the rear.
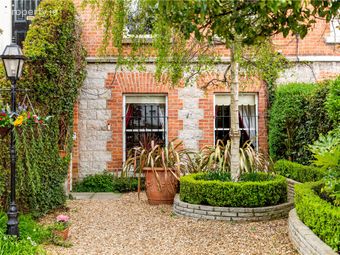
To the front of the property there is vehicular access and a gravel driveway parking for multiple cars and a flight of granite steps leading to the hall door.
Summer House 2.84m x 5.7m. Attractive summer house with quarry tiled floors.
BER Details
Energy Performance Indicator: 0.00 kWh/m2/yr
This property was last updated: today, 2 hours 48 minutes ago