48 Heathfield, Clonard, Co. Wexford
 See Larger Images & 19 More Photographs >>
€310,000
Semi-Detached House4 Bedrooms, 2 Bathrooms, Semi-Detached House
Rating:


Contact Name: Kate Doyle
Agent:
Kehoe & Associates
PSR Licence Number: 002141
Email Agent Show Number
Save This Ad
Key Features
Acc. extending to c. 114 sq. m. / 1,227 sq. ft.Highly sought after location
Presented in good condition throughout
4-bed / 2-bath semi-detached home
Double doors between living spaces
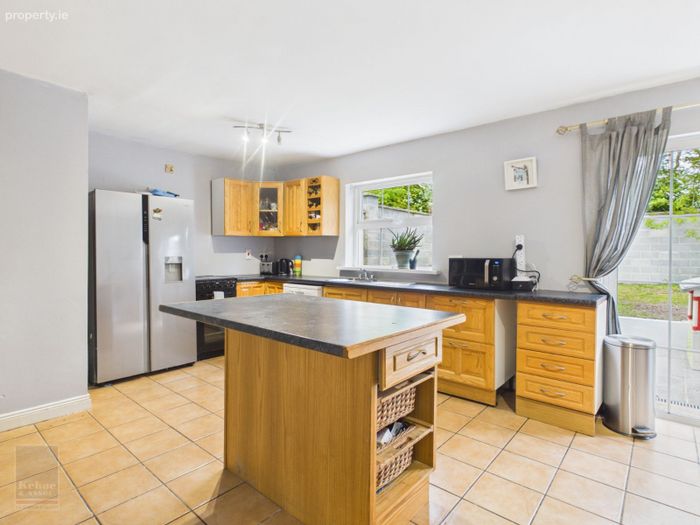
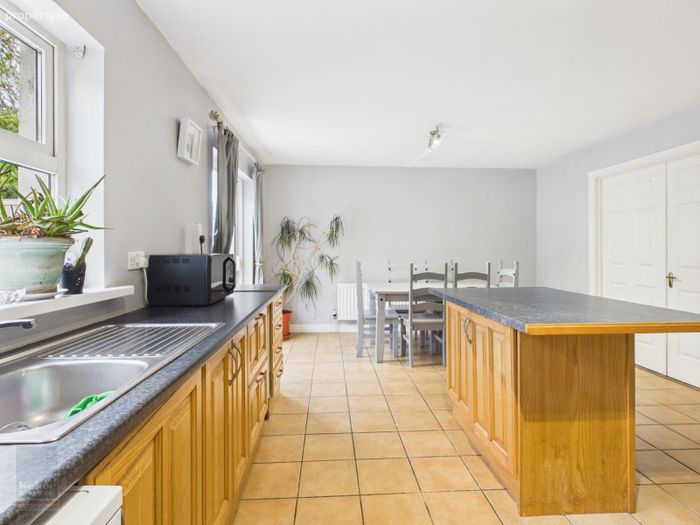
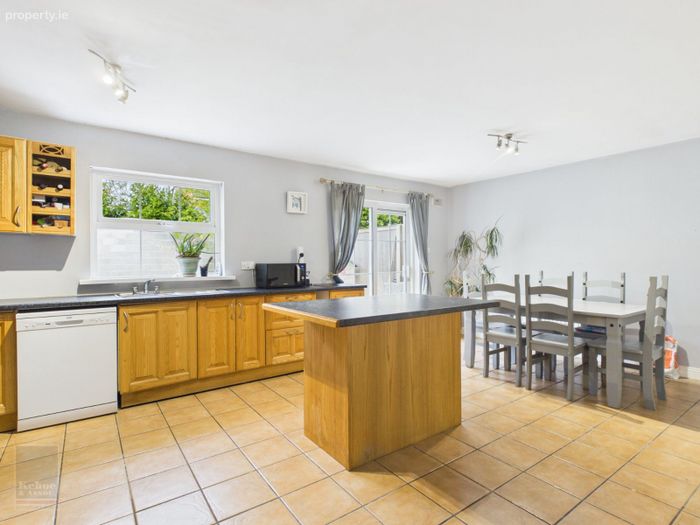
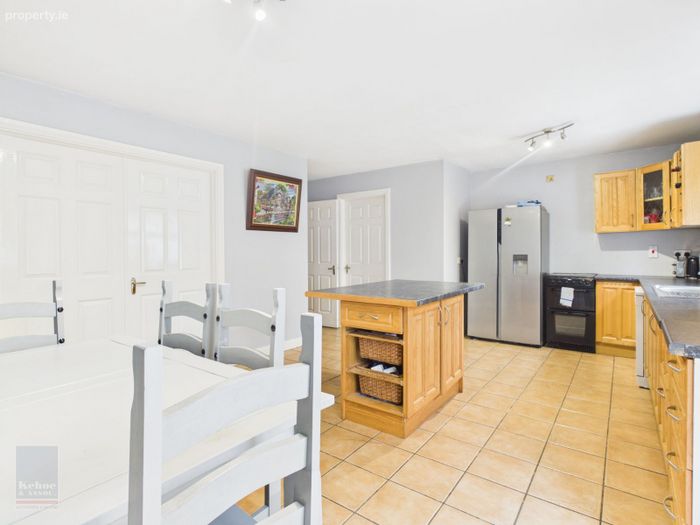
Bright kitchen / dining area
Property Description
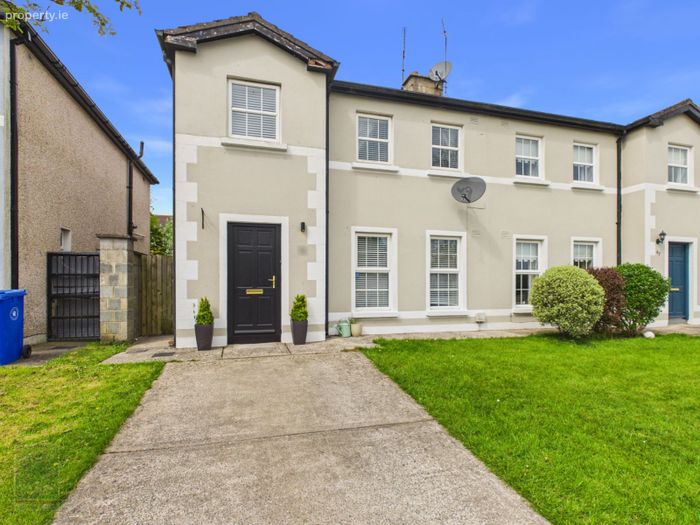
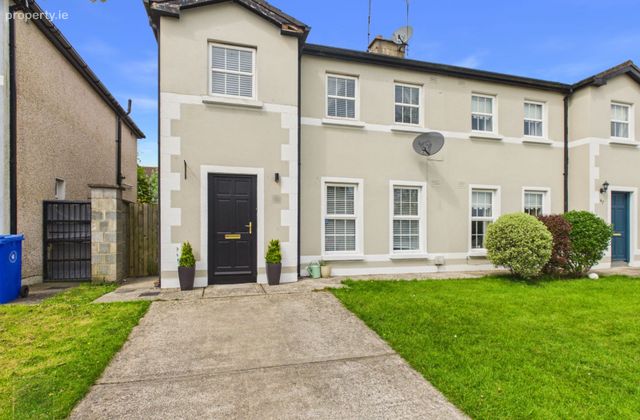
48 Heathfield enjoys a prime position within this mature and well regarded residential development on the Clonard Road, one of Wexford Town’s most convenient locations.
A host of amenities are available within close proximity including primary and secondary schools, supermarkets, shops and sporting facilities. Clonard Retail Park and St. Aidan’s Shopping Centre are both nearby, while Wexford Town Centre is just minutes away, offering an extensive range of retail, dining and leisure facilities.
The location also benefits from excellent connectivity with easy access to the N25 and N11 road networks, making commuting to Waterford, Dublin and beyond straightforward. ‘Blue Flag’ beaches at Curracloe and Rosslare Strand are both less than 20 minutes away.
Description
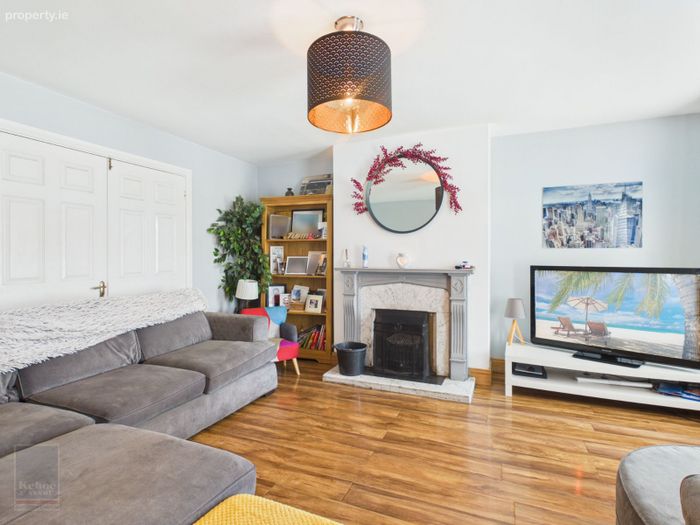
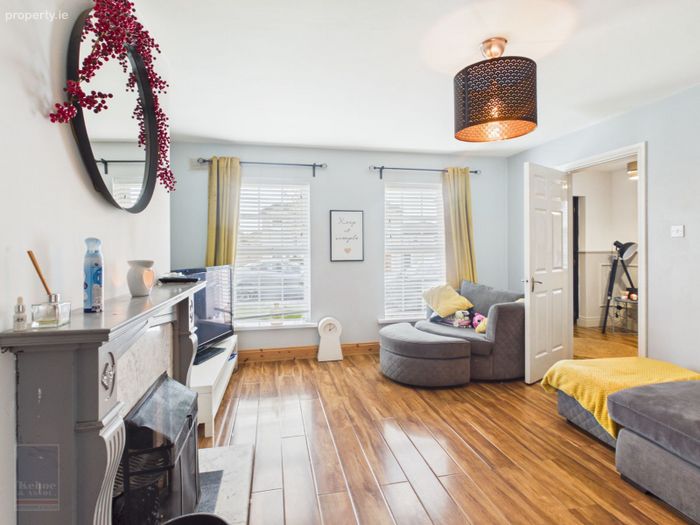
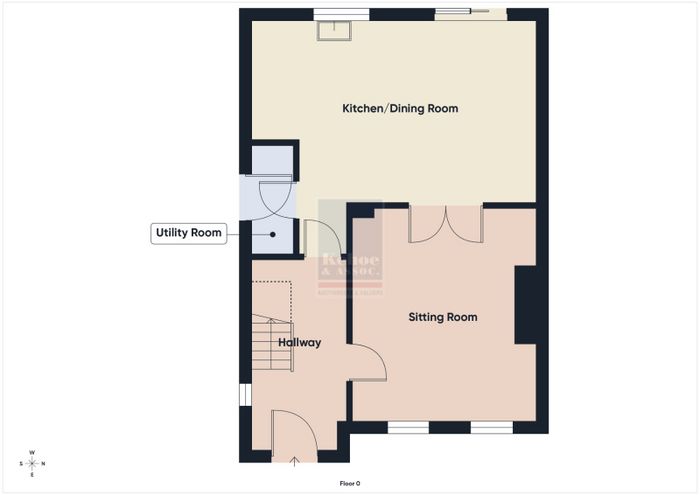
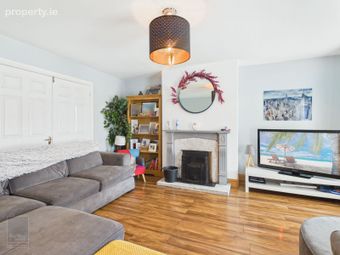
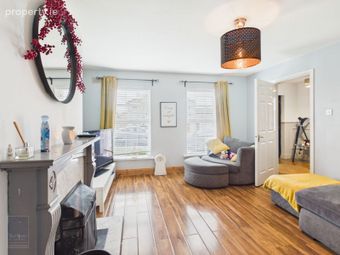
48 Heathfield is a most appealing 4-bed / 2-bath semi-detached residence extending to approximately 114 sq. m. / 1,227 sq. ft., presented in good condition throughout and offering bright, well-proportioned accommodation. The property has been well maintained and benefits from a warm and comfortable interior. The ground floor accommodation comprises a welcoming entrance hallway leading to a spacious sitting room positioned to the front of the property. This room features an open fireplace creating a cosy and inviting living space. Double doors lead through to the kitchen and dining room, a bright and functional space with a kitchen island unit and ample room for dining. Sliding doors open directly onto the rear garden, providing an excellent connection between indoor and outdoor living. A utility room with side door access completes the ground floor accommodation.
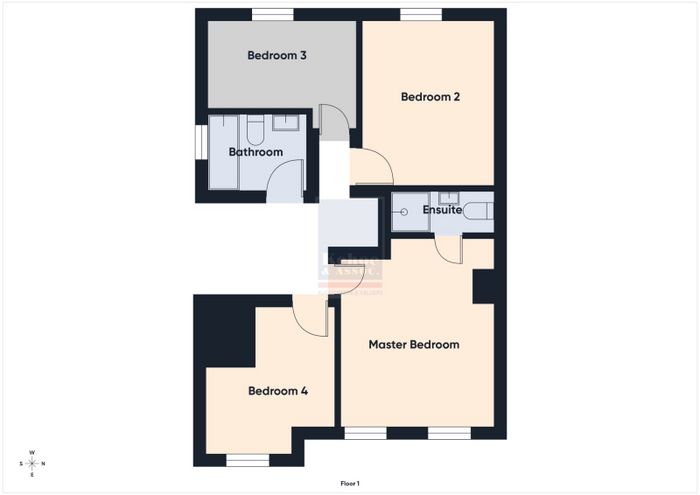
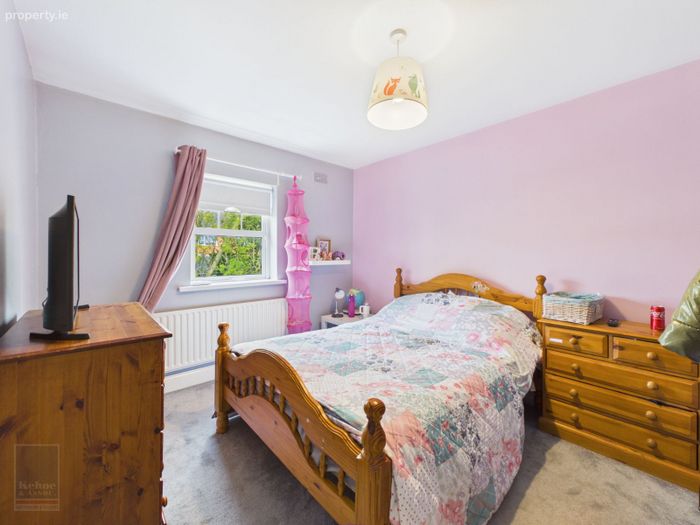
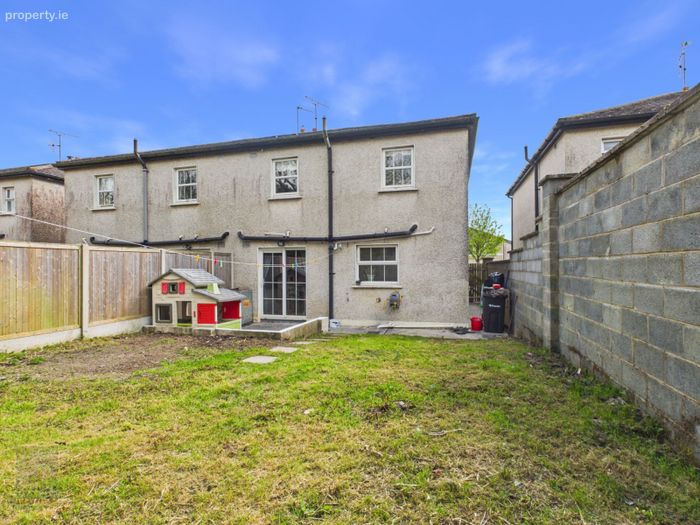
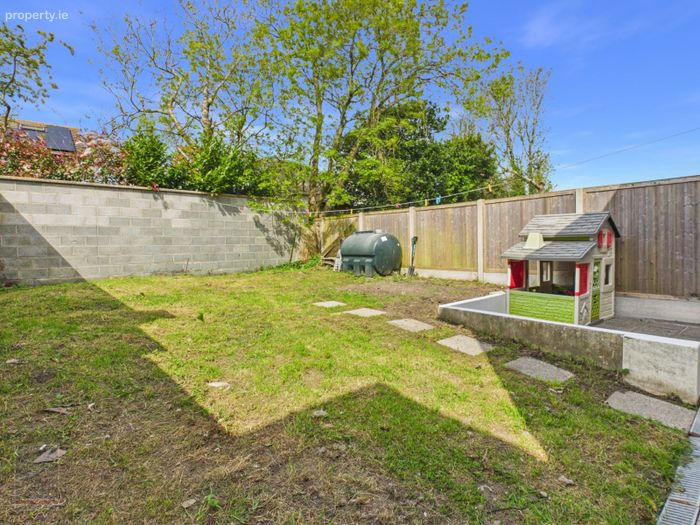
Upstairs, the property offers four well-proportioned bedrooms, providing excellent flexibility for family living, guest accommodation or home office use. The master bedroom benefits from an ensuite, while a family bathroom serves the remaining bedrooms. The overall layout is both practical and adaptable to suit a wide range of purchasers. Externally, the property is equally impressive. The front garden is neatly maintained with off street parking, while the rear garden is private, fully enclosed and enjoys a desirable westerly aspect, capturing evening sunshine and offering an ideal setting for outdoor relaxation. This well located family home will appeal to many buyers. Viewing comes highly recommended.
ACCOMMODATION
Ground Floor
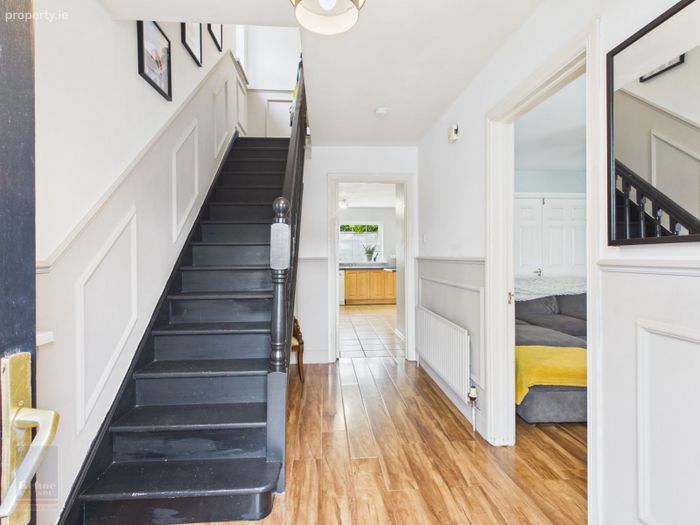
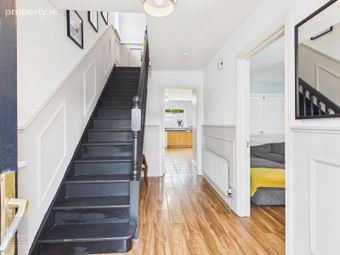
Entrance Hallway 4.24m x 1.96m With laminate flooring, wall panelling and staircase to first floor.
Sitting Room 4.09m x 4.74m With laminate flooring, open fireplace with granite hearth and surround. Double doors into:
Kitchen / Dining Room 6.38m 4 4.08m Tiled flooring, floor and eye level units, electric oven, hob, plumbed for dishwasher, kitchen island unit and sliding doors to rear garden.
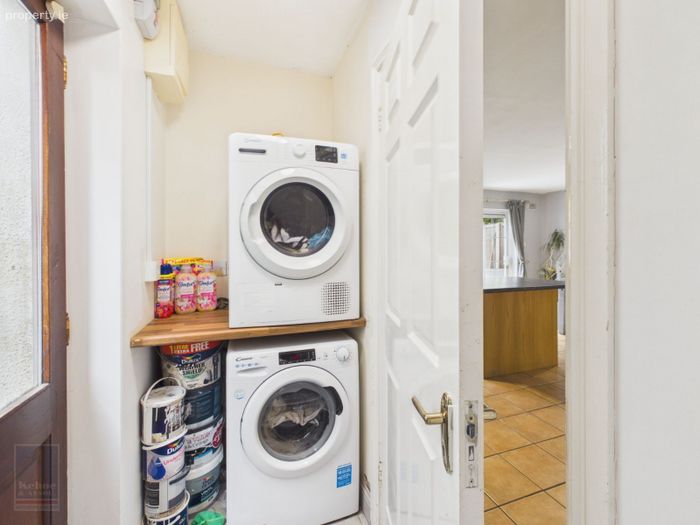
Utility Room 2.40m x 0.97m With tiled floring, plumbed for washing machine and dryer and side access doors.
First Floor
Landing 3.57m x 3.32m With laminate flooring and wall panelling.
Hotepress With dual immersion.
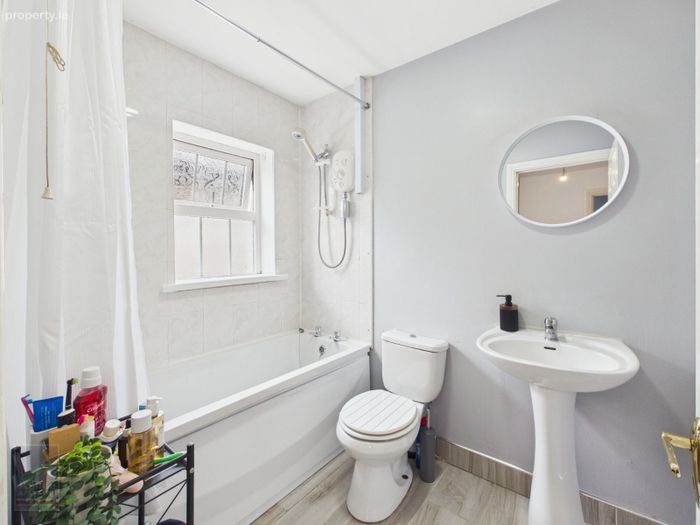
Family bathroom 2.22m x 1.73m With vinyl flooring, w.c., w.h.b., bath with Triton T80xr electric shower and tiled surround.
Bedroom 4 3.32m x2.90m (max) With carpet flooring.
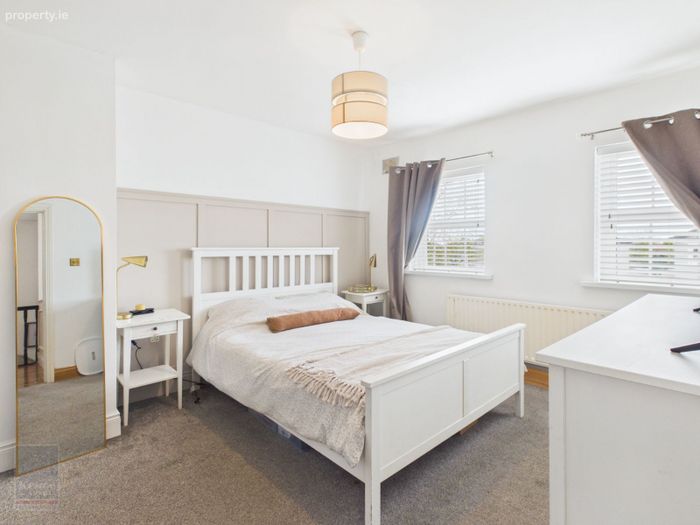
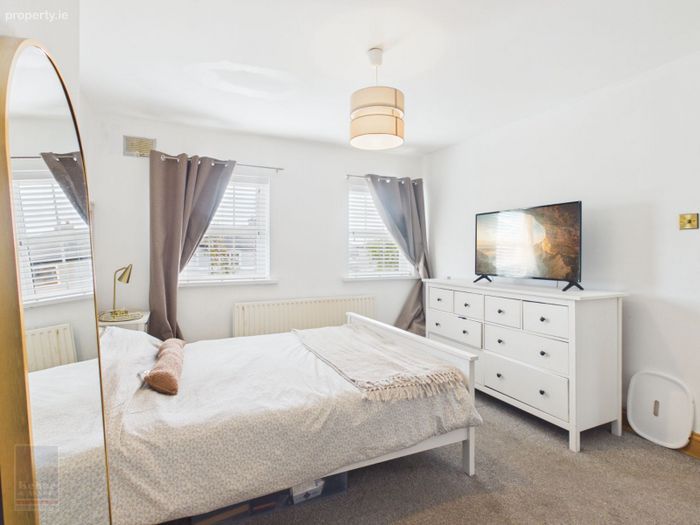
Master Bedroom 4.22m x 3.44m With carpet flooring and wall panelling
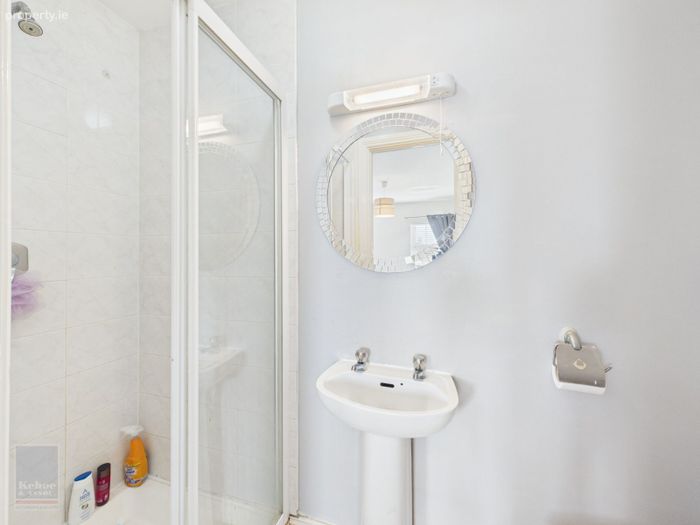
Ensuite 2.37m x 0.90m With tiled flooring, w.c., w.h.b. and shower stall with pump shower
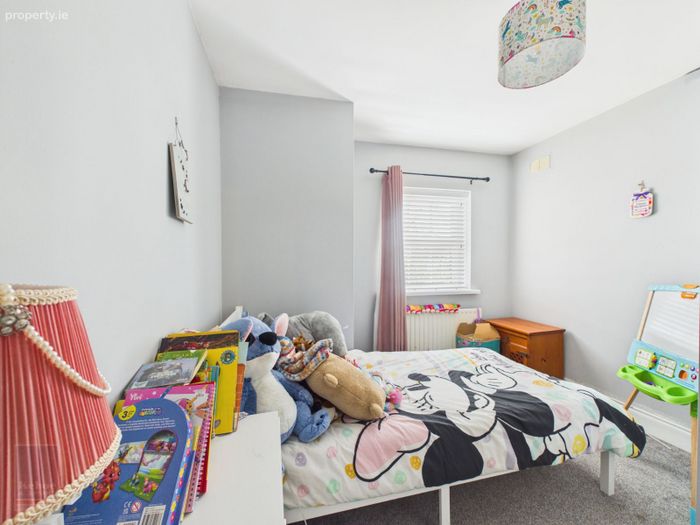
Bedroom 2 3.63m x 2.99m With carpet flooring.
Bedrrom 3 3.32m x 1.97m With laminate flooring.
Total Floor Area: c. 114 sq. m / 1,227 sq. ft.
Outside
• Off street parking
• Surrounded by amenities
• Enclosed rear garden and patio area
• Westerly facing rear aspect
• Low maintenance
• Established Residential Area
• Side access
Services
• Mains water
• Mains drainage
• O.F.C.H.
• ESB
• Fibre broadband available
DIRECTIONS: From Wexford Town proceed up Summerhill passing Wexford GAA Park on the left hand side. Continue past Clonard Church on the left and proceed straight ahead on Clonard Road. Heathfield is 600m on the right hand side. Turn into Heathfield and take the first left turn within the development. No.48 is on the right hand side (‘For Sale’ sign).
Eircode: Y35 X4K7
BER Details
BER No. 110775350
Energy Performance Indicator: 179.10 kWh/m2/yr
This property was last updated: 4 days ago