48 Greenwood Estate, Togher, Co. Cork
 See Larger Images & 19 More Photographs >>
€395,000
Semi-Detached House3 Bedrooms, 2 Bathrooms, Semi-Detached House
Rating:


Contact Name: Jeremy Murphy & Associates
Agent:
Jeremy Murphy & Associates
PSR Licence Number: 001480
Email Agent Show Number
Save This Ad
Key Features
Off-street parkingExcellent Location
Three Spacious Bedrooms
Large Living Accommodation
Ideal Family Home or First Time Purchaser
On the 214 Bus Route to Cork City Centre
On the 219 Orbital Bus Route Connecting you to MTU, CUH, and Bishopstown
Year of Construction: 1960
Property Description
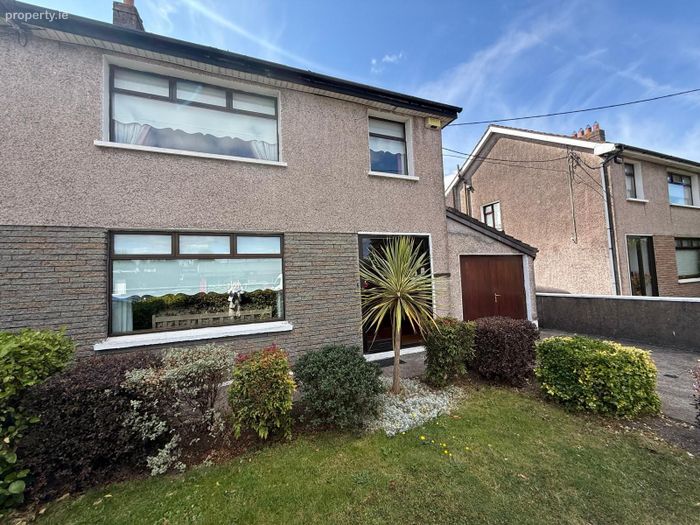
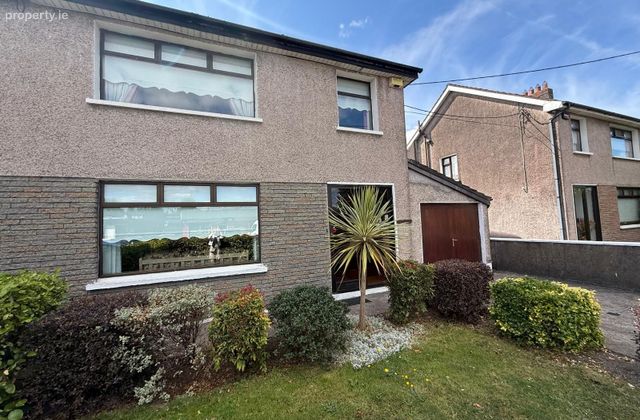
This well-presented and spacious three-bedroom semi-detached home offers a range of versatile living spaces throughout and benefits from a convenient side garage.
Ideally located, the property is just approximately two minutes from the South Link Road network, providing excellent connectivity to Cork City and surrounding areas. It is also within walking distance of a host of local amenities, including shops, bars and restaurants, supermarkets, sports clubs, and primary schools, making it an ideal choice for families and commuters alike.
Viewing is Highly Advised to Fully Appreciate!
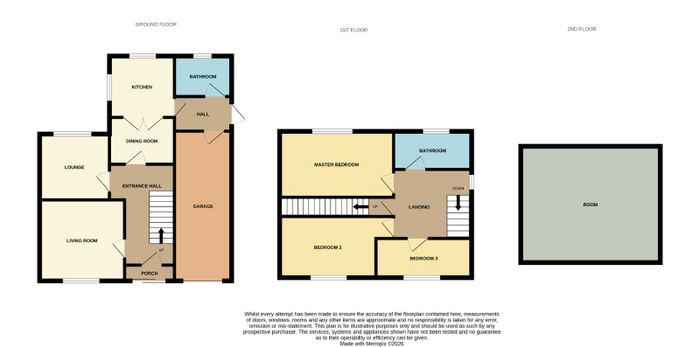
Ground floor accommodation consists of Porch, Entrance Hallway, Living Room, Lounge, Kitchen, Dining Room, Downstairs Bathroom and Garage. On the first floor there are Three Bedrooms and a Family Bathroom. There is also a Attic Room on the second floor.
FRONT OF PROPERTY
To the front of the property there is off street parking.
PORCH 1.90m x 0.60m
The porch comprises of sliding doors, one wall light and beautiful timber flooring.
ENTRANCE HALLWAY 4.50m x 2.20m
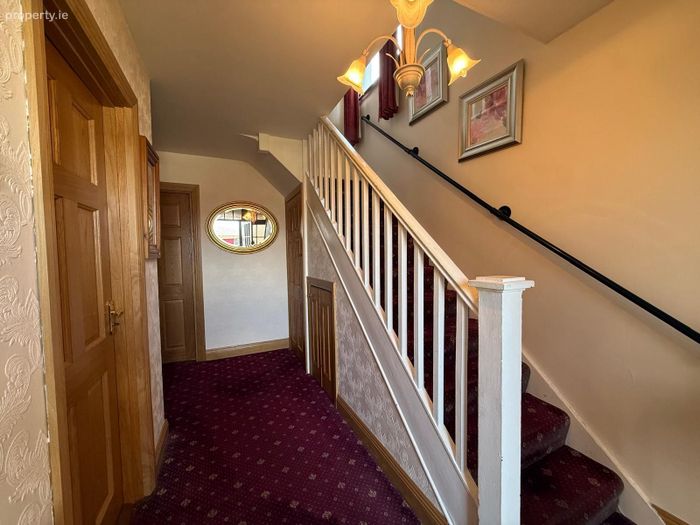
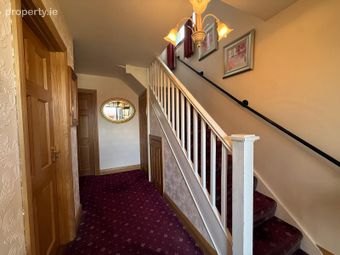
The entrance hallway comprises of carpet flooring, one centre light, one radiator and space for storage under the stairs.
LIVING ROOM 3.60m x 4.30m
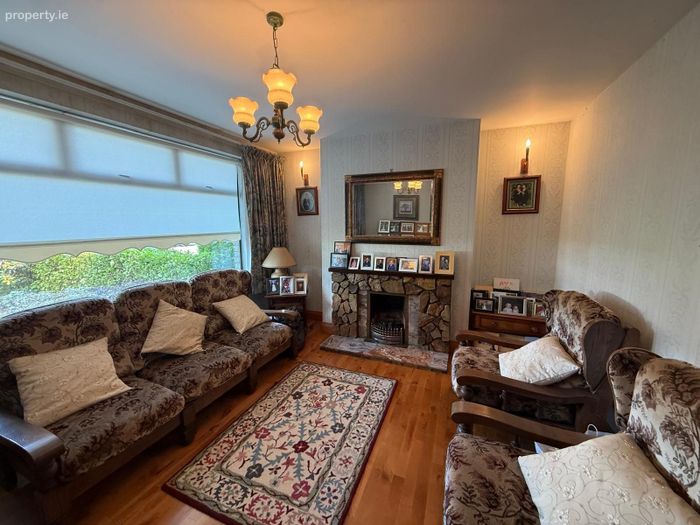
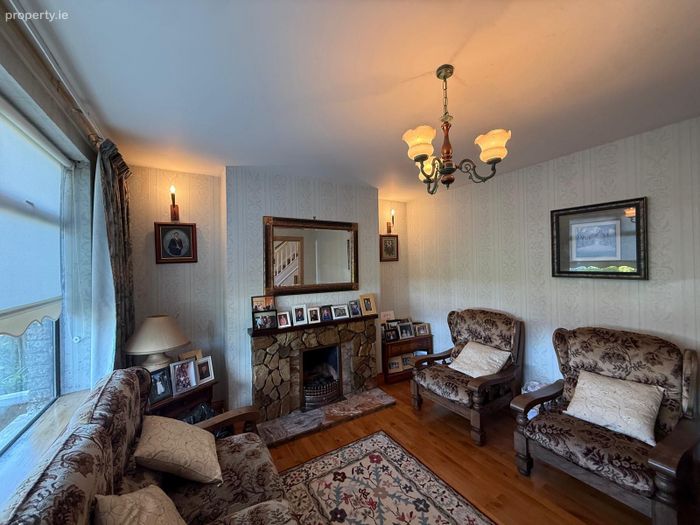
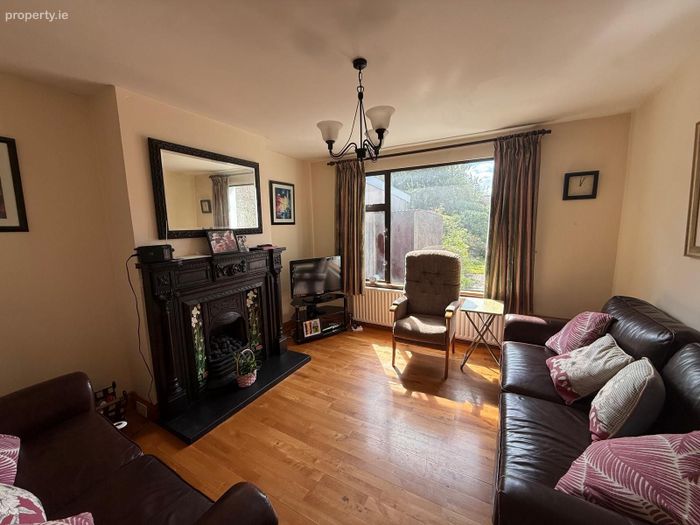
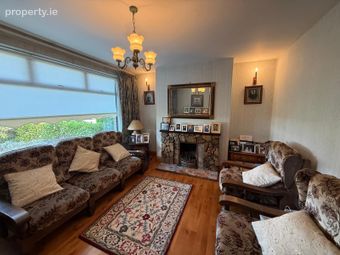
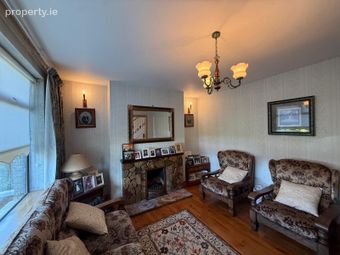
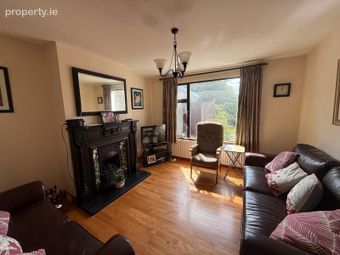
This bright and spacious living room has timber flooring, one centre light, one radiator and one window overlooking the front of the property. The living room also has a feature open fireplace with a stunning surround.
LOUNGE 3.90m x 3.50m
The lounge is located to the rear of the property and features timber flooring, one window overlooking the rear, one radiator and one centre light.
DINING ROOM 2.80m x 4.40m
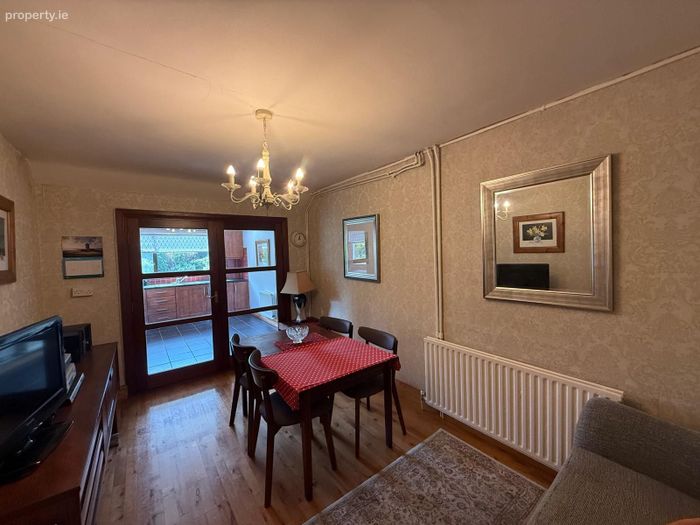
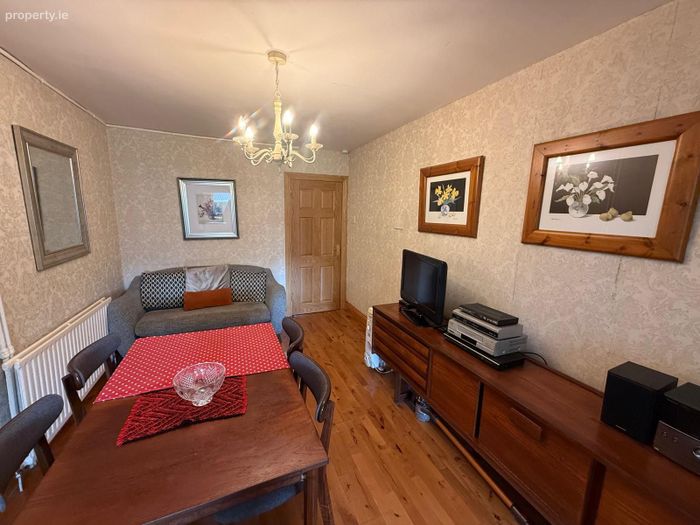
The dining area comprises of timber flooring, one centre light and one radiator. The dining room can comfortably facilitate a dining table and six to eight chairs. French doors give access to the kitchen.
KITCHEN 2.10m x 3.70m
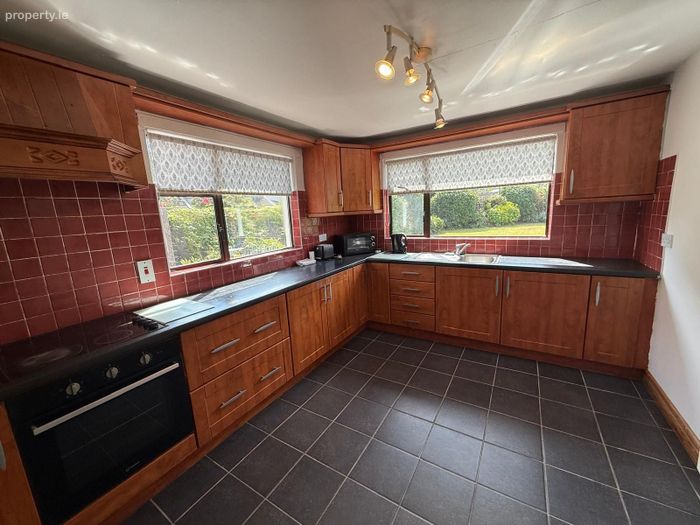
This kitchen benefits from tiled, one window overlooking the rear and one to the side, one radiator and one centre light. The kitchen also benefits from a range of fitted kitchen units with a contrasting countertop. The kitchen incorporates a stainless-steel sink with a draining board, and a four-ring hob and with an extractor fan located above.
GUEST WC 2.40m x 1.80m
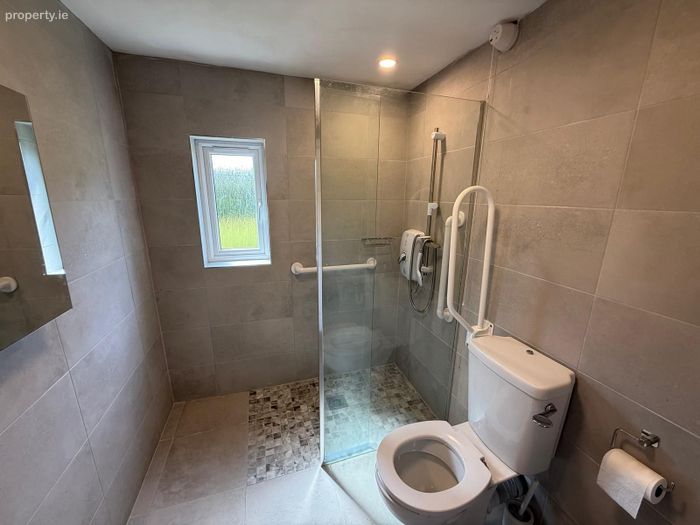
There is tiled flooring, one electric shower, one wash hand basin and a wc. The guest wc also incorporates one window with frosted glass overlooking the rear, one centre light and one heated towel rail.
STAIRS & LANDING
The stairs and landing are fully carpeted. Via the landing there is one centre light and one window overlooking the side of the property.
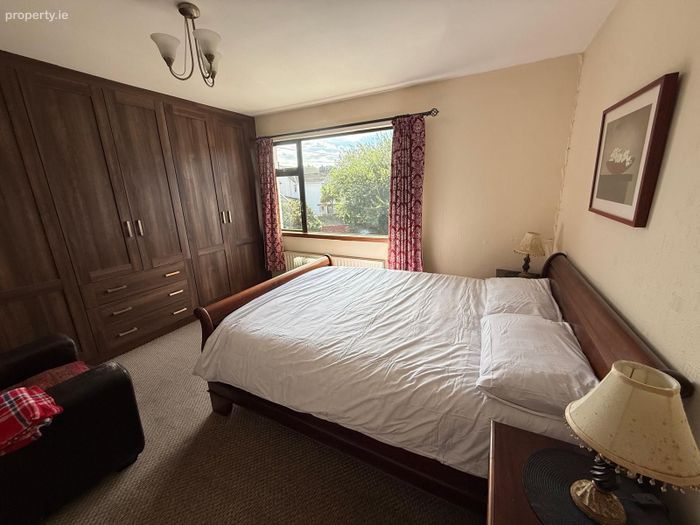
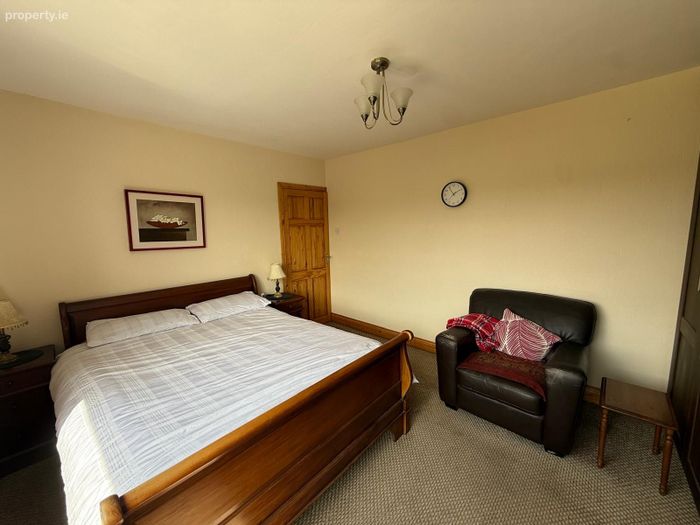
BEDROOM 1 3.50 m x 3.50m
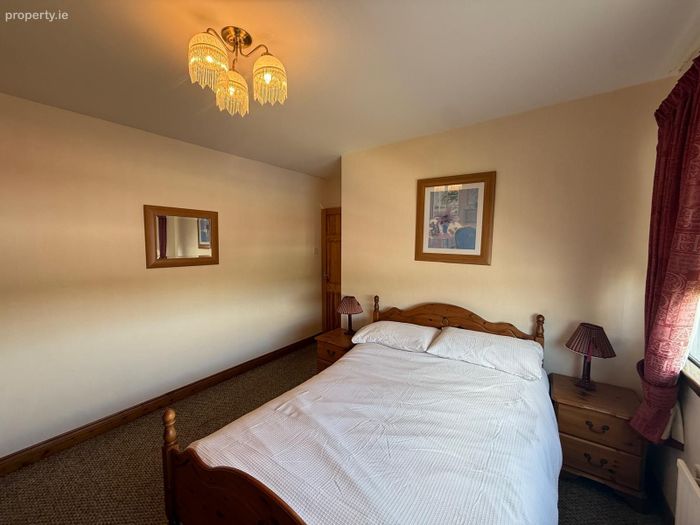
This double bedroom features carpet fitted flooring, one centre light, one radiator and one window overlooking the rear. There are also built-in wardrobe units.
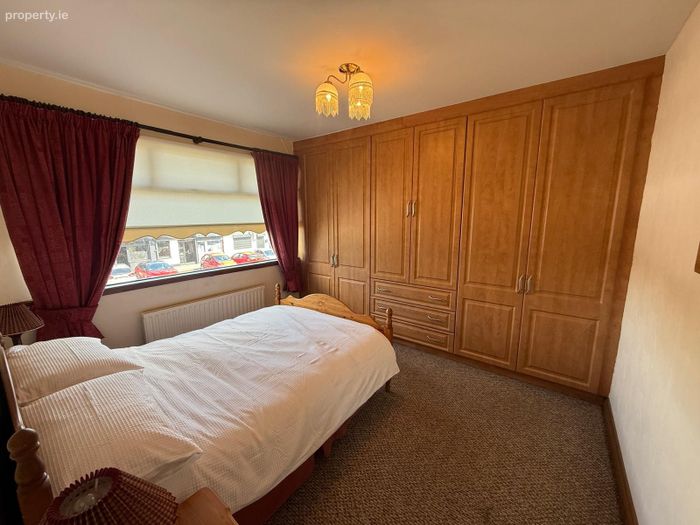
BEDROOM 2 3.40m x 2.90m
This double bedroom features carpet fitted flooring, one centre light, one radiator and one window overlooking the front of the property. There are also built-in wardrobe units.
BEDROOM 3 2.40m x 2.40m
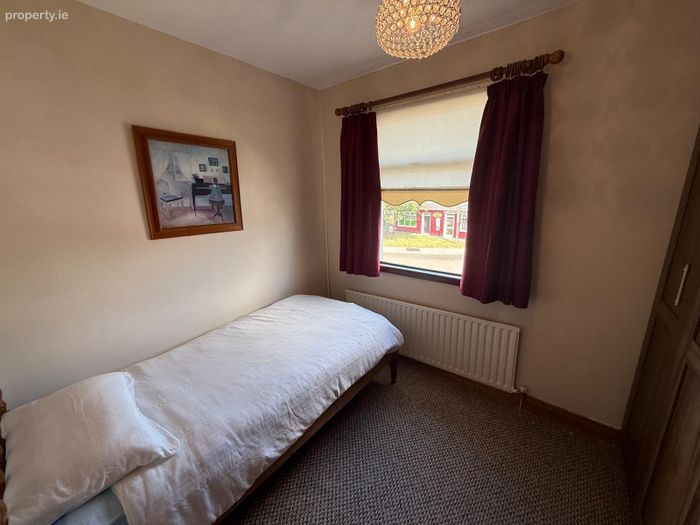
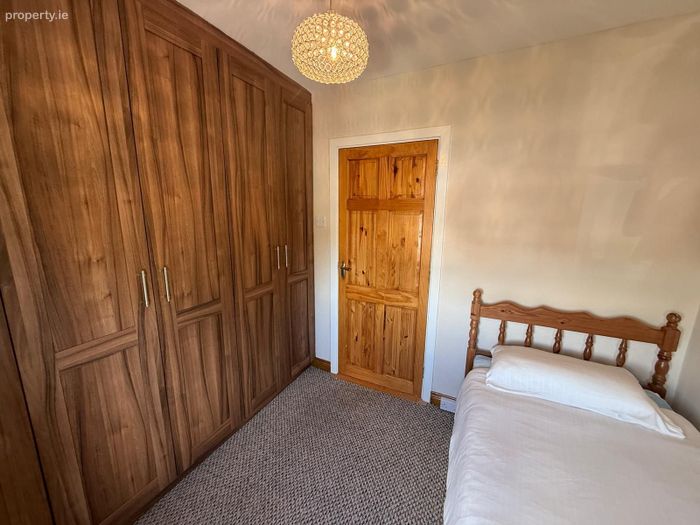
This bedroom features carpet fitted flooring, one centre light, one radiator and one window overlooking the front. There are also built-in wardrobe units.
MAIN BATHROOM 2.20m x 2.20m
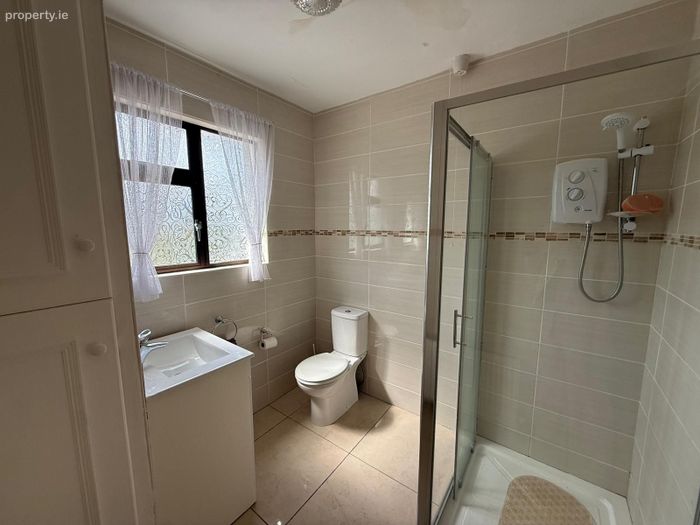
Three-piece bathroom suite incorporating a shower, wash hand basin and wc. The main bathroom has tiled flooring, one window with frosted glass paneling overlooking the rear, one centre light and one radiator.
ATTIC
This home also comprises of another floor with space for storage.
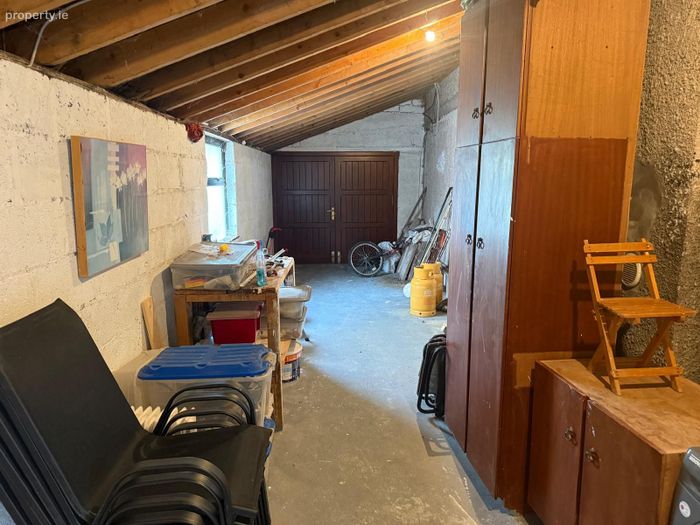
GARAGE 9.60m x 2.80m
The spacious garage offers excellent storage potential and is equally well suited for use as a workshop or home gym. Subject to the necessary planning permission, it also presents an excellent opportunity for conversion into additional living accommodation.
REAR OF PROPERTY
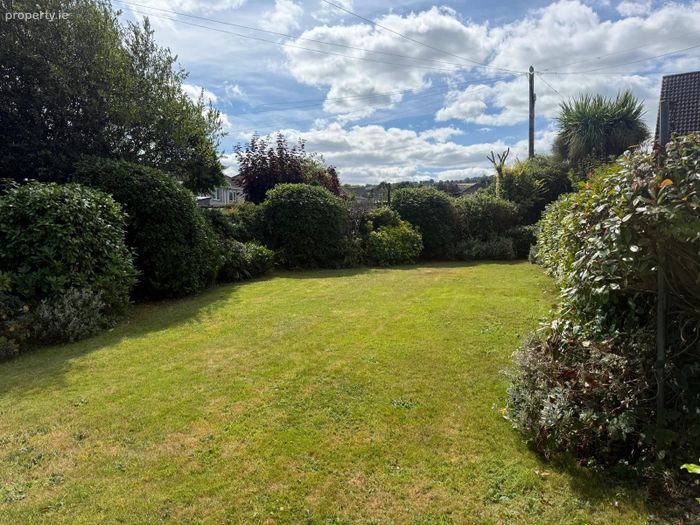
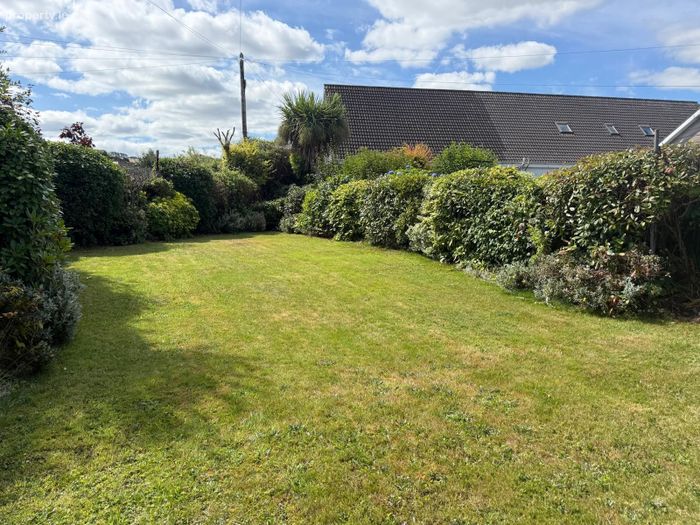
The generous south-facing rear garden is beautifully maintained and offers an excellent outdoor space to enjoy throughout the year. It features a spacious patio area with ample room for outdoor furniture, while the remainder is laid to lawn, providing plenty of space for children to play or for gardening enthusiasts. This attractive garden is the perfect setting for relaxing or entertaining family and friends during the summer months.
BER Details
BER No. 119617652
Energy Performance Indicator: 0.00 kWh/m2/yr
This property was last updated: yesterday morning