47 Harrison Place, Charleville, Co. Cork, Charleville, Co. Cork
 See Larger Images & 13 More Photographs >>
€225,000
Semi-Detached House3 Bedrooms, 2 Bathrooms, Semi-Detached House
Rating:

Contact Name: Pat Dooley
Agent:
REA Dooley Group
PSR Licence Number: 003411
Email Agent Show Number
Save This Ad
Key Features
Semi-detached3 bed, 2 bath
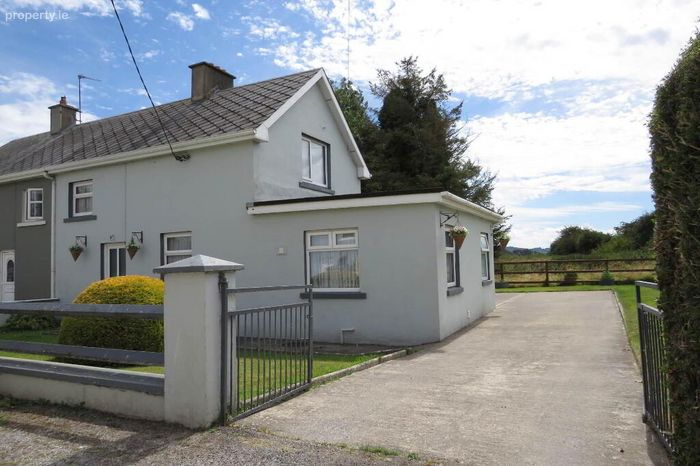
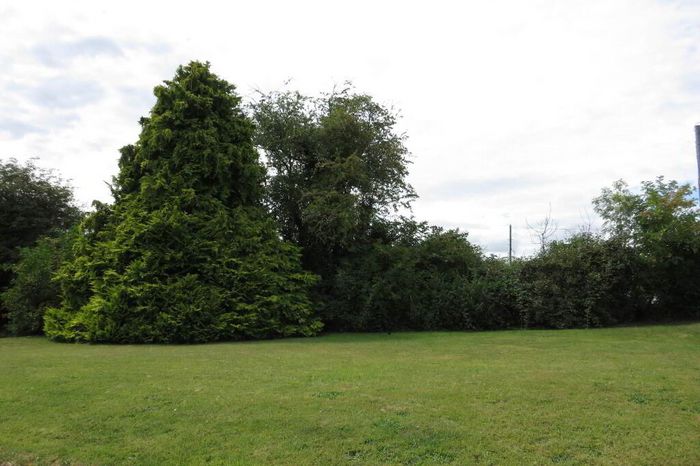
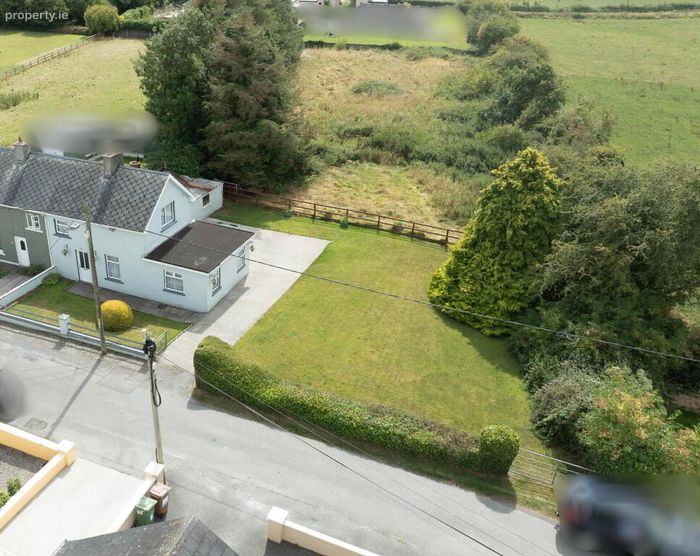
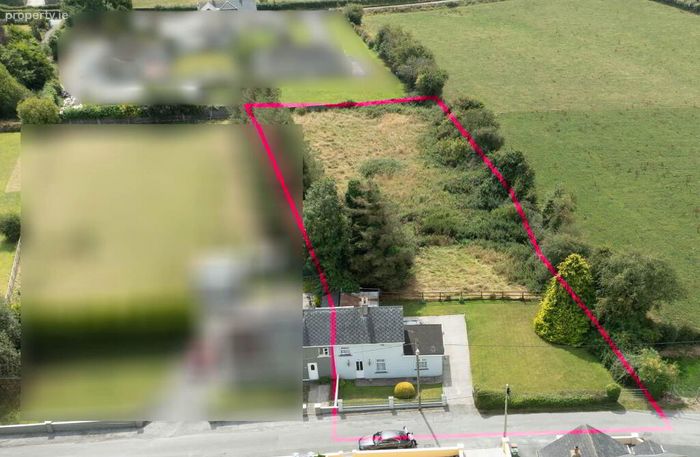
Standing on c. 0.76 acre site
Downstairs bedroom en-suite
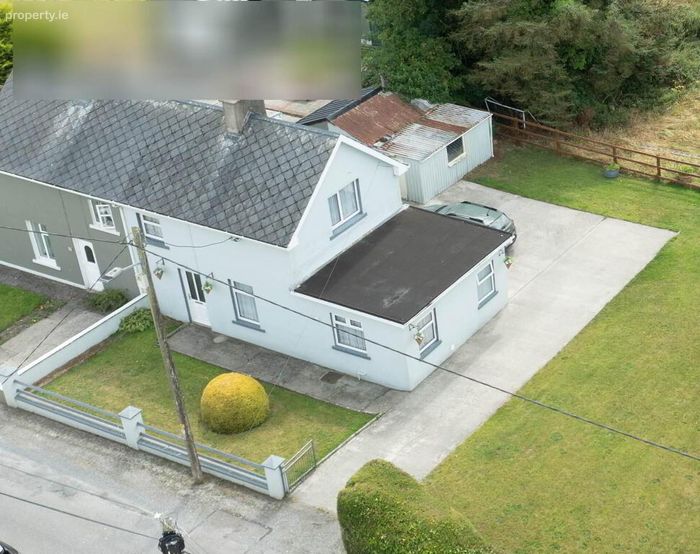
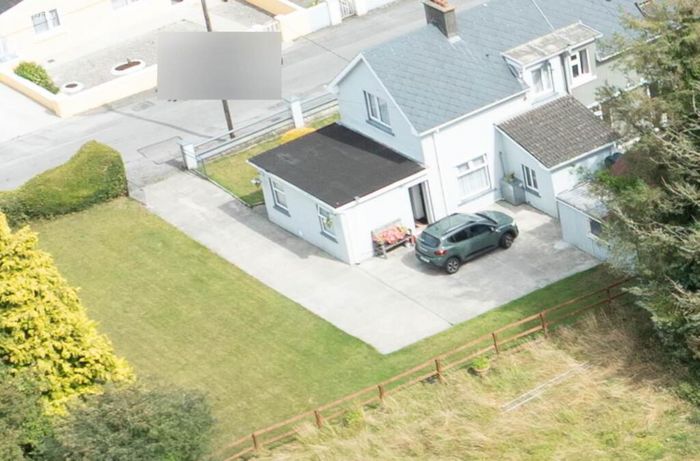
Concrete driveway & concrete yard to rear
OFCH
Mains services
Detached shed
Located within walking distance of town centre
Property Description
The accommodation is thoughtfully laid out and includes the particular benefit of a ground-floor bedroom with en-suite facilities, making the property highly accessible and suitable for a wide range of buyers, including those seeking single-level living.
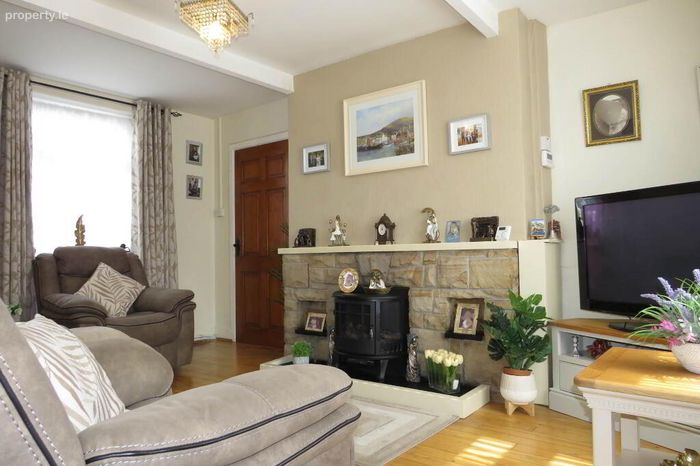
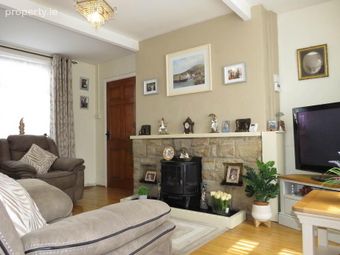
On entering the property, an entrance porch leads into the welcoming sitting room, which is decorated in neutral tones and features a timber floor and attractive brick fireplace with an electric stove insert, creating a warm and inviting focal point.
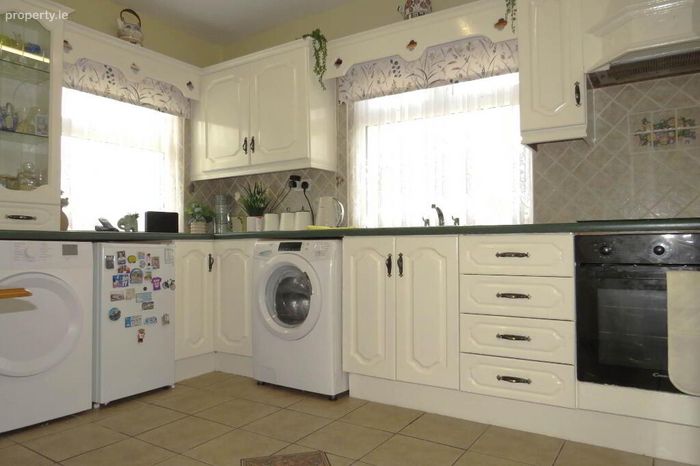
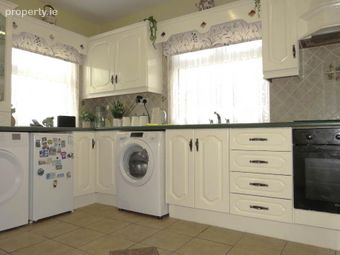
The sitting room leads through to the spacious kitchen/dining area, which forms part of a well-considered extension to the original property. The kitchen is fitted in an elegant white country-style design, providing generous storage and ample worktop space, with tiled flooring completing the room.
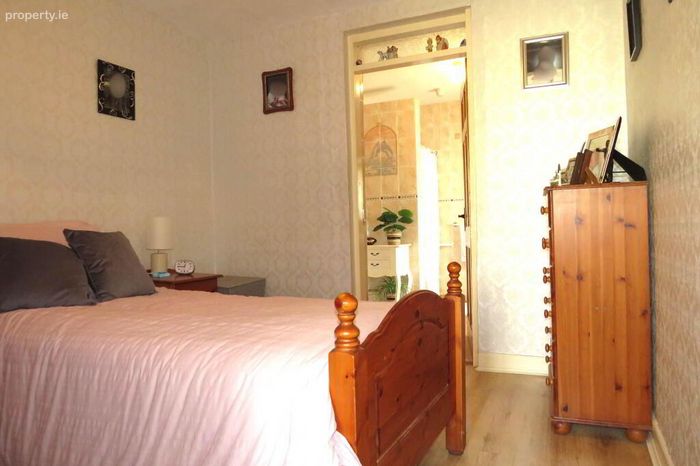
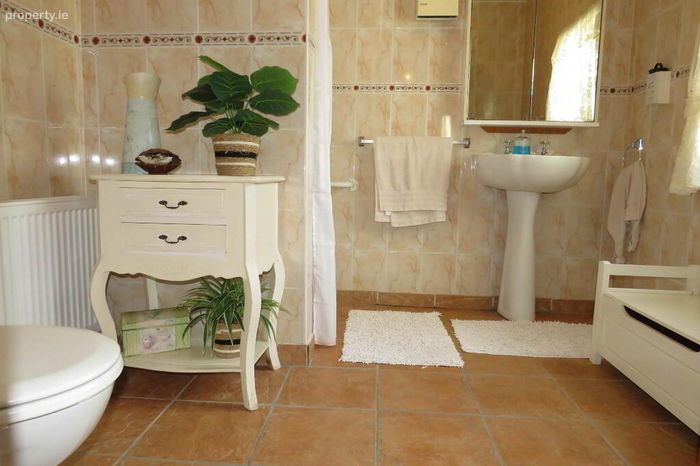
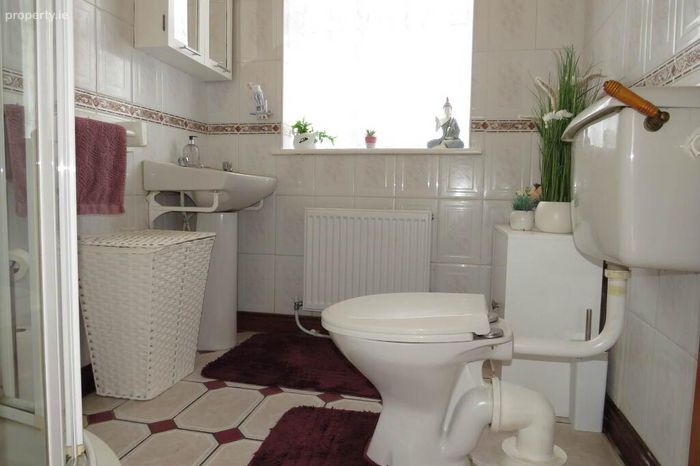
Also located on the ground floor is the main bathroom, which is fully tiled and fitted with an electric shower. The ground-floor bedroom is particularly well appointed, with its own en-suite shower room and accessibility features, offering an excellent option for elderly or mobility-conscious occupants.
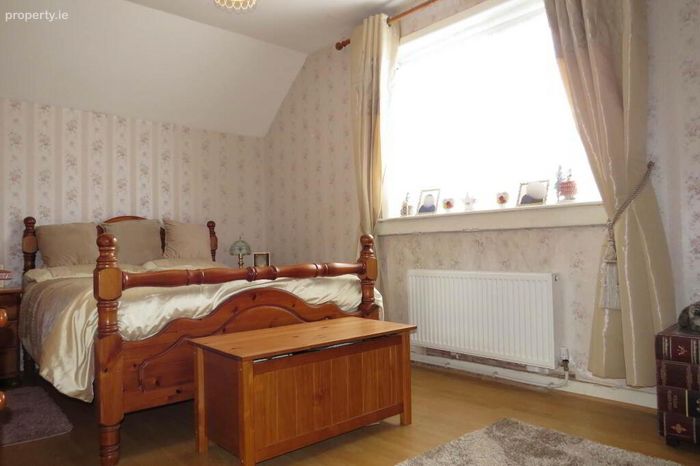
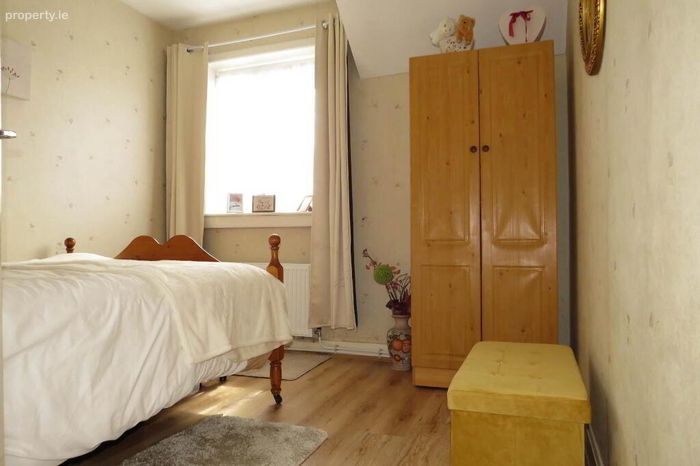
Upstairs, there are two further bedrooms, one of which benefits from a built-in wardrobe, providing useful additional storage.
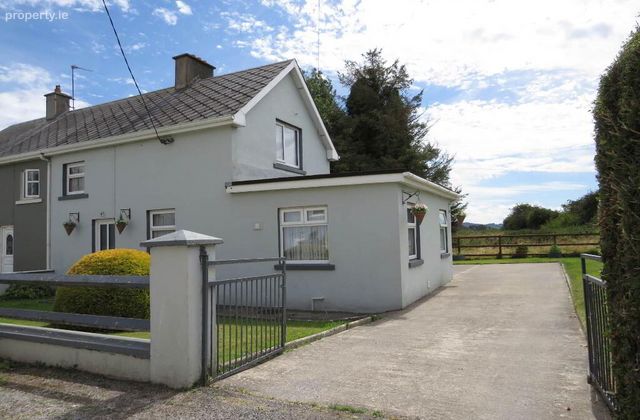
Externally, the property is approached through a walled and gated entrance, leading to a concrete driveway extending to the side and rear and providing extensive off-street parking. The front and side gardens are laid mainly in lawn and are enhanced by mature trees and established hedging, creating a private and attractive setting. A detached shed provides valuable additional storage.
A significant feature of this property is the generous remainder of the 0.76-acre site, which is currently fenced off and offers considerable potential for a variety of future uses, subject to the necessary planning permissions and compliance with all applicable regulations. This additional land is likely to appeal to purchasers seeking space for future development, subject to planning, or those wishing to explore the potential for a detached modular home.
Harrison Place is a well-established and highly regarded residential setting, offering the best of both worlds: a peaceful, semi-rural atmosphere while remaining just minutes` walk from the heart of Charleville. The town provides a wide range of amenities, including shops, boutiques, restaurants, cafés, bars, schools and local sporting facilities.
Charleville also benefits from excellent transport links, including local rail services and regular bus connections, making it an attractive location for both owner-occupiers and commuters.
No. 47 represents an excellent opportunity to acquire a comfortable home with generous grounds, convenient access to Charleville town and significant potential for the future. Early viewing is highly recommended.
Entrance Hallway
1.85m x 1.70m Entrance via front door to porch, carpet, radiator
Sitting Room
4.75 m x 3.33m Open fireplace with electric fire insert, curtains, blinds, timber floor, radiator x 2, power points, TV point
Back porch
1.70m x 1.27m Tiled floor, access to back yard
Kitchen/Dining Room
3.67m x 3.00m Built-in kitchen units, integrated hob & oven, tiled floor, tiled splash back, power points, radiator, blinds
Bathroom
2.30m x 1.75m Tiled floor, tiled wall to wall, radiator, WC, WHB, electric shower, electric fan heater, blinds
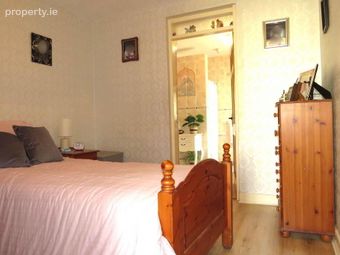
Downstairs Bedroom
3.09m x 2.88m Timber floor, radiator, power points
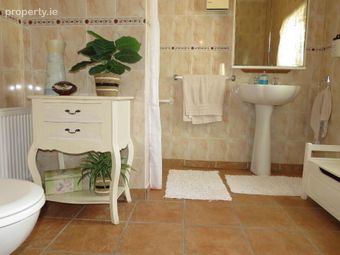
En-Suite
2.60m x 2.46m Tiled floor, tiled wall to wall, radiator, WC, WHB, walk-in shower area with electric shower
Upstairs
1.68m x 0.98m Carpet on stairs and landing, storage area at top of stairs
Bedroom
4.80m x 3.40m Curtains, blinds, radiator, power points, timber floor, built-in wardrobe/hot press with immersion
Bedroom
3.08m x 2.88 Timber floor, curtains, blinds, radiator, power points
Shed
4.60m x 4.00m Power points
Directions
P56 WY62
Notice
Please note we have not tested any apparatus, fixtures, fittings, or services. Interested parties must undertake their own investigation into the working order of these items. All measurements are approximate and photographs provided for guidance only.
BER Details
BER No. 119731727
Energy Performance Indicator: 0.00 kWh/m2/yr
This property was last updated: today, 13 hours ago