47 Fort Haven, Coolaney, Ballinacarrow, Co. Sligo
 See Larger Images & 14 More Photographs >>
€210,000
Semi-Detached House4 Bedrooms, 2 Bathrooms, Semi-Detached House
Rating:

Contact Name: Claire Mannion
Agent:
DNG Flanagan Ford
PSR Licence Number: 003530
Email Agent Show Number
Save This Ad
Property Description
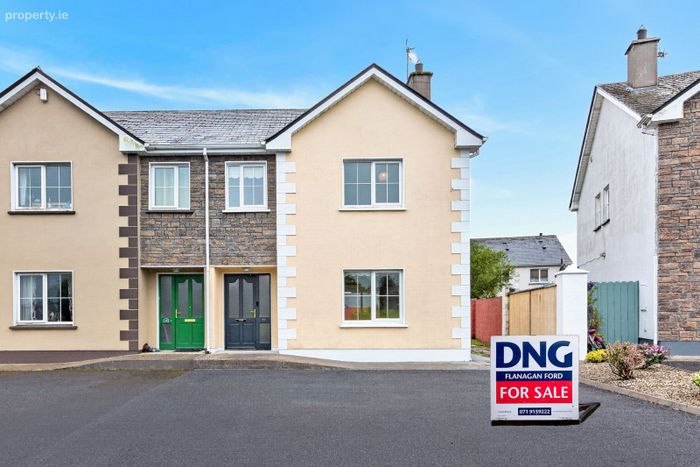
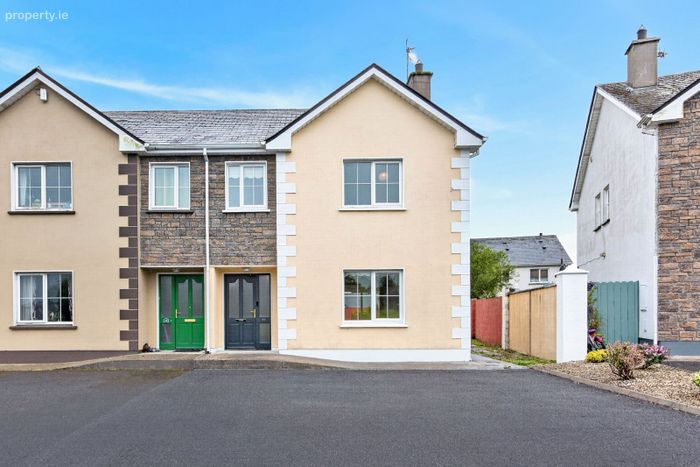
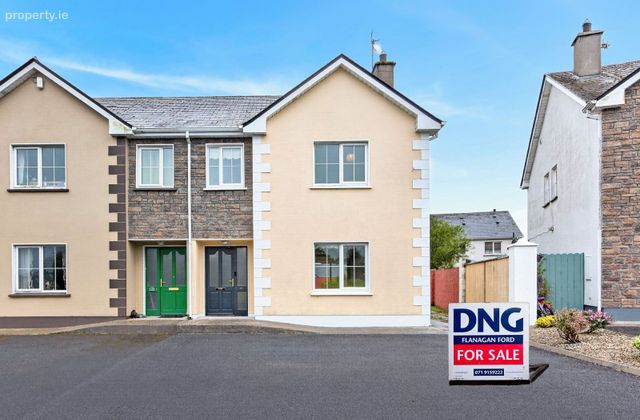
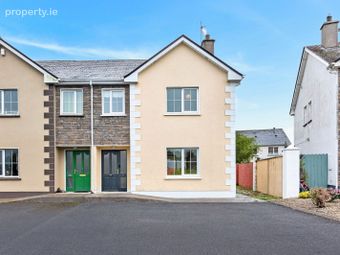
We are delighted to bring to the market this superbly presented four-bedroom semi-detached family home, beautifully positioned within the popular Fort Haven development in the heart of Coolaney village, Co. Sligo.
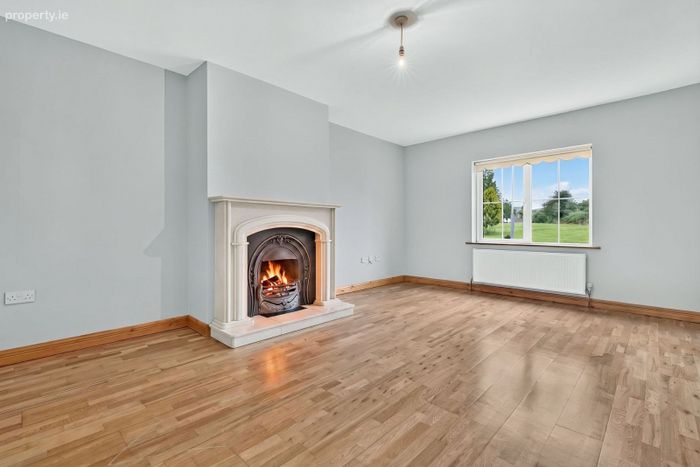
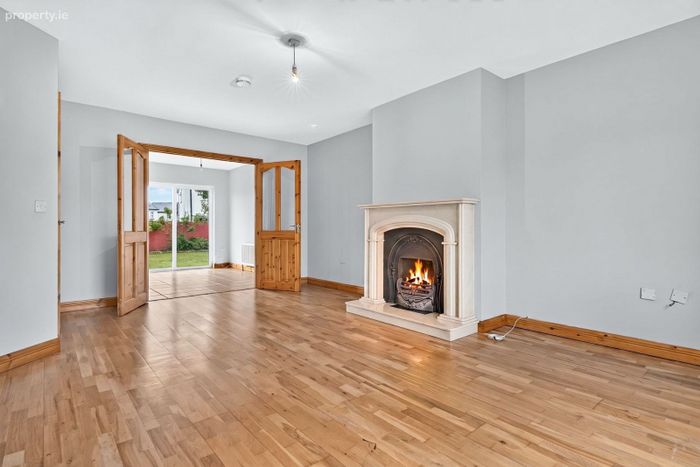
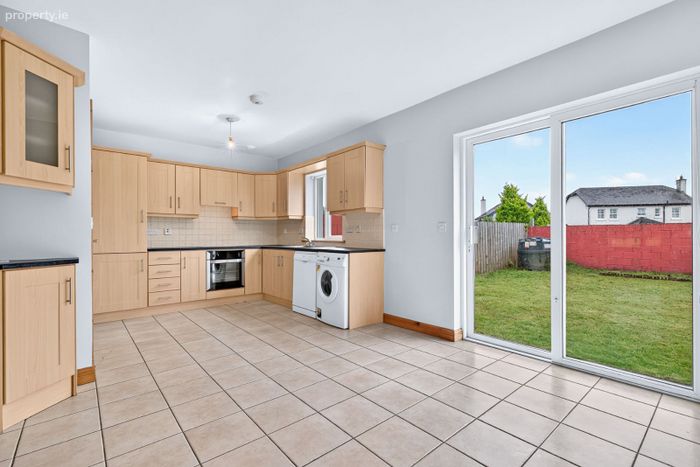
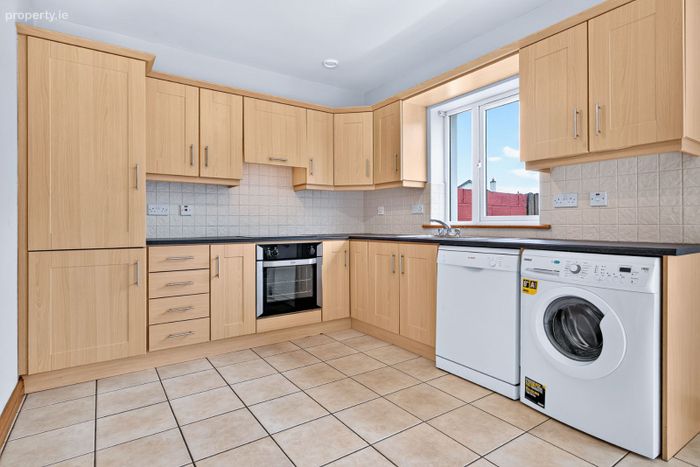
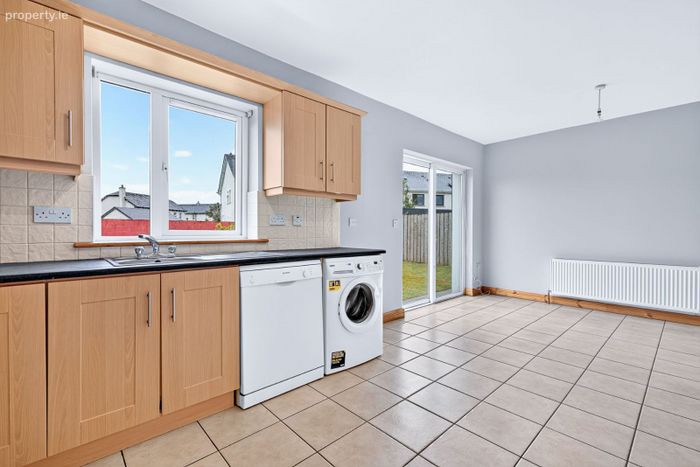
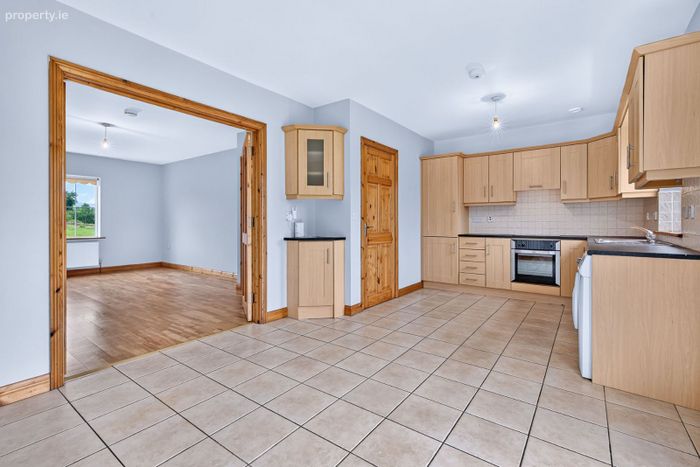
Finished to a high standard throughout, the accommodation extends to a bright entrance hallway, a spacious open-plan kitchen/dining room enjoying a south-facing aspect over the rear garden, a generously proportioned living room with an open fireplace, and a downstairs WC. Upstairs offers a main bedroom with built-in wardrobes and en suite, three further well-proportioned bedrooms, and a main family bathroom.
The property enjoys a wonderful position within the scheme, overlooking a large green area to the front, with off-street parking suitable for multiple cars, generous side access, and a private, generously sized garden to the rear making this an ideal home for growing families, first-time buyers, or those seeking the ease of village living within easy reach of Sligo town.
Location
No. 47 Fort Haven occupies a superb setting within one of Coolaneys most sought-after residential developments, on the doorstep of all the amenities this thriving village has to offer. Coolaney is a picturesque village nestled at the foot of the Ox Mountains, with the Owenbeg River winding through its centre along a well-loved riverside walk that takes in the remains of a historic mill. The village has a proud tradition of civic pride, having been named "Tidiest Town in Sligo" on numerous occasions, and offers a genuine sense of community alongside excellent local services. Local amenities within easy walking distance include a national school, church, community centre, medical centre, creche, GAA pitch and playground, together with a shop and public houses on the Main Street. Outdoor enthusiasts are especially well served, with the Coolaney National Mountain Bike Trail Centre, the Sligo Way walking trail, and the Owenbeg riverside and Ladies Brae walks all close at hand. For commuters, Coolaney is superbly connected: Collooney village, with access to the N4 (Sligo to Dublin) and N17 (Sligo to Galway) national roads and its daily rail service to Dublin, is only a few kilometres away, while Sligo town itself is approximately 17to 23km distant, roughly a 20-minute drive. This combination of village charm, strong local amenities, and convenient access to the regional road and rail network makes Coolaney a highly popular choice for families and commuters alike.
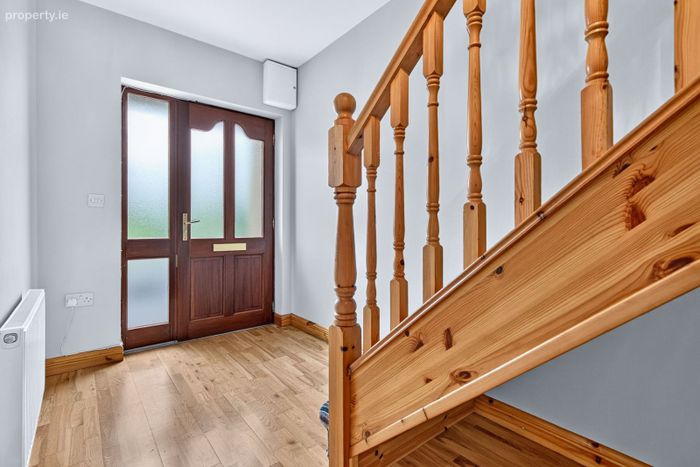
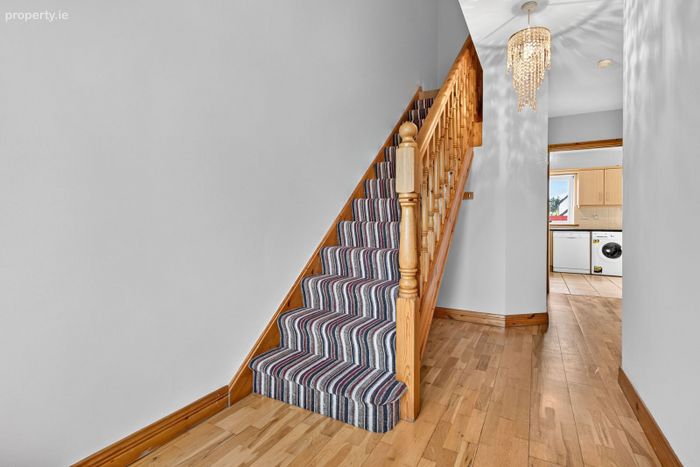
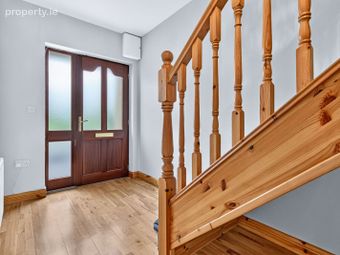
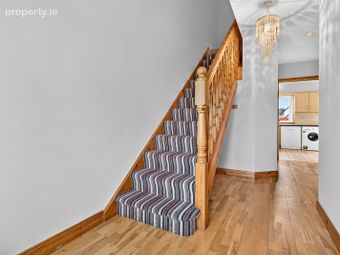
Entrance Hall
3.90m x 1.90m (12.80ft x 6.23ft)
Laminate wood flooring; area includes the stairwell leading to the first floor.
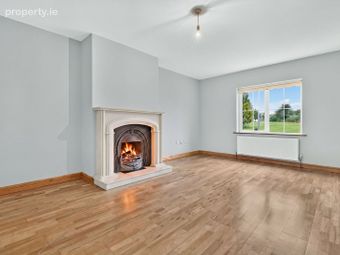
Living Room
6.00m x 4.10m (19.69ft x 13.45ft)
Laminate wood flooring; substantial open fireplace with marble surround; overlooks the front and the large green area at the centre of the scheme. A very spacious main living room.
Kitchen/Dining Room
2.80m x 2.60m (9.19ft x 8.53ft)
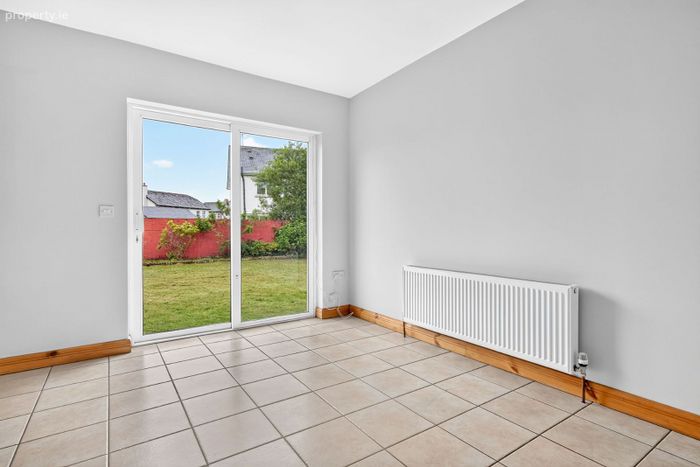
Open-plan kitchen/dining area with tiled flooring; fully fitted kitchen with integrated oven and hob; glazed patio door to rear opening onto the rear garden; excellent south-facing aspect over the large private rear garden.
WC
1.80m x 1.40m (5.91ft x 4.59ft)
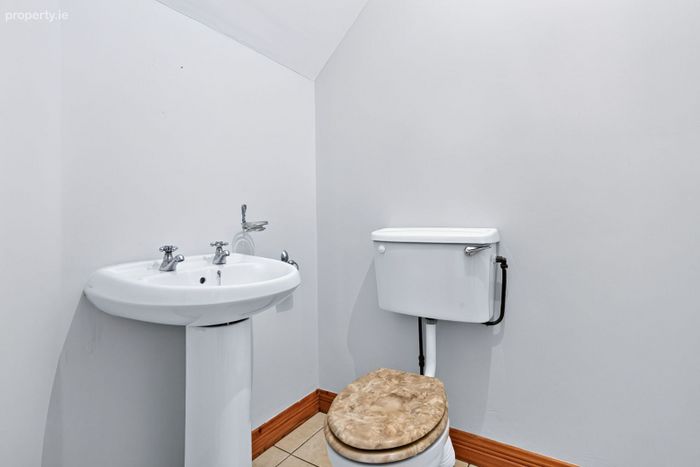
Tiled flooring; WC and wash-hand basin.
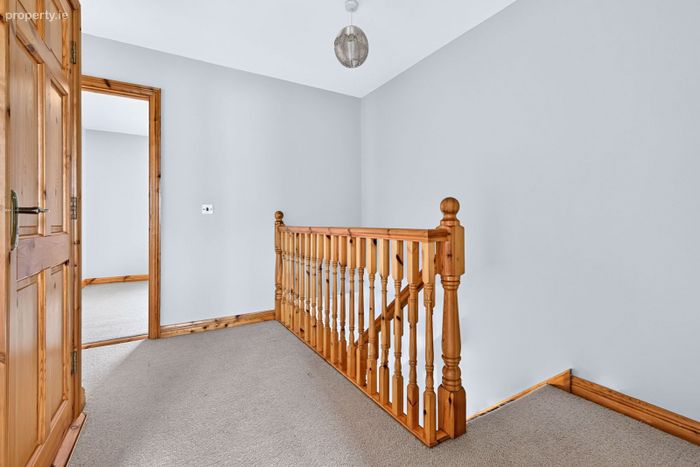
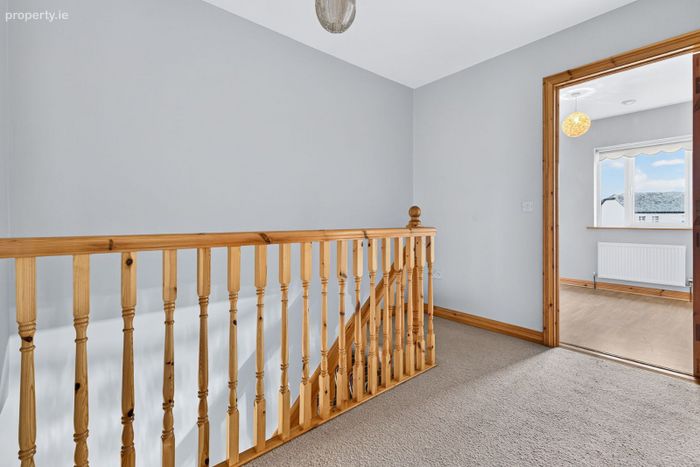
Landing
Circa 7.38sqm
Bedroom 1
3.60m x 3.20m (11.81ft x 10.50ft)
Master Bedroom. Carpet flooring; built-in wardrobes; en suite; pleasant south-facing aspect.
En-suite
2.50m x 1.00m (8.20ft x 3.28ft)
Tiled flooring; part-tiled walls; WC, wash-hand basin, and electric shower fully tiled around the shower area.
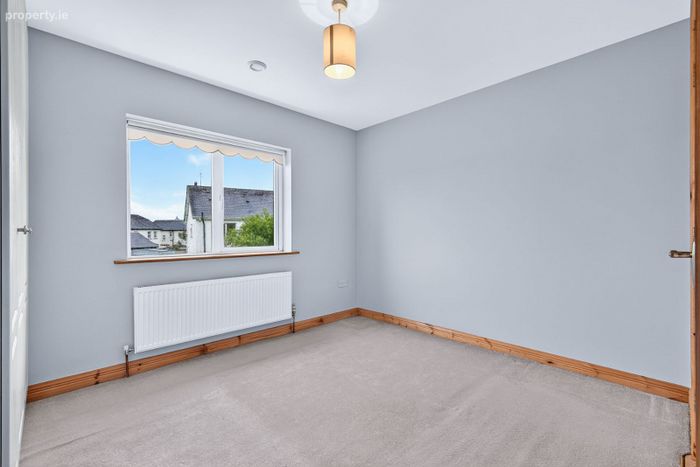
Bedroom 2
3.00m x 2.40m (9.84ft x 7.87ft)
Laminate wood flooring.
Bedroom 3
3.20m x 3.00m (10.50ft x 9.84ft)
Carpet flooring; built-in wardrobes.
Bedroom 4
3.20m x 3.00m (10.50ft x 9.84ft)
Carpet flooring; built-in wardrobes.
Bathroom
2.00m x 1.80m (6.56ft x 5.91ft)
Tiled flooring; WC, wash-hand basin, and bath fully tiled around the bath area.
Directions: Eircode F56 D584
BER Details
Energy Performance Indicator: 0.00 kWh/m2/yr
This property was last updated: 7 days ago