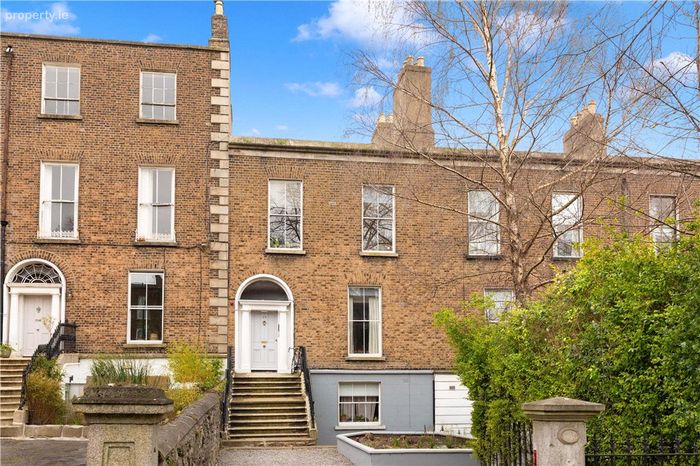
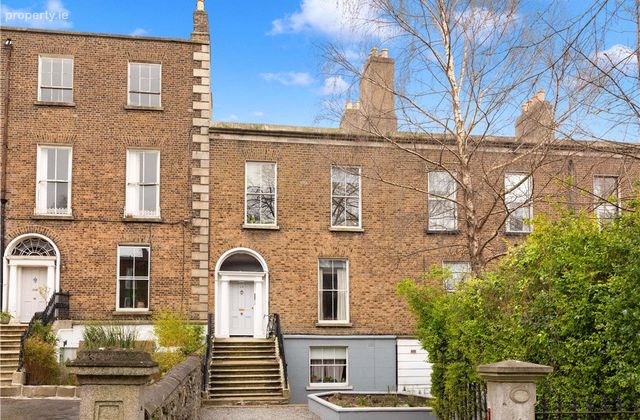
46 Waterloo Road, Ballsbridge, Dublin 4, Ballsbridge, Dublin 4
 See Larger Images & 5 More Photographs >>
€1,995,000
Terraced House13 Bedrooms, 9 Bathrooms, Terraced House
Rating:


Contact Name: Robert Lawson
Agent:
Lisney Sotheby's International Realty Ballsbridge
PSR Licence Number: 001848
Email Agent Show Number
Save This Ad
Key Features
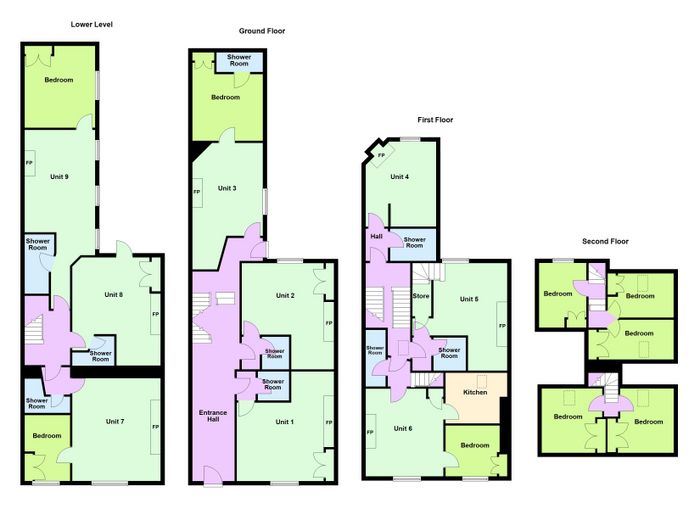
Impressive two-story over garden level residential investment.Nine well-maintained units (x4 studios, x3 one beds and x2 three beds)
Strong rent roll with a current yield of 9% with significant upside potential
Superbly located in a highly sought after and convenient location in the heart of Dublin 4 within an easy walk of St. Stephen's Green and Grand Canal
Off street car parking
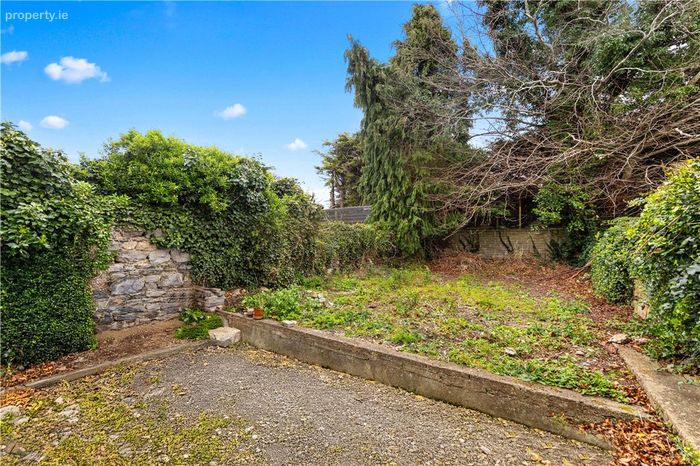
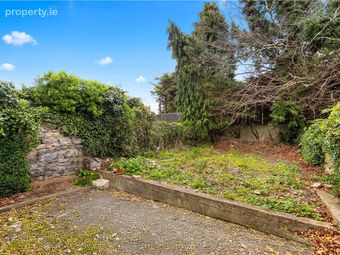
Rear garden approx. 26m (85ft.)
Electric heating
Floor Area approx. 356sq.m. (3,831sq.ft.)
Property Description
No. 46 is a most appealing and lucrative residential investment, generating a current yield of 9% with further upside potential. The property is well maintained and is subdivided into x4 studios, x3 one bed flats and x2 three bed flats.
As previously mentioned, the property enjoys a prime location in the heart of Dublin 4 and is adjacent to local amenities on Baggot Street and is also a short stroll to Grand Canal Dock and DART station, Ballsbridge Village, The Aviva. Merrion Square, St Stephen’s Green, and Grafton Street are all within easy access. The area is very well served by public transport, including numerous bus routes, the DART at Lansdowne Road, and the Aircoach, ensuring convenient access to Dublin Airport.
Entrance Hall
Unit 1/Studio 4.3m x 4.8m. to the front
Lobby Area with door to
Shower Room with shower, w.c., wash hand basin, tiled floor and partially tiled walls
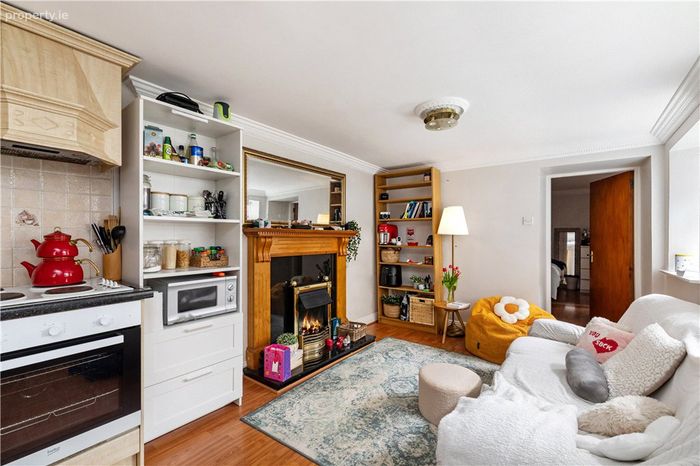
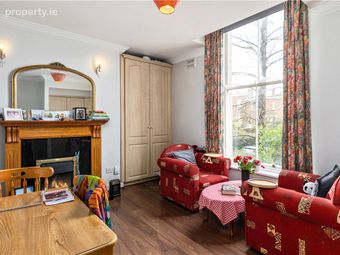
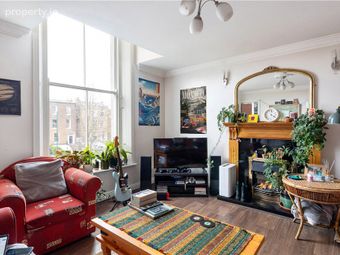
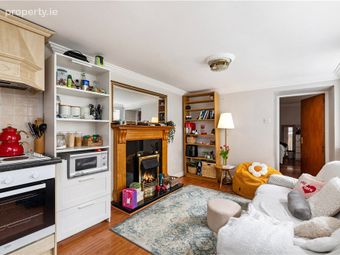
Kitchen/Living/Dining Space open room with kitchenette in the corner with oven, hob, sink, bedroom area to the side and fireplace
Unit 2/Studio 5.05m x 4.5m. off the back of the hall
Lobby Area with door to
Shower Room with shower, w.c., pedestal wash hand basin, tiled floor and partially tiled walls
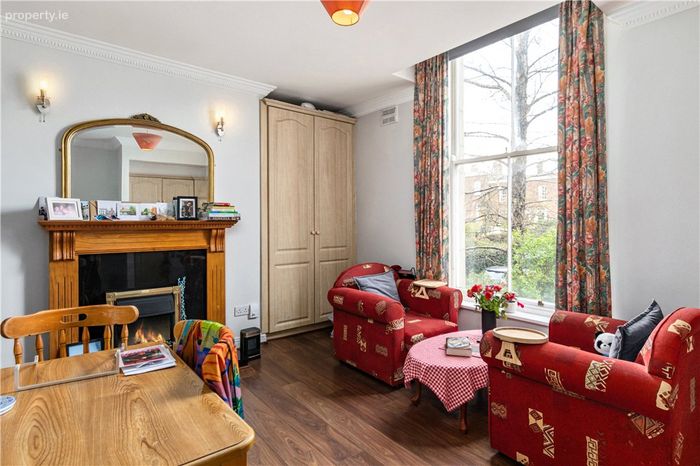
Kitchen/Living/Dining Space with kitchenette, bedroom area in the corner and built in wardrobes
Hall Return
Lobby with door out to the rear garden and door to
Unit 3/ One Bed
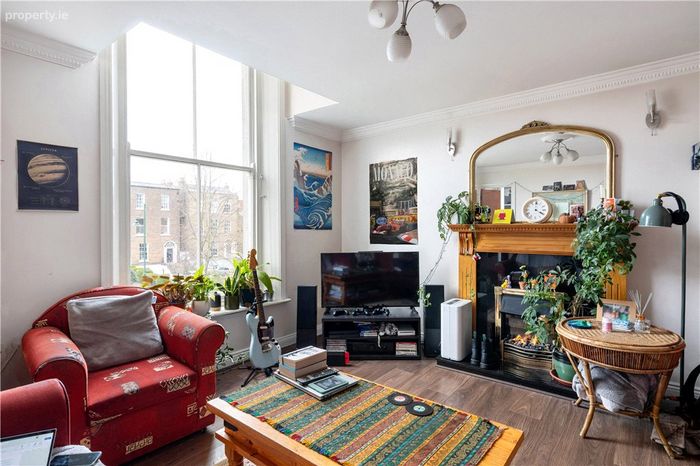
Living/Kitchen/Dining Space 3.4m x 5.3m. kitchenette in the corner with sink, hob, oven, washing machine and door through to the
Bedroom 3.3m x 3.65m. with door to
En Suite Shower Room with shower, pedestal wash hand basin, w.c., tiled floor and partially tiled walls
Garden Level
Unit 7/One Bed to the front
Lobby Area with door to living area and door to
Shower Room with shower, wash hand basin, w.c., tiled floor and partially tiled walls
Living/Kitchen/Dining Space 4.3m x 4.75m. kitchenette in the corner with hob, oven, sink and fire, and door to
Bedroom 2.45m x 2.95m
Unit 8/Studio in the middle
Lobby Area with door to
Shower Room with shower, pedestal wash hand basin, w.c., tiled floor and partially tiled walls
Kitchen/Living/Dining Space 3.9m x 3.05m. with kitchenette, oven, hob, sink, built in wardrobe and bedroom area
Unit 9/One Bed to the rear with door to
Shower Room with shower, pedestal wash hand basin, w.c., tiled floor and partially tiled walls
Kitchen/Living/Dining Space 2.8m x 5m. with kitchenette with sink, oven, hob, dining area and fireplace
Bedroom 3.35m x 4.15m
Half Landing to first floor
Unit 4/Studio
Lobby Area with door to
Shower Room with step in shower, pedestal wash hand basin, w.c., tiled floor and partially tiled walls
Kitchen/Living/Dining Space 3.5m x 4.2m. with corner kitchenette, sink, hob, oven and fireplace
First Floor
Unit 5/Three Bed to the back
Lobby Area with door to
Shower Room with shower, pedestal wash hand basin, w.c, tiled floor and partially tiled walls
Living/Kitchen/Dining Space 4m x 3.3m. with kitchenette to the side with sink, oven and hob
Storage Room
Upstairs
Bedroom 1 2.25m x 3.15m
Bedroom 2 3m x 1.8m. up steps to the rear with Velux rooflight
Bedroom 3 2.86m x 2m. to the front with Velux rooflight
Unit 6/Three Bed to the front
Lobby Area
Living Room 3.95m x 4.15m. with storage cupboard
Kitchen/Dining Room 2.5m x 2.9m. with a range of presses, cupboards, drawers, worktop, one bowl stainless steel single drainer unit, oven, hob and tiled floor
Bedroom 1 2.4m x 2.5m
Upstairs
Bedroom 2 2.4m x 3.05m. to the left with wardrobe
Bedroom 3 2.7m x 3.3m. to the right
Overall Floor Area main building 10.4m x 6.96m x 3 + return 5.57m x 3.9m x 2 + second return 3.9m x 3.73m x 2
BER Details
Energy Performance Indicator: 0.00 kWh/m2/yr
This property was last updated: yesterday morning