46 Tyrconnell Park, Dublin 8, Inchicore, Dublin 8
 See Larger Images & 20 More Photographs >>
€595,000
End of Terrace House3 Bedrooms, 3 Bathrooms, End of Terrace House
Rating:


Contact Name: Berkeley & Associates
Agent:
Berkeley & Associates
PSR Licence Number: 003599
Email Agent Show Number
Save This Ad
Key Features
3 Bed Extended End-of-Terrace HomeB Rated
Full Refurbed throughout
Show House Condition
Exterior Insulation
Stylish Open Plan Kitchen Dining Area
Utility Room
Integrated Appliances
New Full Fitted Alarm System
New Gas Boiler
Property Description
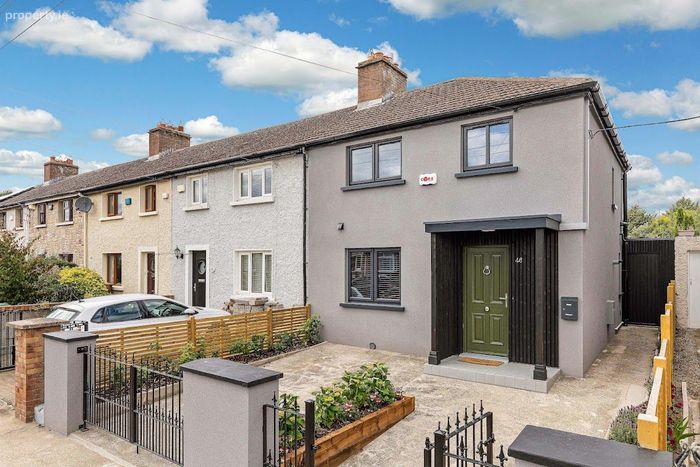
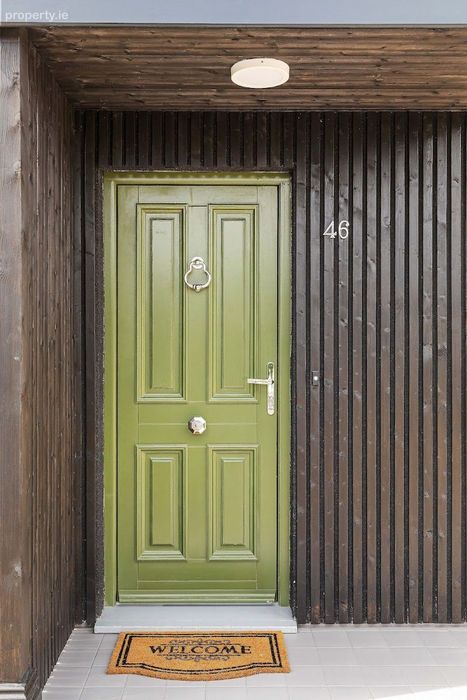
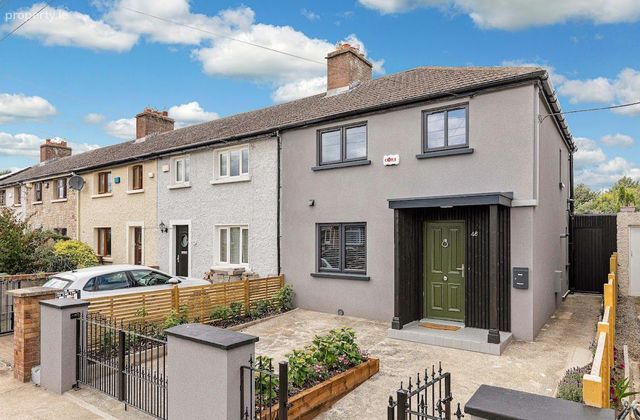
To the front of the property is a driveway with off-street parking, with well-kept flower boxes planted with hydrangeas and seasonal blooms, adding colour and charm to the frontage.
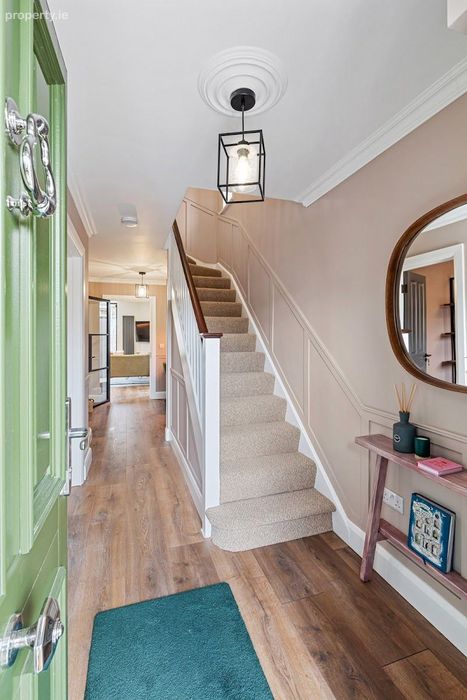
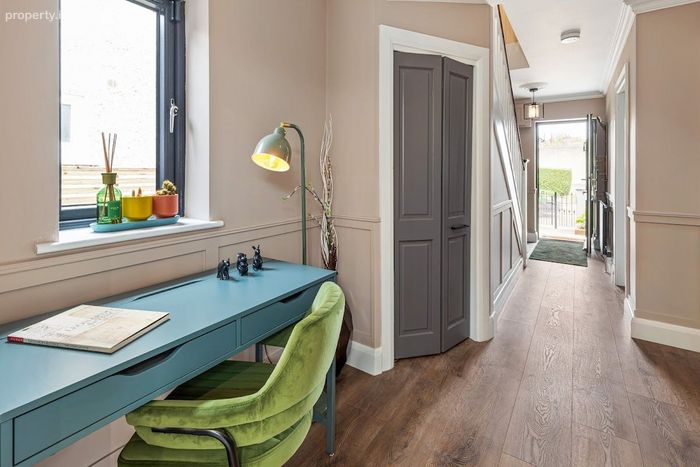
The welcoming entrance hallway sets the tone for this exceptional home, featuring elegant wall panelling and a fresh, contemporary finish that delivers an immediate sense of quality and style. The hallway flows seamlessly to the staircase and includes a cleverly designed under-stairs hideaway, housing the boiler while providing excellent additional storage. A dedicated niche offers space for a desk and chair, ideal for home working or a quiet reading area. Finished to a high standard throughout, this is a refined and highly functional entrance space.
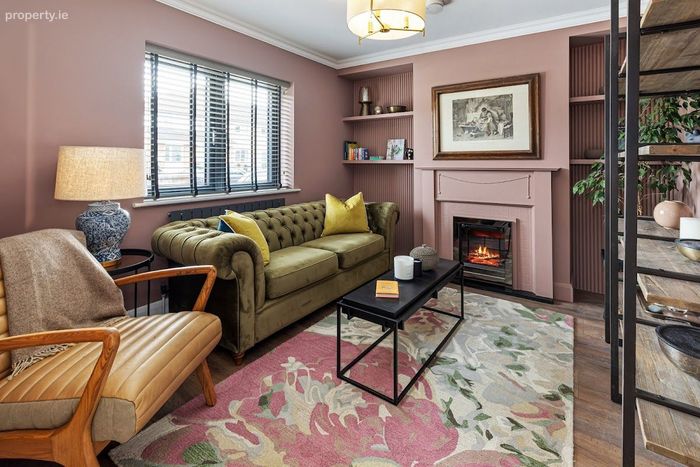
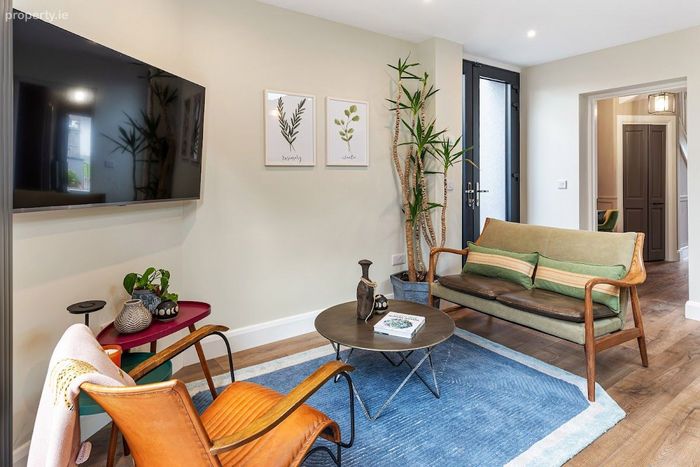
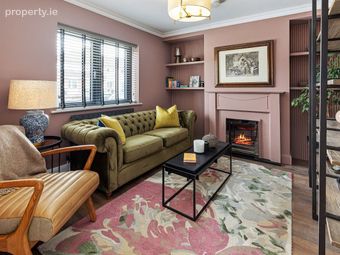
To the left of the hallway, the living room is a beautifully proportioned reception space, bathed in natural light from a large front-facing window. Elegant ceiling coving enhances the sense of character, while a feature fireplace forms a striking focal point. Bespoke built-in shelving to either side provides both display and storage, completing a room that is both stylish and inviting.
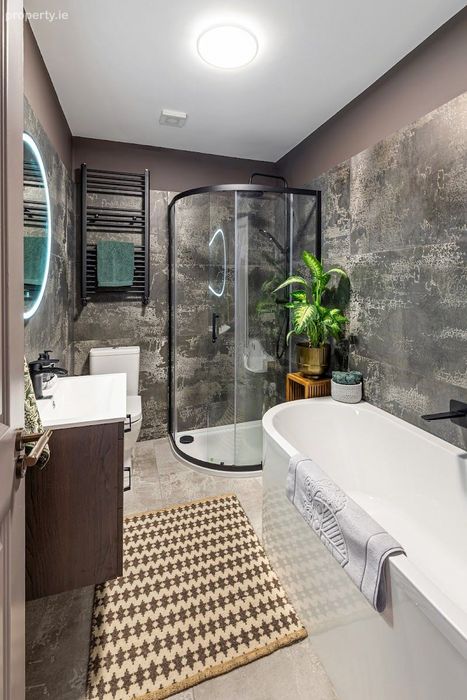
The downstairs bathroom is finished to an exceptional contemporary standard, with full-height premium porcelain tiling creating a sleek, cohesive aesthetic. It comprises a walk-in shower, separate bath, heated towel rail, and a wash hand basin set within a double drawer vanity unit. Matte black fittings add a strong modern contrast, completing a sophisticated, hotel-inspired finish.
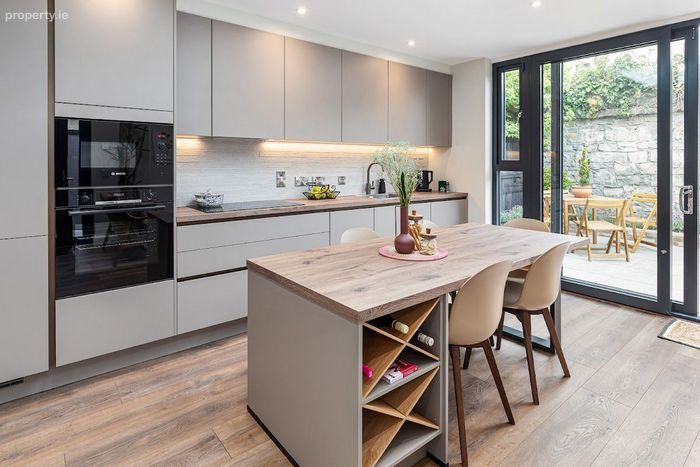
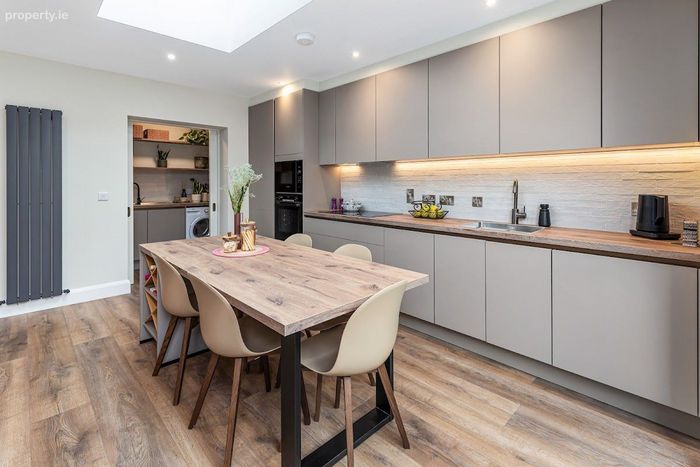
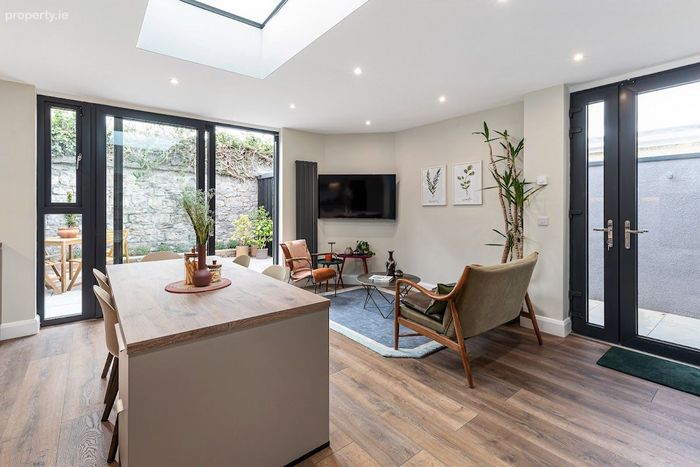
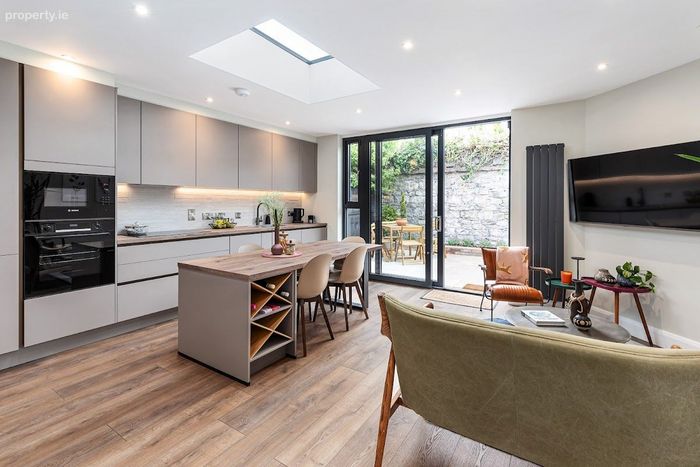
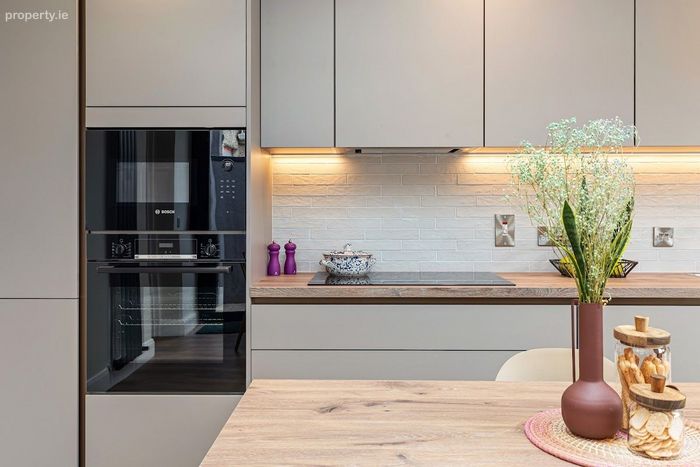
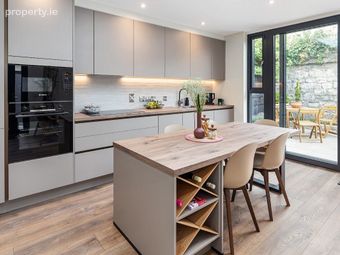
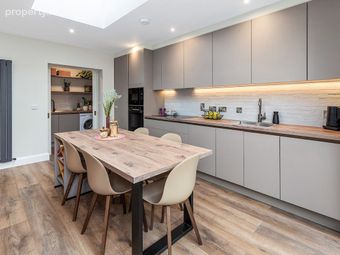
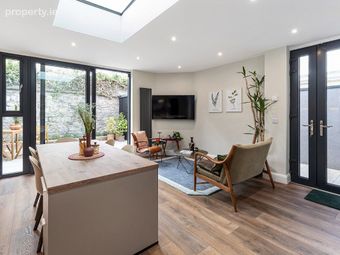
A striking black Crittall-style door opens into the heart of the home – a superb open-plan kitchen, dining and living space designed for modern living. The kitchen is by Custom Tone and is fitted with sleek contemporary cabinetry, integrated appliances and warm timber worktops, complemented by a central island with seating for two and an integrated wine rack. Semi-solid timber flooring runs throughout, enhancing flow and continuity, while a dramatic roof light above the island floods the space with natural light, creating an uplifting and inviting atmosphere.
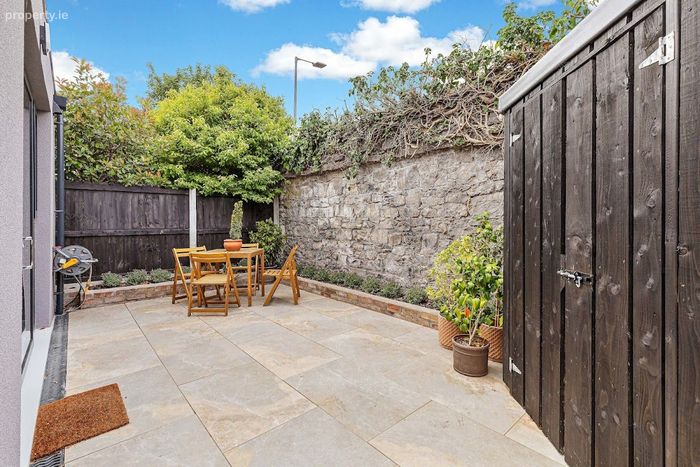
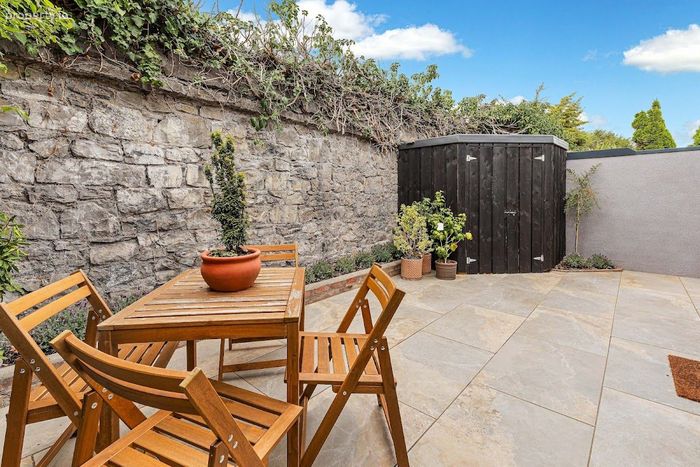
Full-width large sliding doors open onto a private courtyard-style garden, finished with porcelain slabs and flowerbeds that provide colour and softness to the space. Thoughtfully designed for both relaxation and entertaining, the garden offers a low-maintenance yet attractive outdoor setting. A side door from the kitchen provides additional access, together with a side passage linking conveniently to the front of the property. An outside tap is also located in the rear garden. A detached storage shed, fully wired with electricity and a double socket, offers valuable additional utility space.
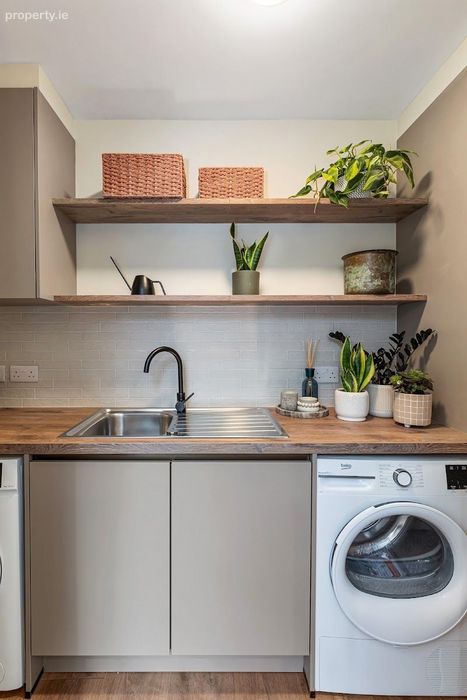
Pocket sliding doors lead into a well-appointed utility room, finished in the same cohesive colour palette as the kitchen for a seamless design continuity. It includes integrated storage units, a sink with timber countertop, plumbing for laundry appliances, and both a washing machine and separate dryer. A full-height larder unit provides further discreet storage, enhancing the room’s practicality.
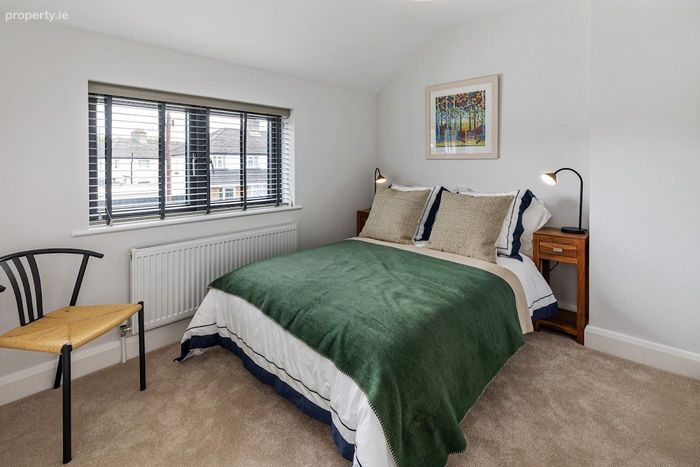
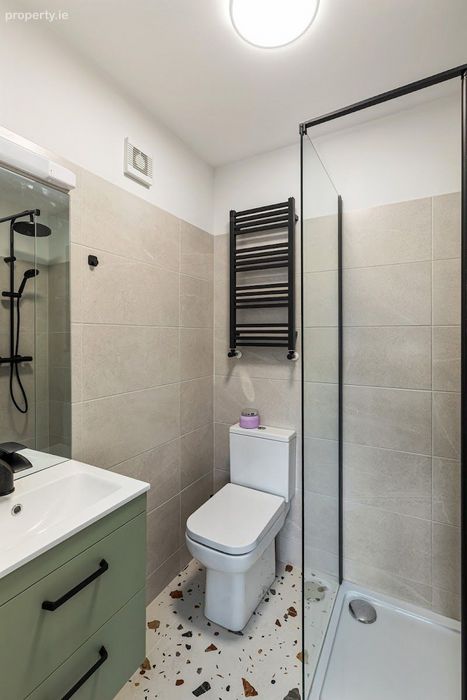
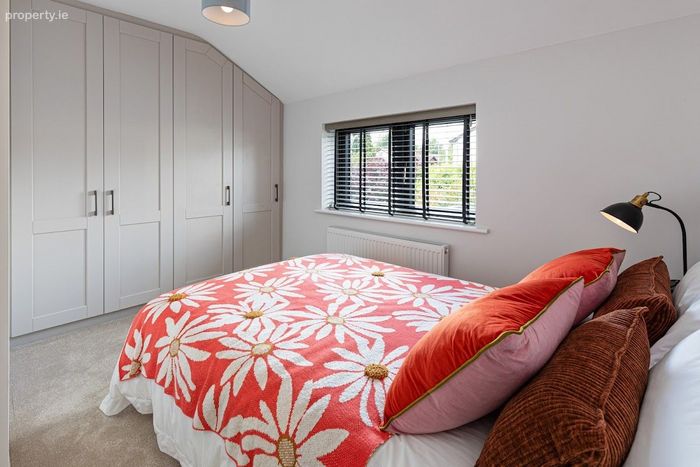
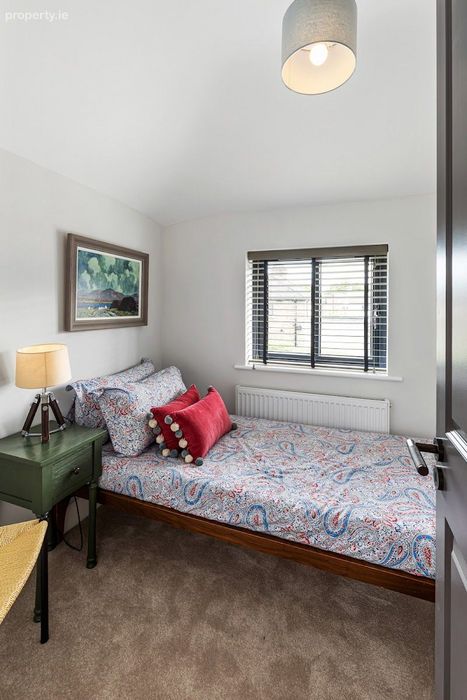
Upstairs, there are three generously sized bedrooms, each offering excellent proportions and natural light. All bedrooms benefit from fully fitted wardrobes, providing excellent storage. The master bedroom enjoys a stylish en-suite, finished with elegant porcelain tiling and comprising a walk-in shower, heated towel rail, wash hand basin with double drawer vanity unit, and refined matte black fittings.
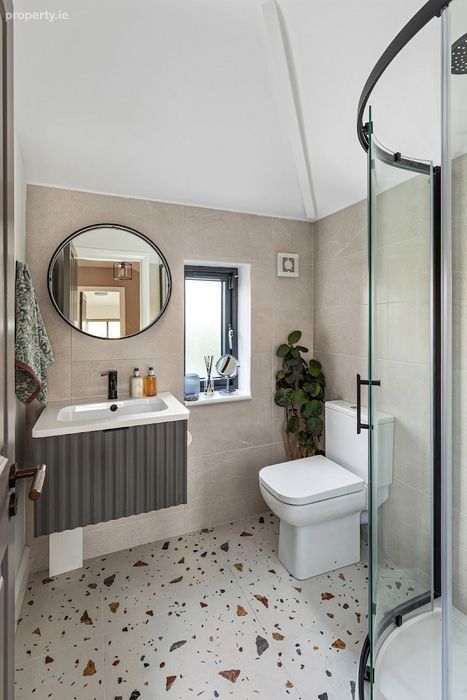
The main bathroom continues the same high-quality specification, with porcelain-tiled finishes and a walk-in shower, WC, and wash hand basin with integrated storage. A feature window overlooking the rear garden provides natural light and a pleasant outlook, completing the space.
The property is ideally situated in the heart of Inchicore, with the village and a range of local shops, schools and cafés all within easy walking distance. Excellent public transport links are close by, including the LUAS and several regular bus routes, providing swift and convenient access to Dublin City Centre. For outdoor recreation, both Phoenix Park and the War Memorial Gardens are nearby, offering extensive green spaces and leisure facilities.
The location is also exceptionally well served by key Dublin landmarks and amenities, including St. James’s Hospital (home to the new National Children’s Hospital), Heuston Station, the Irish Museum of Modern Art (IMMA), Kilmainham Gaol, and the Guinness Storehouse. Commuters will further benefit from excellent road connectivity, with the M50, M4 and M6 motorways all easily accessible within a short drive.
This stunning home is sure to attract strong interest, so early viewing is highly recommended to fully appreciate everything it has to offer. Please see our video attached.
Accommodation
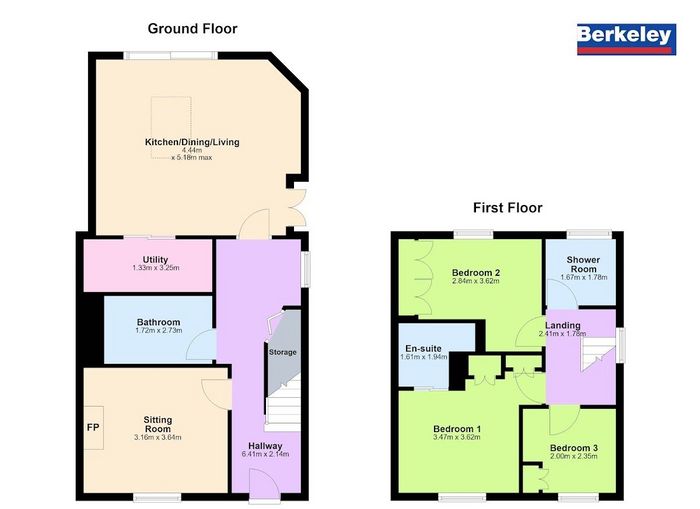
Entrance Hall – 6.41m x 2.14m
Livingroom – 3.16m x 3.64m
Downstairs Bathroom - 1.72m x 2.73m
Kitchen/ Dining Area – 4.44m x 5.18m
Utility Room – 1.33m x 3.25m
Master Bedroom – 3.47m x 3.62m
En - Suite – 1.61m x 1.94m
Bedroom 2 – 2.84m x 3.62m
Bedroom 3 – 2.00m x 2.35m
Main Bathroom – 1.67m x 1.78m
Landing – 2.41m x 1.78m
Measurements are only given as a guidance
BER Details
BER No. 118475672
Energy Performance Indicator: 0.00 kWh/m2/yr
This property was last updated: 2 days ago