46 The Terrace, Robswall, Malahide, Co.dublin, Malahide, Co. Dublin
 See Larger Images & 17 More Photographs >>
€870,000
Semi-Detached House4 Bedrooms, 3 Bathrooms, Semi-Detached House
Rating:


Contact Name: Eoghan Keenan
Agent:
Sherry FitzGerald Malahide
PSR Licence Number: 002183
Email Agent Call 01 845 4500
Save This Ad
Key Features
A Rated family homeFour double bedrooms
Turnkey Condition
High Ceilings and High Quality Finish
Water softner tap
Built in wardrobes in all bedrooms
Large floored attic for storage
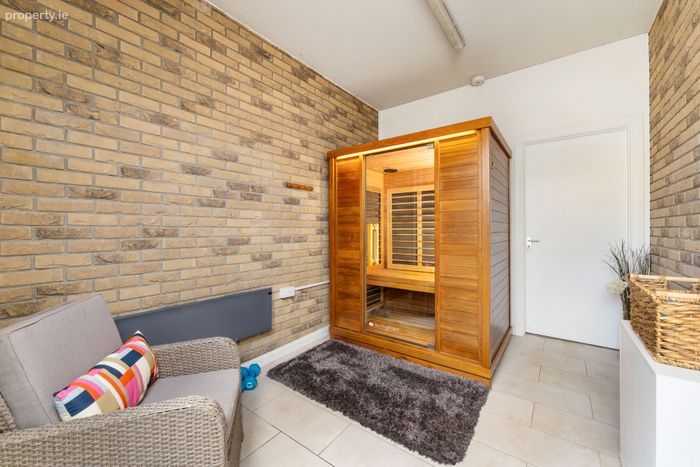
Sauna/ Sauna Room
Garage storage space
Electric car charger
Landscaped rear garden
UPVC Double Glazed Windows
Gas fired central heating system
Solar Panels
Property Description
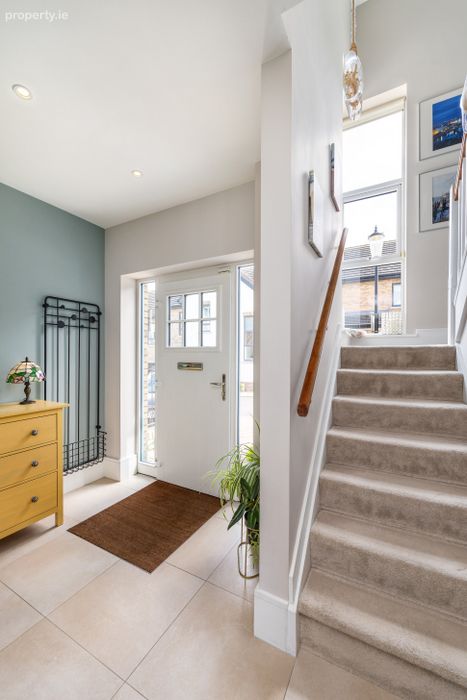
Presented in excellent condition throughout, the property has been meticulously maintained and is presented in true walk in condition. With an impressive A-rated BER, the home offers outstanding energy efficiency.
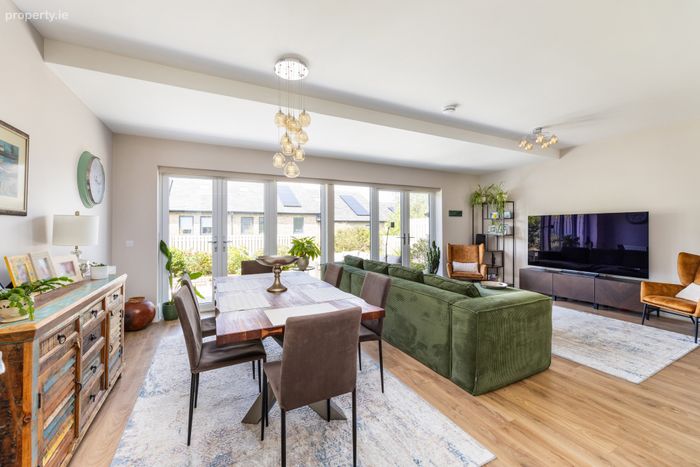
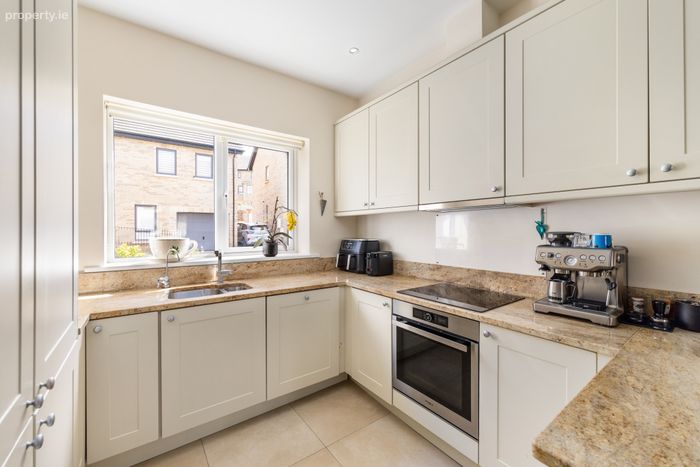
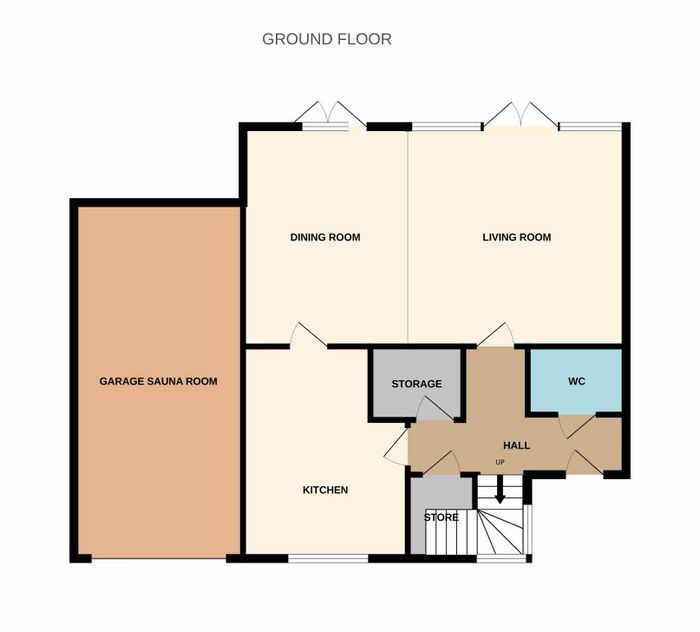
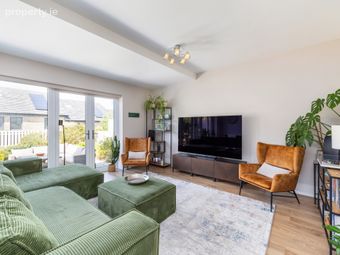
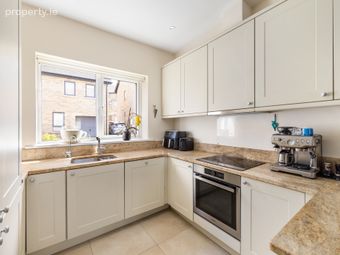
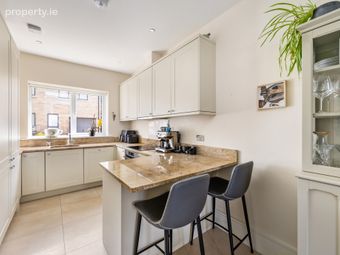
Upon entering, a bright and inviting hallway leads to a spacious living and dining room, where two sets of double doors fill the space with natural light and provide seamless access to the rear garden. The well-equipped kitchen features granite worktops, quality integrated appliances, and ample storage, while a utility room, guest W.C., and practical understairs storage complete the ground floor accommodation.
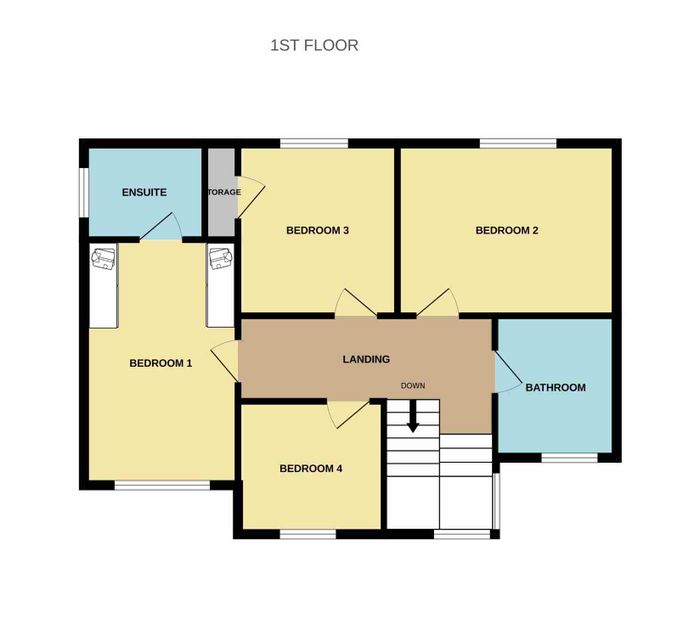
On the first floor there are four generously sized bedrooms, including a superb principal bedroom with en-suite bathroom, together with a modern family bathroom.
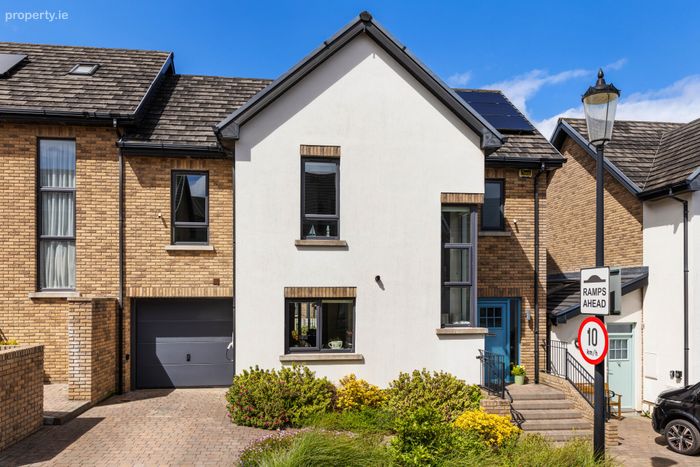
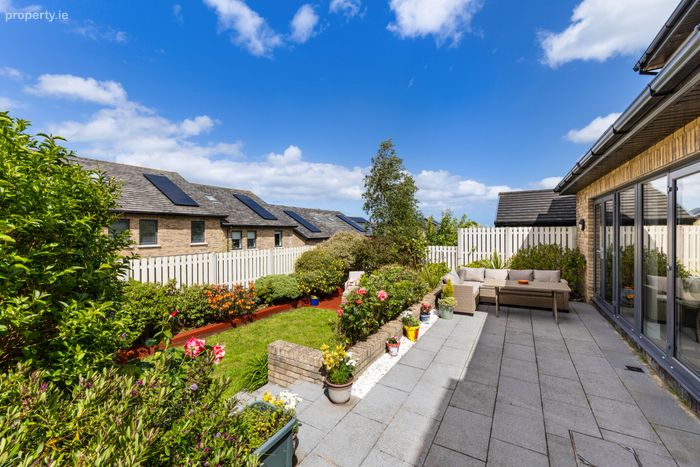
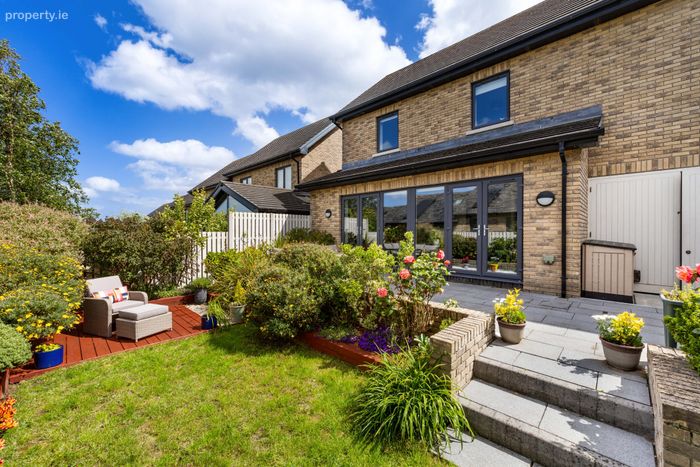
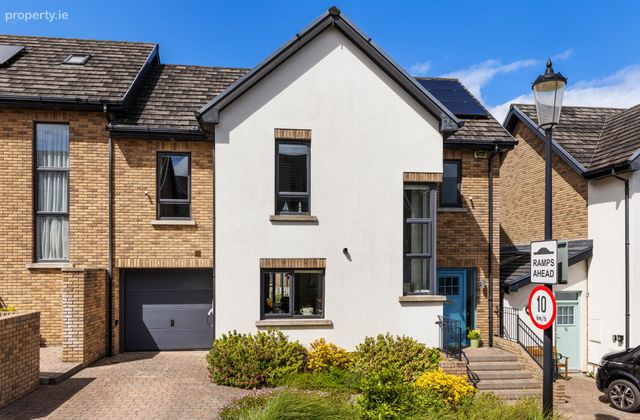
Externally, the property continues to impress. A substantial driveway to the front provides excellent off-street parking and is complemented by an electric vehicle charging point. The garage has been cleverly adapted to create a dedicated gym with fitted red light sauna offering a fantastic wellness space. To the rear, the private landscaped garden features an attractive patio area, creating the ideal setting for outdoor dining and entertaining with in lawn area to the rear.
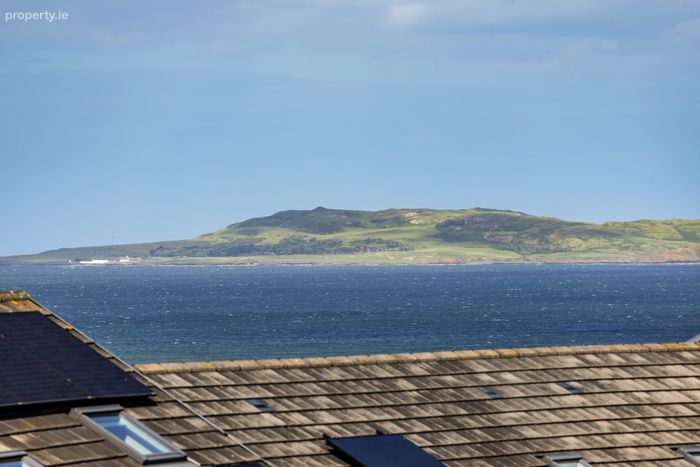
The location is second to none, with the scenic Coast Road, Malahide Village, and a host of excellent amenities all within easy reach. Residents can enjoy an array of renowned restaurants, cafés, boutiques, sporting facilities, and highly regarded schools, while Malahide DART Station provides convenient access to the city centre and beyond.
Viewing is highly recommended.
Entrance Hall 4.11m x 3.32m. Tiled floor, recessed lighting, alarm system
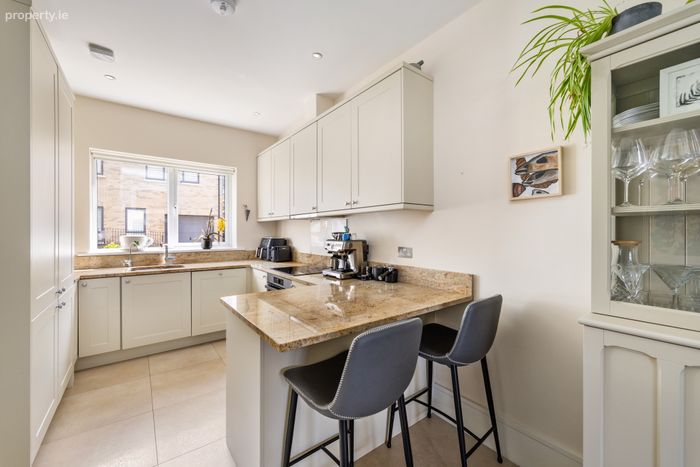
Kitchen/ Breakfast Room 5.12m x 2.75m. Range of Shaker style press units, tiled floor, granite worktops, whirlpool oven and hob, integrated fridge freezer and dishwasher, recessed lighting, breakfast bar counter, large double glazed window to front
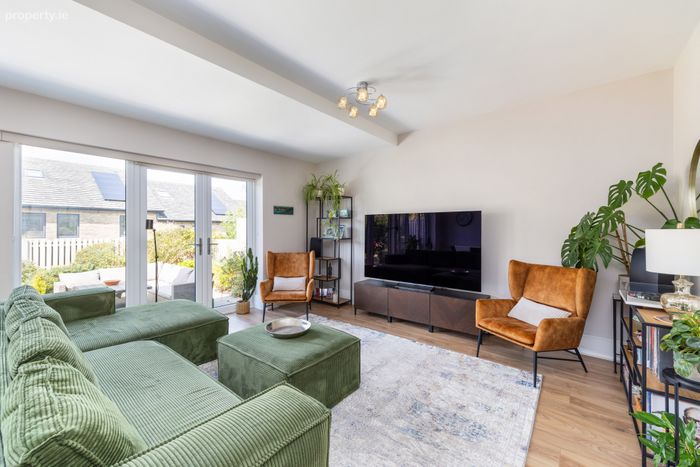
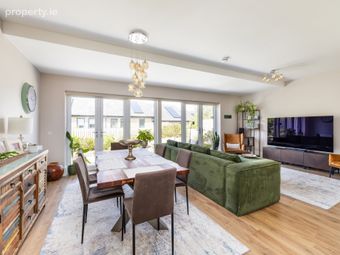
Living/ Dining Room 7.04m x 4.85m. Large open plan living and dining room, wooden flooring, reccess spotlights, two sets of french doors to rear garden
Utility Room 1.65m x 1.41m. Plumbed for washing machine and dryer, storage press
Guest Wc 1.71m x 1.42m. Tiled floor and part tiled walls, wc, hand wash basin, heated towel rail, recessed lighting
Storage Closet 2.22m x 0.75
Landing 4.47m x 1.75m. Carpet landing, large double glazed window, hotpress
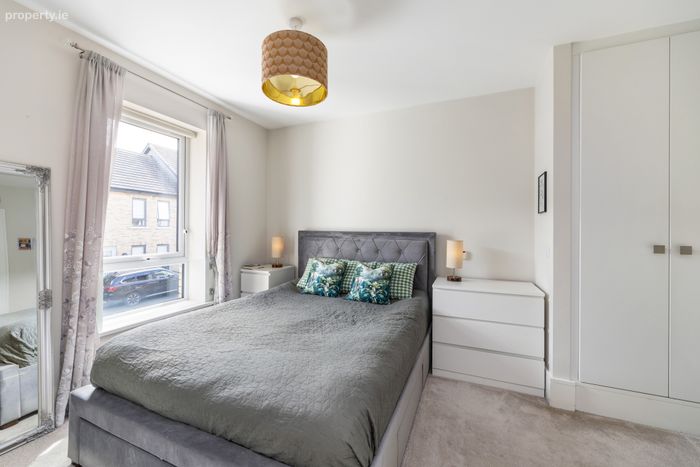
Principal bedroom 4.58m x 2.95m. Double glazed window, built in wardrobes, carpet flooring
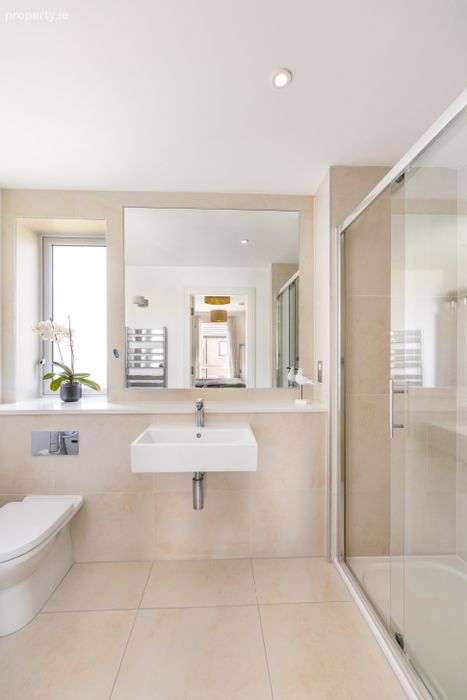
Ensuite 2.94m x 1.40m. Fully tiled comprising walk in shower, hand wash basin, wc and heated towel rail
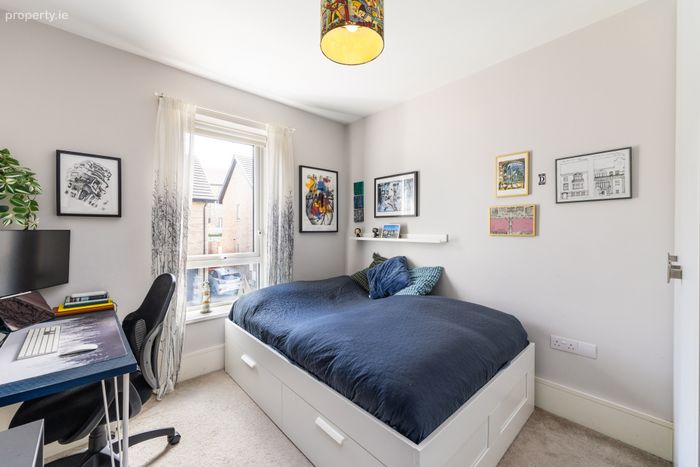
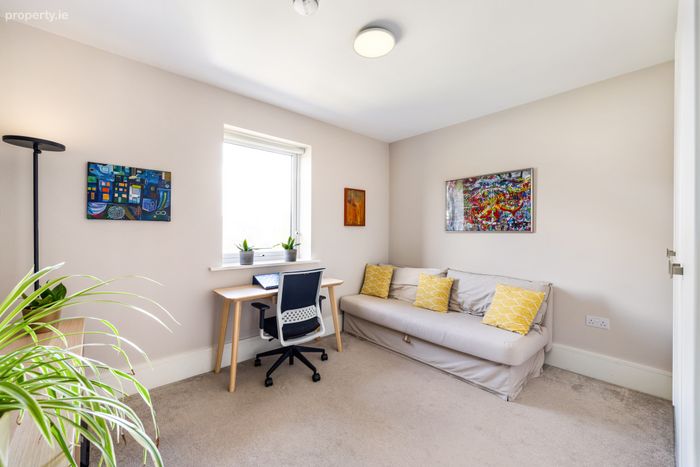
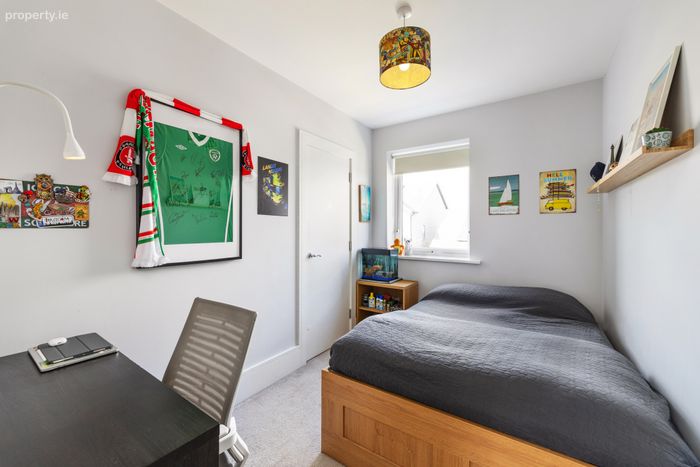
Bedroom 2 3.69m x 3.34m. Built in wardrobes, double glazed window, carpet flooring
Bedroom 3 3.33m x 2.27m. Double glazed window, carpet flooring
Store 1.43m x 0.83m. Clothes store
Bedroom 4 3.29m x 2.83m. Built in wardrobes, double glazed window, carpet flooring
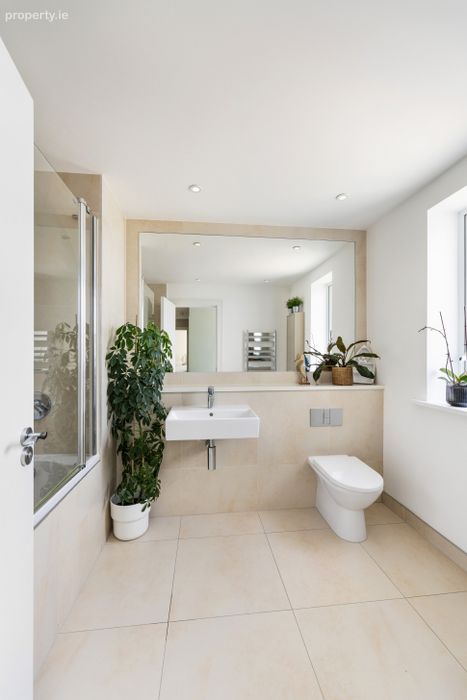
Family Bathroom 2.89m x 2.00m. Fully tiled comprising bath and shower, hand wash basin, wc, heated towel rail and frosted window
BER Details
BER No. 108831991
Energy Performance Indicator: 0.00 kWh/m2/yr
This property was last updated: today, 3 hours 2 minutes ago