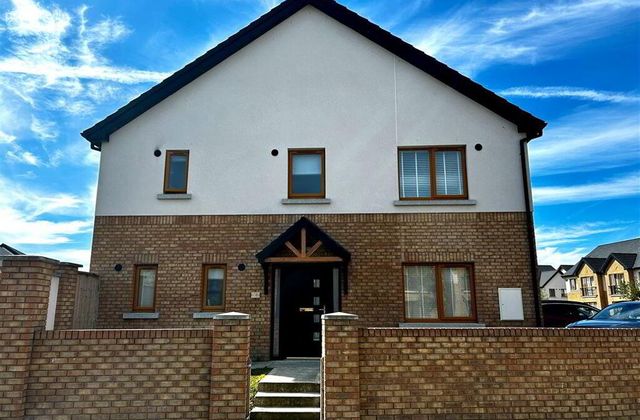
46 The Laurels, Avourwen, Drogheda, Co. Meath, Drogheda, Co. Meath
 See Larger Images & 22 More Photographs >>
€430,000
Semi-Detached House3 Bedrooms, 3 Bathrooms, Semi-Detached House
Rating:


Contact Name: Niamh Mitchell
Agent:
O'Brien Collins Little
PSR Licence Number: 003766
Email Agent Call 041 987 5444
Save This Ad
Key Features
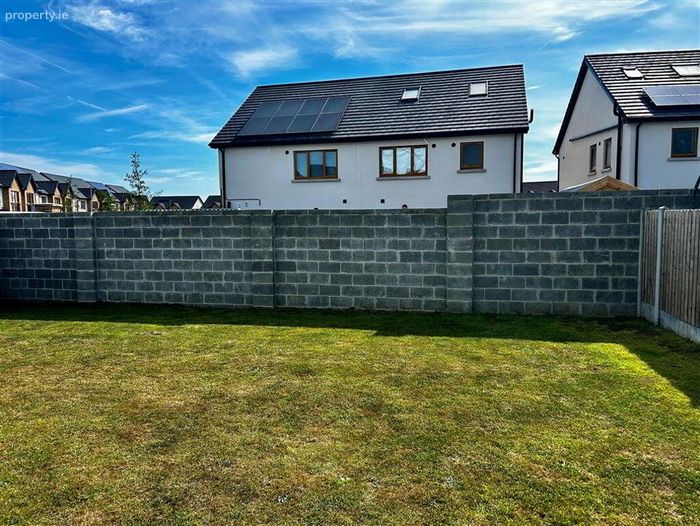
Turn-key energy efficient homeSouth-facing garden.
Dual aspect living room
Pull down Stira into attic
Provision for easy attic conversion
Excellent location close to the M1 and Drogheda town centre
Services
Mains water & sewerage
Air to water heat pump
Alarm
Property Description
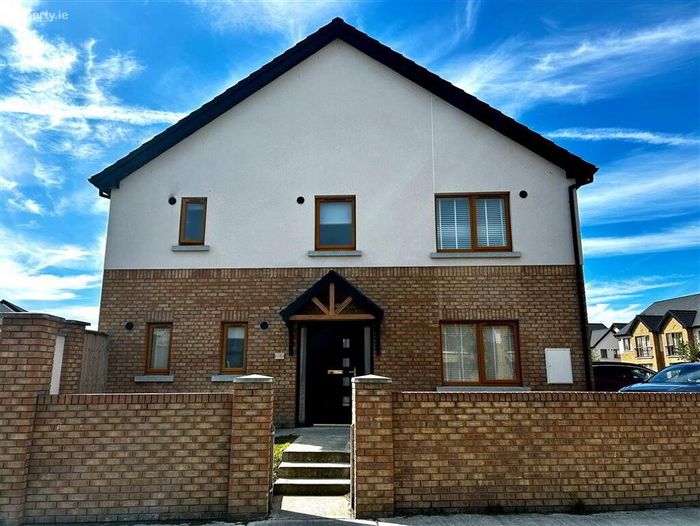
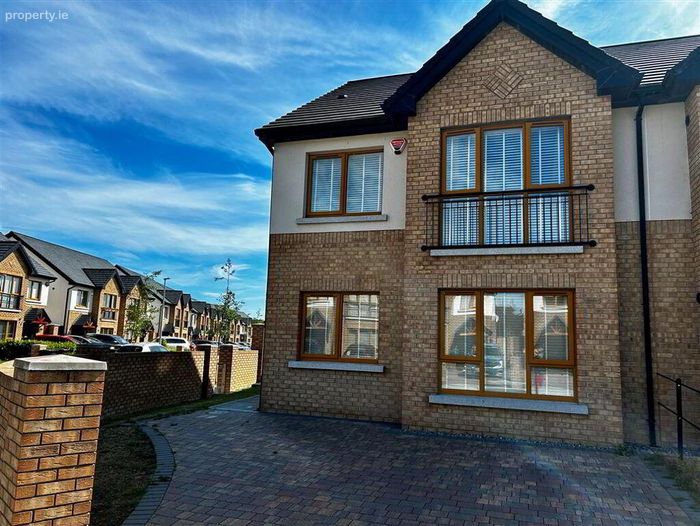
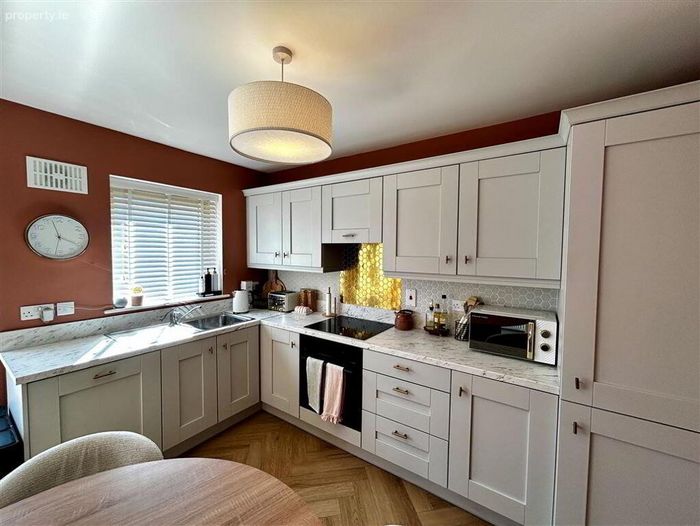
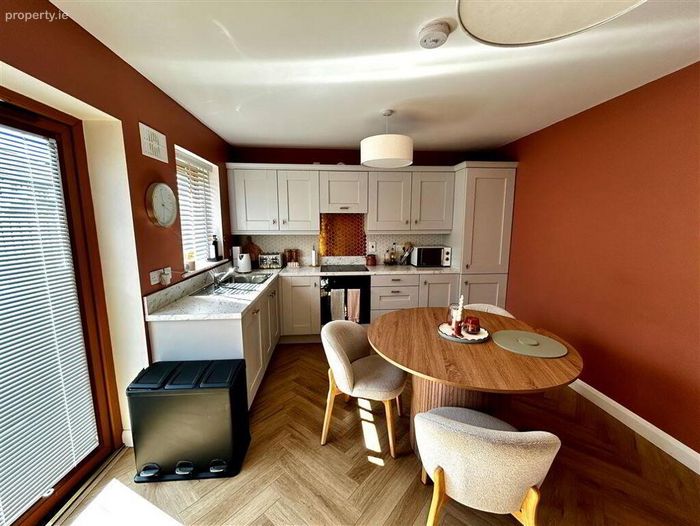
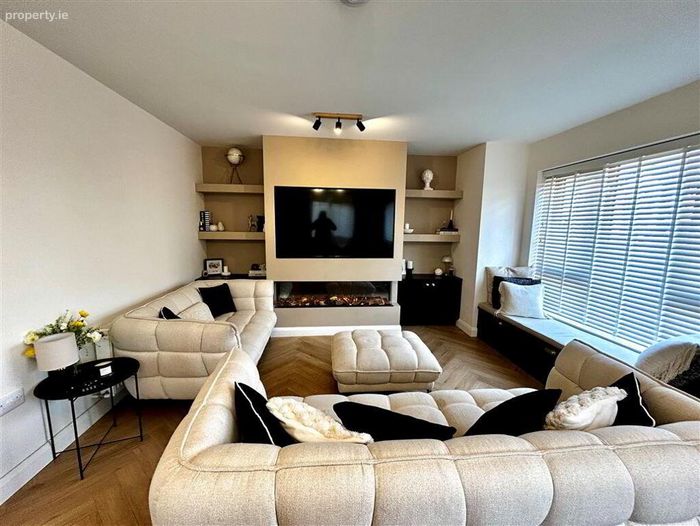
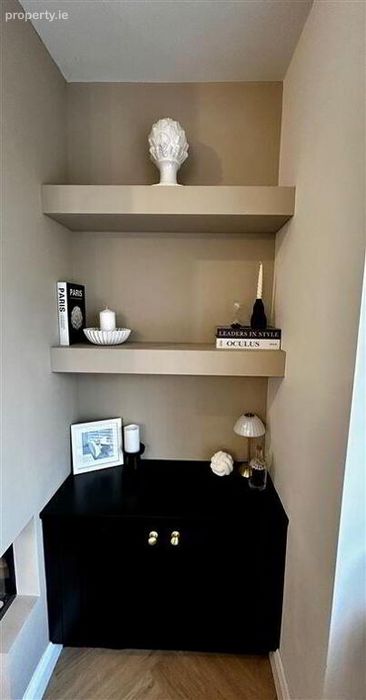
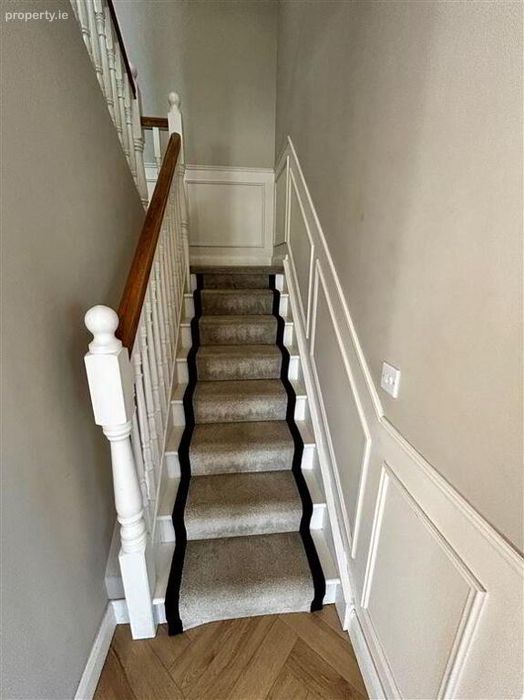
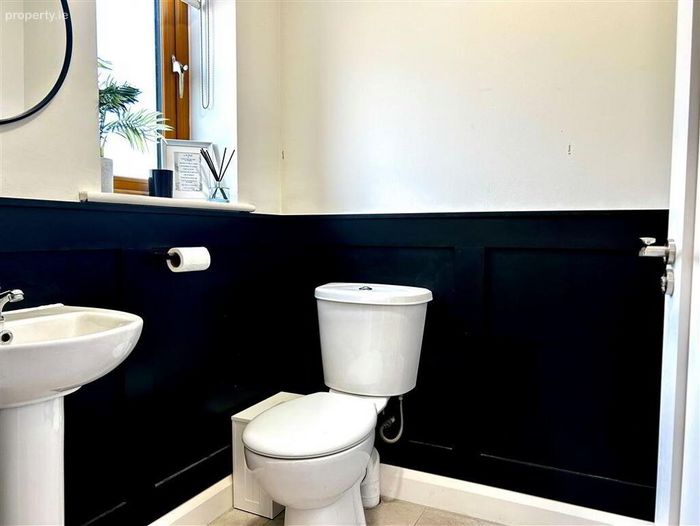
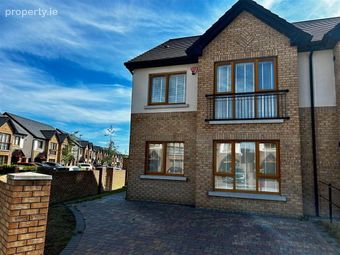
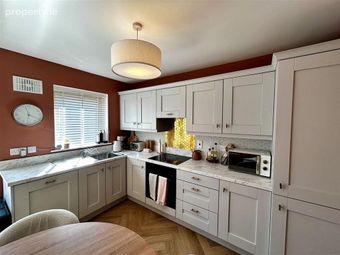
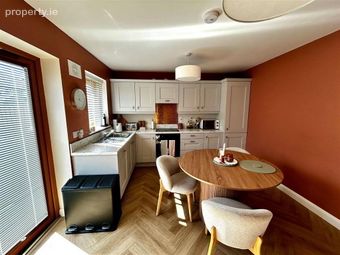
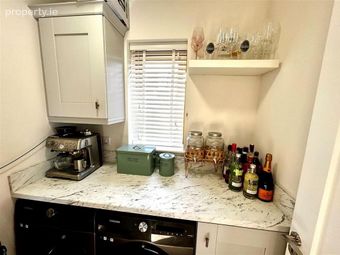
Built in 2023 and presented in immaculate, walk-in condition, 46 The Laurels is an exceptional three-bedroom home offering stylish, contemporary living throughout. The welcoming interior has a wonderful sense of flow, with a bright and modern eat-in kitchen featuring integrated appliances and patio doors opening directly onto the garden. A separate utility room is plumbed for a washing machine and dryer, while the spacious dual-aspect living room benefits from a modern feature built-in electric fire and bespoke-style built-in shelving. Beautiful panelling adds a sophisticated touch to the hallway, stairs, landing and guest WC.
Upstairs, there are three well-proportioned bedrooms, including a generous main bedroom with an ensuite shower room, alongside a fully tiled family bathroom. Outside, the substantial south-facing rear garden provides an excellent private space, with the added convenience of side access. Immaculately maintained and finished to a high standard, this gorgeous home is ready to move straight into.
Avourwen is a popular residential development on the Platin Road, just minutes from Drogheda town centre. The area offers excellent convenience with a great choice of schools, shops, cafés, and sports facilities nearby. Residents benefit from easy access to the M1 motorway, making commuting to Dublin or Dundalk quick and straightforward. Drogheda train station and regular bus services are also close by. Beautiful coastal walks and beaches are only a short drive away, adding to the appeal of this well-connected and family-friendly location.
Ground Floor
Entrance hall: 3.16m x 2.0m - large understairs storage
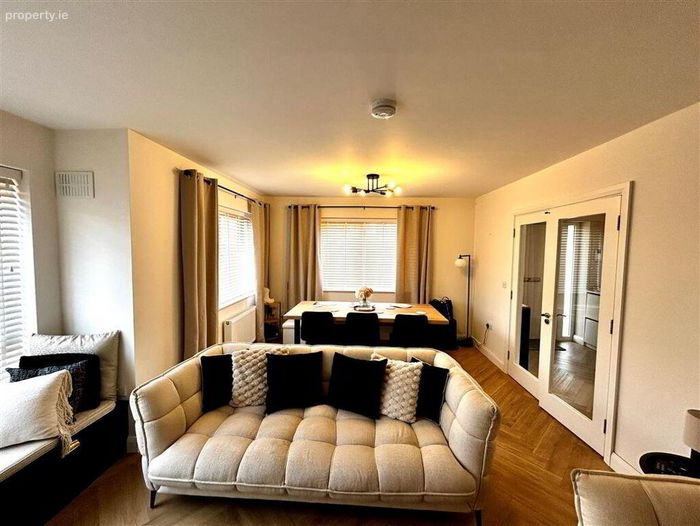
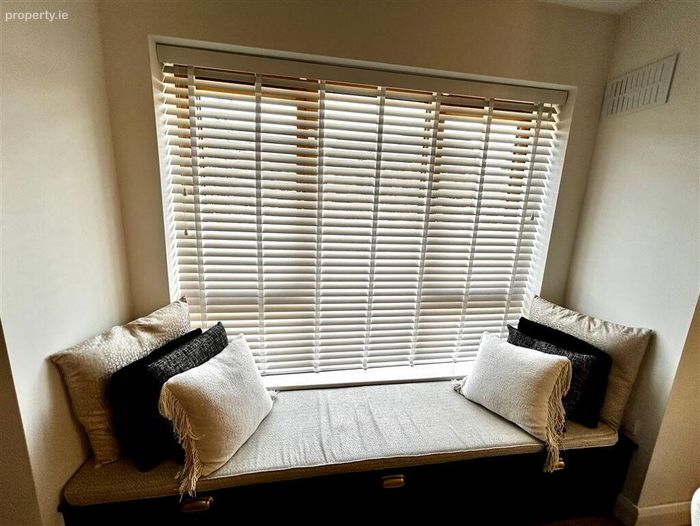
Living room: 5.94m x 3.56m – Dual aspect, double doors to hall, built in units and electric fire.
Eat in Kitchen: 4.24m x 3.38m - Range of fitted wall & floor units, kitchen appliances, double doors to back garden.

Utility room: 1.76m x 1.54m- Fitted units, plumbed for washing machine
Guest toilet: 1.38m x 1.32m wc & whb
First floor
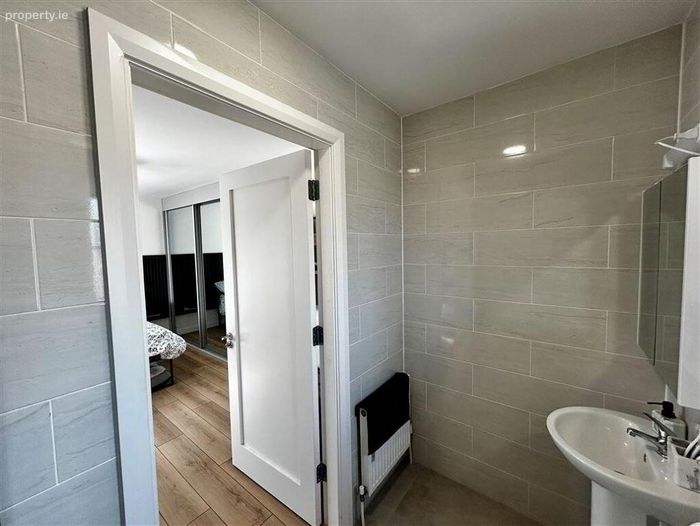
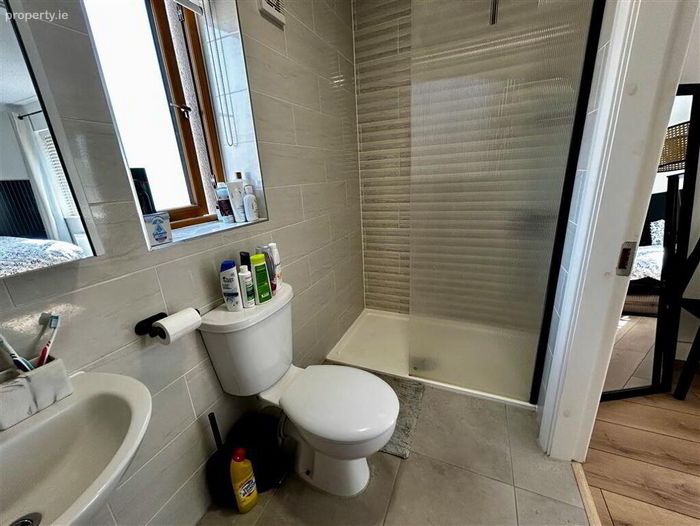
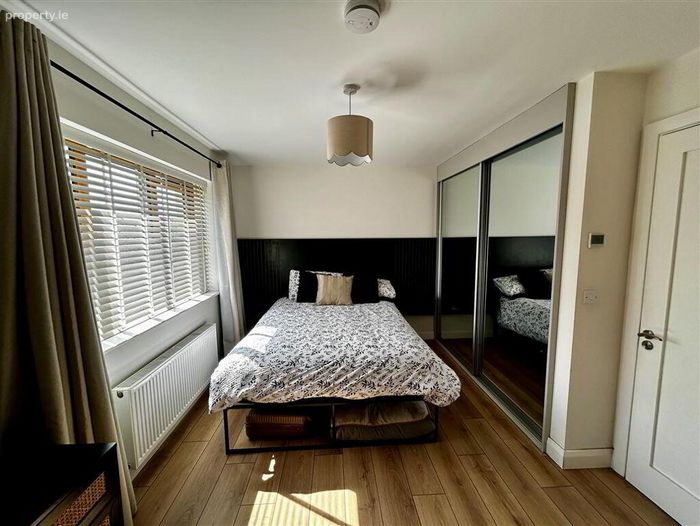
Master bedroom: 4.54m x 2.6m, built-in wardrobes (BIW), ensuite shower room.
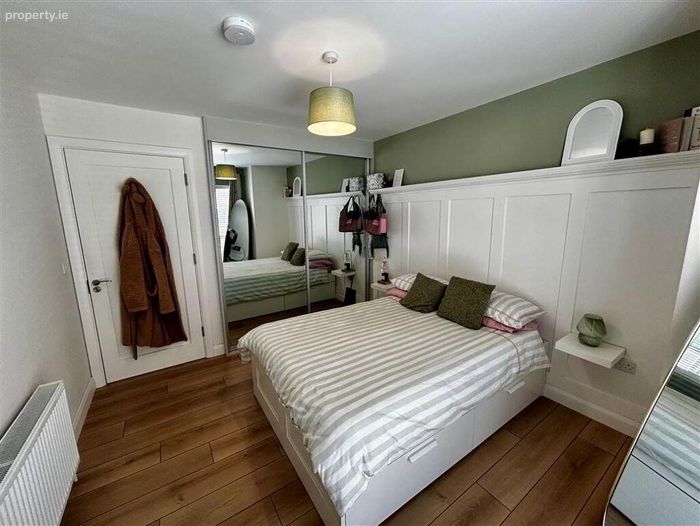
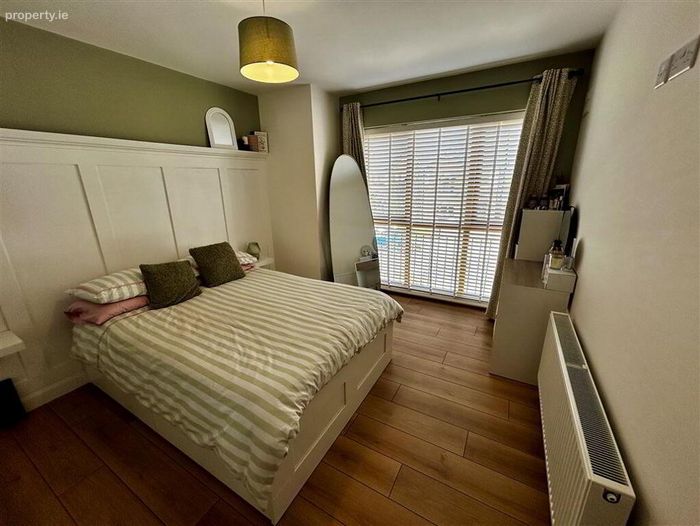
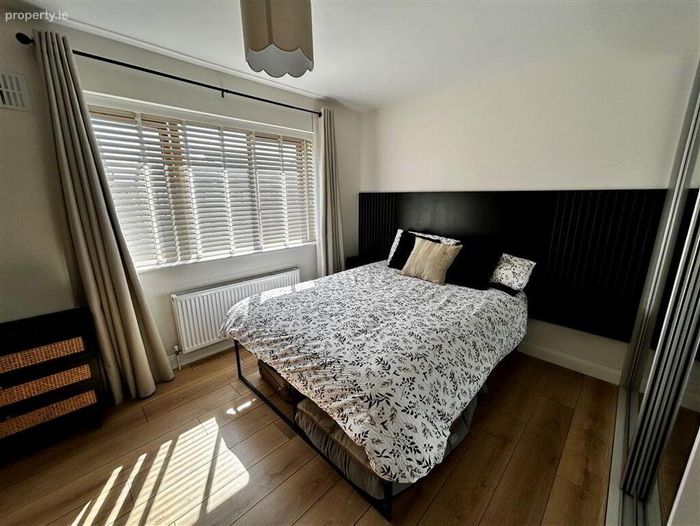
Bedroom 2: 3.55m x 3.32m - BIW, wooden panelling on one wall
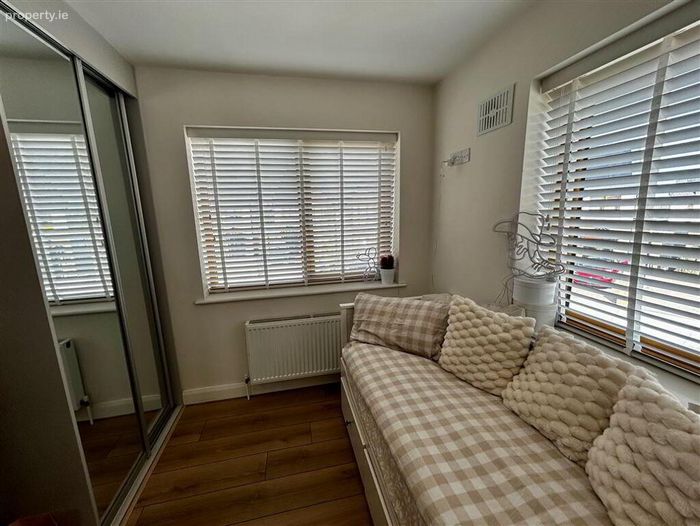
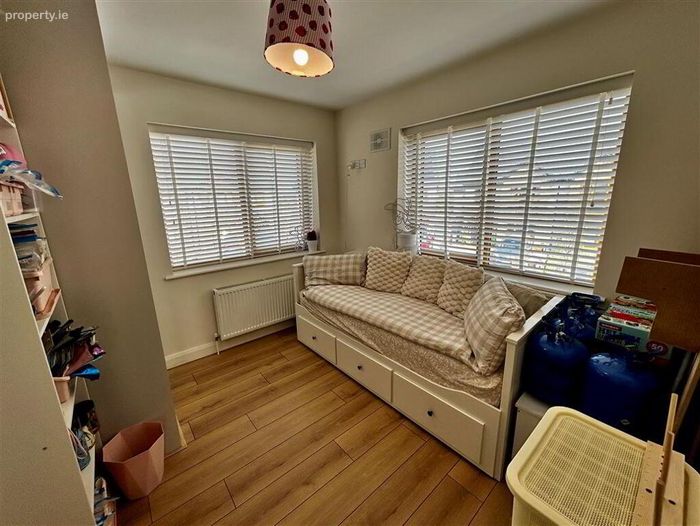
Bedroom 3:2.99m x 2.82m - BIW, dual aspect
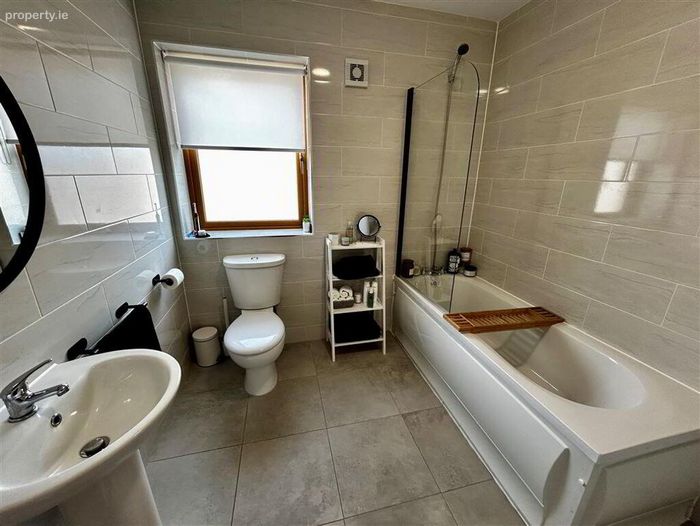
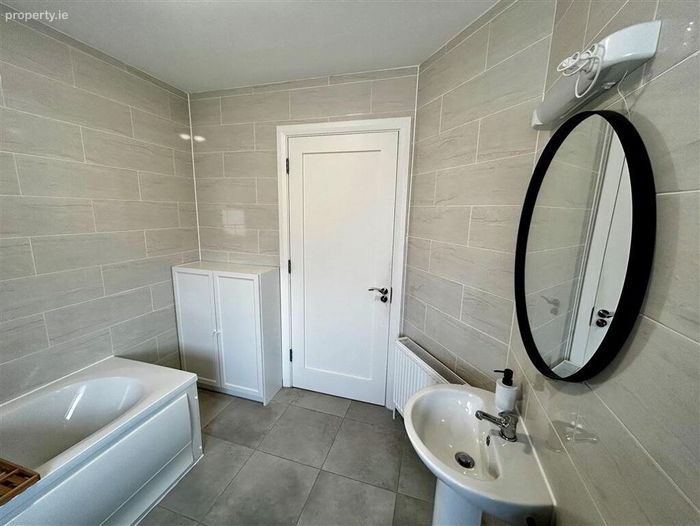
Bathroom: 2.4m x 2.32m m: Fully tiled, shower over bath, wc & whb.
• Hot press: shelved for storage
• Attic: easy access via wooden pull-down stairs
Viewing by appointment only. Please contact us to arrange a viewing time.
BER Details
BER No. 116477849
Energy Performance Indicator: 0.00 kWh/m2/yr
This property was last updated: yesterday morning