46 Birch Grove, Kill Avenue, Dun Laoghaire, Co. Dublin, Dun Laoghaire, Co. Dublin
 See Larger Images & 13 More Photographs >>
€745,000
Terraced House3 Bedrooms, 2 Bathrooms, Terraced House
Rating:


Contact Name: Pippy Proger
Agent:
Sherry FitzGerald Dun Laoghaire
PSR Licence Number: 002183
Email Agent Call 01 284 4422
Save This Ad
Property Description
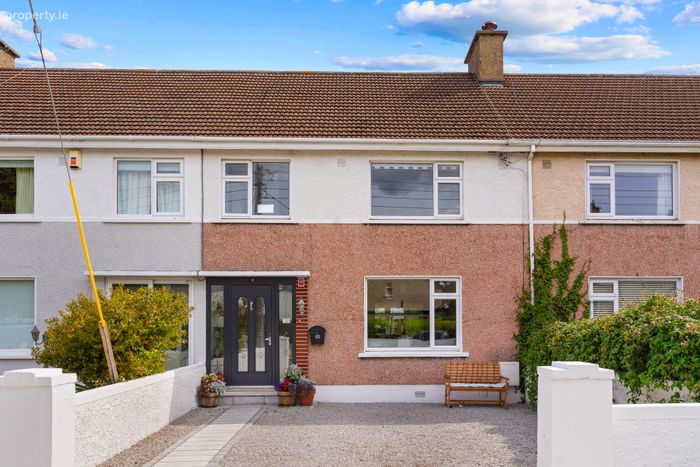
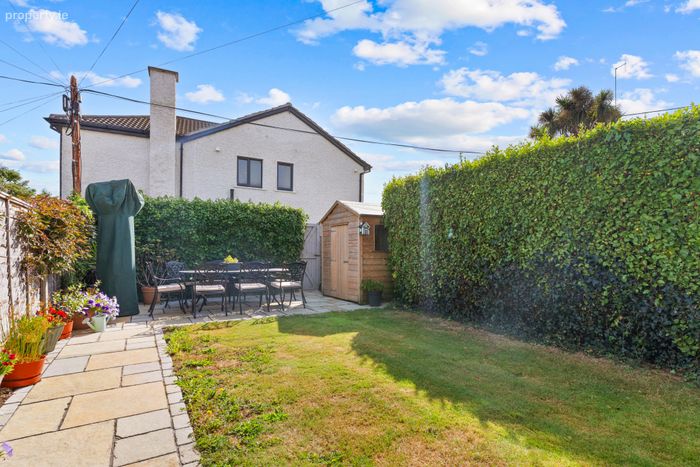
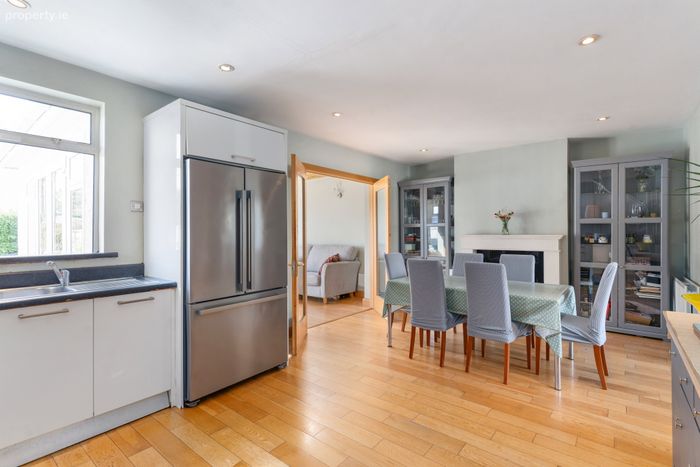
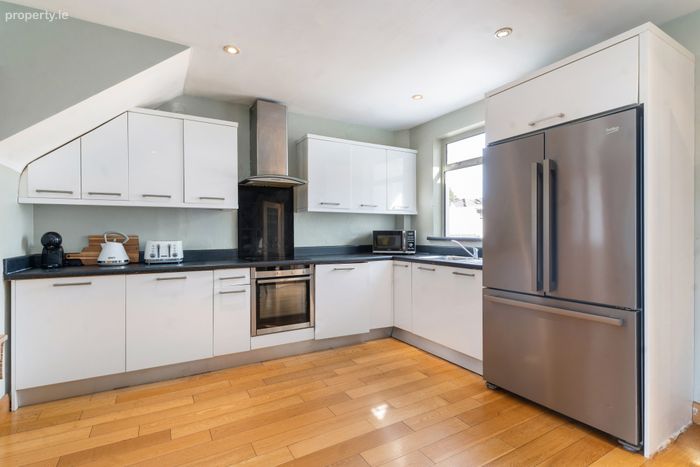
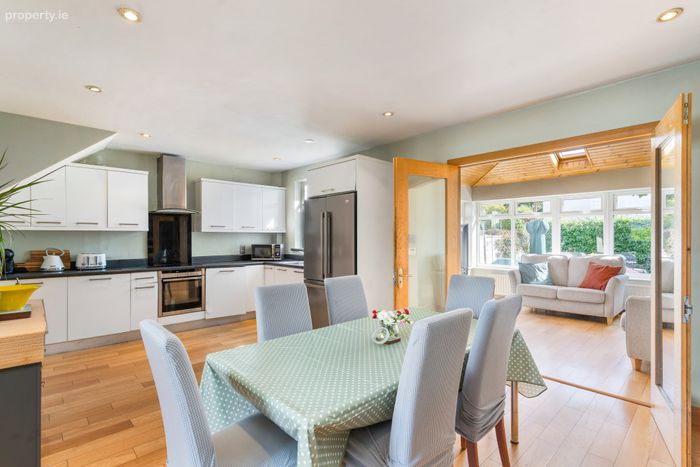
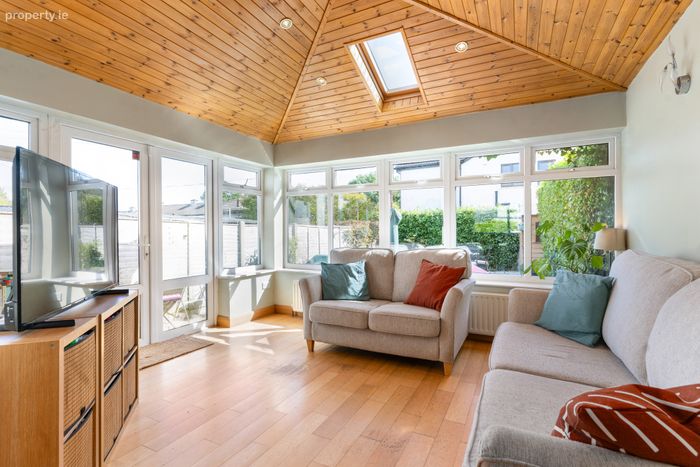
The accommodation is bright, spacious and well balanced throughout. At its heart is a spacious kitchen and dining area which seamlessly connects to both the living room and the sun-filled conservatory, creating a wonderful sense of flow and an ideal layout for modern family living and entertaining. The conservatory overlooks the rear garden, providing a perfect space for relaxing or entertaining while enjoying an abundance of natural light. The three bedrooms upstairs are all doubles with built-in wardrobes. Outside, the property boasts a private, easy-to-manage rear garden for family enjoyment with minimal upkeep, while the front sits across from a central green and features a low-maintenance paved and contemporary gravel driveway and pathway, offering convenient off-street parking and kerb appeal.
Birch Grove is ideally positioned close to a host of local amenities including neighbourhood shops, cafés, bars and restaurants, supermarkets, parks and sporting facilities, ensuring every day conveniences are within easy reach. The area is particularly well served by an excellent selection of primary and secondary schools, making it an attractive choice for families of all ages.
Commuters will appreciate the superb transport links nearby, with regular DART and Dublin Bus services, easy access to major road networks and convenient connections to the city centre and surrounding suburbs. A range of shopping centres, recreational facilities and coastal amenities are also within comfortable reach.
Combining spacious accommodation, versatile attic conversion and a superb family-friendly location, No. 46 Birch Grove presents an excellent opportunity to acquire a wonderful home in a well-established and sought-after neighbourhood.
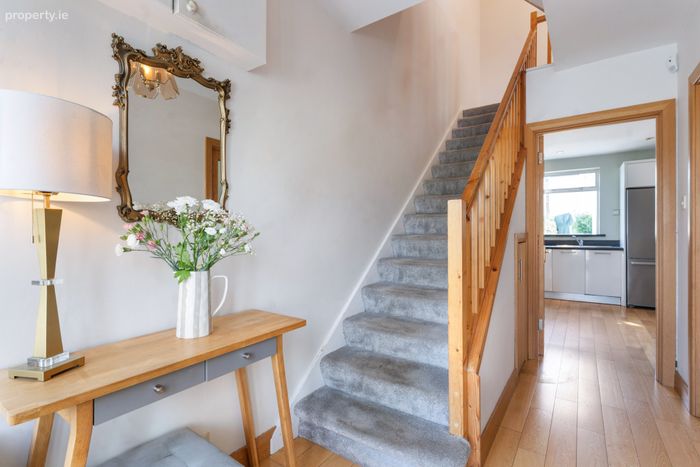
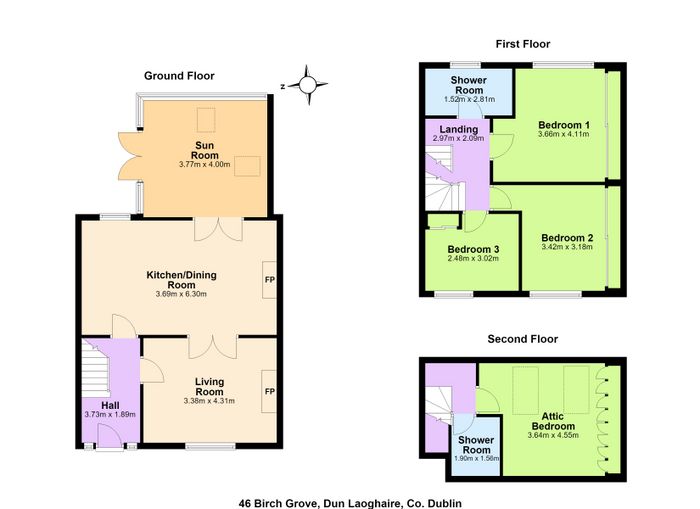
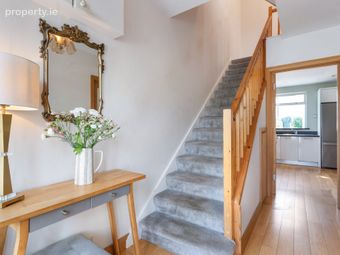
Entrance hall: 3.73m x 1.89m. wood flooring, central light, alarm, under stairs storage
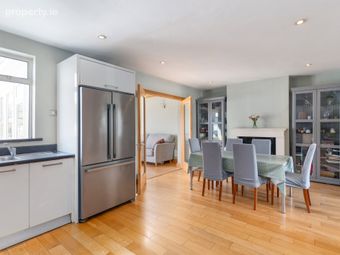
Kitchen/dining: 3.69m x 6.30m. wooden flooring, floor and eyelevel cabinets, stainless steel sink unit, recessed lighting, Beko American fridge freezer, electric oven and hob, extractor fan, integrated under counter fridge, integrated washing machine, integrated dishwasher
Dining area: fireplace with marble hearth and surround, open fire, double doors to:
Sun Room: 3.77m x 4.00m. wooden flooring, recessed lighting, wall lights, velux windows, door to rear garden
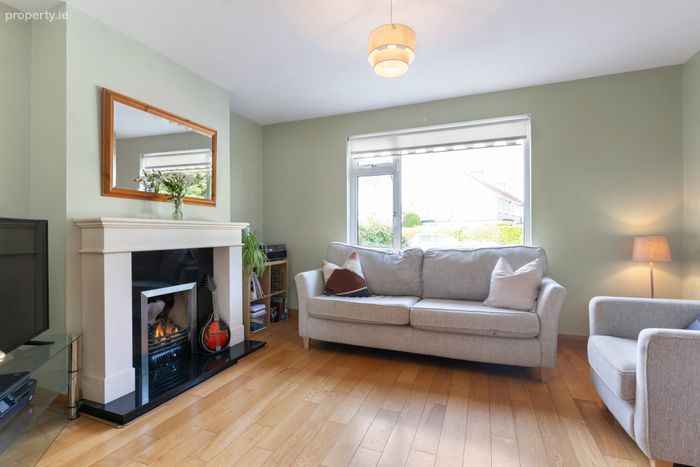
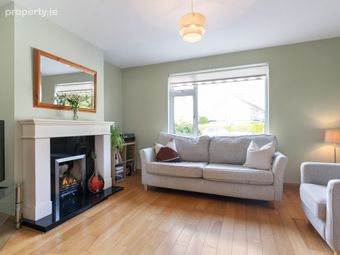
Living room: 3.38m x 4.31m. double doors from dining area, wooden flooring, central light, fireplace with gas insert, marble surround and hearth
Landing: 2.97m x 2.09m. carpet flooring, central light
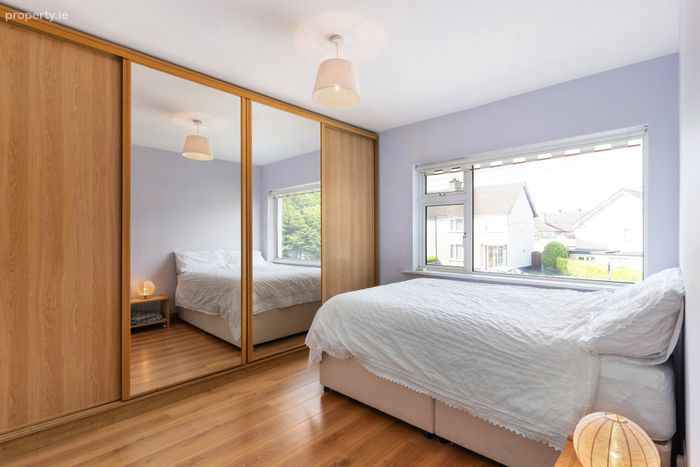
Bedroom one: 3.66m x 4.11m. laminate wood flooring, built-in slider wardrobes, double room to rear, central light
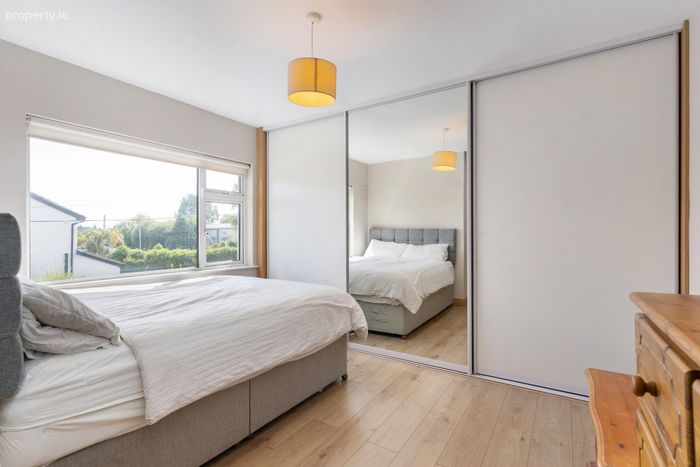
Bedroom two: 3.42m x 3.18m. laminate wood flooring, built in wardrobe slider wardrobes, double room to front, central light
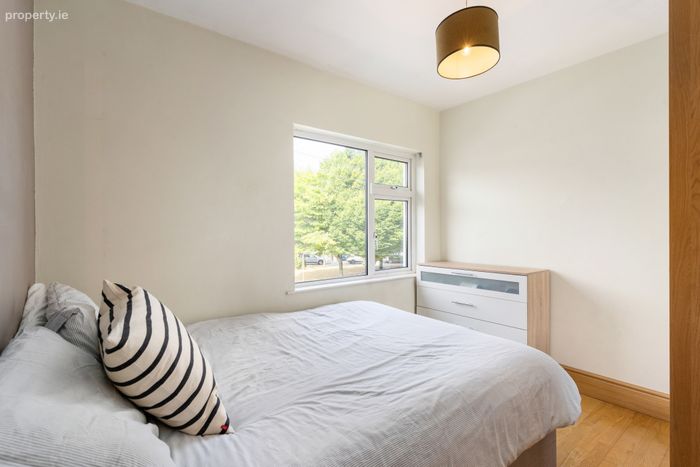
Bedroom three: 2.48m x 3.02m. laminate wood flooring, central light, built-in wardrobes, double room to front
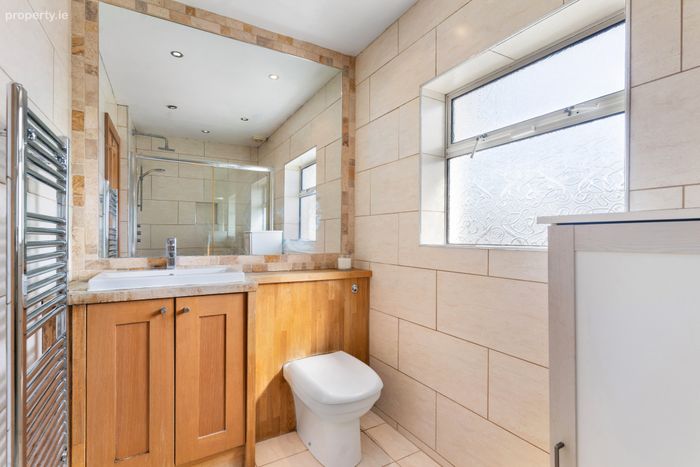
Main shower room: 1.52m x 2.81m. tiled floors and walls, recessed lighting, WC, wash handbasin, storage, heated towel rail
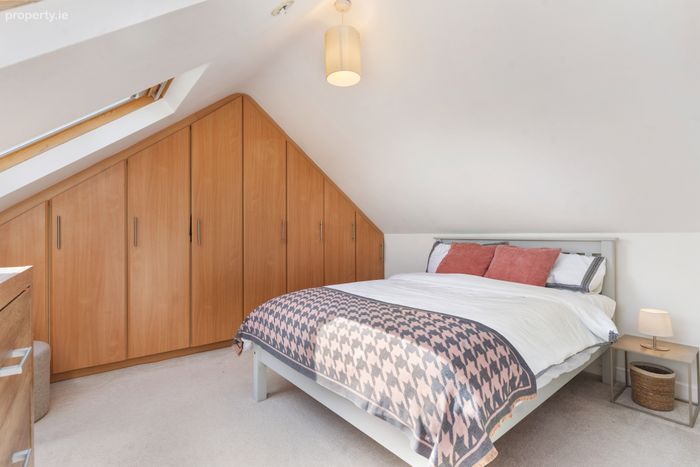
Attic space: 3.64m x 4.55m. carpet flooring, built-in wardrobes, central light Velux windows, double room
Shower Room 1.90m x 1.56m. tiled floors and part tiled walls, corner shower suite with WC and wash hand basin, central light
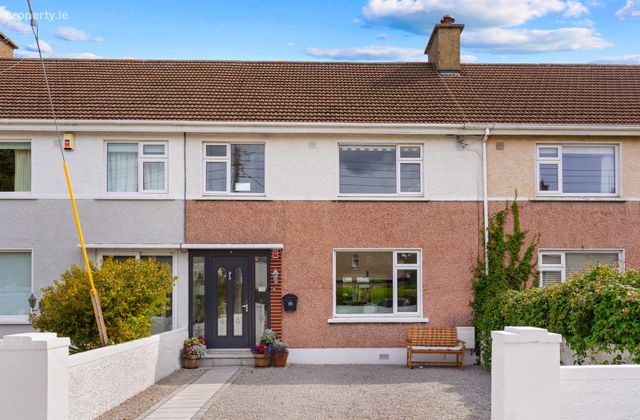
Garden Front garden: low maintenance gravel area, bordered by half wall and mature planting with paved pathway
Rear garden: laid mainly out in lawn area with mature shrubs and trees, patio area with flagstone, boarded by wooden fencing and rear gate access.
BER Details
BER No. 119711836
Energy Performance Indicator: 0.00 kWh/m2/yr
This property was last updated: today, 18 hours ago