46 Ardfield Road, Grange, Grange, Co. Cork
 See Larger Images & 16 More Photographs >>
€400,000 - Sale Agreed
End of Terrace House3 Bedrooms, 3 Bathrooms, End of Terrace House
Rating:


Contact Name: Mark Gosling
Agent:
Behan Irwin & Gosling
PSR Licence Number: 003218
Show Number
Save This Ad
Key Features
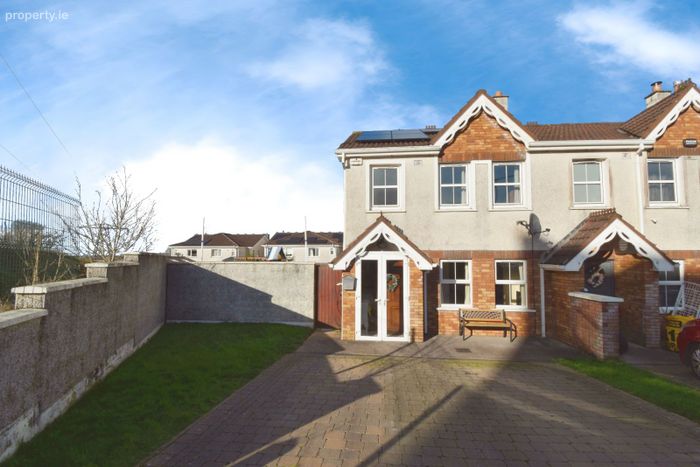
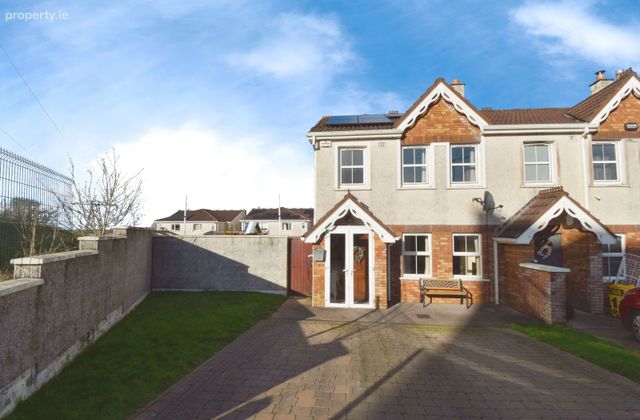
Excellent 3 bedroom end of terrace house with attic converted.Particularly large corner site with ample room to extend if required.
Recently installed PV panels among insulation upgrades.
B2 Energy rating allowing for "green" mortgage rates.
Situated at the ended of a cul-de-sac with ample green views opposite.
Property Description
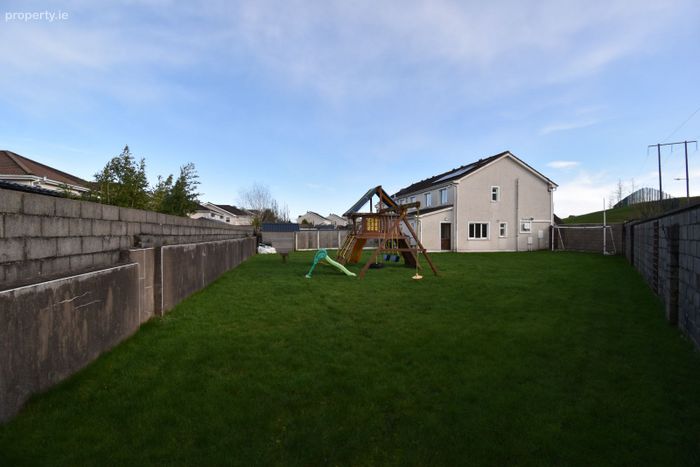
The property features three well-proportioned bedrooms and a converted attic, providing valuable additional living space perfect for a home office, playroom, or guest accommodation. The property sits on an exceptionally large corner site, offering rare scope to extend to the side and rear, subject to planning permission. This generous outdoor space presents a unique opportunity for future expansion while still retaining substantial garden areas.
Recently fitted PV) (solar) panels have significantly enhanced the home’s energy efficiency, resulting in an impressive B2 energy rating. This not only reduces running costs but allows its new owners avail of a green mortgage rate resulting in further savings.
Conveniently located within walking distance of schools, shops, public transport, and a wide range of local services, 46 Ardfield Road combines tranquillity with accessibility. This is a superb opportunity to acquire a turnkey family home with long-term potential in a prime location.
Early viewing is recommended to appreciate all this property has to offer.
Accommodation consists of the following:
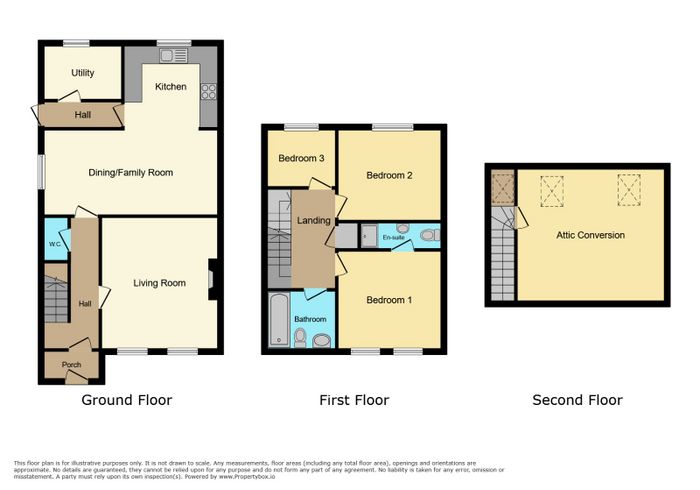
Entrance / Hallway
PVC French door leading to small porch, teak front door leading into hallway, centre light, radiator.
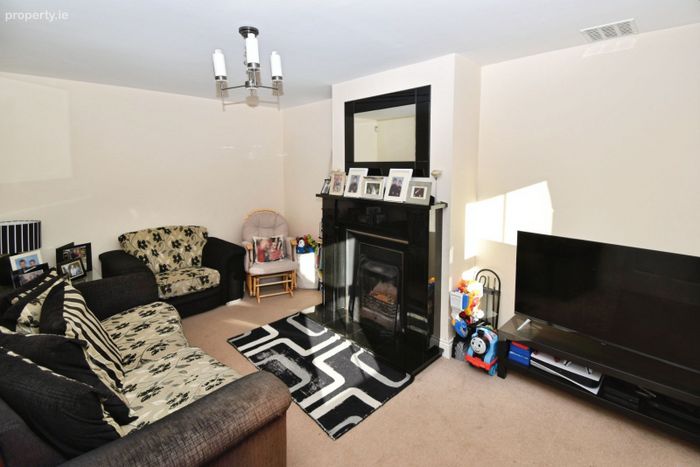
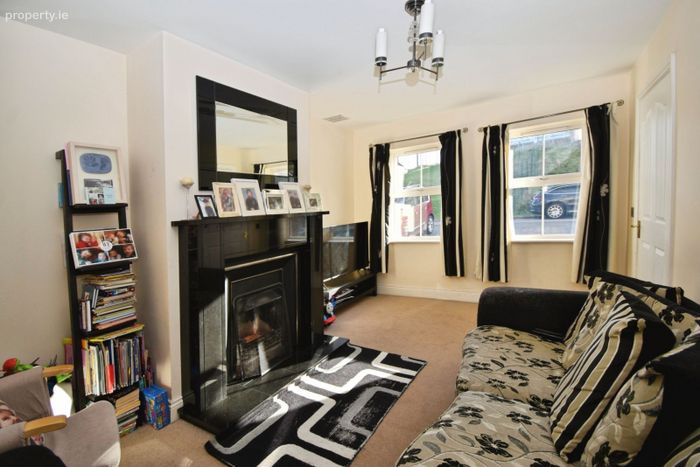
Living room (4.80m x 3.19m)
Carpet floor covering, cast iron solid fuel fireplace with black marble heart and surround, radiator, centre light, two windows with curtain and curtain poles facing front of property.
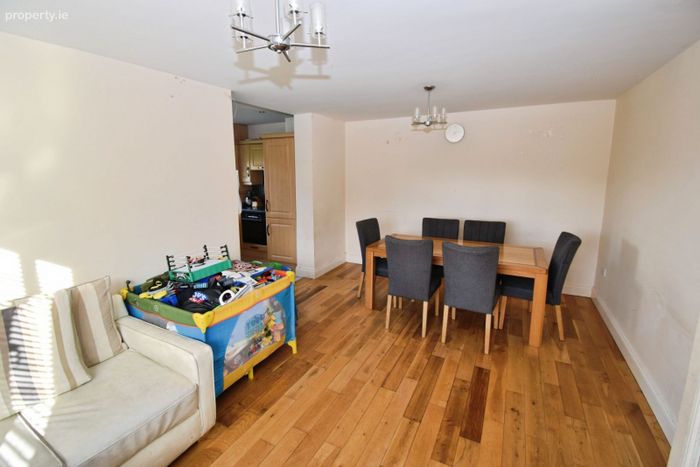
Dining /Family Room (5.21m by 3.59m)
Solid oak wood floor, radiator, two centre lights, window with wooden venetian window blinds facing side of property.
Guest WC
WC, WHB, centre light, expilair, window with frosted glass, floor tiles.
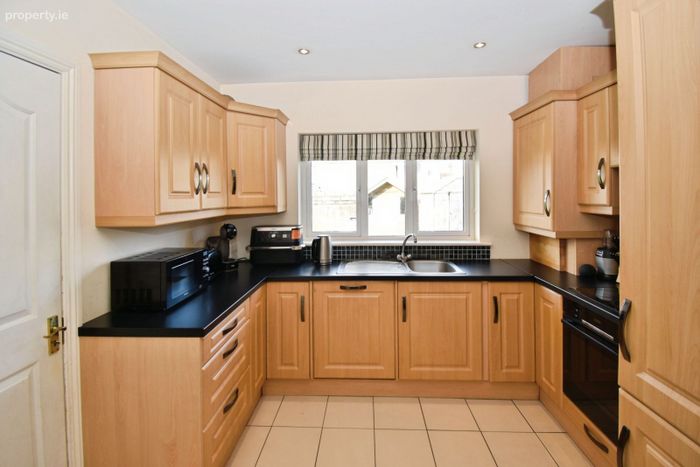
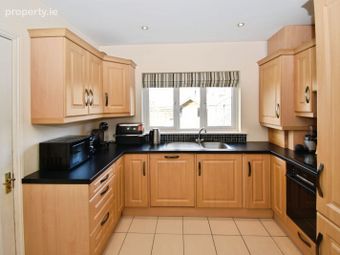
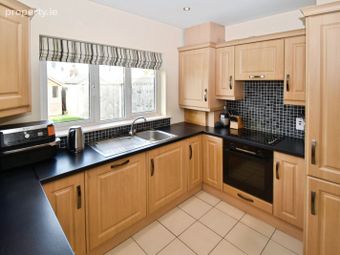
Kitchen (3.07m x 2.66m)
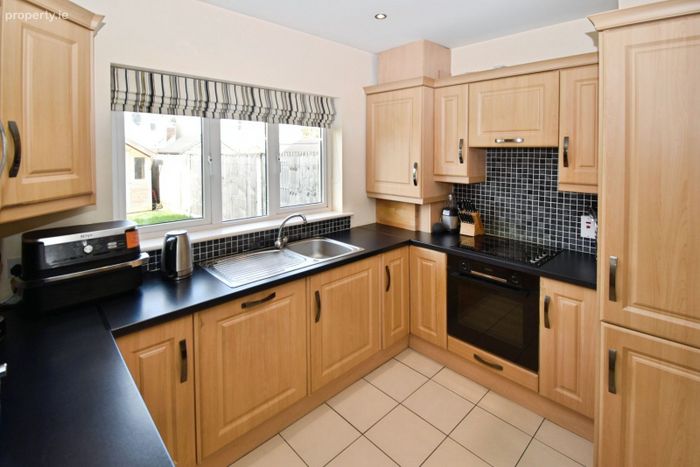
Fitted kitchen at floor and eye level with fully tiled splash back, electric oven, ceramic hob with extractor over, integrated dishwasher, recessed lights, window facing rear of property with roman window blinds, door exiting to gardens at rear.
Utility (1.72m x 1.43m)
Tiled floor, plumbed for washing machine, tumble dryer with worktop over, centre light, window with frosted glass.
Stairs/Landing
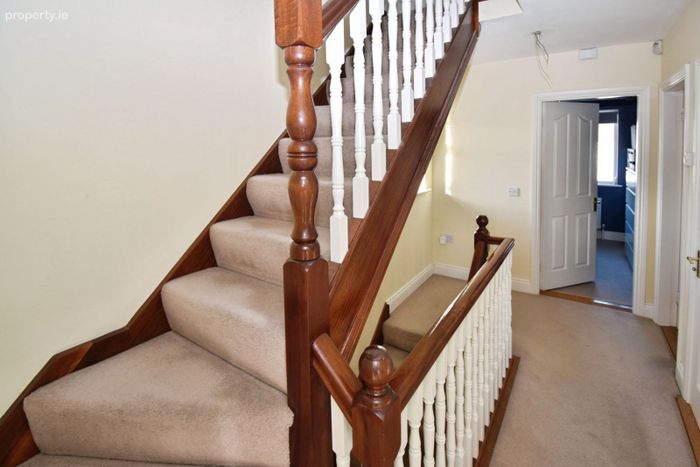
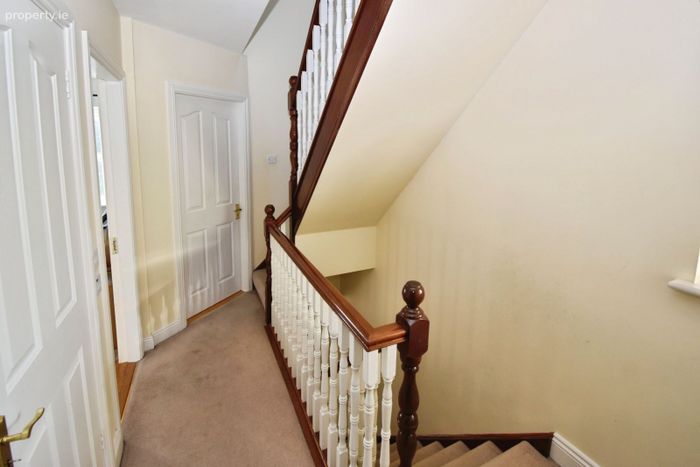
Fully carpeted, centre light, window with wooden venetian window blinds facing side of property.
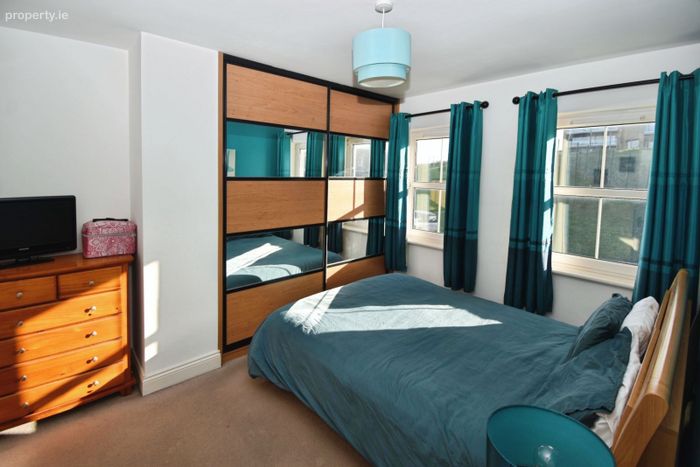
Bedroom 1 (3.23m x 3.60m)
Carpet floor covering, built in sliderobes, radiator, centre light, two windows with curtain and curtain poles facing front of property.
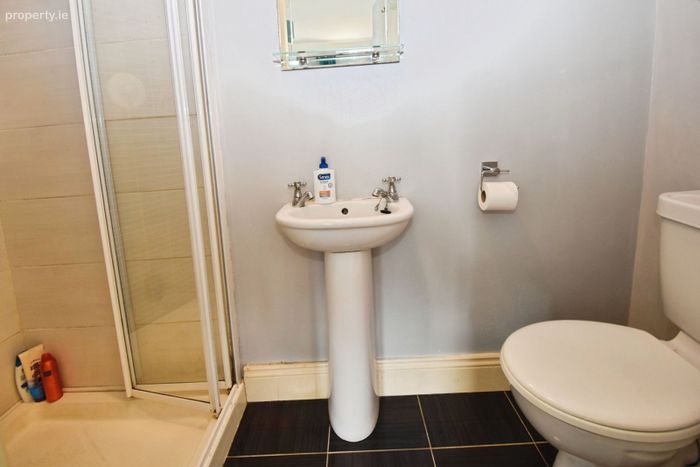
En-Suite (2.40m x 0.89m)
WC, WHB, shower with fully tiled walls, floor tiles, radiator, centre light, expilair.
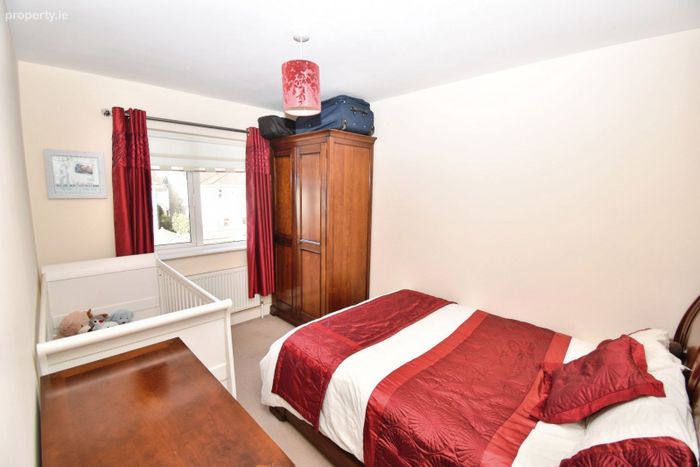
Bedroom 2 (3.84m x 2.62m)
Carpet floor covering, radiator, centre light, window with window blind, curtain and curtain pole facing rear of property.
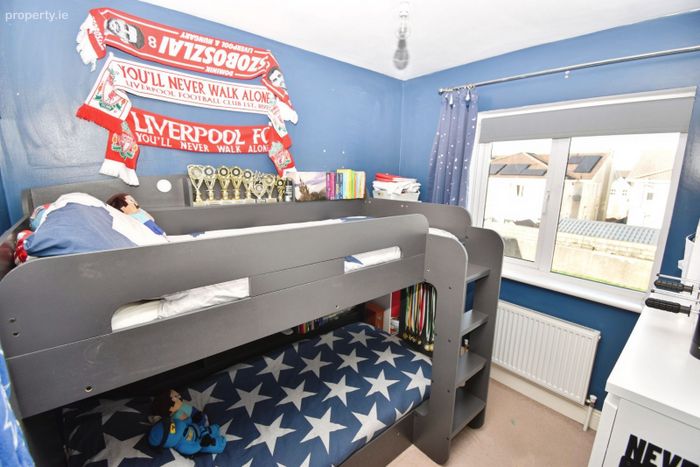
Bedroom 3 (2.58m x 2.65m)
Carpet floor covering, radiator, centre light, window with window blind, curtain and curtain pole facing front of property.
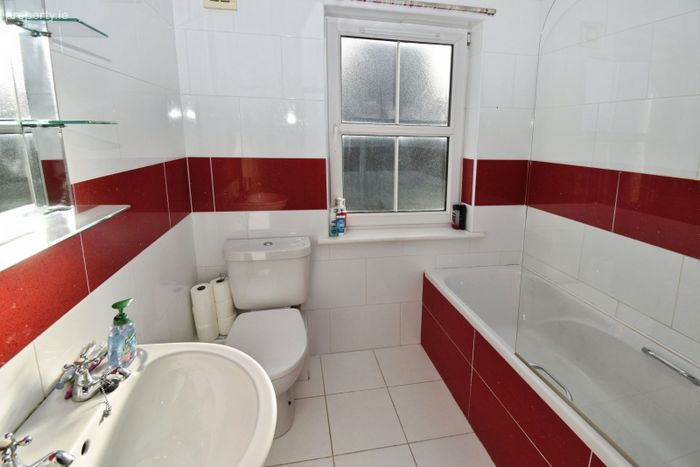
Bathroom (1.75m x 2.02m)
WC, WHB, bath with electric shower and shower door over, fully tiled walls and floor, radiator, centre light, window with frosted glass facing front of property.
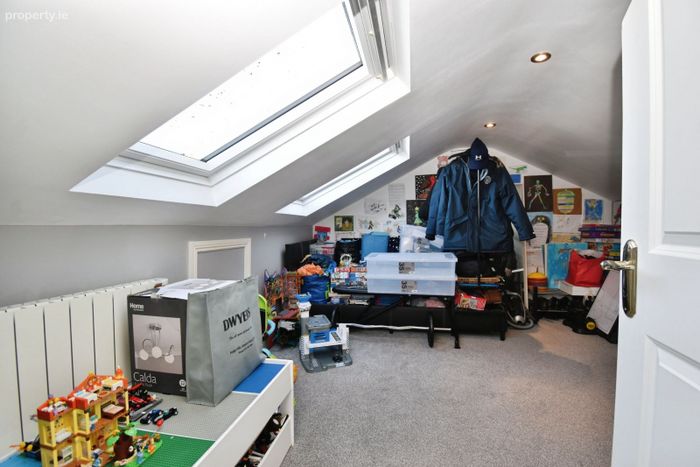
Converted attic (3.83m x 3.96m)
Carpet floor covering, electric radiator, centre light, two velux windows facing rear of property.
Outside
To the front - cobbled off street parking for 2 vehicles, side gate access to rear, EV charger point.
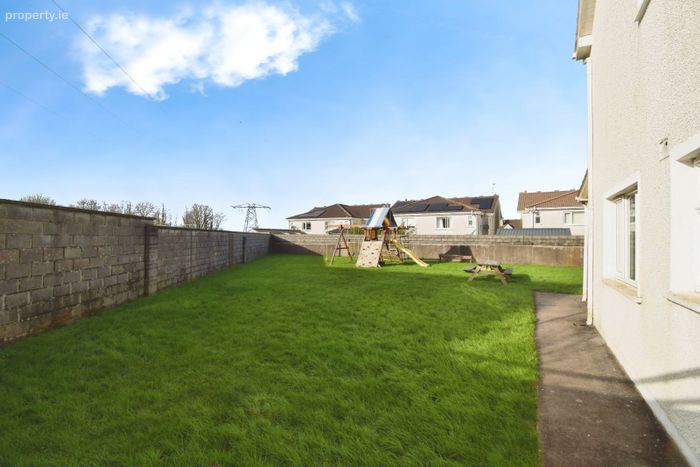
To the back - extra large corner site with gardens laid to lawn, outside lighting, barna shed.
BER Details
BER No. 100248566
Energy Performance Indicator: 0.00 kWh/m2/yr
This property was last updated: 84 days ago