45 Woodview Green, Listowel, Co. Kerry, Listowel, Co. Kerry
 See Larger Images & 21 More Photographs >>
€359,000
Detached House3 Bedrooms, 2 Bathrooms, Detached House
Rating:


Contact Name: Norma Stack
Agent:
Sherry FitzGerald Stack
PSR Licence Number: 001412
Email Agent Show Number
Save This Ad
Key Features
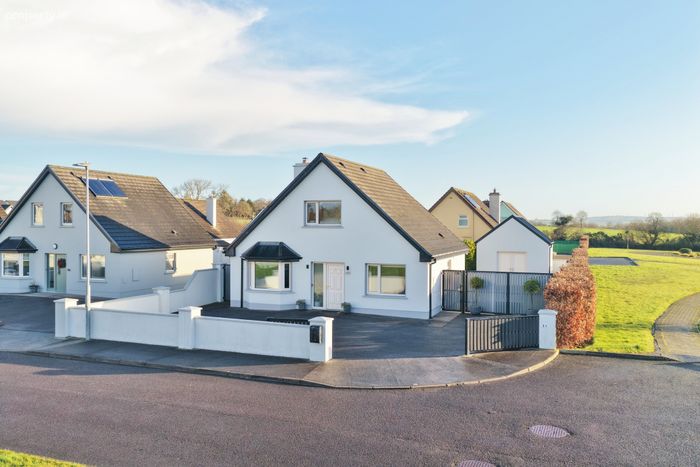
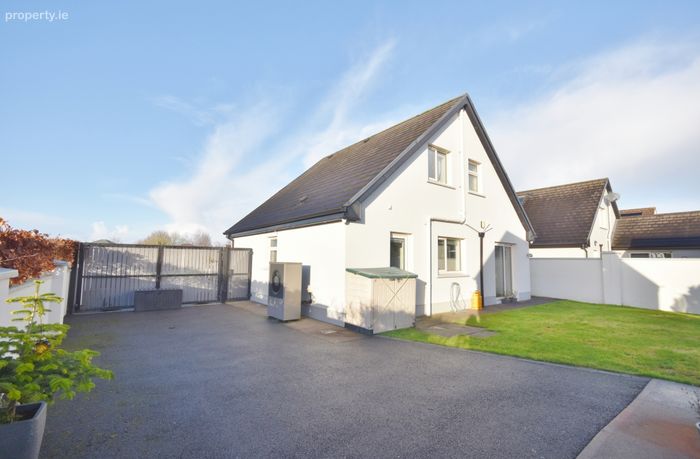
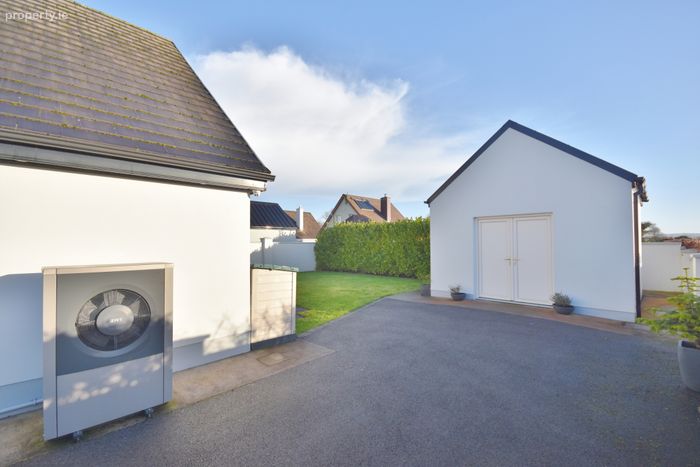
A rated energy efficient homeAir to water heating & triple glazed windows fitted.
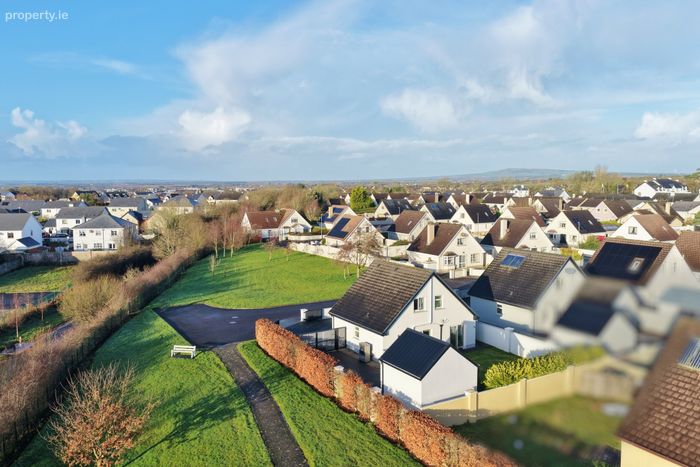
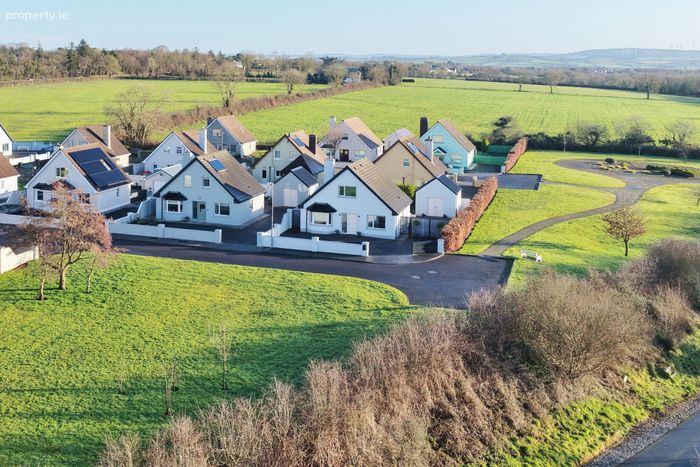
Cul de sac setting in a mature development.
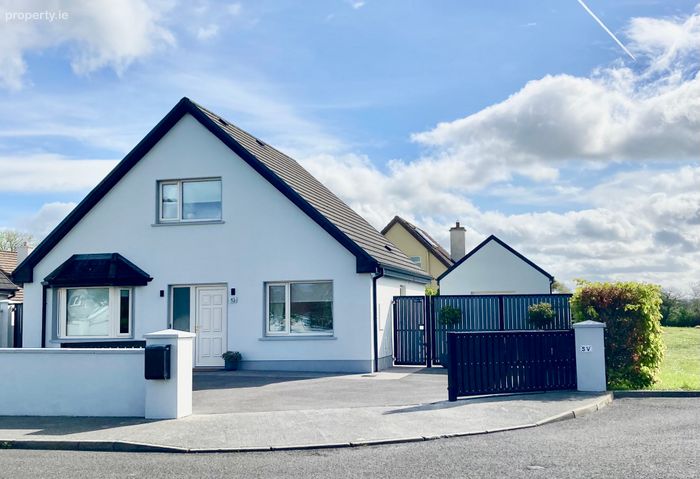
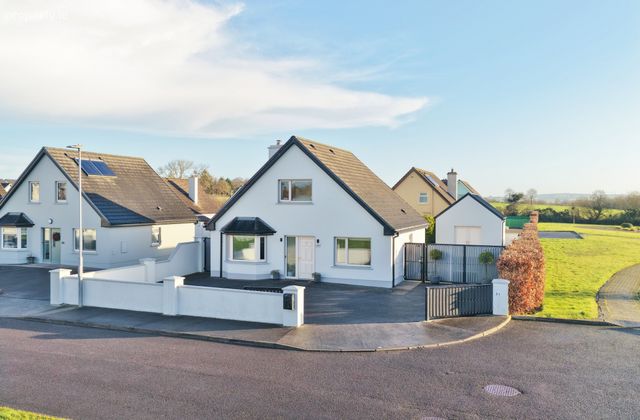
Large corner site provides an opportunity to extend.
Connected to all essential services
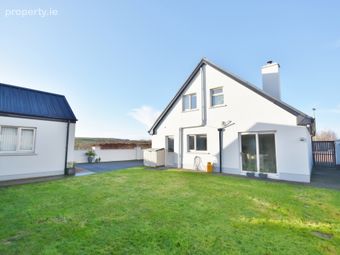
Low maintenance tarmac driveway with gated entrance providing ample parking and security.
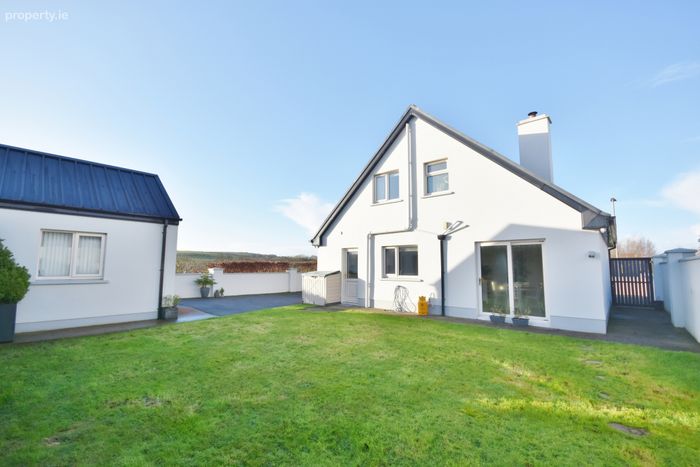
Pedestrian and double gated entrance to rear garden.
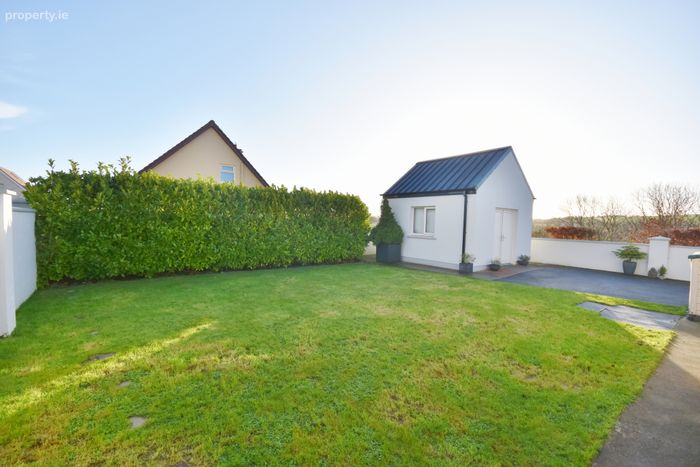
Block built detached garage (ideal for a home gym/workshop/store)
High speed broadband available.
Cameras fitted & smart doorbell
Distances:
Tralee 25 mins
Killarney 50 mins
Ballybunion 10 mins
Abbeyfeale 20 mins
Property Description
“A” Rated Modern Living in a Prime Cul-de-sac Setting.
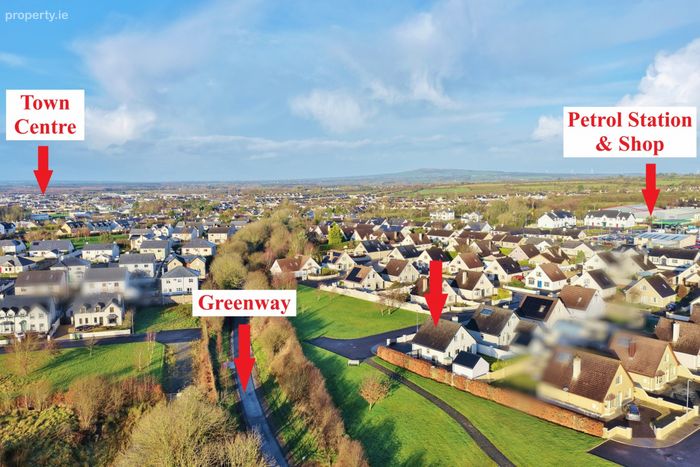
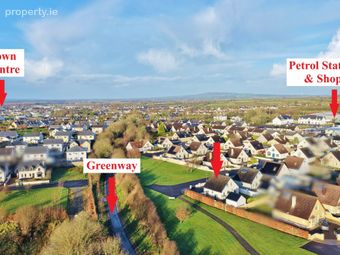
Sherry FitzGerald Stack are delighted to present this impressive three-bedroom, two-bathroom detached home. Perfectly positioned in a mature development this “A” rated residence offers both sustainable living and convenience. The nearest shop is just 300m away while the Greenway is 400m from the property. All other local amenities are within walking distance, while the Listowel Bypass / N69 is only 200m away, providing ease of access for commuters travelling to Tralee, Killarney and beyond.
The ground floor comprises: entrance hallway, lounge / sitting room, kitchen / dining room, utility and ensuite bedroom. On the first floor there are two bedrooms and a family bathroom.
This energy-efficient home benefits from air-to-water heating, triple-glazed windows and connections to all mains services.
The property is perfectly situated on a premium corner site overlooking a green. A secure, double-gated entrance opens to a spacious tarmacadam driveway, while the fully enclosed rear garden offers peace of mind and total privacy making it an ideal playground for children and pets alike. A standout feature is the detached garage; fitted with double doors and natural light provides the ultimate flexible space for a home gym or workshop. A perfect blend of functional space and family security.
Viewing of this fine property is strictly by appointment only.
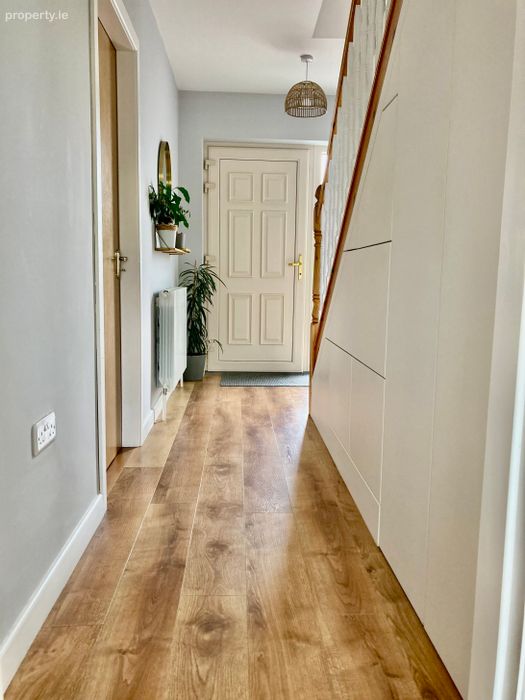
Entrance Hallway 4.21 x 1.98. with a glazed side door panel providing natural light, laminate flooring and understairs fitted storage.
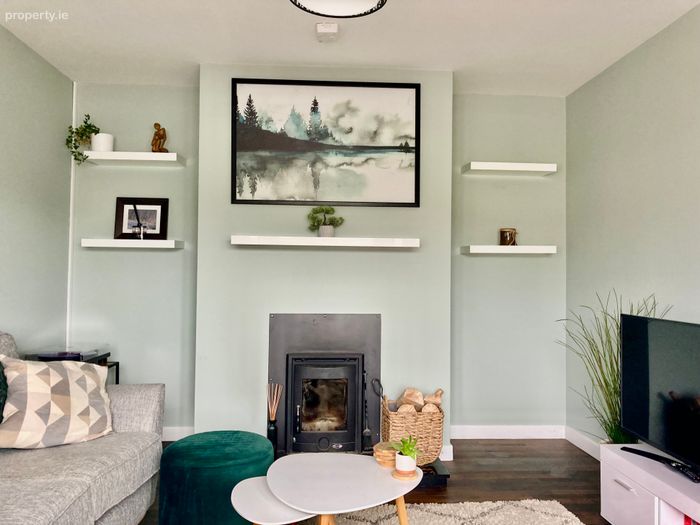
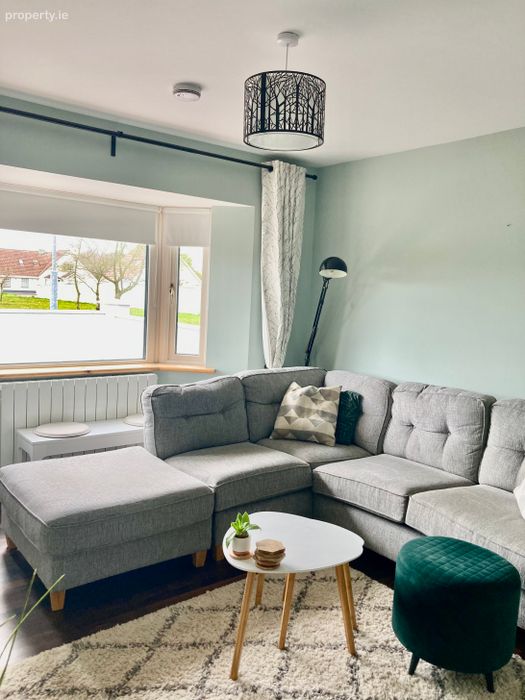
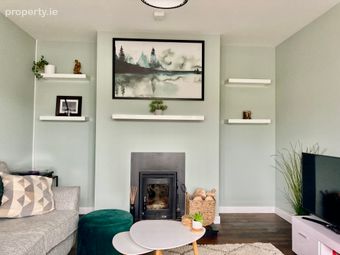
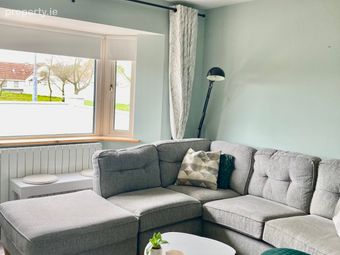
Lounge / Sitting Room 3.92m x 3.49m. with a wood burning stove, laminate flooring & bay window.
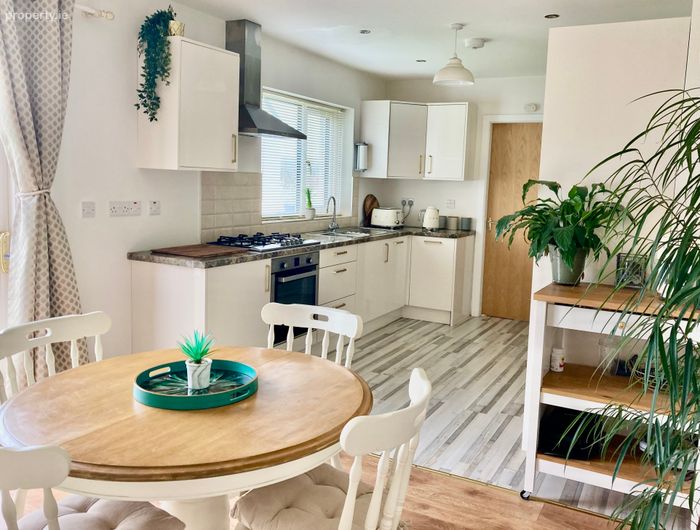
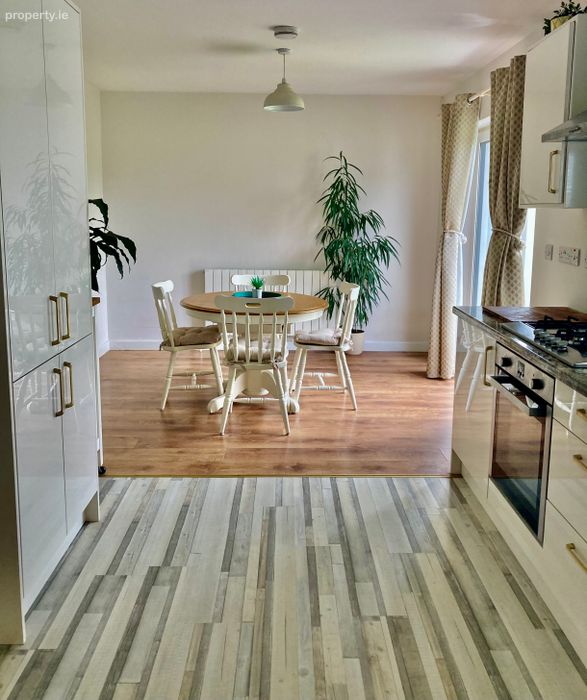
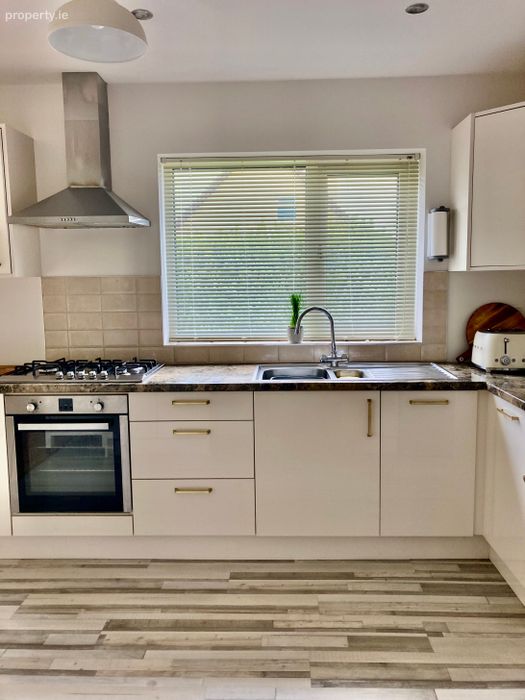
Kitchen / Dining Room 6.48m x 3.23m. Fully fitted high gloss kitchen with integrated hob and oven, laminate flooring, window and sliding patio door to rear garden.
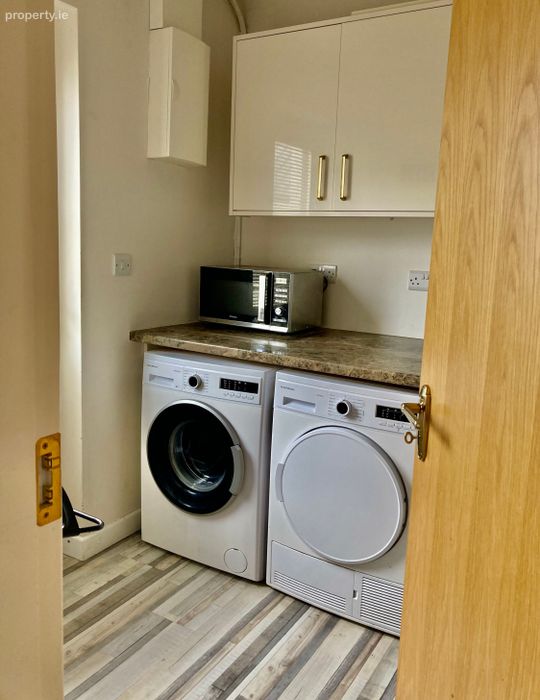
Utility Room 2.1m x 2.06m. with fitted units, plumbed for appliances, laminate flooring and half door to rear garden.
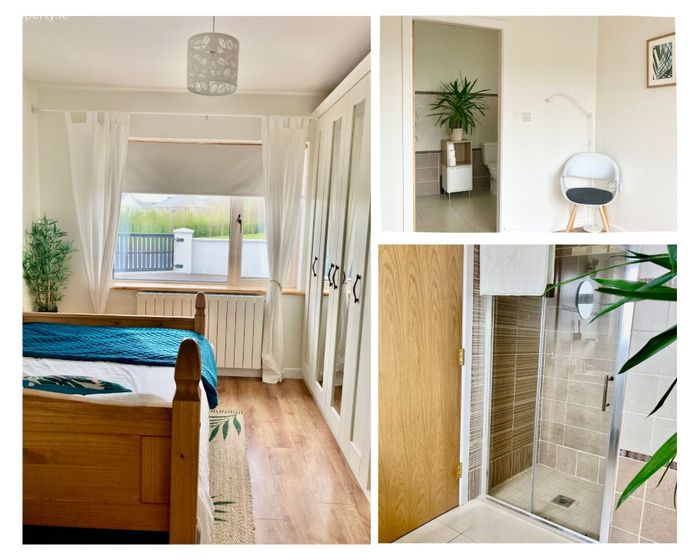
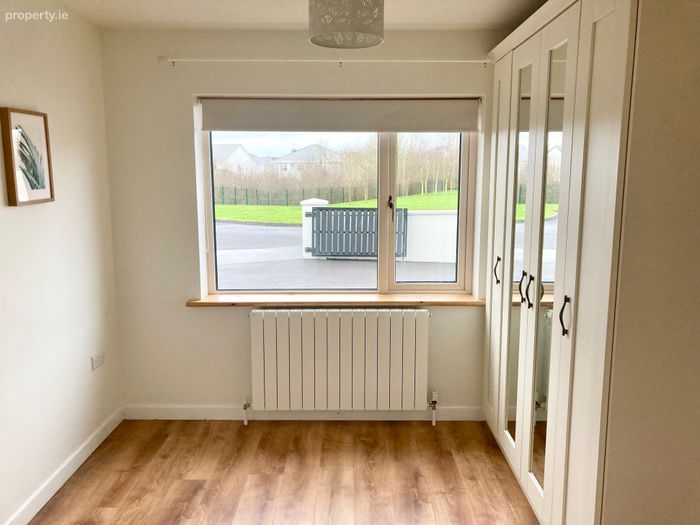
Ground Floor Bedroom 3.03m x 2.94m. Double with fitted units, laminate flooring & window.
Ensuite 2.06m x 1.85m. with an electric Triton T90 SI shower, wall & floor tiles, whb, w/c & window.
Airing Cupboard 1.85m 0.97m. walk in - shelved.
Landing 2.07m x 1.86m. with laminate flooring.
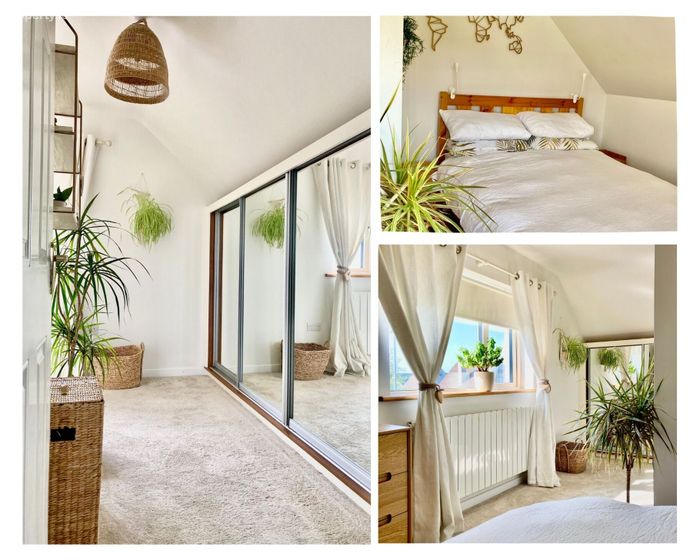
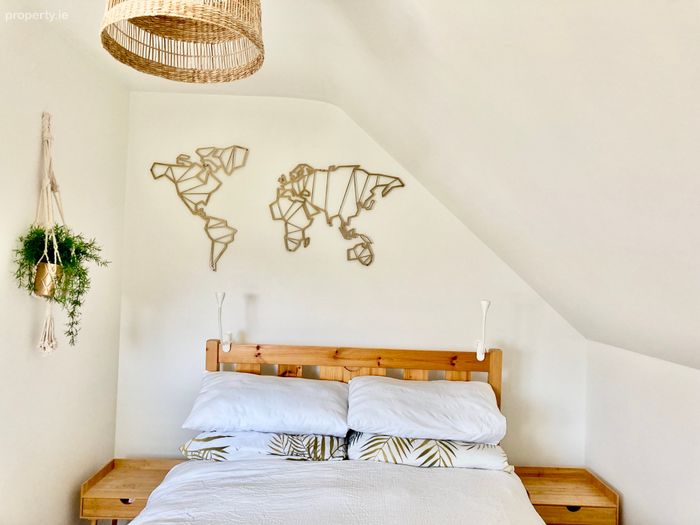
Bedroom 2 5.15m x 3.34m. Double with slide robes, carpet flooring & window.
Bedroom 3 3.80m x 2.47m. Single with carpet flooring & window.
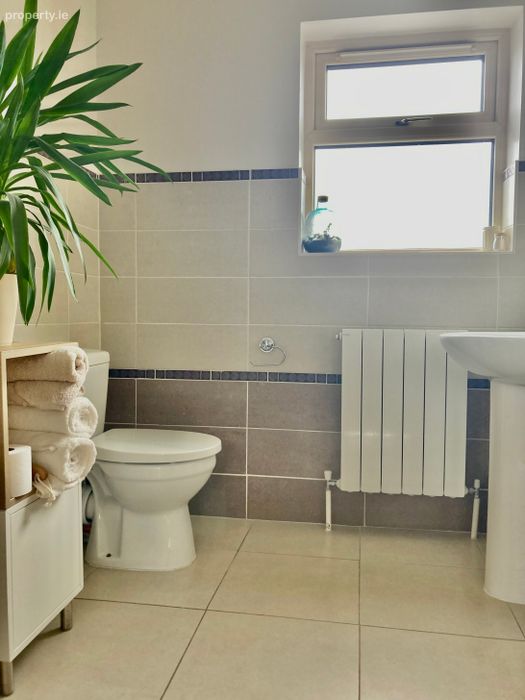
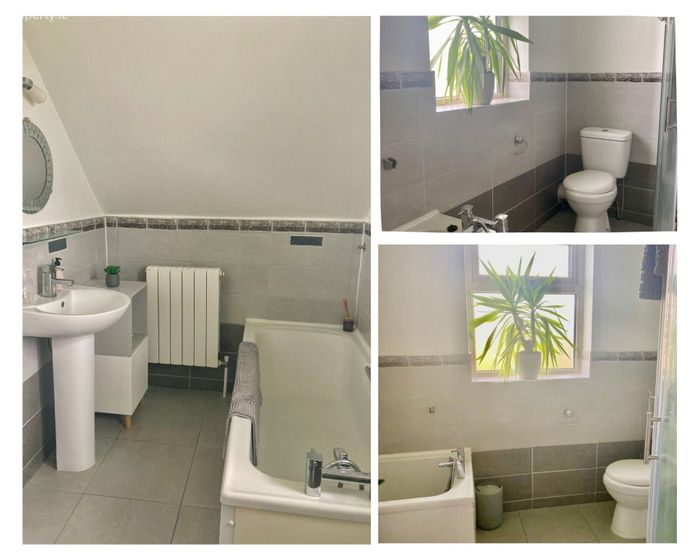
Family Bathroom 3.16m x 1.67m. with a pumped shower, bath, wall & floor tiles, whb, w/c & window.
Detached Garage 3.64m x 3.62m. Block built, double height (could be lofted) with double doors & window.
BER Details
BER No. 111649604
Energy Performance Indicator: 74.49 kWh/m2/yr
This property was last updated: today, 7 hours ago