45 Saint Declan's Road, Dublin 3, Marino, Dublin 3
 See Larger Images & 20 More Photographs >>
€525,000
Terraced House3 Bedrooms, 1 Bathroom, Terraced House
Rating:


Contact Name: Hamill Estate Agents & Valuers
Agent:
Hamill Estate Agents & Valuers
PSR Licence Number: 002088
Email Agent Show Number
Save This Ad
Key Features
Highly Sought-after Location in MarinoGated Driveway with Off Street Parking
Gas Fired Central Heating
Close to Shops, Schools, Parks, and Cafés
Excellent Transport Links to Dublin City Centre
Convenient to IFSC, East Point Business Park, and Dublin Airport
Property Description
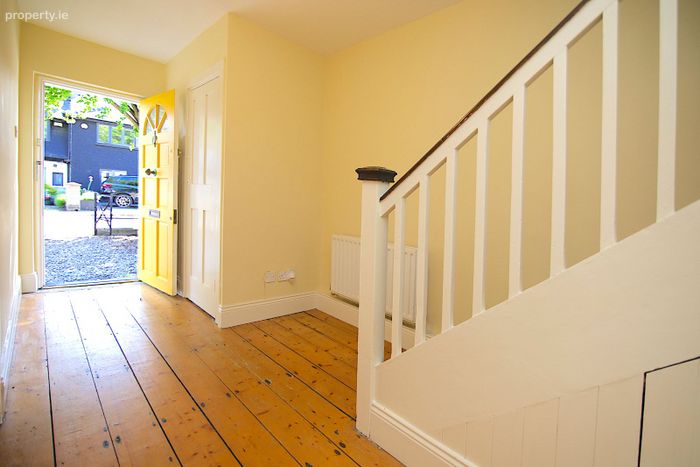
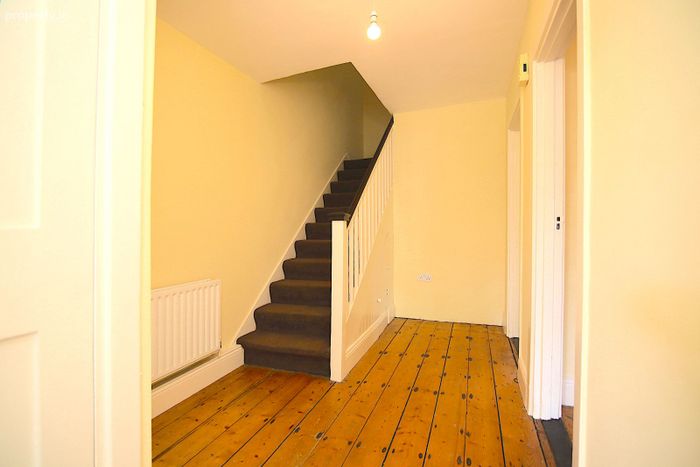
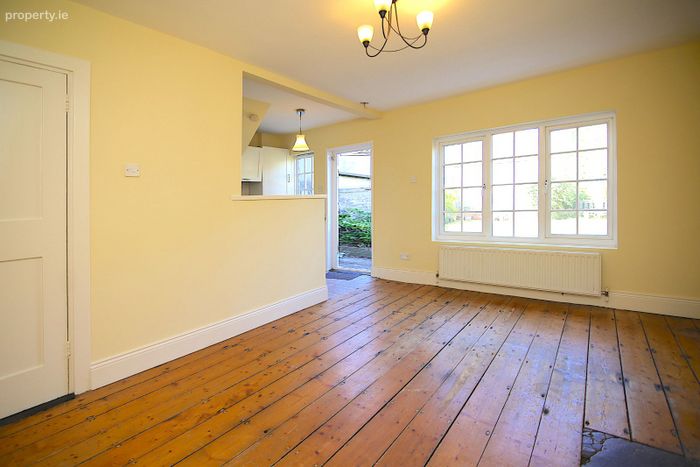
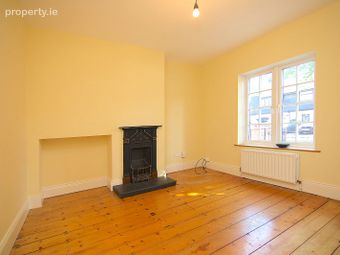
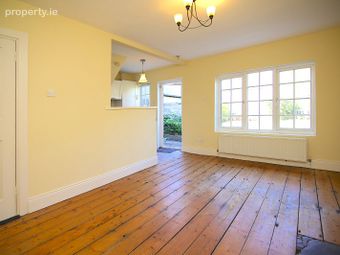
Measure some C.95 sqm in size, the accommodation on offer briefly comprises: a welcoming entrance hall leading to a bright family room. Also off the hallway is a separate living/dining area with an adjacent kitchen, creating a practical and functional layout for everyday living. A convenient store room is located to the front of the property, providing additional storage space.
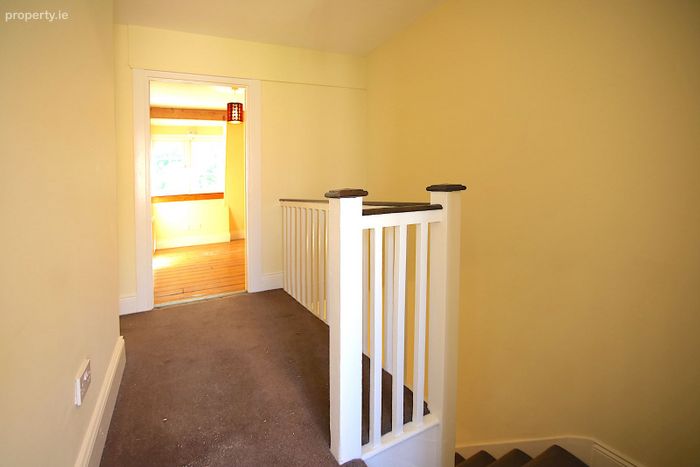
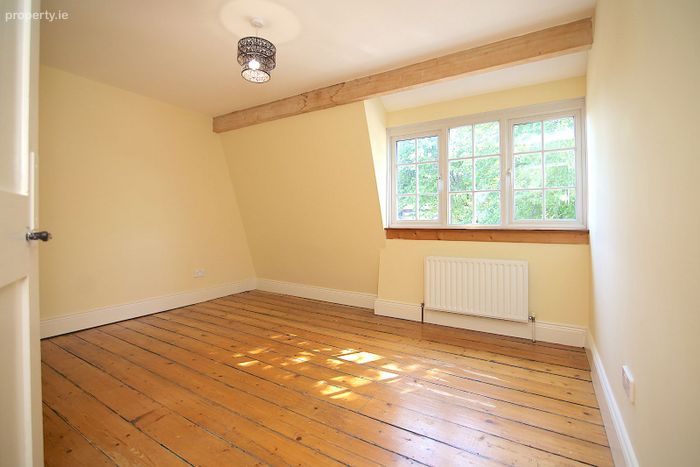
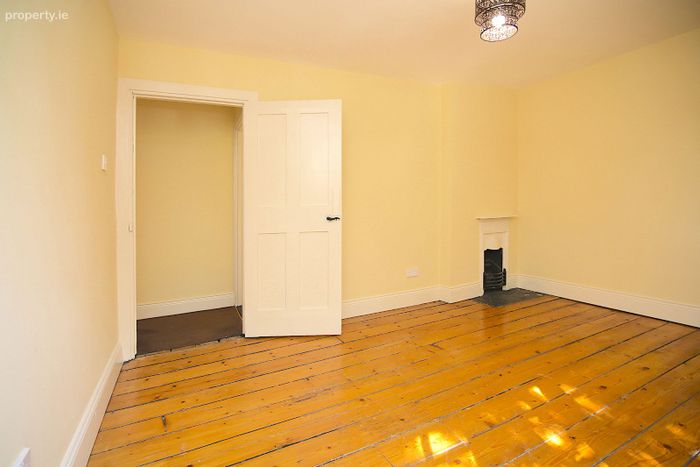
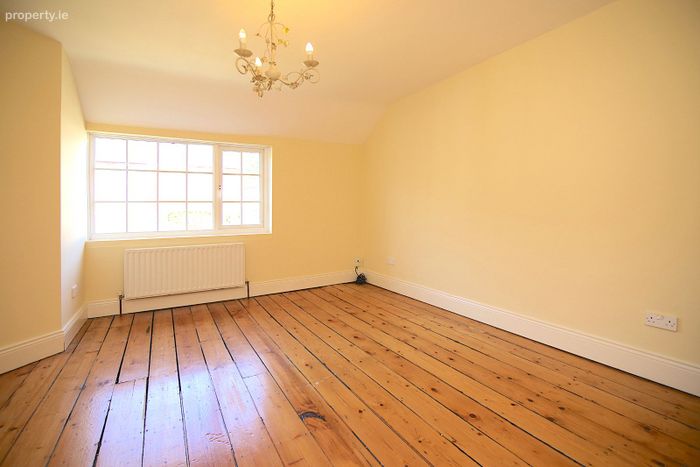
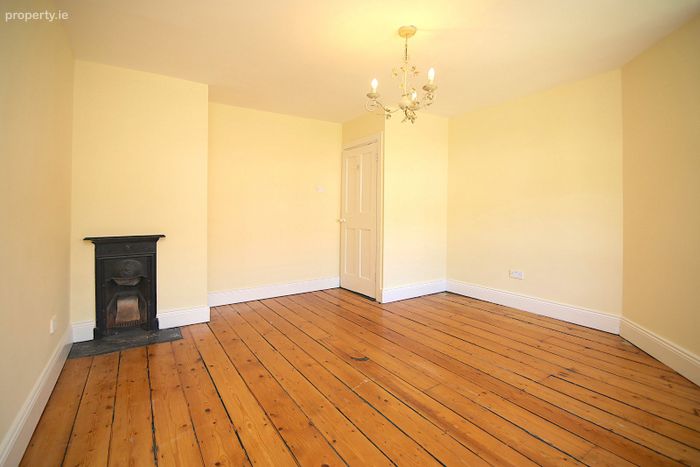
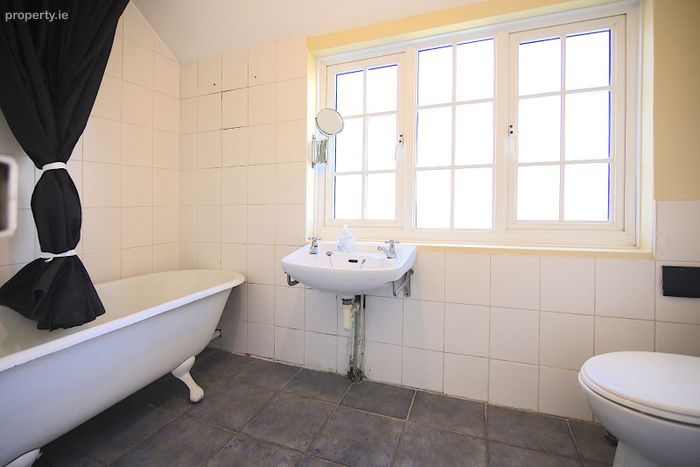
Upstairs, there are three bedrooms: two spacious double bedrooms, both featuring original fireplaces, along with a third single bedroom. A family bathroom with bath and shower completes the first-floor accommodation.
While the property could benefit from some updating and modernisation, it offers an excellent opportunity for discerning purchasers to create a wonderful family home tailored to their own style and requirements.
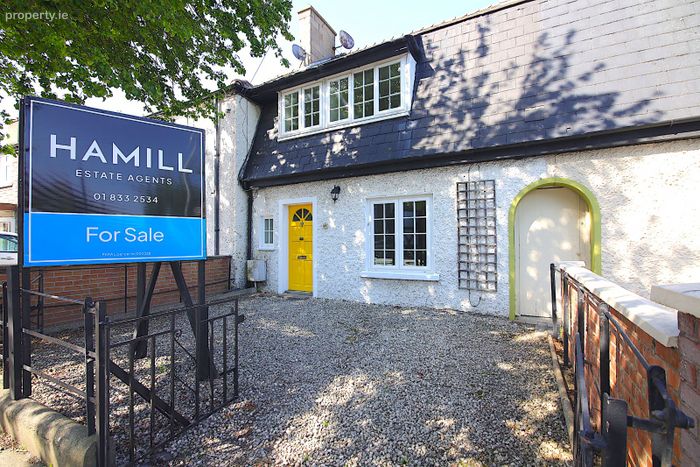
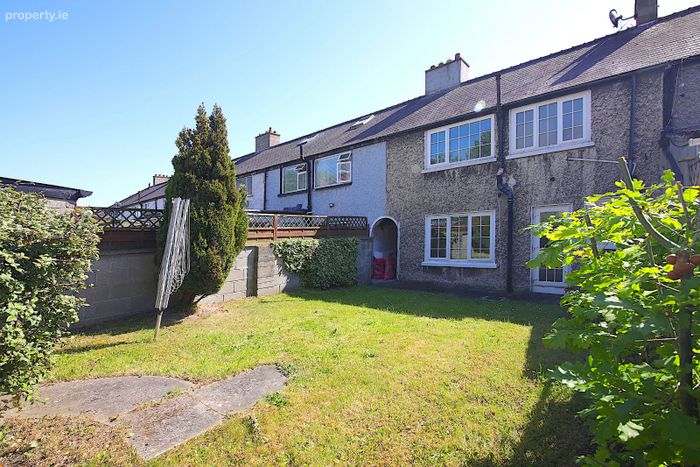
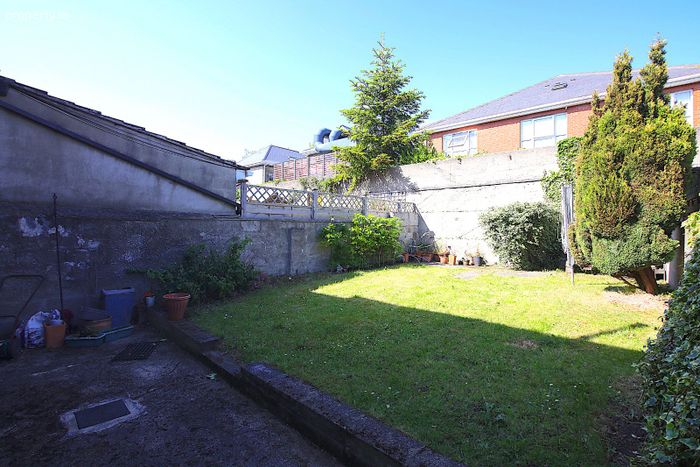
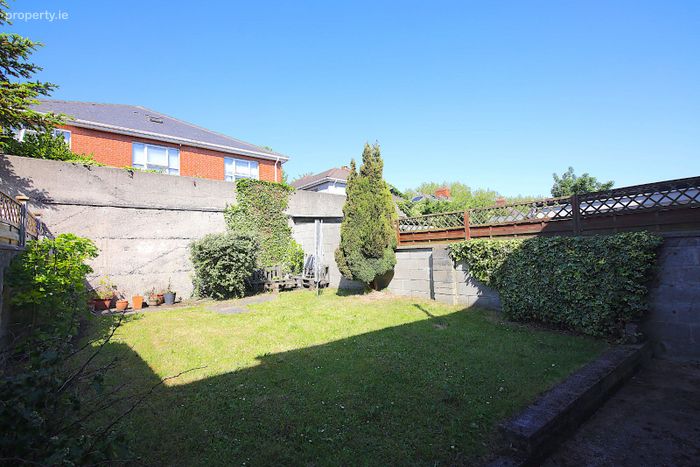
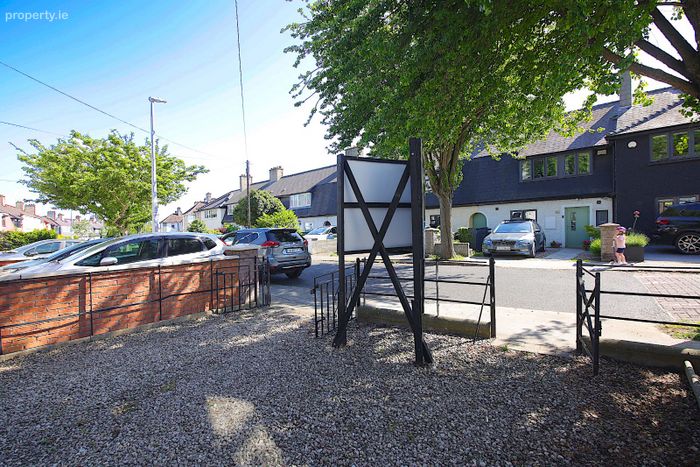
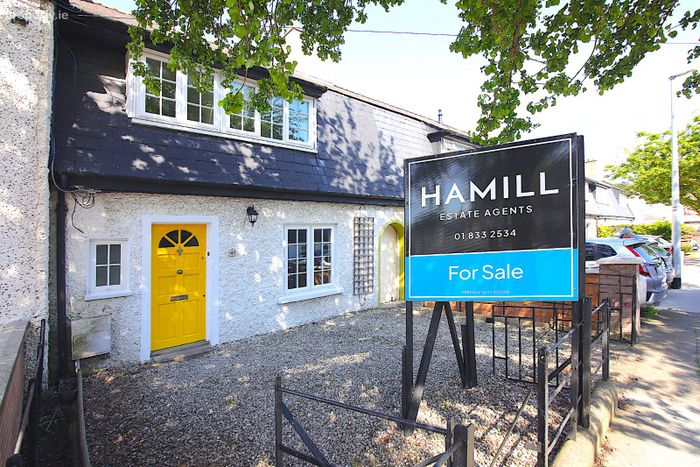
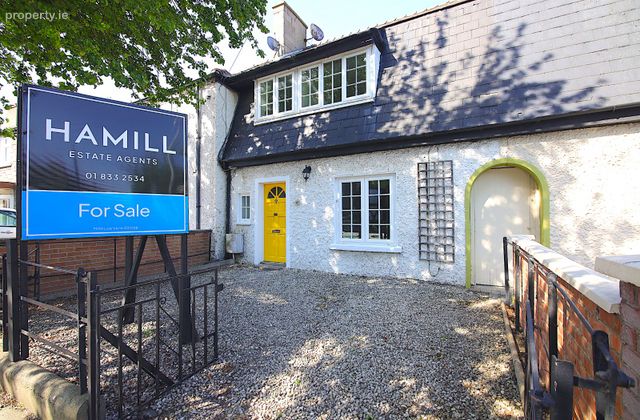
To the front of the property the attractive gated pebble driveway provides for off street parking. A covered shared side entrance with wooden door access leads through to the well-maintained rear garden, offering a private outdoor space ideal for relaxing or entertaining.
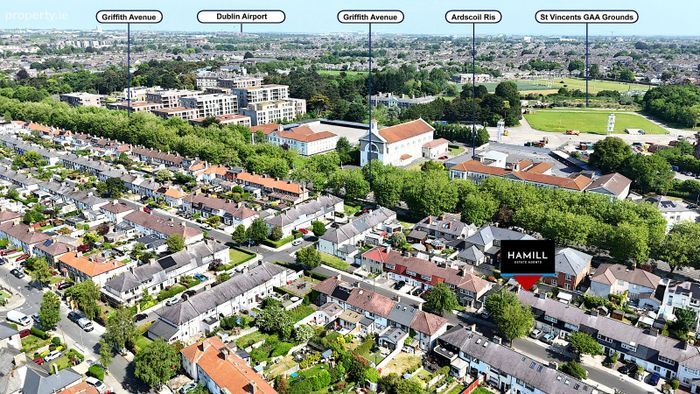
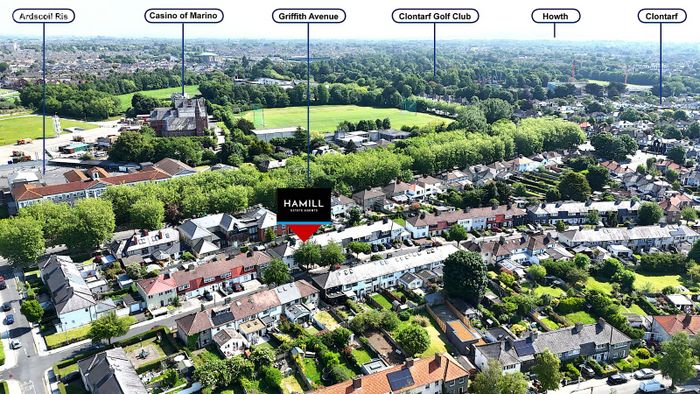
Situated in the heart of Marino, this house enjoys close proximity to a wealth of local amenities including shops, cafés, schools, parks, sporting facilities, and excellent transport links to Dublin City Centre, the IFSC, East Point Business Park, and Dublin Airport. Marino remains one of Dublin’s most desirable residential neighbourhoods, renowned for its mature surroundings, strong community atmosphere, and convenient location.
Viewing of this property is highly recommended.
Accommodation:
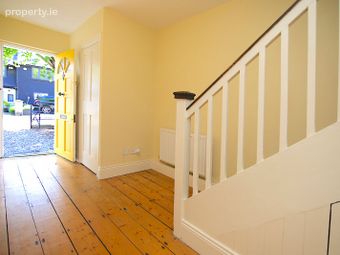
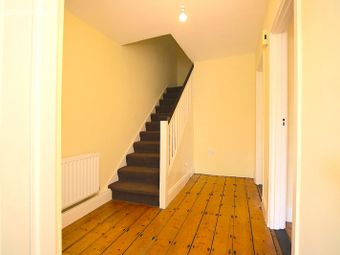
Hall: 4.70m x 2.12m Timber flooring.
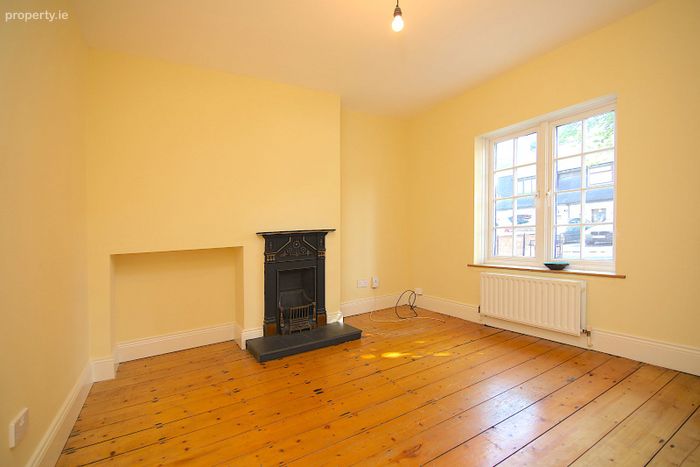
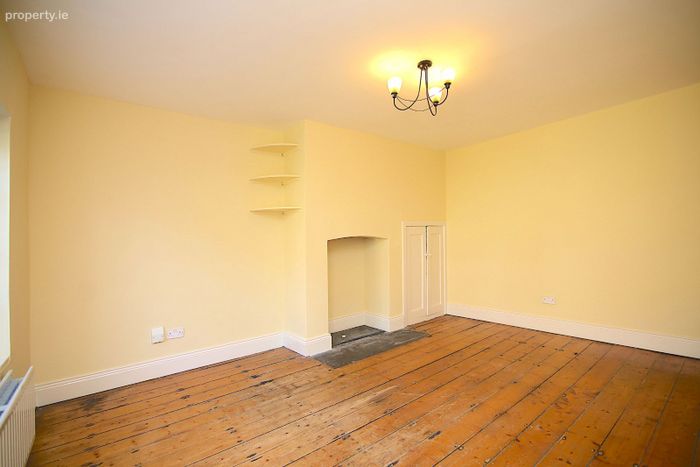
Family Room: 3.35m x 3.24m Polished timber flooring, and a fireplace.
Living/Dining Room: 4.54 m x 3.35m Timber flooring and a fireplace.
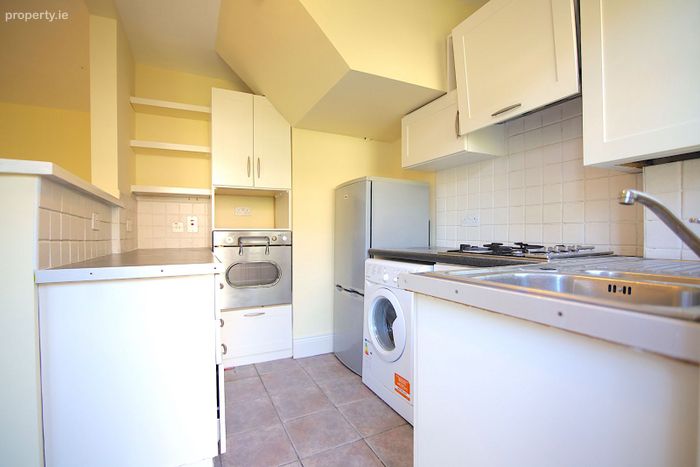
Kitchen: 3.30m x 2.14m Wall & floor units.
Bedroom 1: 4.54m x 3.98m Double bedroom with polished timber flooring and a fireplace.
Bedroom 2: 4.00m x 3.25m Double bedroom with polished timber flooring and a fireplace.
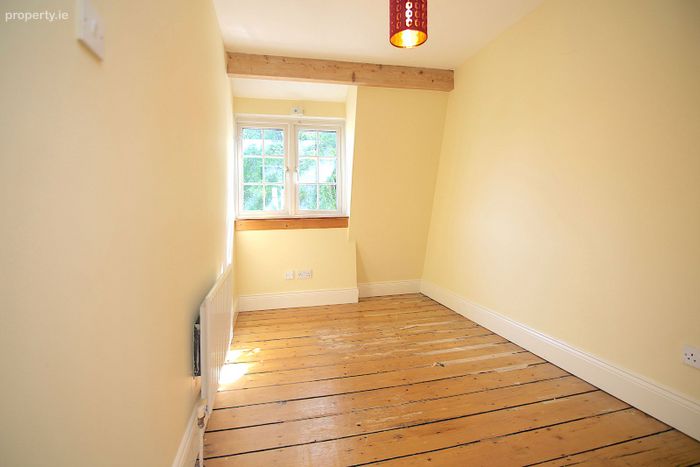
Bedroom 3: 3.25m x 2.12m Polished timber flooring.
Bathroom: 2.90m x 1.49m With a bath/shower, w.h.b. & w.c.
BER Details
BER No. 101662393
Energy Performance Indicator: 324.60 kWh/m2/yr
This property was last updated: 43 days ago