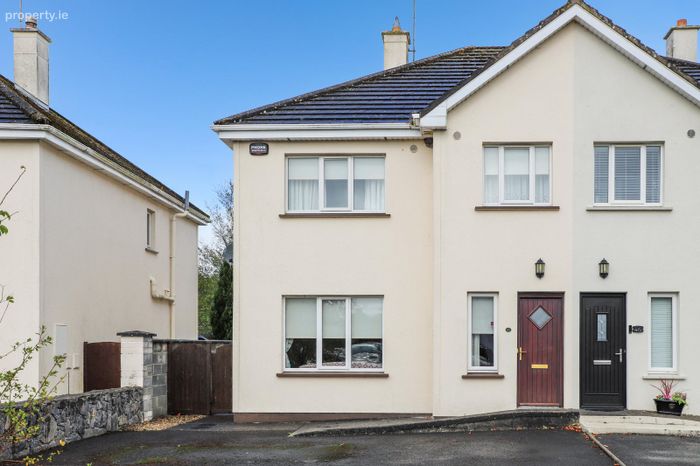
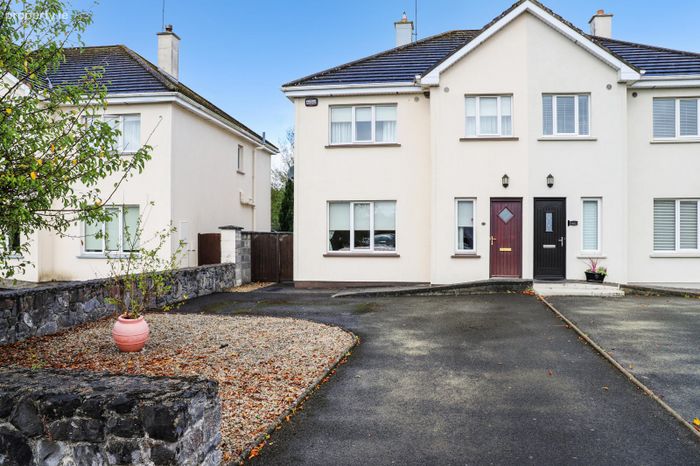
45 Coole Haven, Crowe Street, Gort, Co. Galway, Gort, Co. Galway
 See Larger Images & 22 More Photographs >>
€295,000
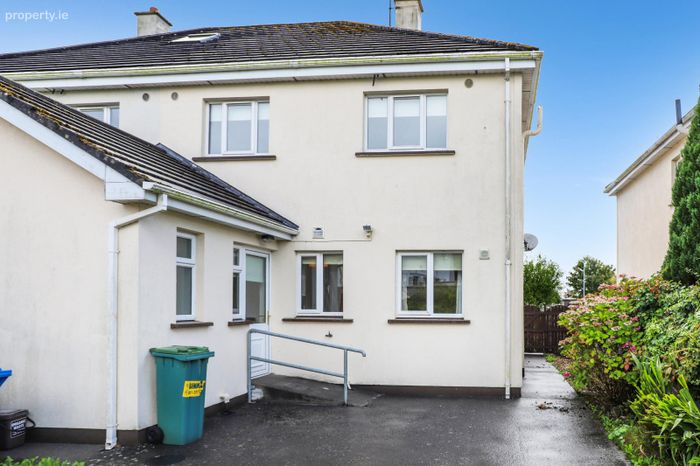
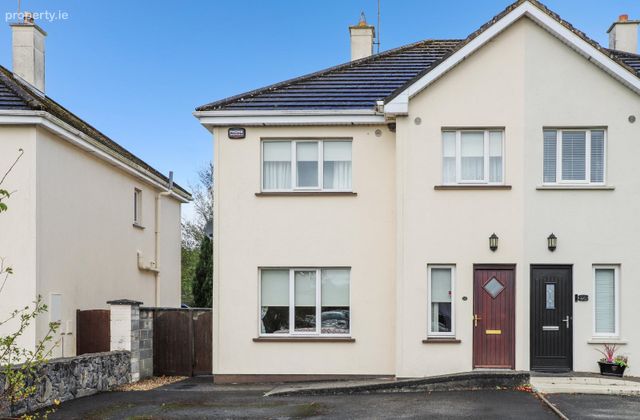
Semi-Detached House3 Bedrooms, 3 Bathrooms, Semi-Detached House
Rating:

Contact Name: Brian MacMahon
Agent:
DNG Brian MacMahon
PSR Licence Number: 002136
Email Agent Show Number
Save This Ad
Key Features
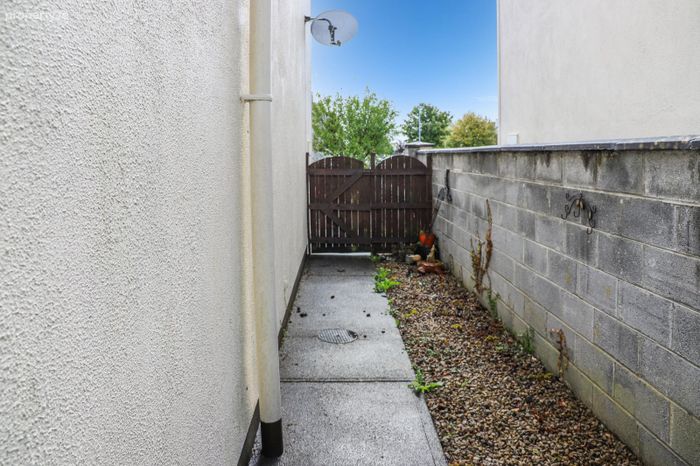
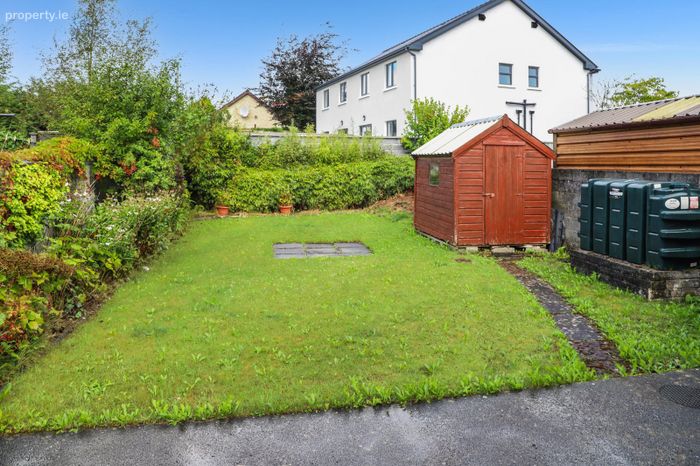
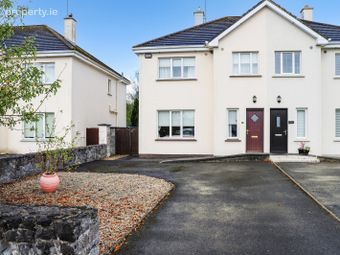
3 Bedroom (1 Ensuite) house located in Gort townParking at front & garden to rear
Timber Shed
O.F.C.H
Great location - walking distance all the amenities
Easy access to the M18
Property Description
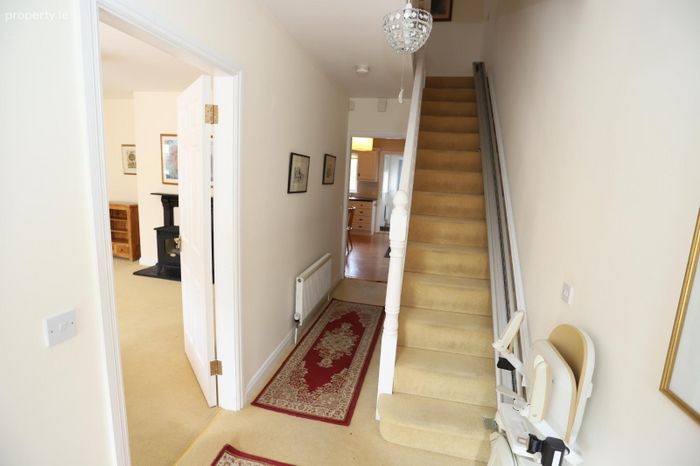
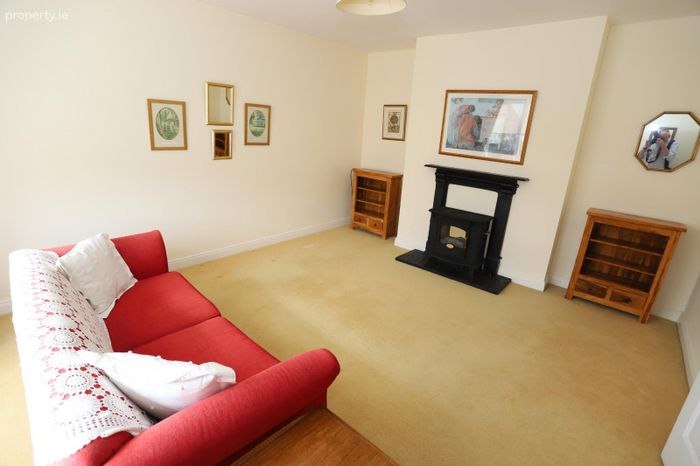
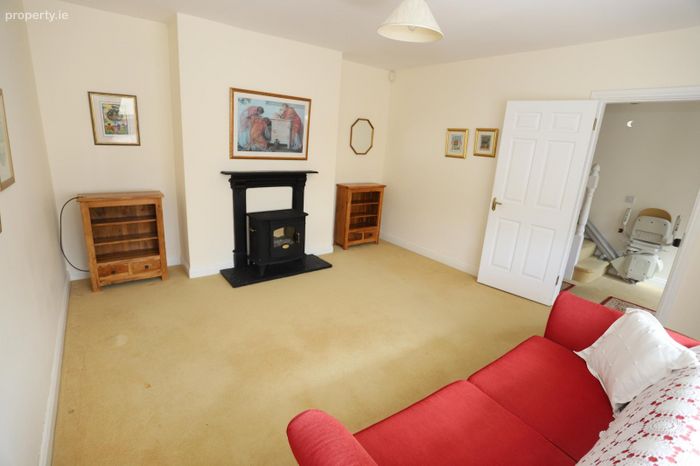
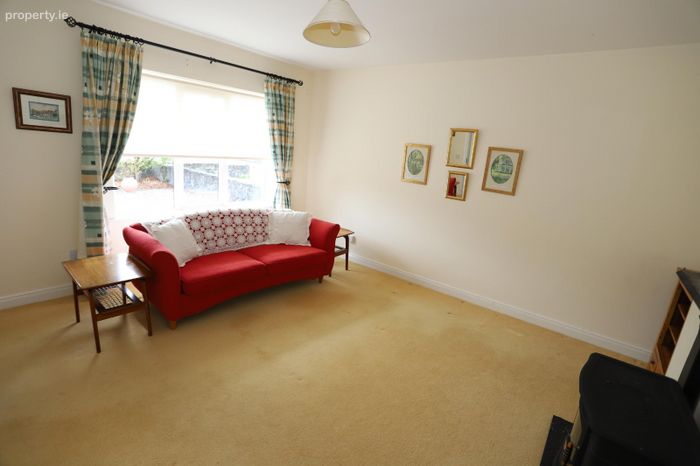
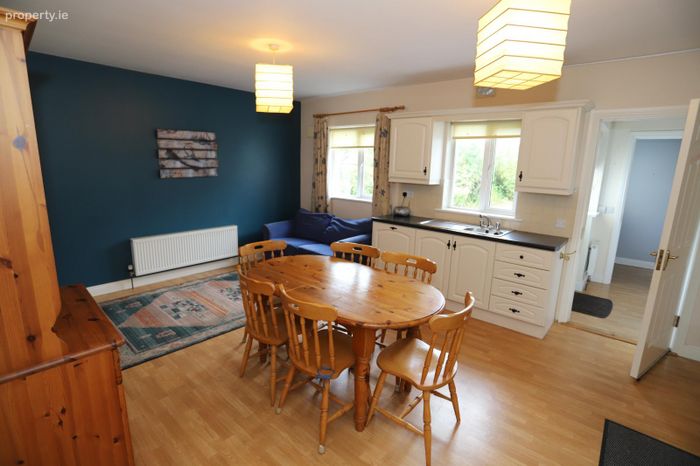
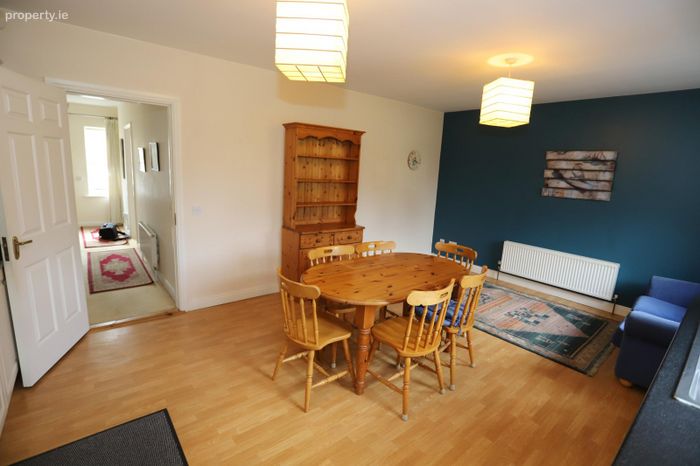
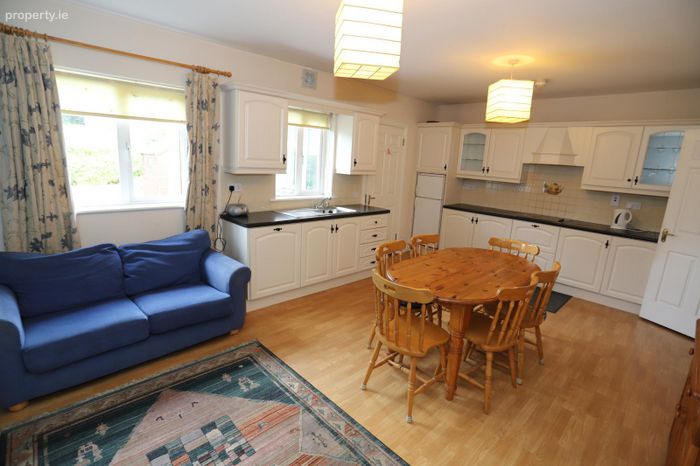
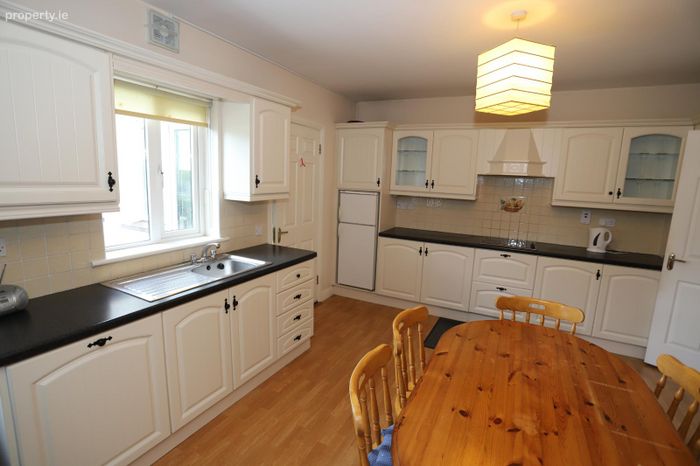
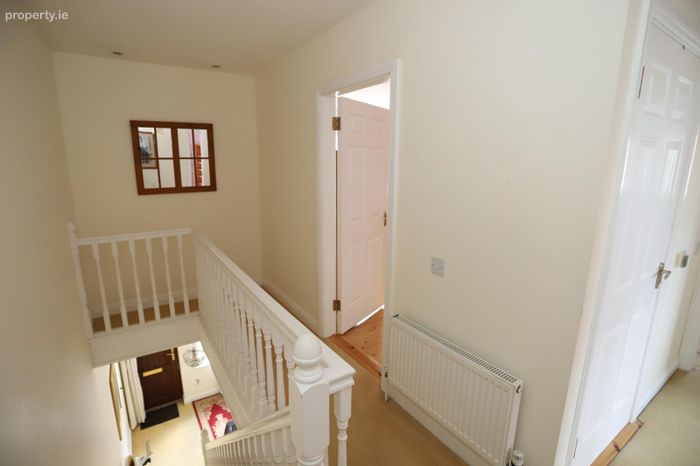
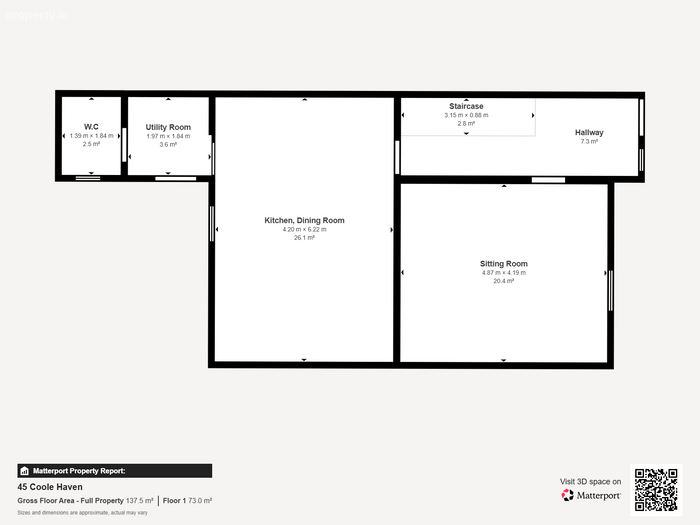
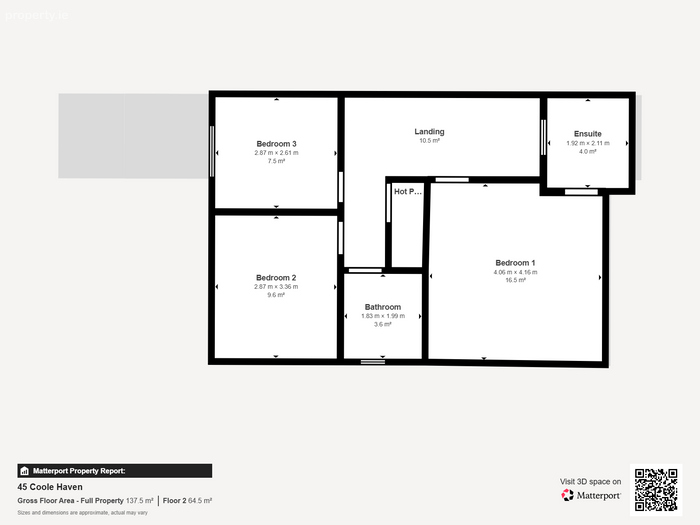
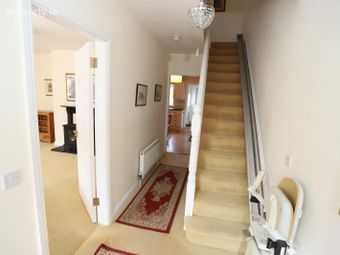
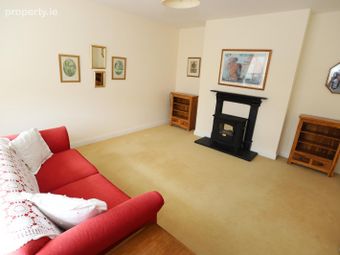
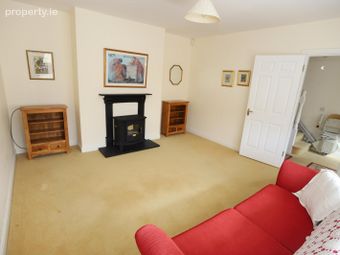
On entering the property to the left is the cosy sitting room with feature fireplace and stove. At the end of the hallway, you are greeted by the bright, spacious kitchen/dining area, with cream country style fitted kitchen. Off the kitchen is the utility room and guest W.C. Upstairs on the first floor off the landing are 3 good sized bedrooms with the master boasting an ensuite. The main bathroom completes the living accommodation on this floor.
45 Coole Haven is located on the heart of the busy market town - Gort, the super location of this property means it is walking distance to the many amenities Gort has to offer i.e. primary and secondary schools, supermarkets, restaurants, post office and boutiques to name just a few. Gort has excellent transport links - it is on a regular bus route linking Galway and Limerick city and a train route. It has good access to the motorway making Galway, Limerick and Dublin, all within easy reach.
SERVICES: Mains
HEATING SYSTEM: O.F.C.H
PROPERTY SIZE: 114m²
PROPERTY AGE: 2004
BUILDING ENERGY RATING: C1 109876375 150.53 (kWh/m2/yr) 35.87 (kgCO2/m2/yr) EXP: 12/06/27
Entrance Hall 5.2m x 1.7m. • Carpeted flooring
Sitting Room 4.7m x 4.1m. • Carpeted flooring • Feature fireplace with stove
Kitchen Dining Room 5.9m x 4.2m. • Wooden flooring • Country style fitted units • Tiled splashback
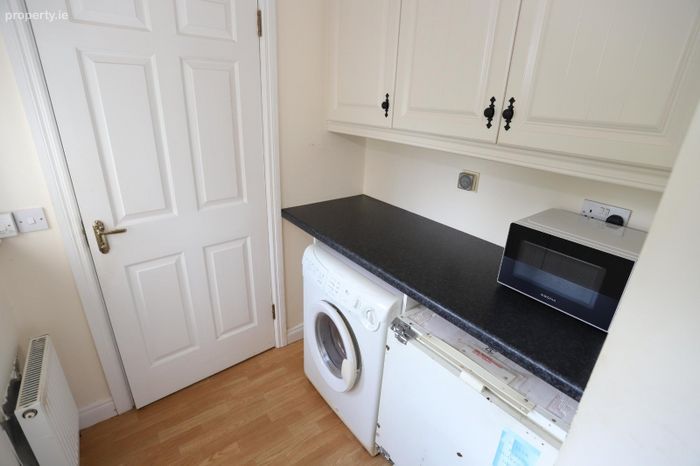
Utility Room 2.1m x 1.8m. • Wooden flooring • Plumbed for washer/dryer • Fitted Units
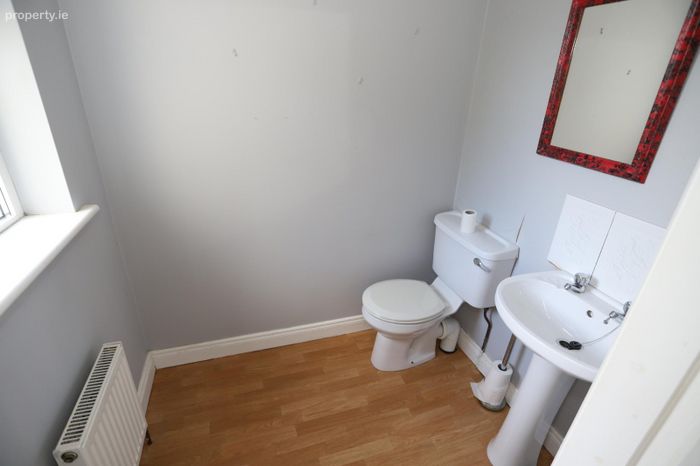
Guest W.C 1.7m x 1.5m. • Wooden flooring • W.C. • W.H.B.
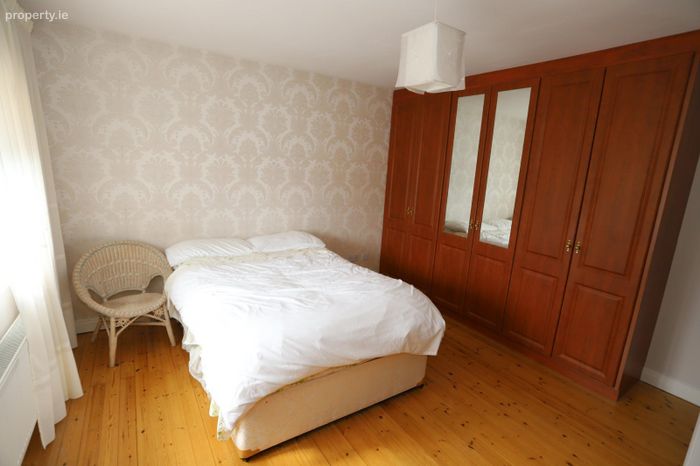
Master Bedroom 4.1m x 4m. • Carpet flooring • Fitted wardrobes
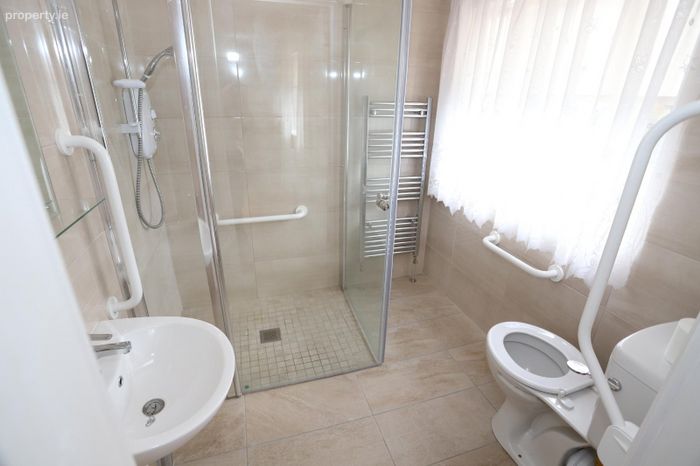
Ensuite Bathroom 2.3m x 2m. • Tiled floor to ceiling • Electric shower • W.H.B • W.C • Heated towel rail
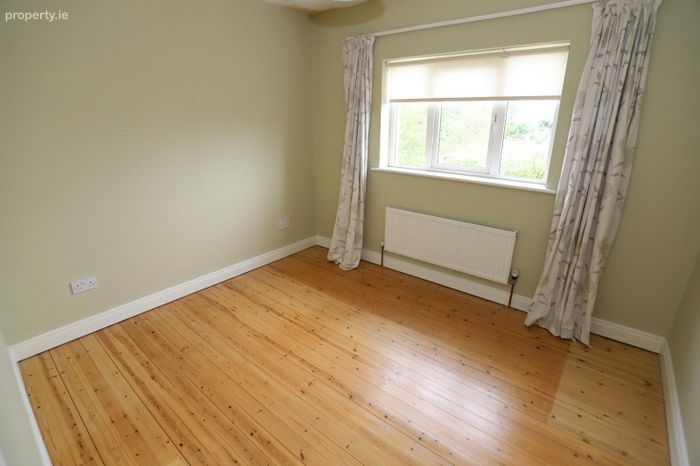
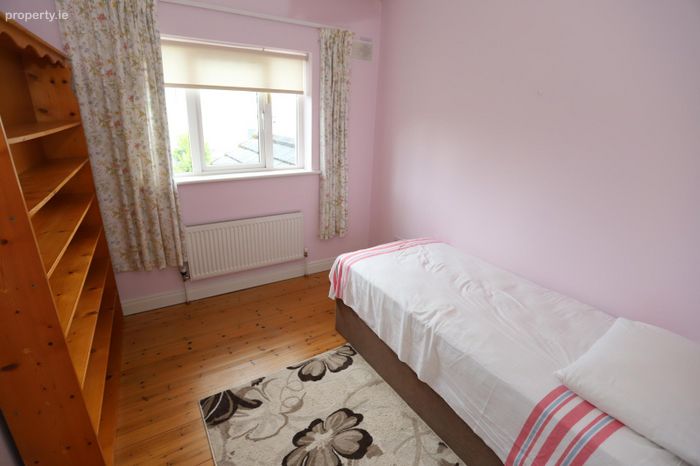
Bedroom 2 3.2m x 2.9m. • Wooden flooring
Bedroom 3 2.8m x 2.6m. • Wooden flooring
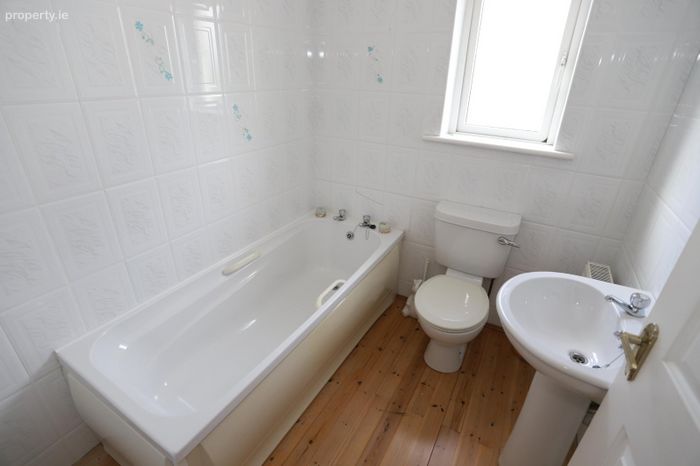
Bathroom 2m x 1.8m. • Tiled floor to ceiling • Bath • W.H.B • W.C
BER Details
BER No. 109876375
Energy Performance Indicator: 150.53 kWh/m2/yr
This property was last updated: today, 9 hours ago