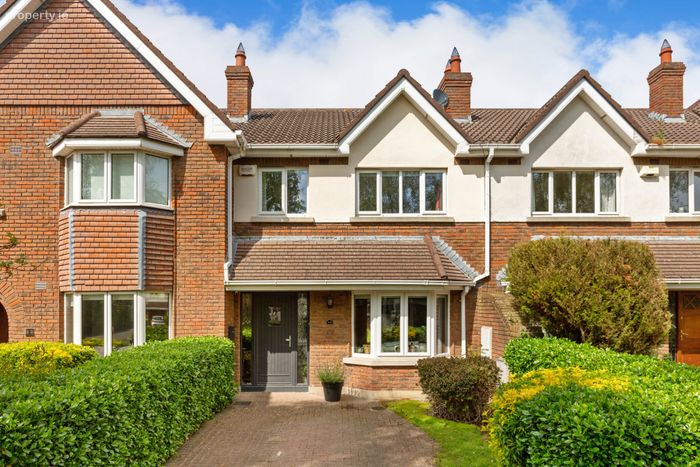
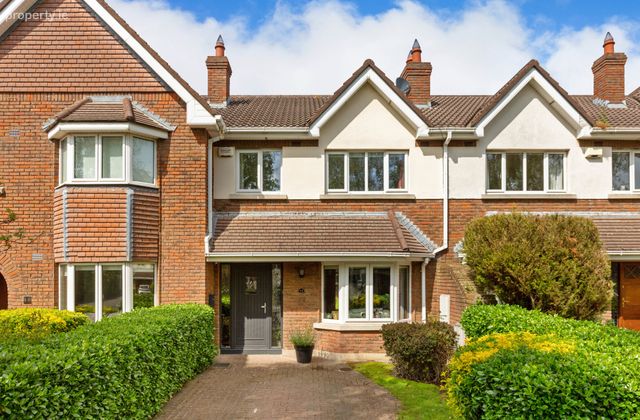
45 Churchfields, Milltown, Dublin 14, Milltown, Dublin 6
 See Larger Images & 17 More Photographs >>
€925,000
Terraced House3 Bedrooms, 3 Bathrooms, Terraced House
Rating:


Contact Name: Dave Newport
Agent:
Sherry FitzGerald Ranelagh
PSR Licence Number: 002183
Email Agent Call 01 496 9909
Save This Ad
Key Features
Recently renovated and extendedConverted attic space
Off street parking for 2 cars
Large green area for children to play
Very close proximity to good schools
Very close proximity to Milltown Luas
Property Description
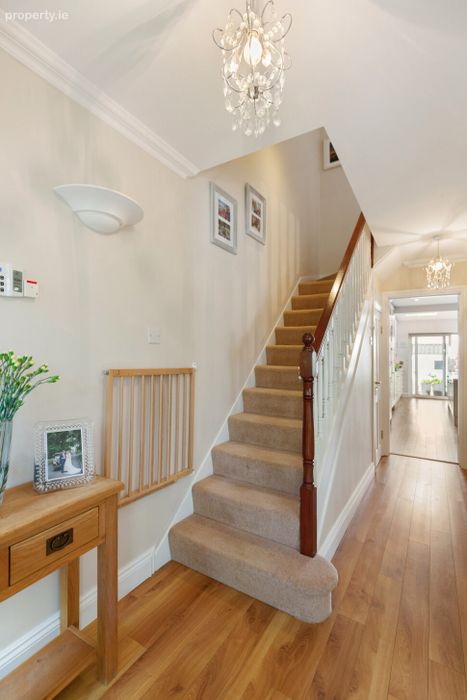
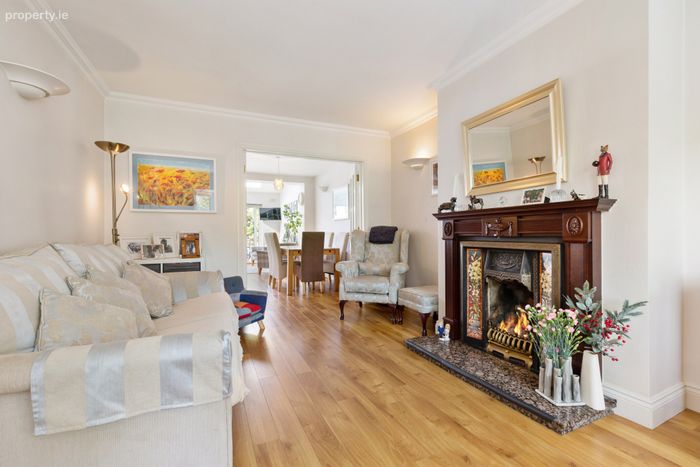
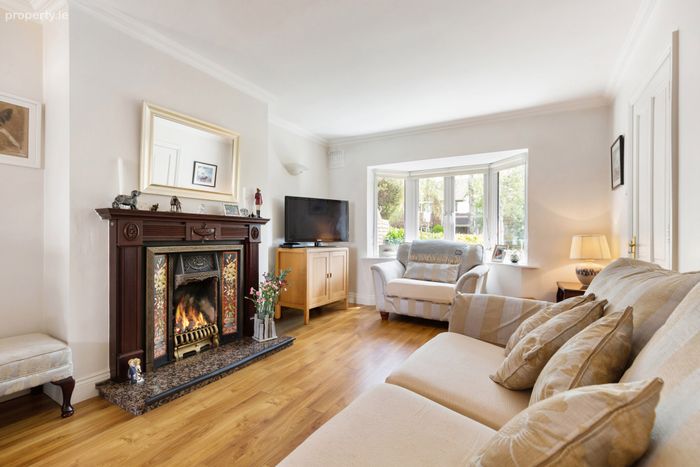
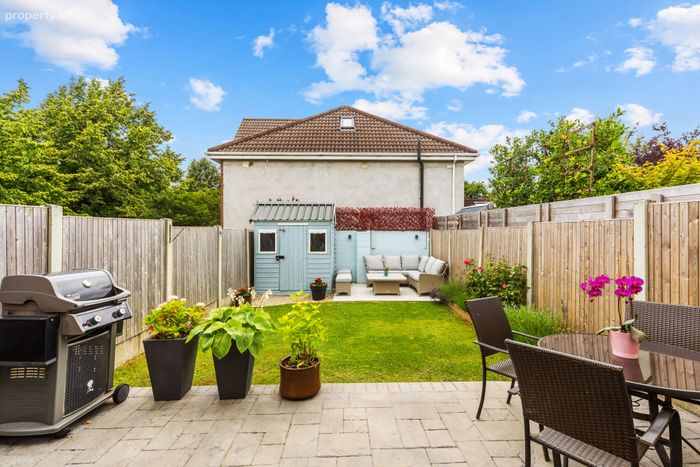
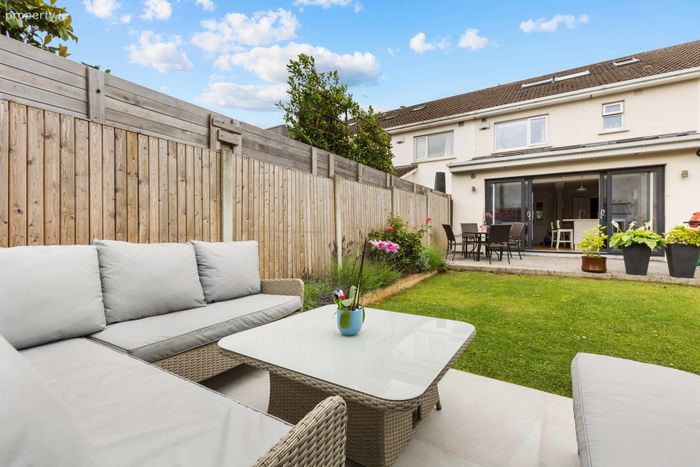
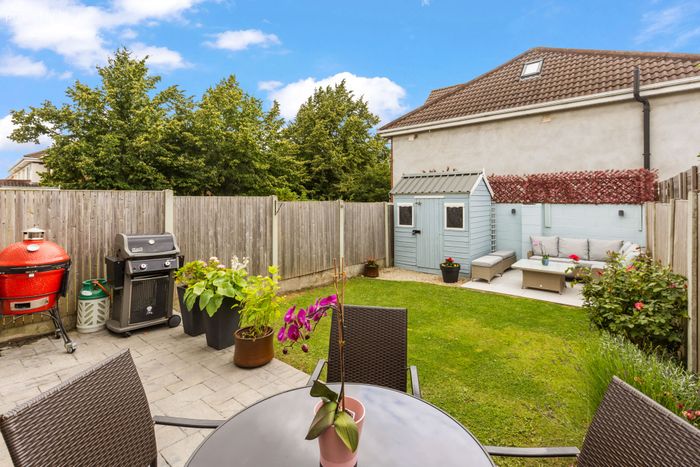
Extending to approximately 107 sq. m., with a further 16 sq. m. of cleverly converted attic space, this superb home has been extended and refurbished to a high standard by the current owners. Arranged over three floors, the accommodation comprises an entrance hall with guest w.c., a bright reception room with bay window, and double doors opening into a beautifully extended kitchen and dining area. Sliding glass doors provide direct access to the private rear garden, which enjoys excellent sunshine throughout the day and has been recently landscaped and upgraded with a Spanish porcelain patio. On the first floor, there are three bedrooms, each with built-in storage, with the main bedroom further enhanced by an en suite shower room. A family bathroom completes the accommodation on this level. The converted attic provides a versatile additional space, ideal for working from home, a children’s play area, or occasional guest accommodation. The current owners have also carried out a number of significant upgrades, including installing triple-glazed windows throughout, a bespoke fitted kitchen, and a wonderfully bright rear extension.
Churchfields is ideally positioned within easy reach of a selection of highly regarded primary and secondary schools, together with an excellent range of local amenities, including the picturesque Dodder River walkway and Milltown Golf Club. The development also benefits from superb public transport links, with the Green Line Luas at Milltown nearby and Dublin Bus routes, including the 44, stopping just outside the estate.
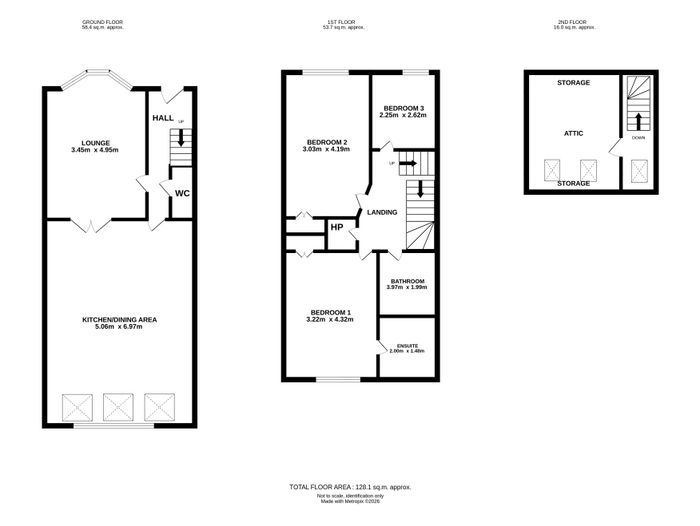
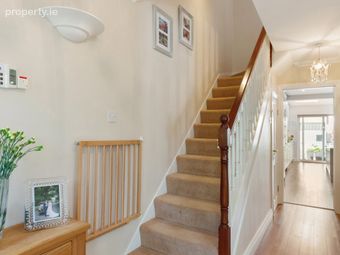
Hall Under stair storage, and guest w.c.
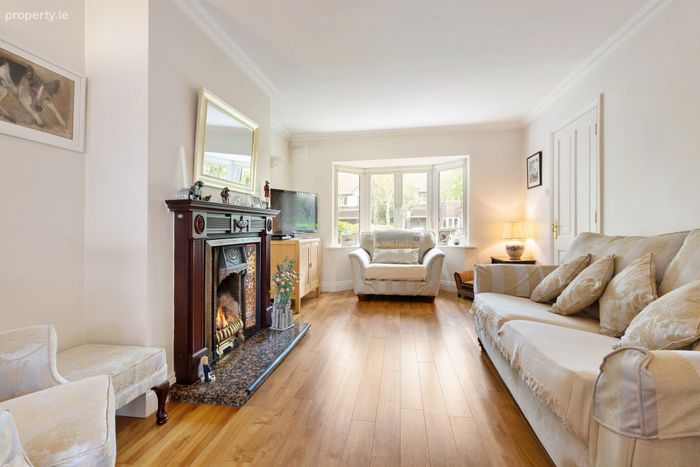
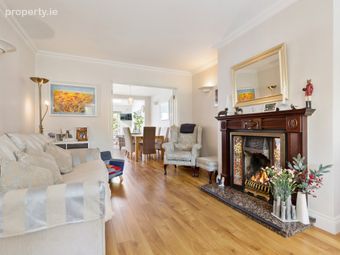
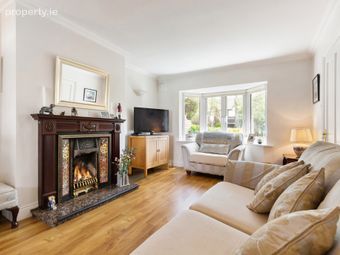
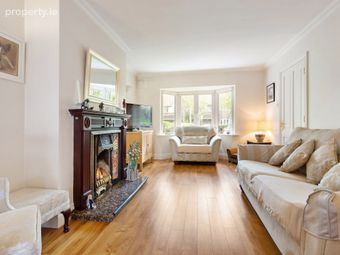
Living Room 4.95m x 3.45m. Ceiling coving, bay window, wooden fireplace with ornate wrought iron hearth, and double doors leading to the dining area.
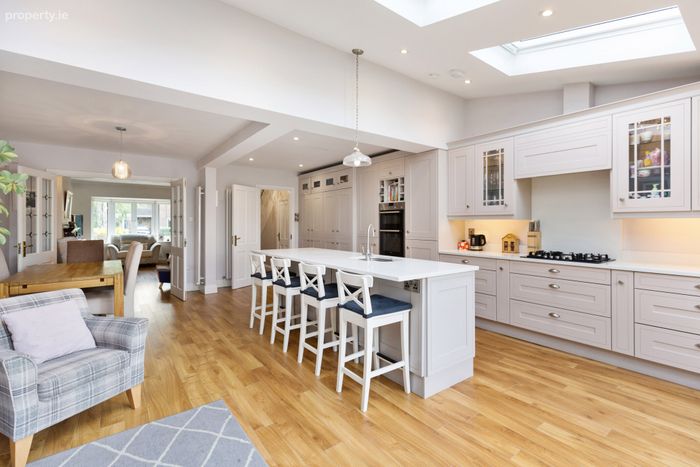
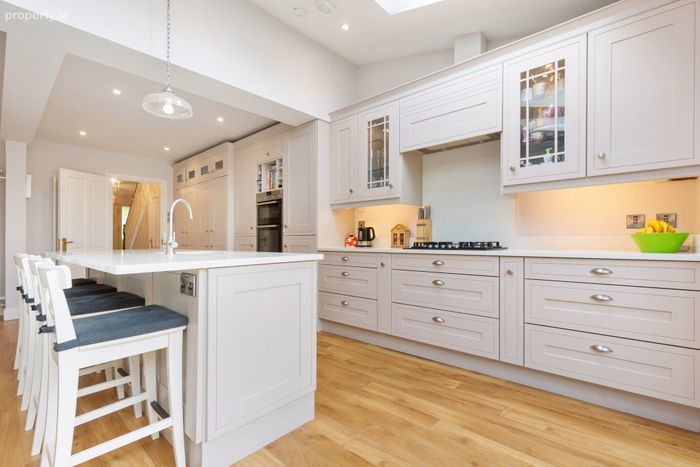
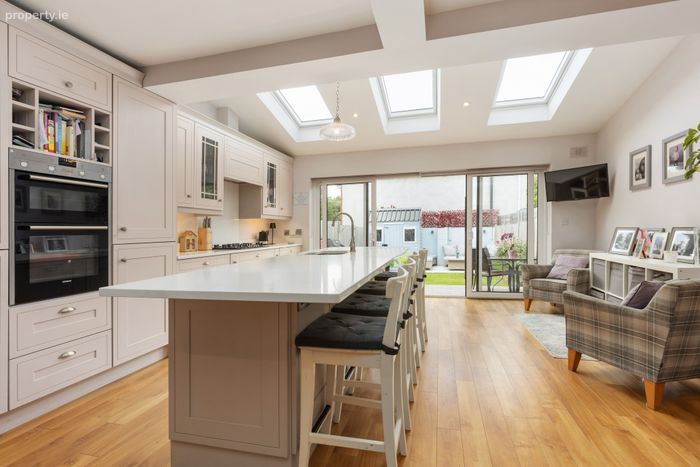
Kitchen/Dining Area 6.97m x 5.06m. A fully fitted bespoke kitchen with integrated appliances and a plethora of handmade wooden storage units. Large island with breakfast bar. Featuring three large Velux windows, and double glazed glass sliding doors leading to the rear garden.
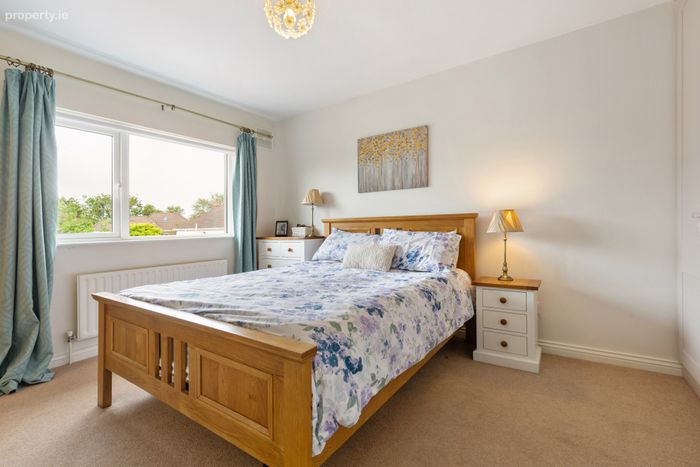
Bedroom 1 4.32m x 3.22m. A double bedroom to the rear of the house with integrated wardrobes, carpeted flooring, and en suite shower room.
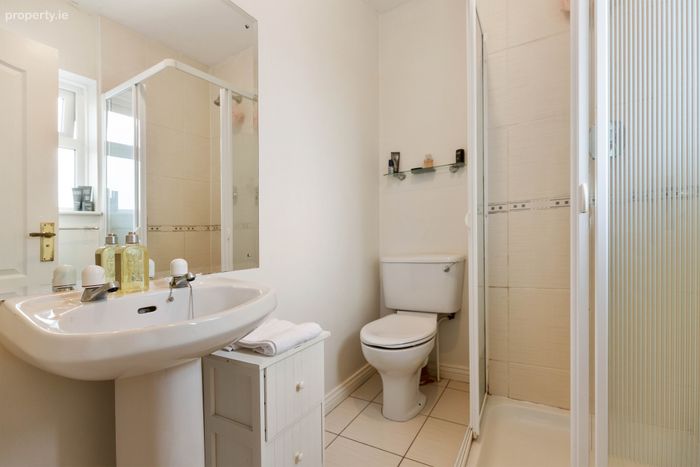
En Suite 1.48m x 2.00m. With tiled floor and part tiled walls, walk in shower with glass screen door, wash hand basin, toilet, and window.
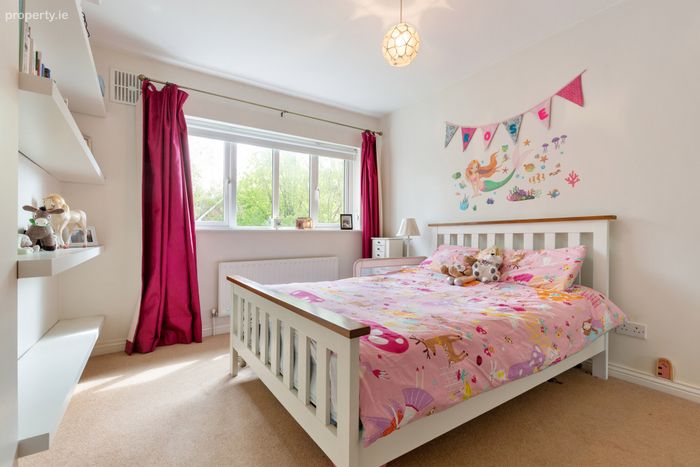
Bedroom 2 4.19m x 3.30m. A double bedroom to the front of the house with carpeted flooring, built in wardrobes, and storage/display shelving.
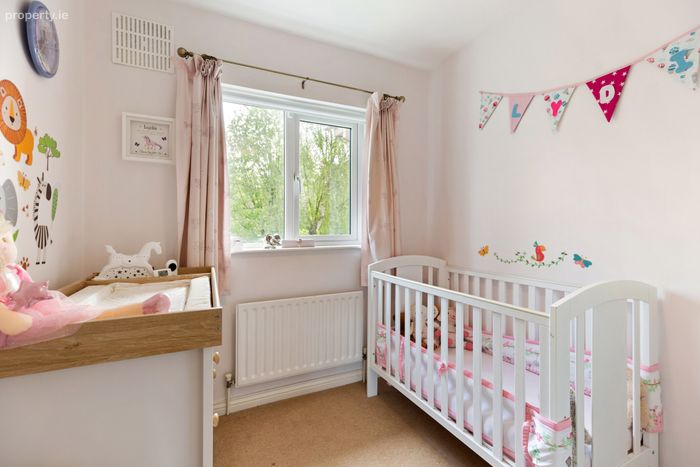
Bedroom 3 2.62m x 2.25m. Single bedroom to the front of the house.
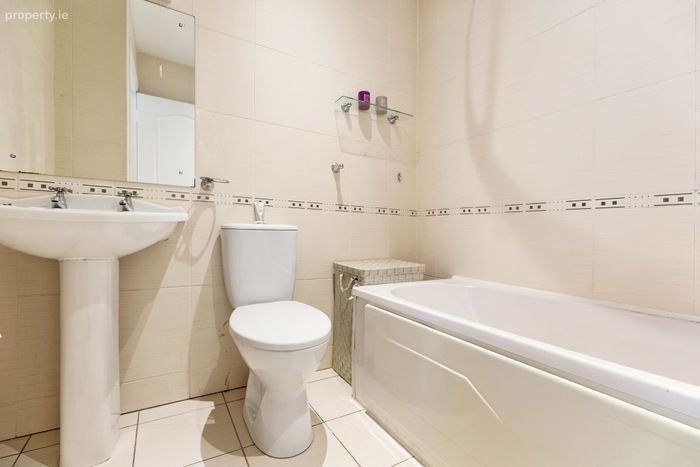
Bathroom 1.99m x 3.97m. With tiled floor and walls, bathtub with shower attachment, wash hand basin, and toilet.
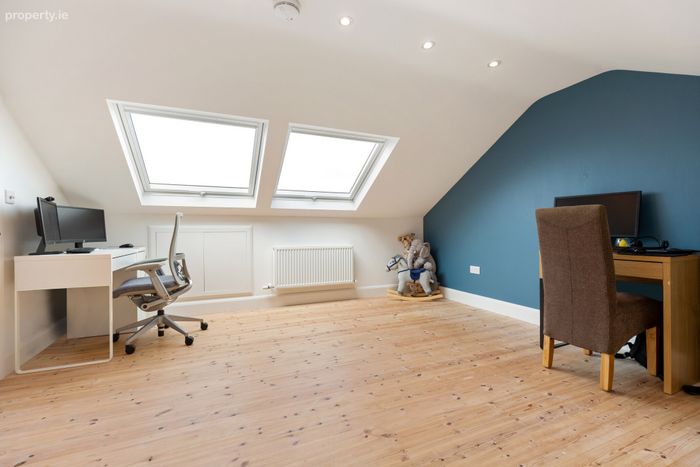
Attic Room 4.13m x 4.04m. Converted attic space with wooden flooring, large Velux windows, and a large amount of storage in the eaves.
BER Details
BER No. 104936620
Energy Performance Indicator: 138.87 kWh/m2/yr
This property was last updated: today, 11 hours ago