45 Bantry Park Road, Fairhill, Churchfield, Co. Cork
 See Larger Images & 31 More Photographs >>
€275,000
Terraced House3 Bedrooms, 1 Bathroom, Terraced House
Rating:

Contact Name: Matt Fallon MIPAV MMCEPI TEGoVA
Agent:
Property Partners Matt Fallon
PSR Licence Number: 002399
Email Agent Show Number
Save This Ad
Property Description
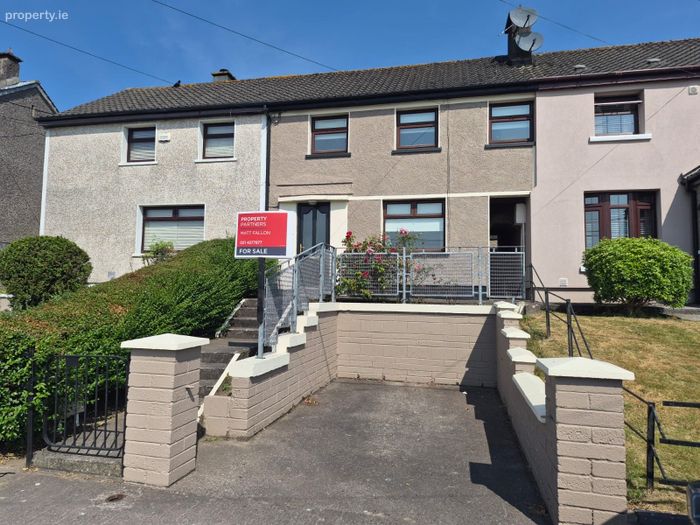
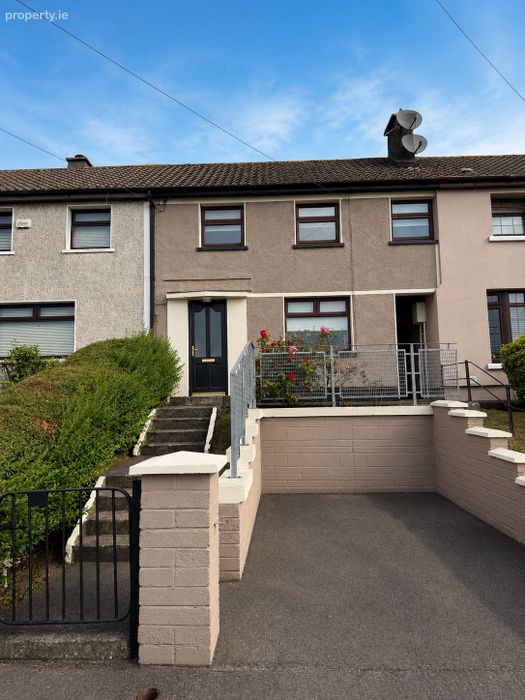
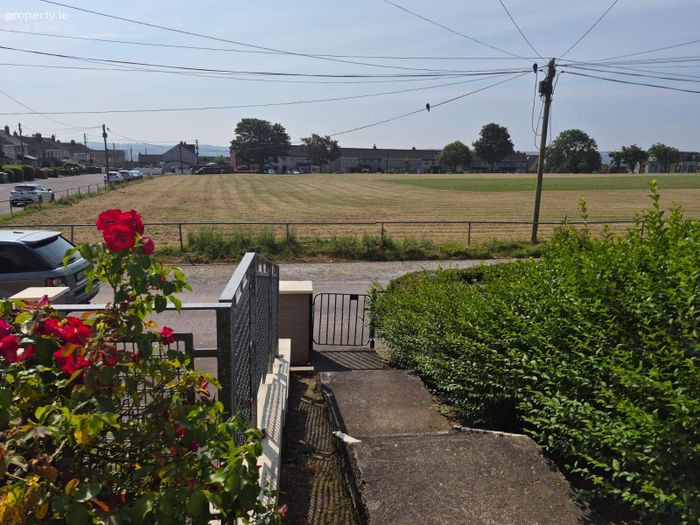
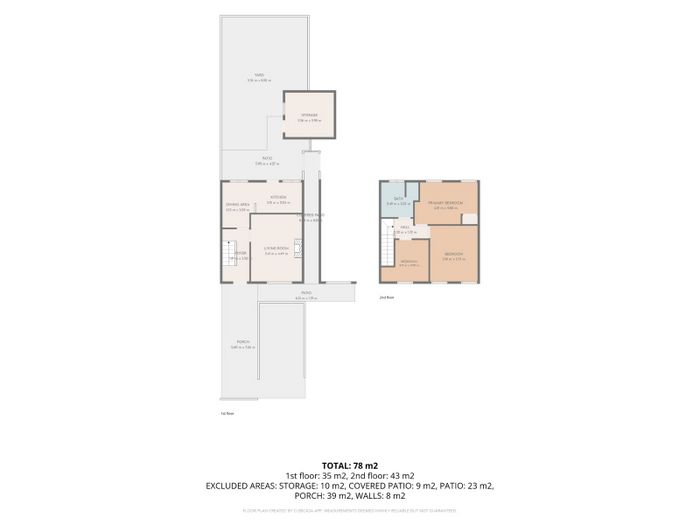
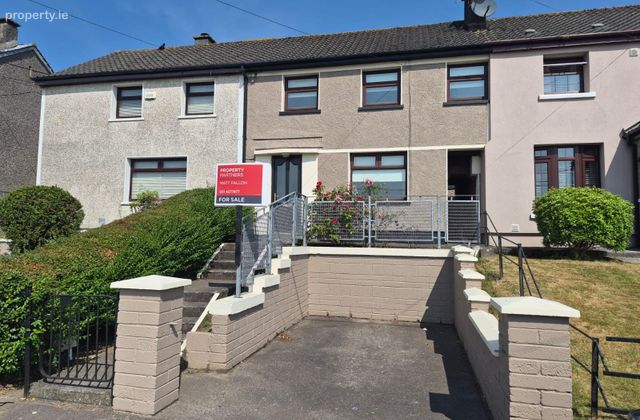
Property Partners Matt Fallon are delighted to present this well presented three-bedroom terraced residence to the market. Extending to approximately 77 sq.m., this well-maintained home occupies an excellent position overlooking a large green area within this mature and highly convenient residential location.
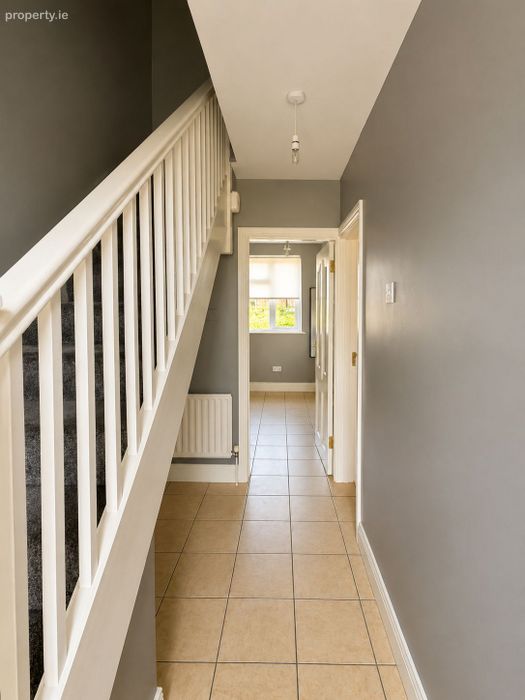
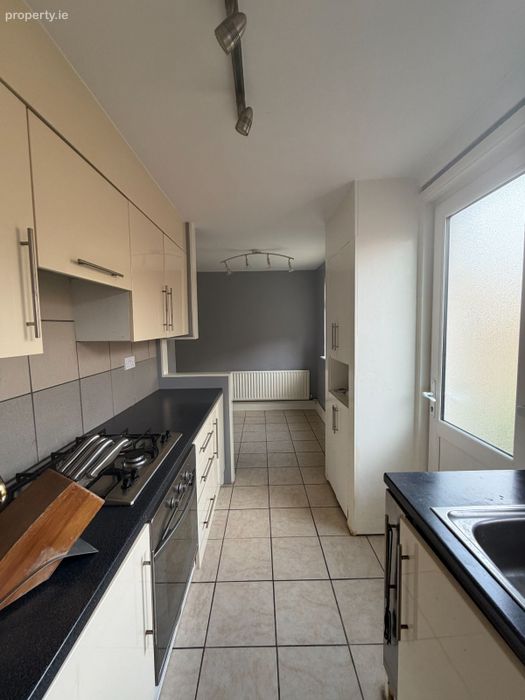
The property has been thoughtfully maintained and offers bright, well-proportioned accommodation throughout. Upon entering, you are welcomed by a bright entrance hall leading to a spacious front living room featuring a fireplace, creating a warm and inviting living space. The adjoining dining area flows seamlessly into the fitted kitchen, which provides excellent storage and direct access to the private rear garden.
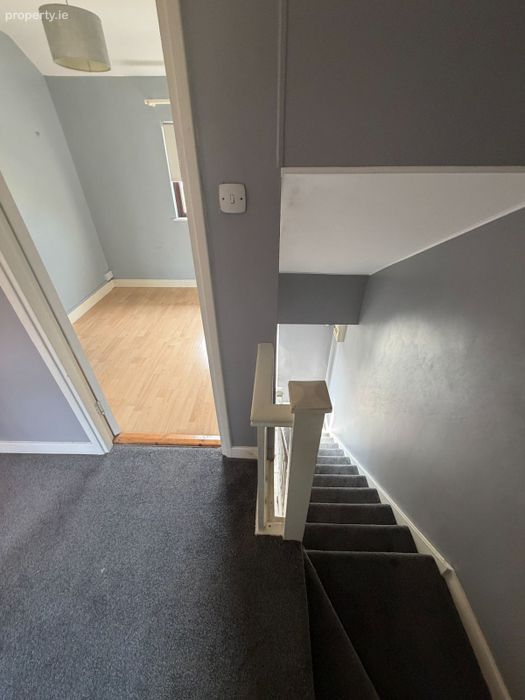
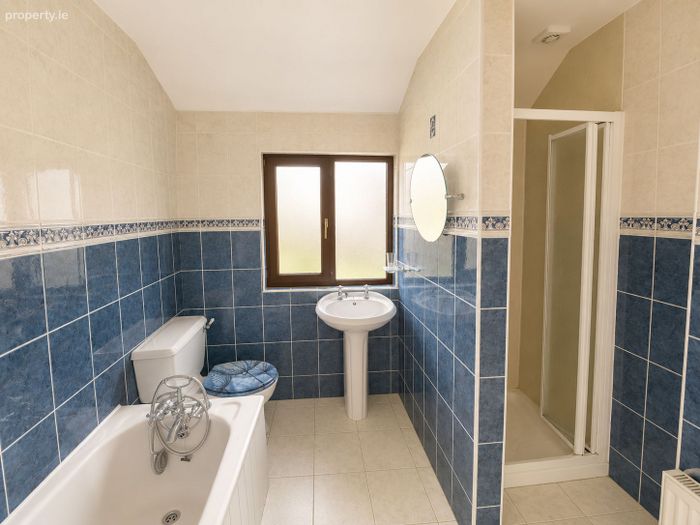
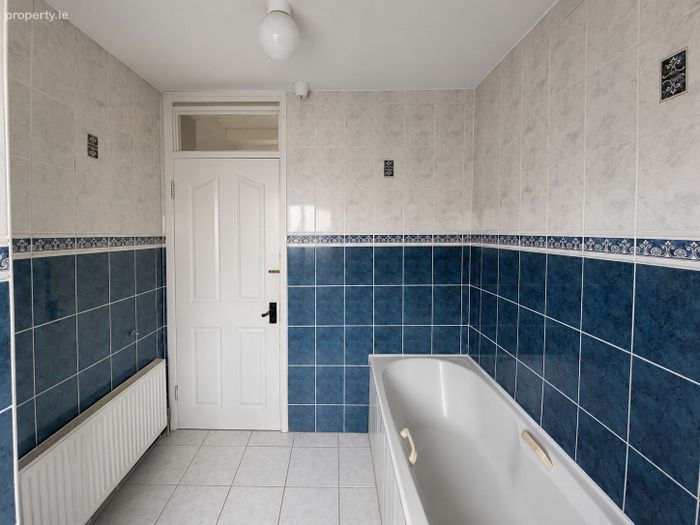
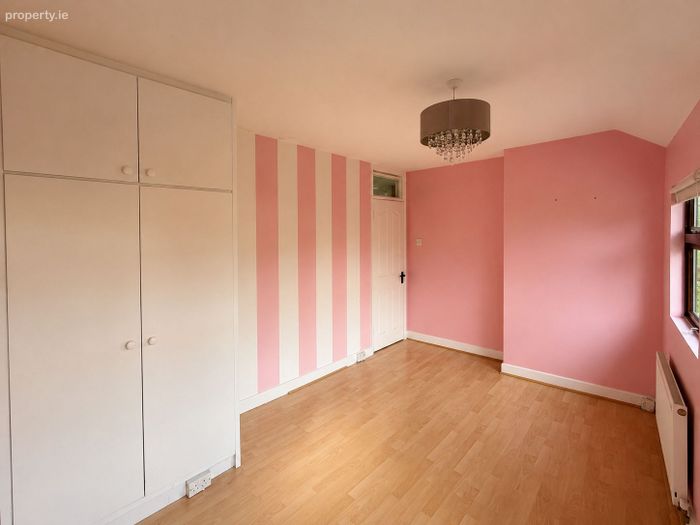
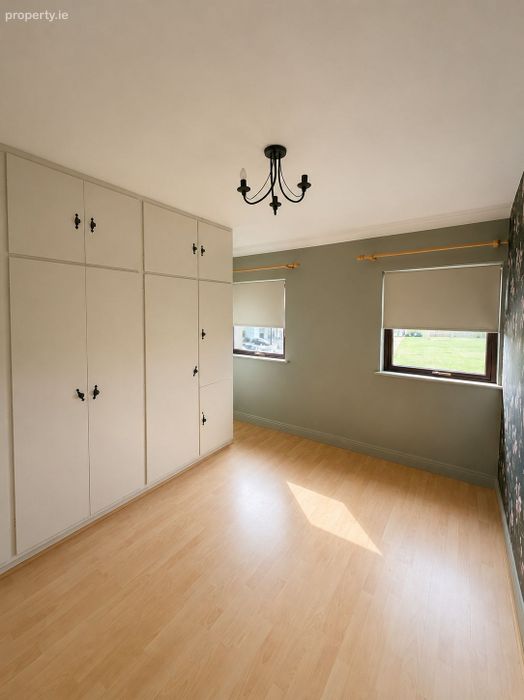
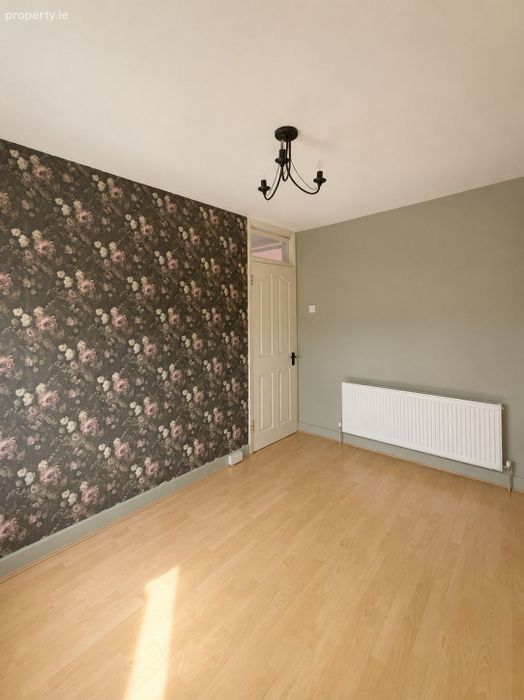
Upstairs, the accommodation comprises three well-appointed bedrooms, including two generous double bedrooms with built-in wardrobes and a spacious single bedroom, ideal as a child's room, guest bedroom or home office. A modern family bathroom, complete with both a bath and separate shower, completes the first-floor accommodation.
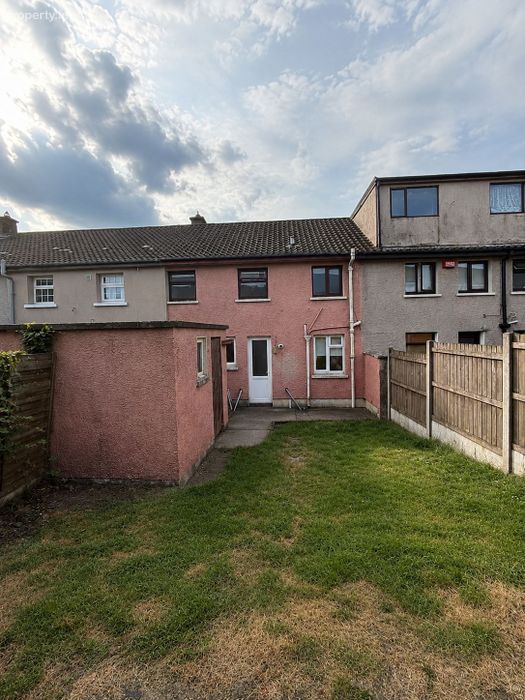
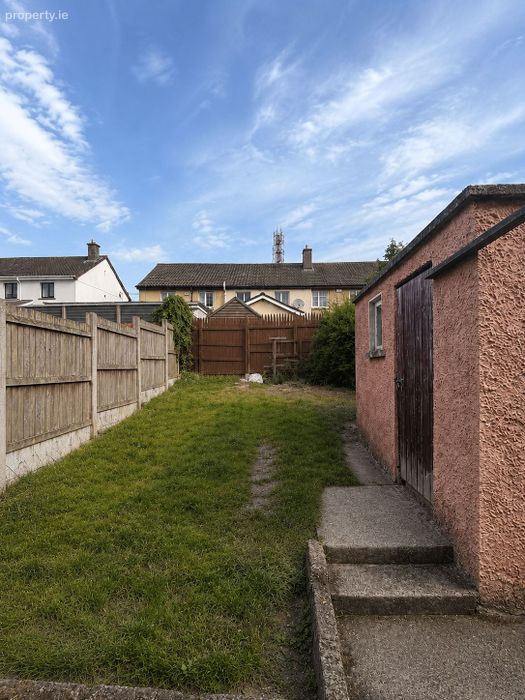
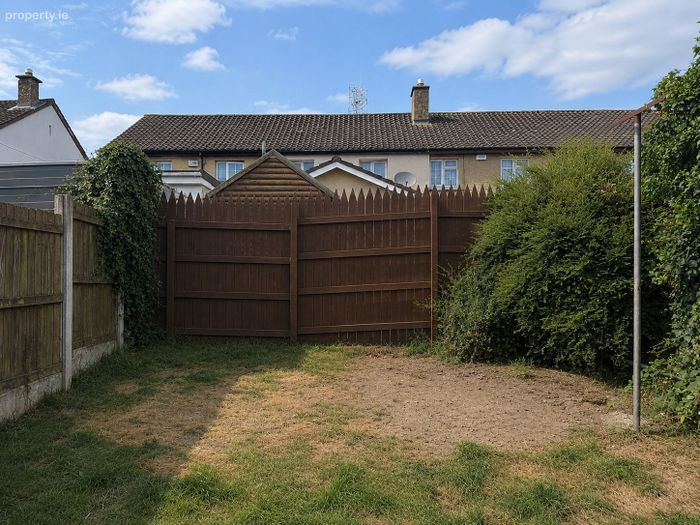
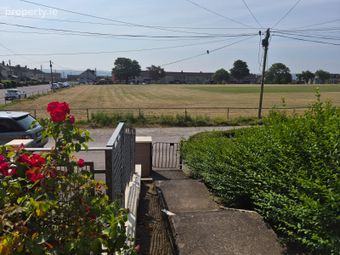
Outside, the property enjoys the benefit of off-street parking to the front together with an attractive outlook over a large green area. To the rear, the private enclosed garden offers a generous patio, lawn and detached storage shed, providing an ideal setting for outdoor entertaining, children's play or simply relaxing.
Situated just minutes from Cork City Centre, Blackpool Shopping Centre, schools, public transport and an excellent range of local amenities, 45 Bantry Park Road offers exceptional convenience while enjoying the benefits of an established residential neighbourhood.
This excellent home will appeal to a wide range of purchasers, including first-time buyers, families and investors seeking a property in a strong residential location.
Viewing is highly recommended and is strictly by appointment with the sole selling agents, Property Partners Matt Fallon.
Accommodation
Ground Floor
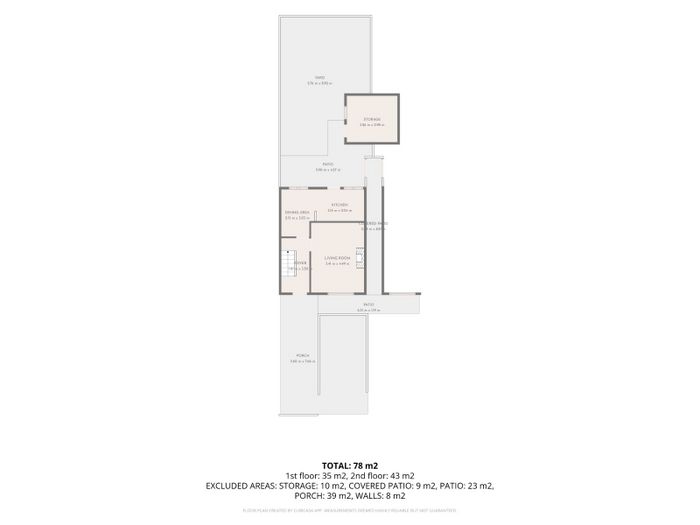
Entrance Hall – 1.81m x 3.50m
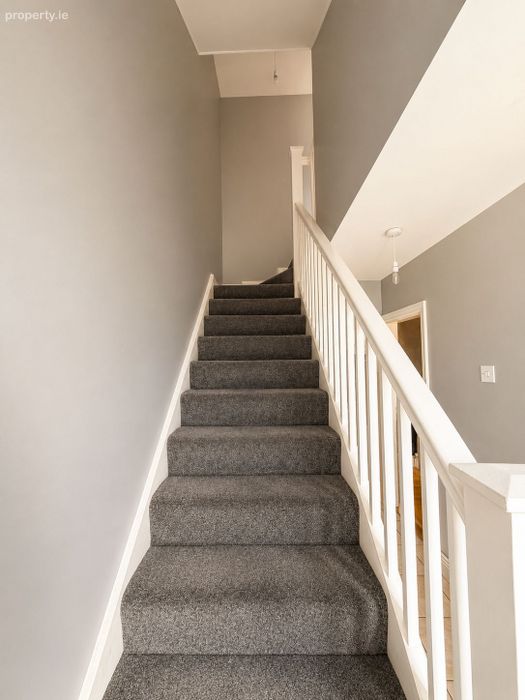
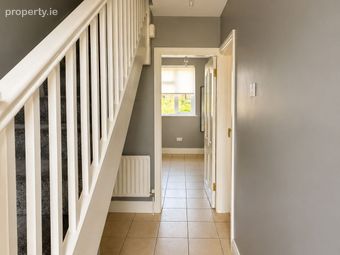
A bright and welcoming entrance hall with tiled flooring, providing access to the main living accommodation and staircase to the first floor.
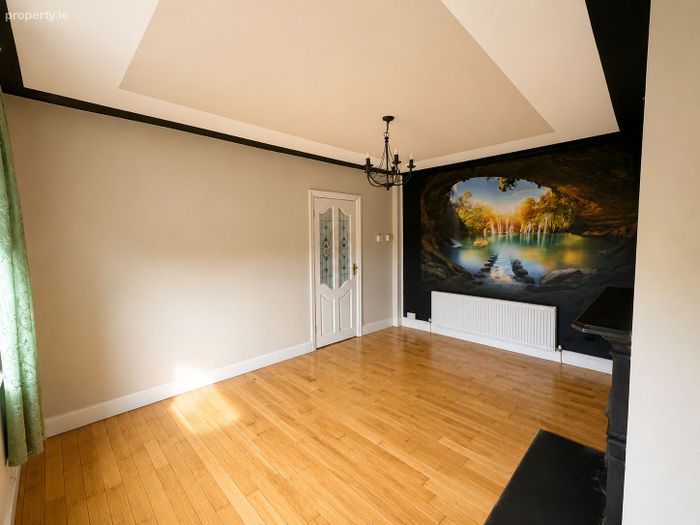
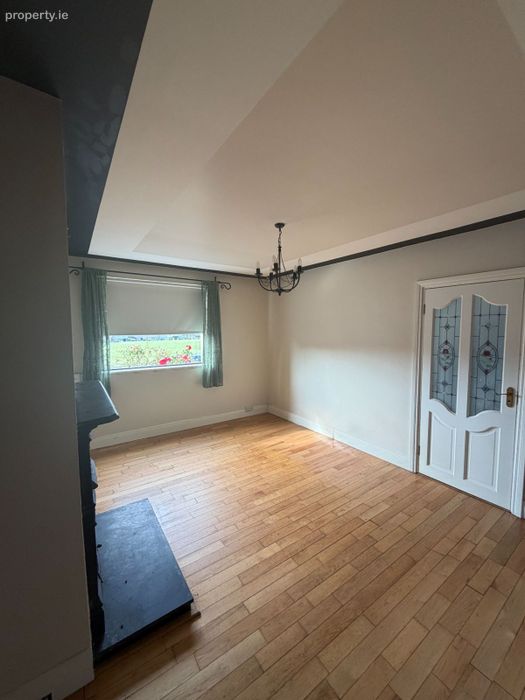
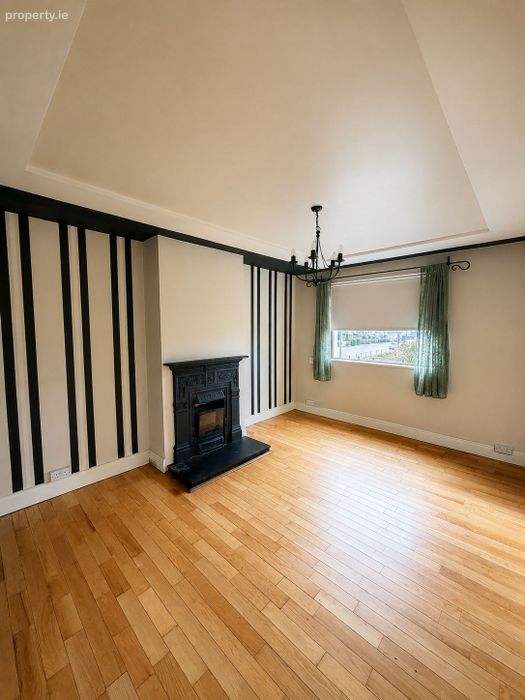
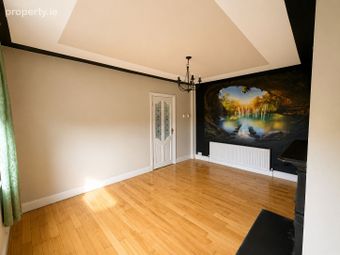
Living Room – 3.41m x 4.49m
A spacious and well-proportioned reception room positioned to the front of the property, featuring a fireplace as its focal point and a large window allowing for excellent natural light. Timber flooring completes this comfortable living space.
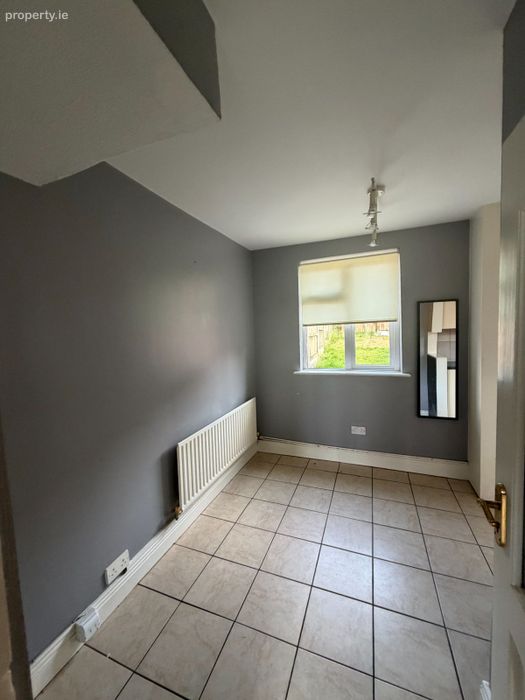
Dining Area – 2.15m x 3.03m
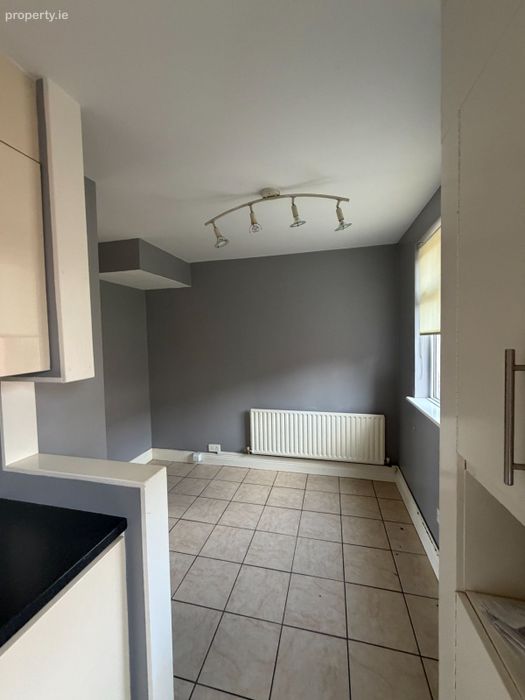
Located between the living room and kitchen, the dining area offers an ideal setting for everyday family dining while maintaining an excellent flow throughout the ground floor.
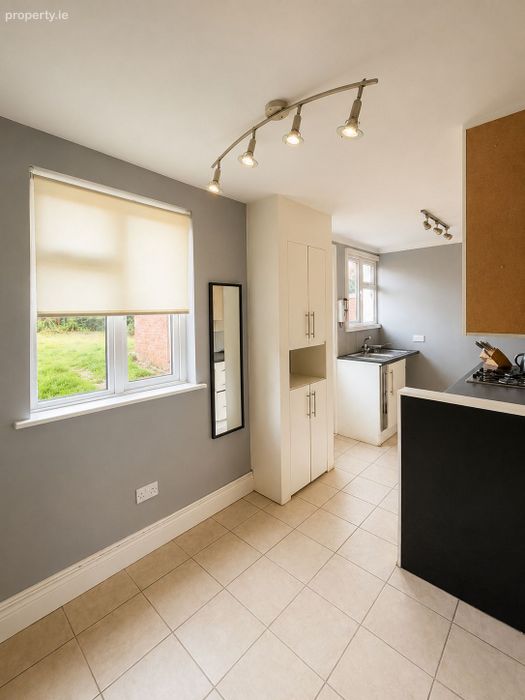
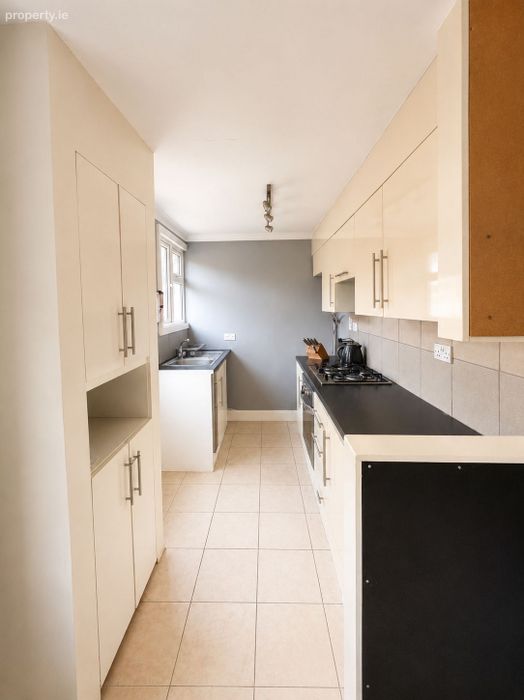
Kitchen – 3.15m x 2.04m
The kitchen is fitted with a range of floor and eye-level units providing ample storage and preparation space. A door leads directly to the enclosed rear garden and patio area.
First Floor
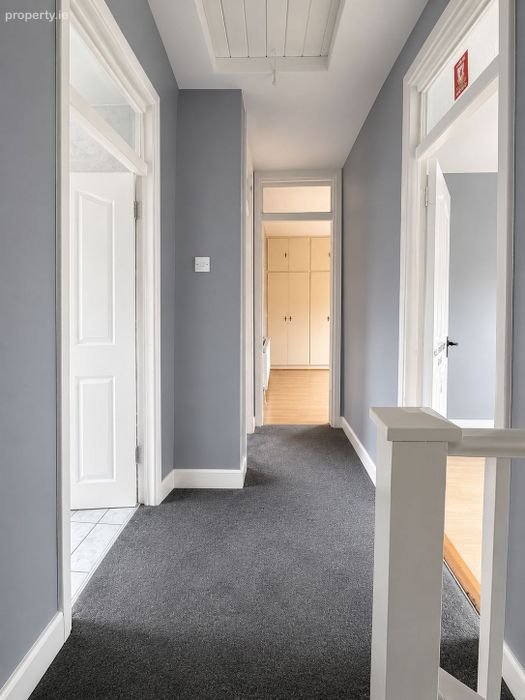
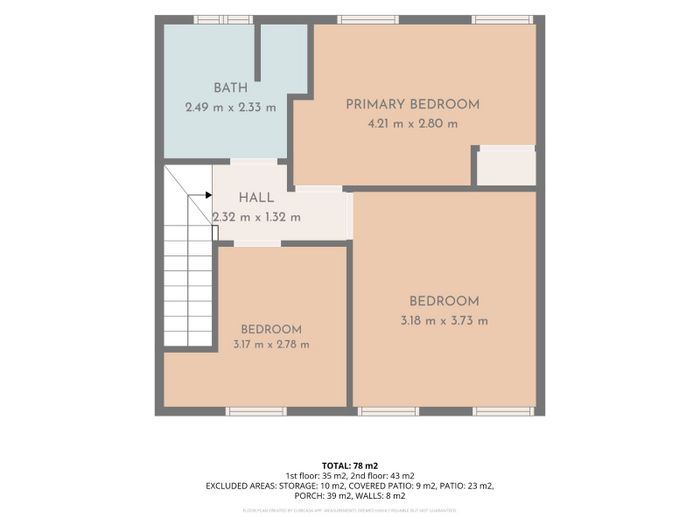
Landing – 3.32m x 1.32m
A bright landing providing access to all bedrooms, the family bathroom and the attic.
Bedroom One – 4.21m x 2.80m
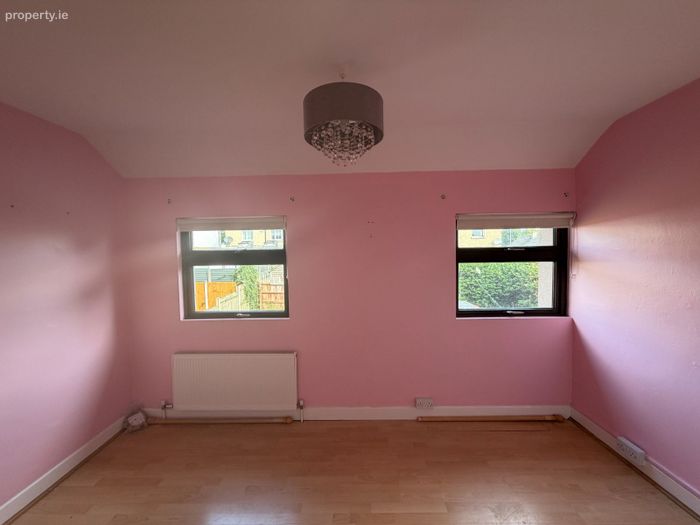
A generous double bedroom overlooking the rear garden, benefiting from built-in wardrobes and excellent natural light, with ample space for additional bedroom furniture.
Bedroom Two – 3.18m x 3.73m
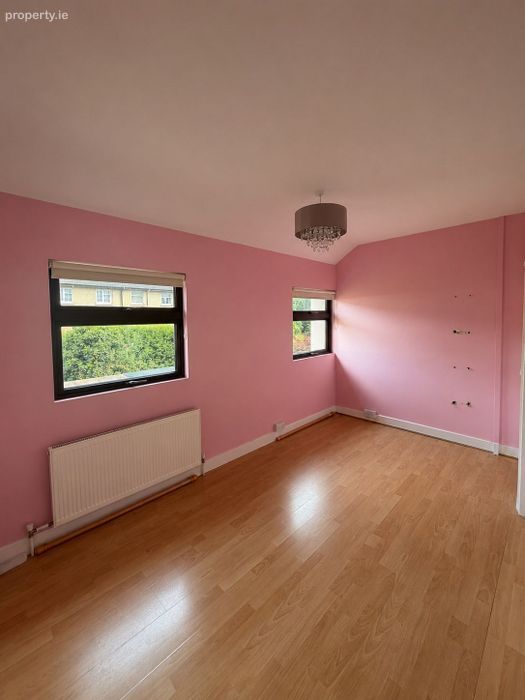
A spacious front-facing double bedroom enjoying views over the green area and fitted with extensive built-in wardrobes, offering excellent storage.
Bedroom Three – 3.17m x 2.78m
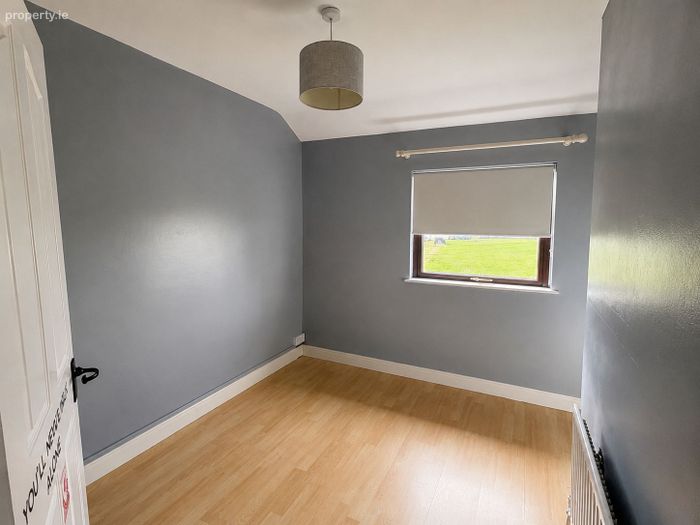
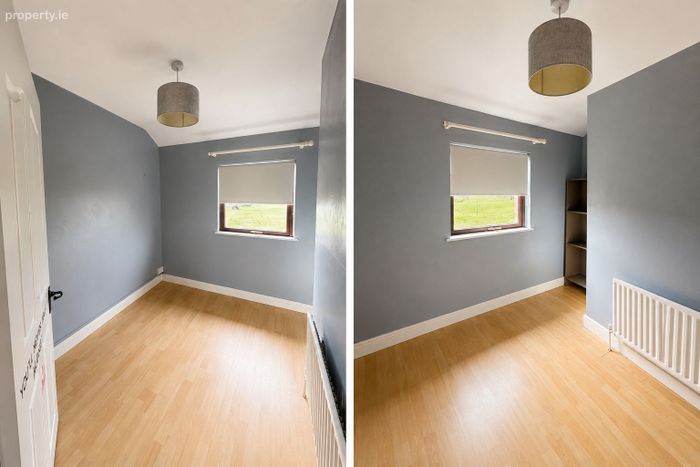
A well-proportioned single bedroom overlooking the front of the property, suitable as a child's bedroom, guest room or home office.
Family Bathroom – 2.49m x 2.35m
A spacious fully tiled family bathroom comprising a full-sized bath, separate shower enclosure, wash hand basin and WC.
Outside
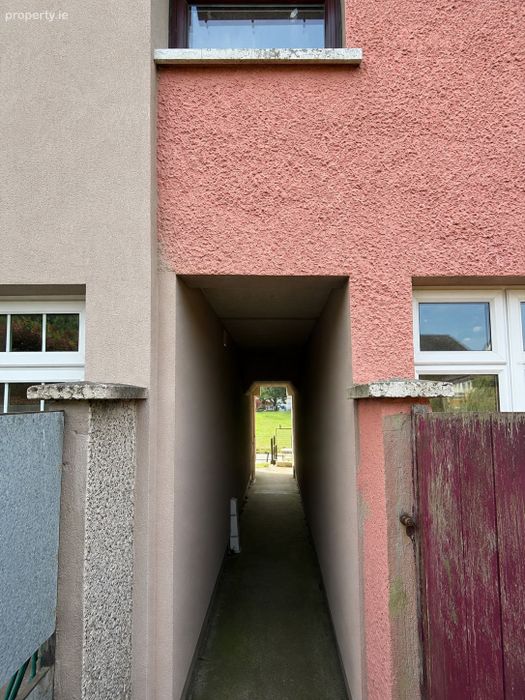
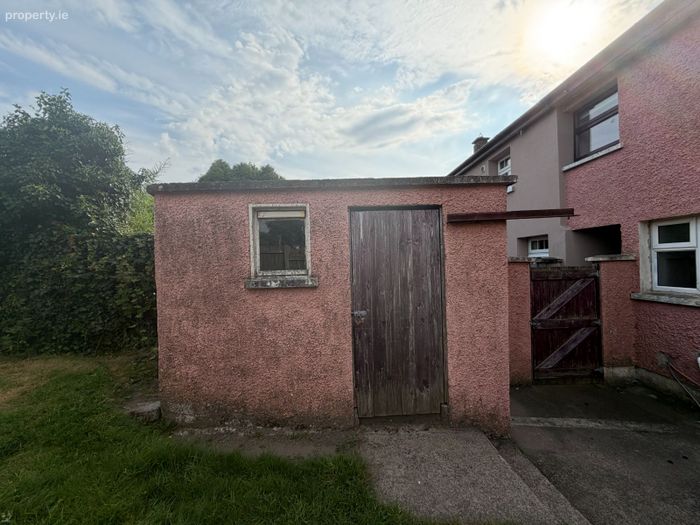
The front of the property benefits from a private driveway providing off-street parking and overlooks a large green area. The enclosed rear garden features a generous patio area, lawn and a detached storage shed, creating an ideal outdoor space for entertaining, gardening or family enjoyment.
Detached Storage Shed – 3.26m x 2.98m
BER Details
Energy Performance Indicator: 0.00 kWh/m2/yr
This property was last updated: yesterday morning