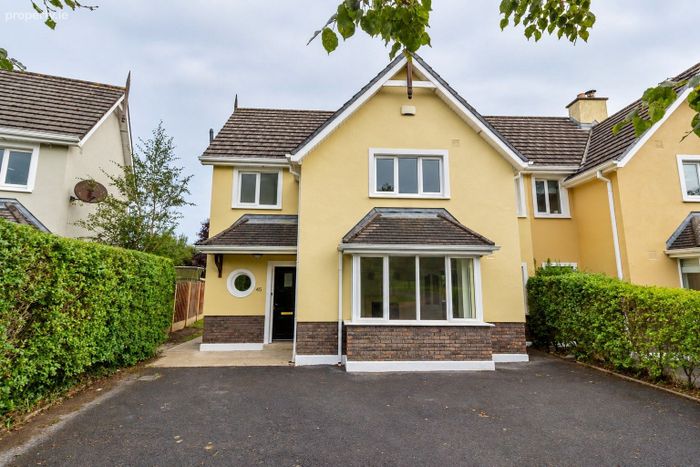
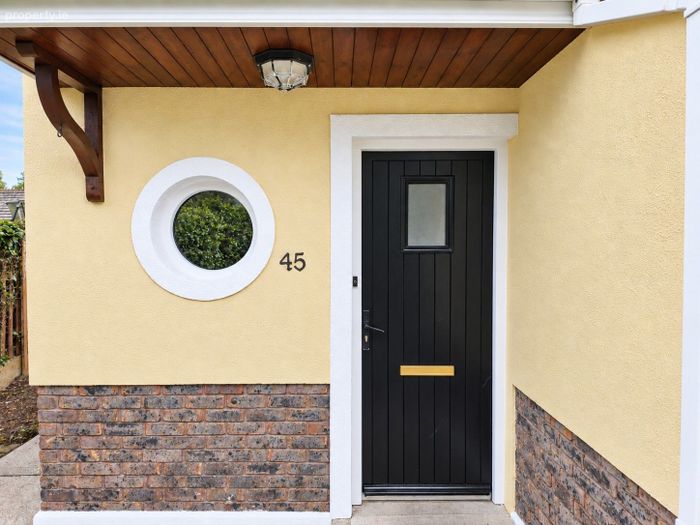
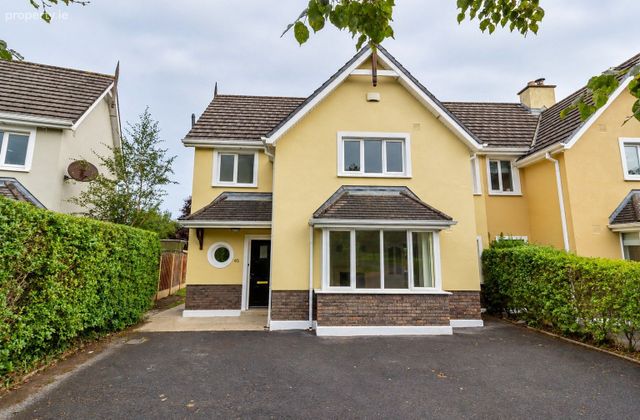
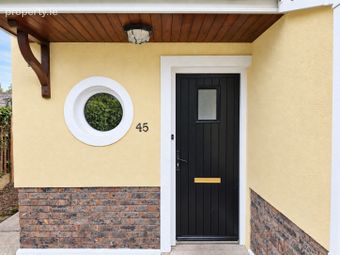
45 Ashley Gardens, Portlaoise, Portlaoise, Co. Laois
 See Larger Images & 30 More Photographs >>
€345,000
Semi-Detached House3 Bedrooms, 3 Bathrooms, Semi-Detached House
Rating:


Contact Name: Graham Peavoy
Agent:
Peavoy Auctioneers
PSR Licence Number: 004830
Email Agent Show Number
Save This Ad
Key Features
Gas Fired Central HeatingPVC Double Glazed Windows
Most sought after location & estate
Massive home
Two reception rooms
Large Rear Garden
Newly painted throughout
New carpets
Fibre Broadband
Fitted alarm
Property Description
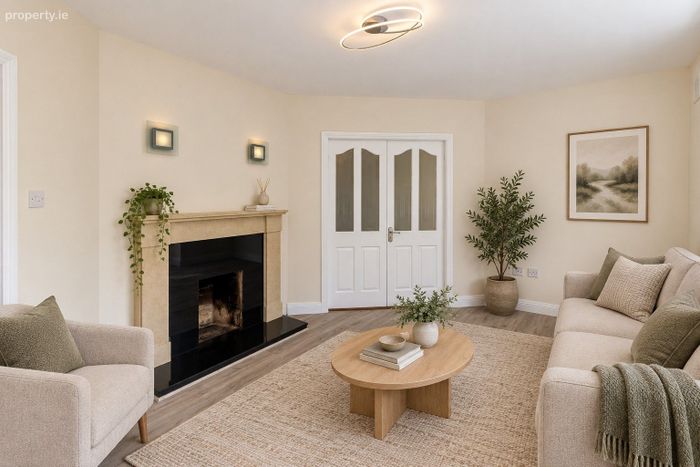
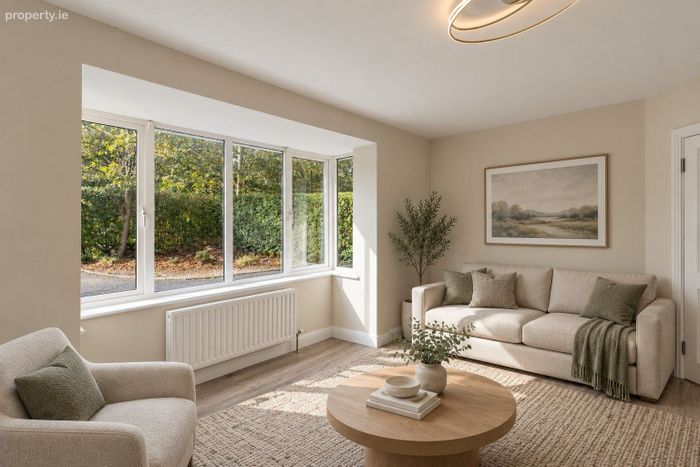
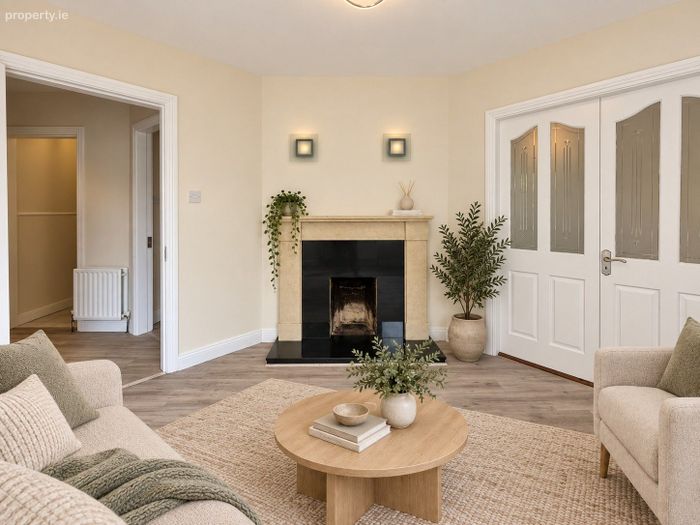
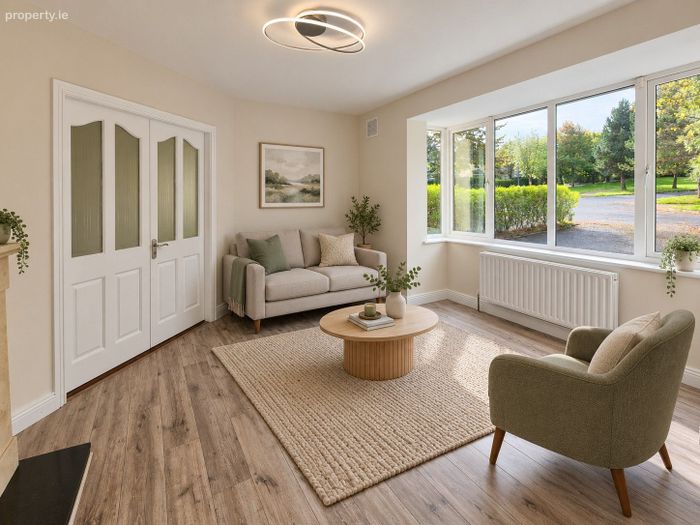
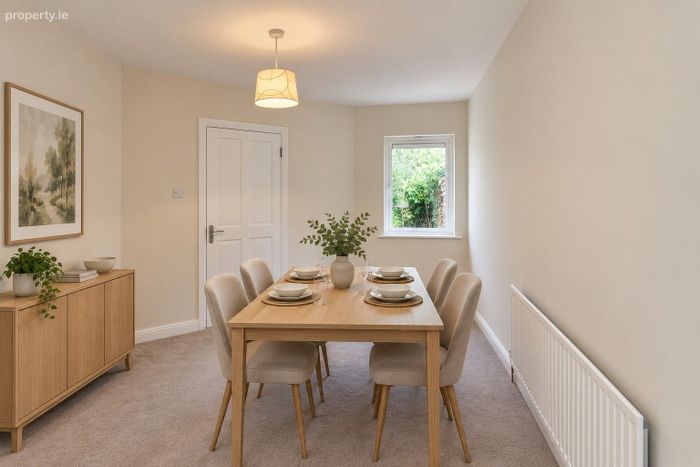
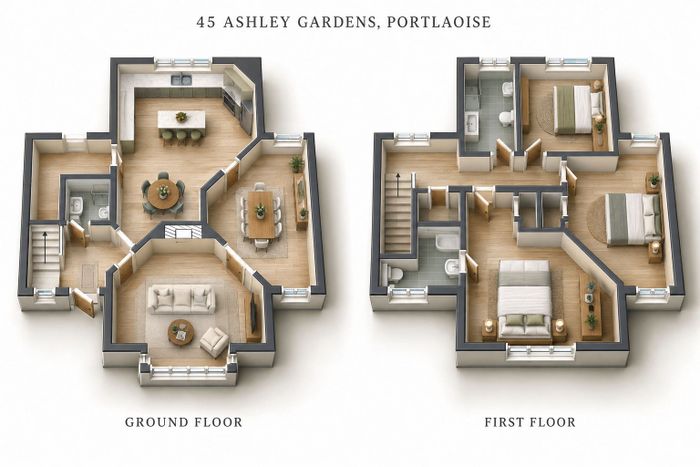
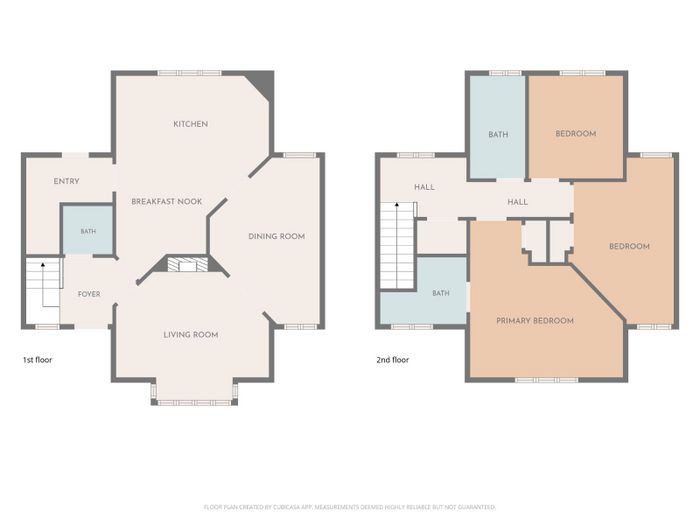
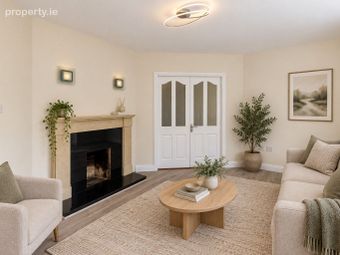
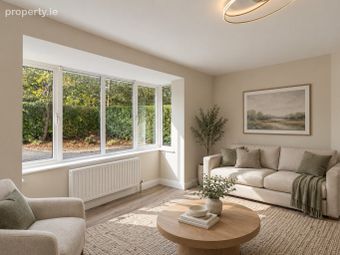
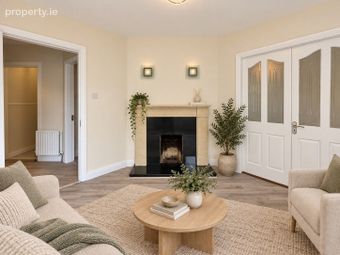
From the moment you step inside, the sense of space is immediately apparent. A bright and welcoming entrance hall sets the tone, leading into a substantial sitting room featuring a beautiful bay window that floods the room with natural light. This elegant living space is ideal for relaxing or entertaining and is further enhanced by double doors opening into a versatile second reception room, perfectly suited as a playroom, home office, study, or additional family lounge—offering flexibility for modern living.
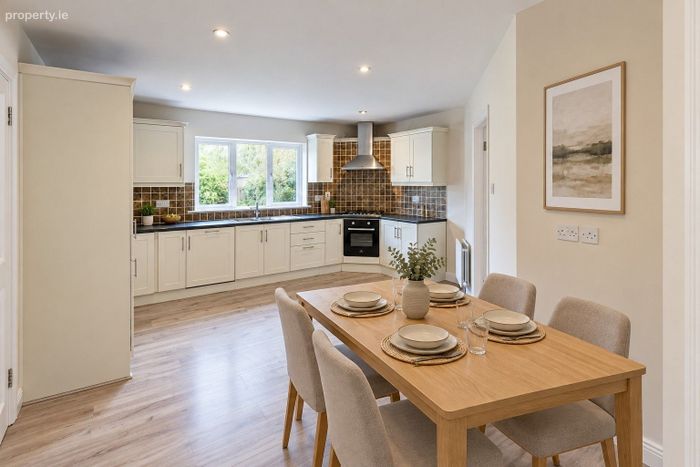
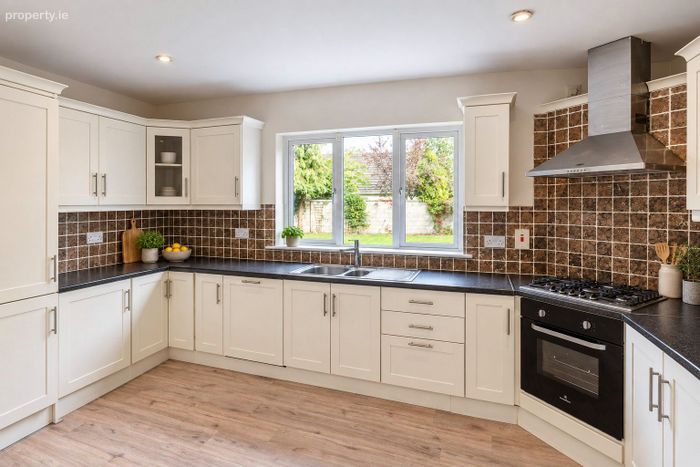
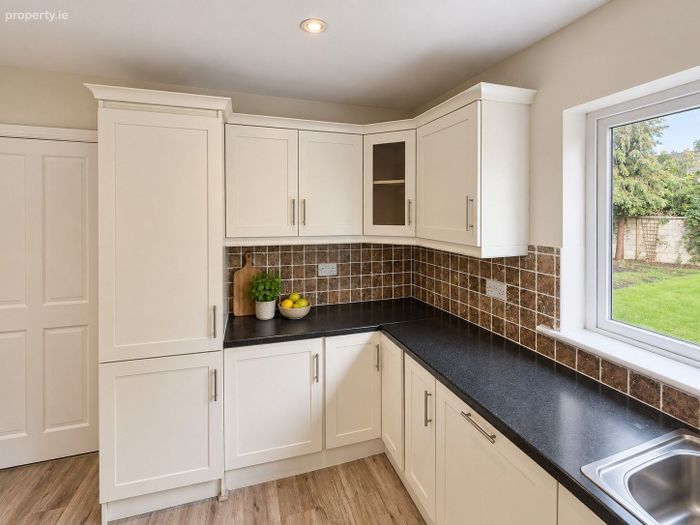
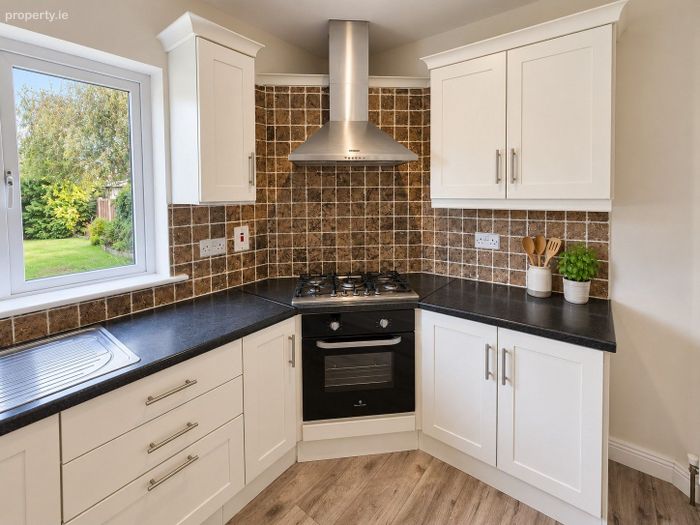
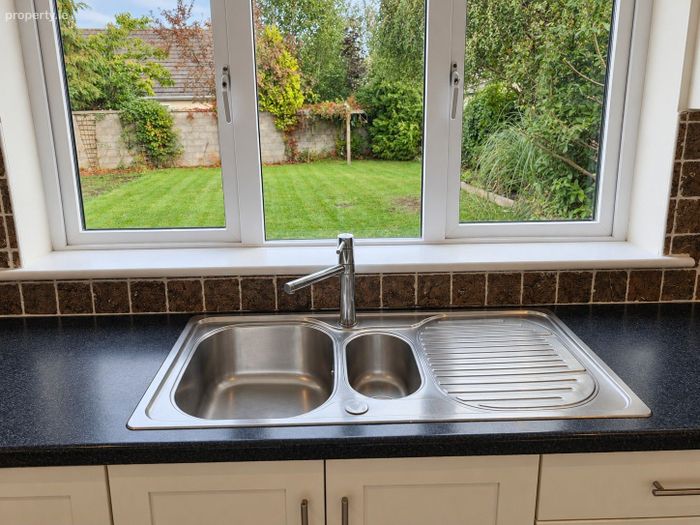
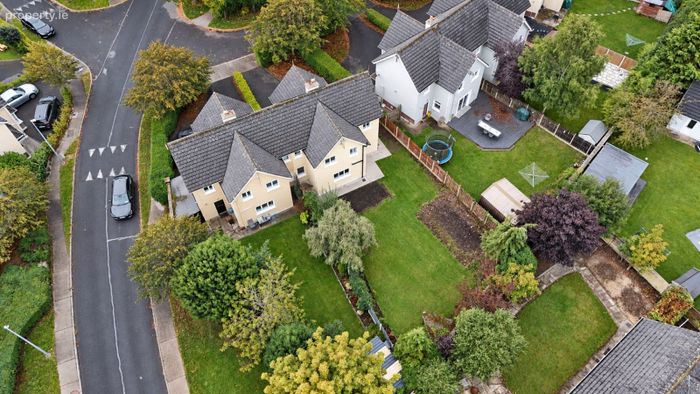
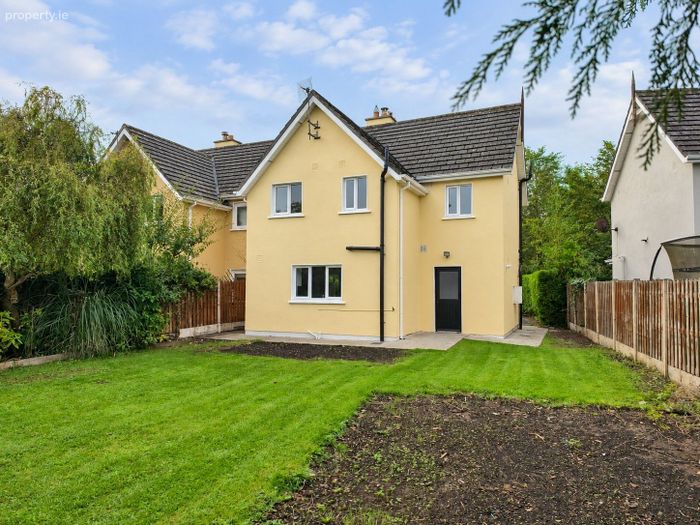
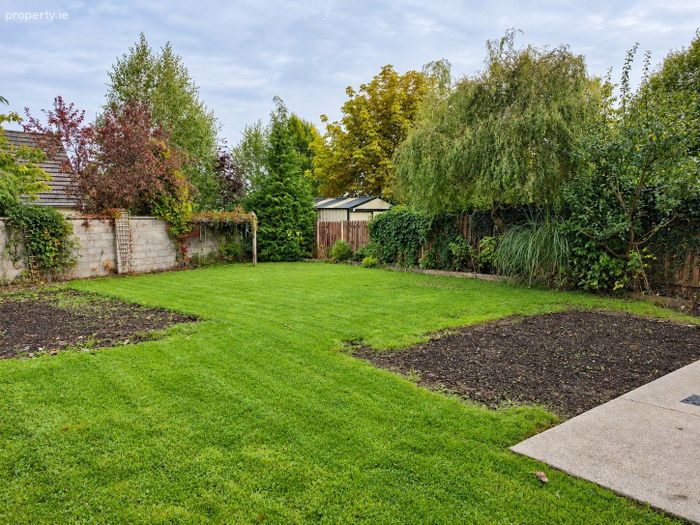
The heart of the home is the large modern kitchen, thoughtfully designed with ample storage, generous countertop space, and a layout that makes everyday cooking and family gatherings effortless. From here, you enjoy a wonderful outlook over the massive private rear garden, a standout feature of the property. This garden offers exceptional outdoor space rarely found in similar homes—ideal for children, pets, entertaining, gardening, or even future extension potential (subject to planning). The garden is completely private and not overlooked, creating a peaceful and secure environment. A separate utility room provides additional storage and functionality, while a conveniently located guest w.c. completes the ground floor.
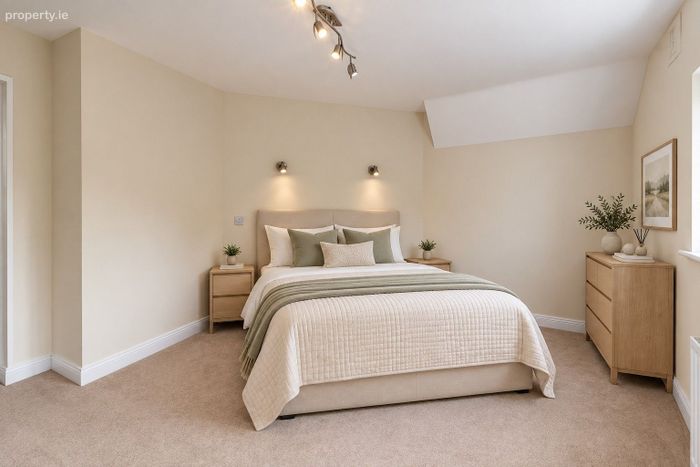
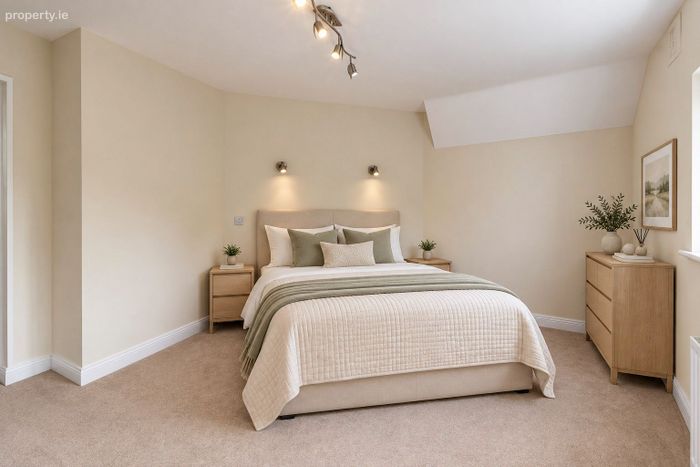
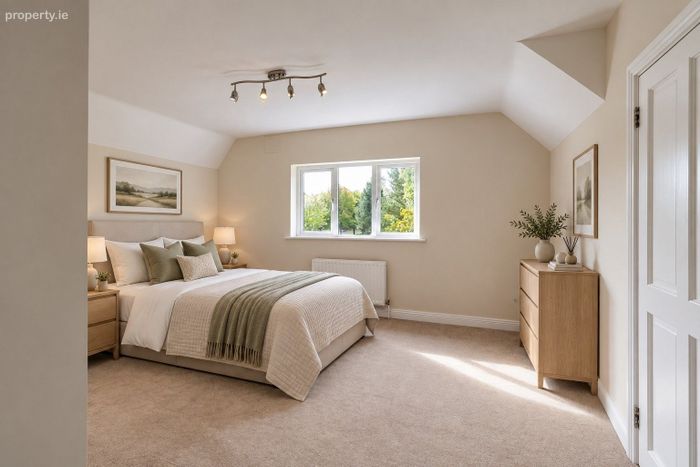
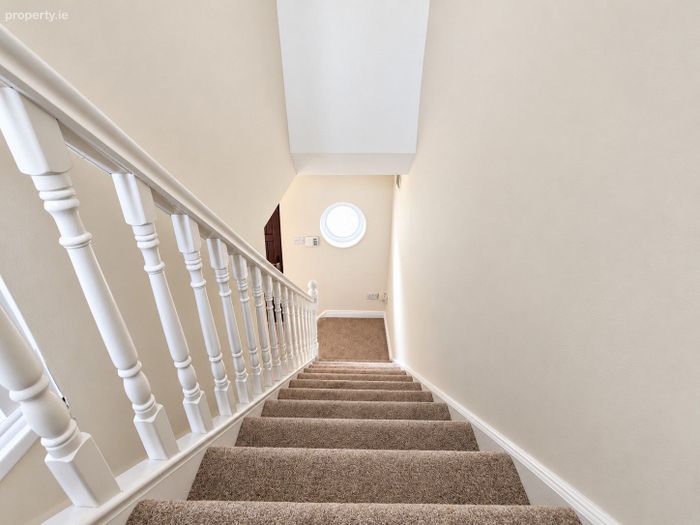
Upstairs, the property continues to impress with a large master bedroom offering excellent wardrobe space and a private en suite bathroom. Two further generous double bedrooms ensure ample accommodation for families, guests, or home working needs. All bedrooms have been freshly painted and fitted with brand new carpets, giving the entire upper floor a fresh, modern, move in ready feel.
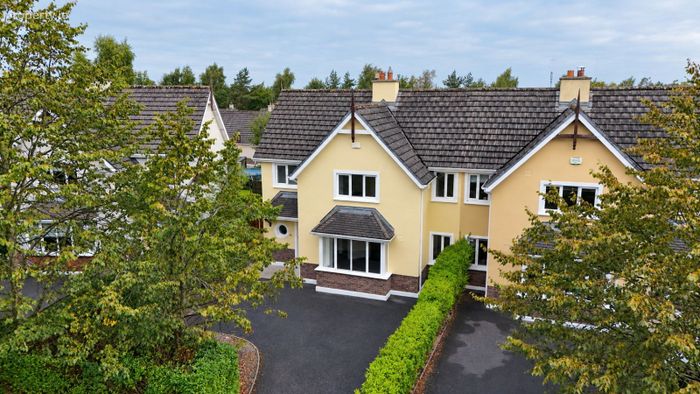
The home benefits from gas fired central heating, PVC double glazed windows, and a front aspect overlooking a beautiful open green area, adding to the sense of space and privacy. The entire property has been freshly decorated, and the modern kitchen and updated interiors ensure the home is ready for immediate occupation without any further expense.
This is a rare opportunity to acquire a substantial, beautifully presented home in a premium estate where properties are tightly held and highly coveted. Offering exceptional internal space, a standout rear garden, and a prime location, this residence is the perfect choice for families, upsizers, or anyone seeking a superior home in Portlaoise’s most desirable setting.
Comprises:
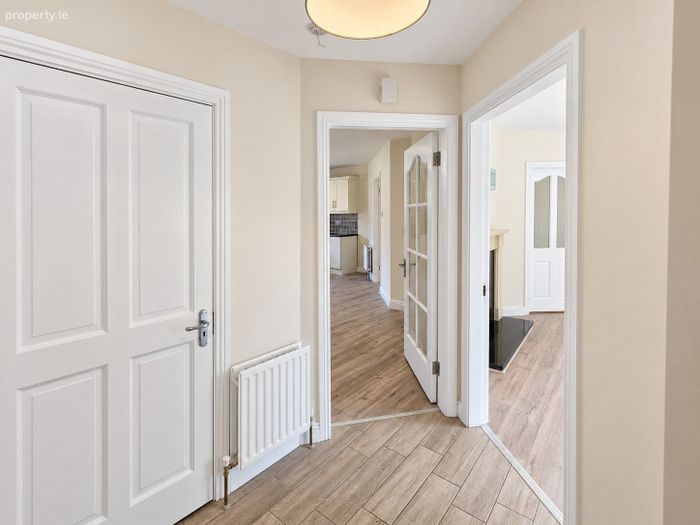
ENTRANCE HALL: Timber floor and light fitting
2.50 x 1.91
KITCHEN/DINING: Fitted kitchen to include built in oven, hob,
5.56 x 4.58 extractor fan, integrated fridge freezer &
dishwasher, timber flooring and recess
lighting.
T.V. ROOM: Carpet, light fitting and double doors to sitting
4.99 x 3.34 room.
SITTING ROOM: Carpet, marble fireplace, light fitting and
Double doors to t.v room.
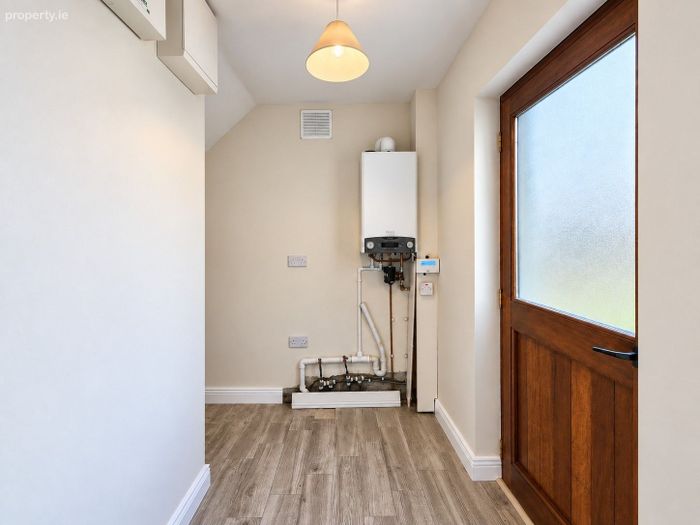
UTILITY: Ceramic tiled floor, plumbed for a.w.m. and
2.91 x 2.51 light fitting.
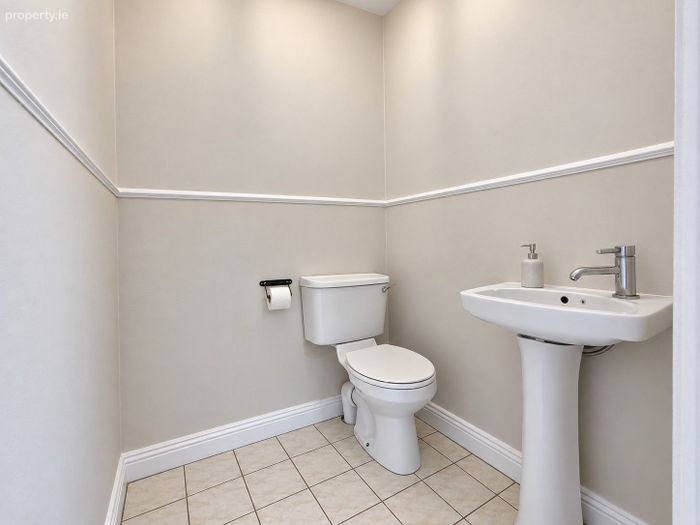
W.C. : Ceramic tiled floor, tiled walls w.c and w.h.b.
1.43 x 1.40
BEDROOM 1: Carpet, wardrobe and light fitting.
4.81 x 4.58
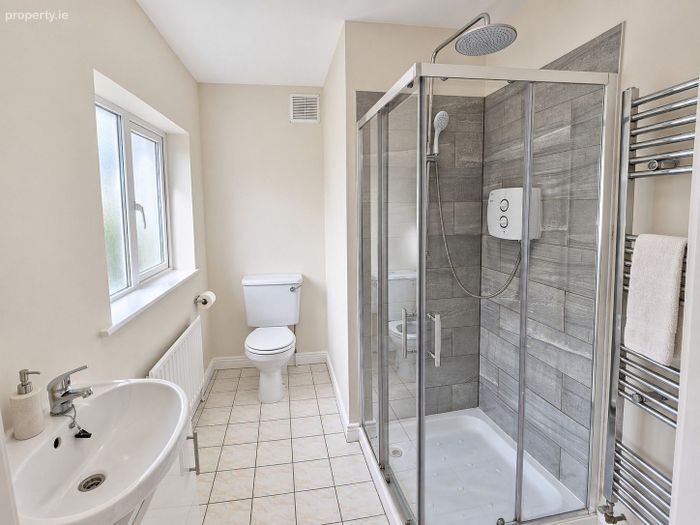
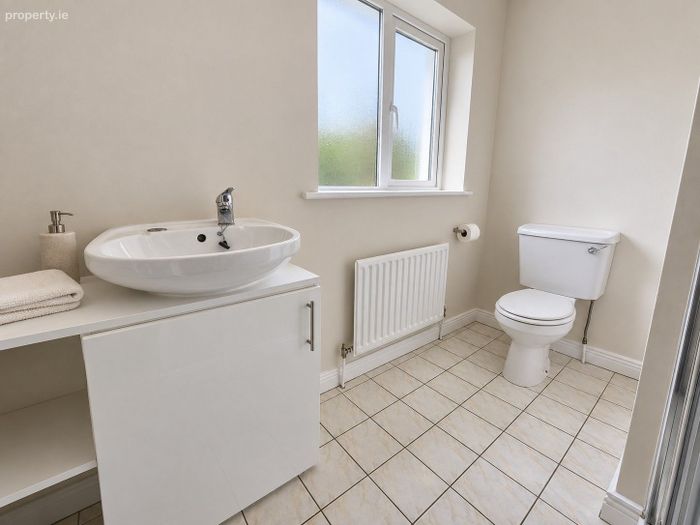
EN-SUITE: Ceramic tiled floor, shower cubicle with
2.53 x 1.88 electric shower, w.c and w.h.b.
BEDROOM 2: Carpet, wardrobe and light fitting.
4.93 x 3.14
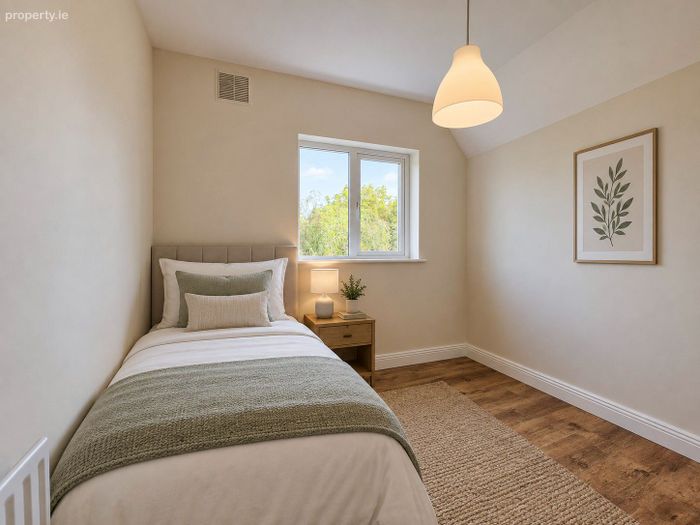
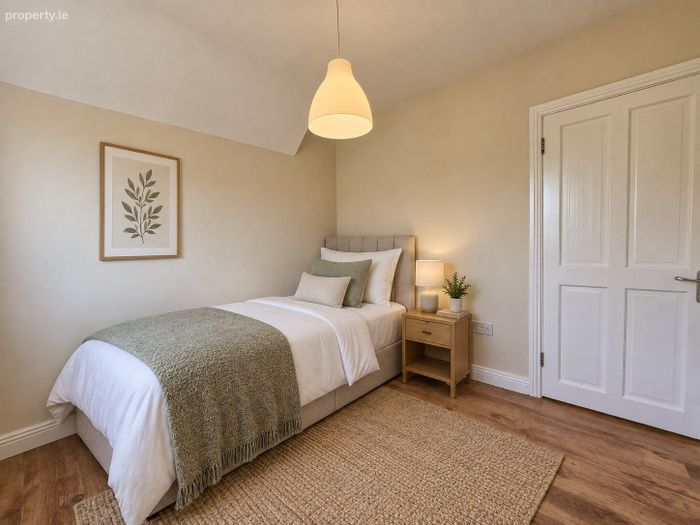
BEDROOM 3: Timber floor and light fitting.
2.93 x 2.83
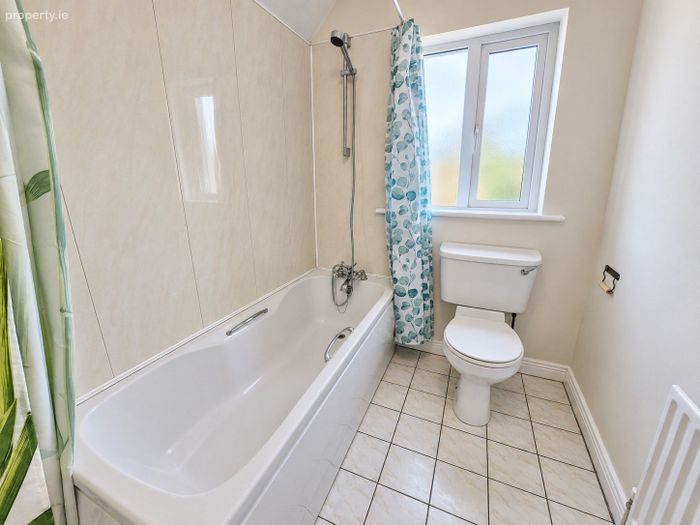
BATHROOM: Ceramic tiled floor, bath, w.c. and w.h.b.
2.88 x 1.71
(Furniture in photos are for illustration purposes only)
BER Details
Energy Performance Indicator: 0.00 kWh/m2/yr
This property was last updated: yesterday morning