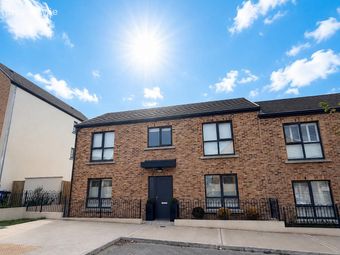
44 The Green, Belview Wood, Maryborough Ridge, Douglas, Co. Cork
 See Larger Images & 25 More Photographs >>
€525,000
Semi-Detached House3 Bedrooms, 3 Bathrooms, Semi-Detached House
Rating:


Contact Name: Kevin Barry
Agent:
Barry Auctioneers
PSR Licence Number: 002172
Email Agent Show Number
Save This Ad
Key Features
A-Rated Energy EfficiencyMost sought-after location
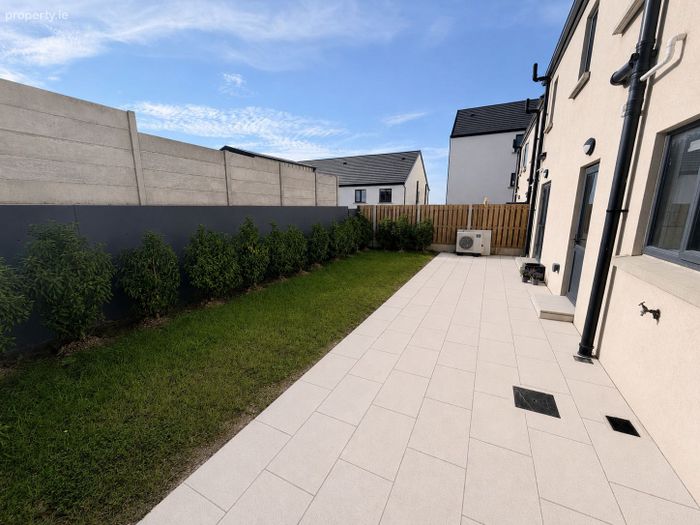
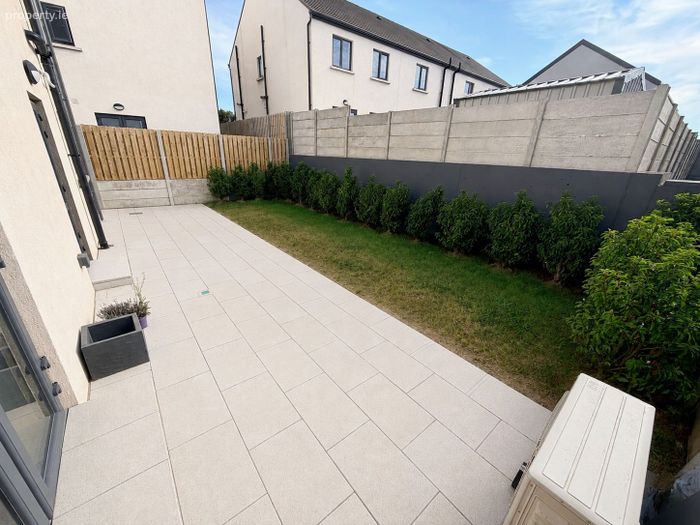
West facing rear garden
Owner occupied
Built in 2025
Air to water heating
Underfloor heating down stairs
Property Description
Belview Wood, Maryborough Ridge, Douglas, Cork.
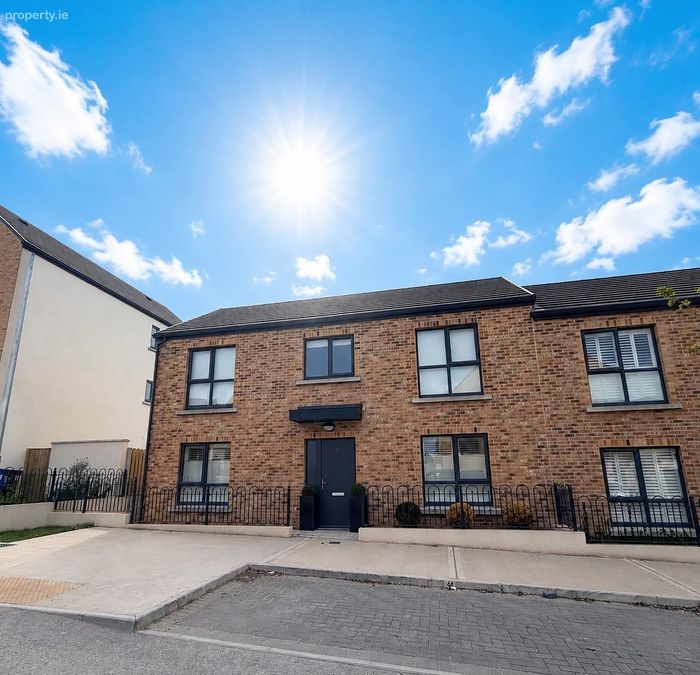
Presented in show-house condition, this exceptional three-bedroom semi-detached residence extends to approximately 116 sq. m. and offers a superb combination of contemporary design, generous proportions and energy-efficient living as well as under floor heating on the ground floor.
Located within The Green at Belview Wood, Maryborough Ridge, the property enjoys a highly desirable setting in Douglas and has been meticulously maintained and beautifully presented throughout, allowing the new owners to simply turn the key and move in.
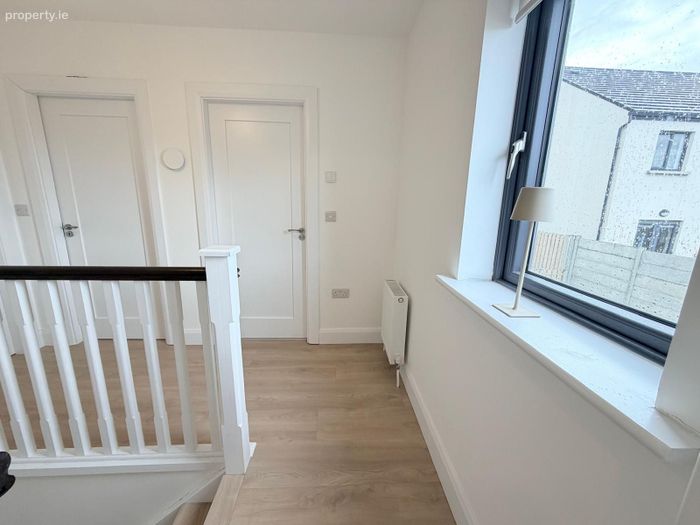
The accommodation is bright, spacious and thoughtfully laid out for modern family life. The ground floor offers generous living and entertaining space, complemented by a stylish contemporary finish, while upstairs there are three well-proportioned bedrooms and excellent family accommodation.
A particularly attractive feature is the west-facing rear garden, which benefits from afternoon and evening sunshine and provides an ideal setting for outdoor dining, entertaining or simply relaxing at the end of the day.
The property’s A energy rating delivers the comfort and efficiency expected from a modern home, while its impressive 116 sq. m. floor area provides an excellent sense of space throughout.
Situated in the sought-after Maryborough area of Douglas, the property combines a peaceful residential setting with convenient access to Douglas Village, schools, shops, amenities and Cork City.
Key features include: A-rated energy-efficient home; approximately 116 sq. m.; three bedrooms; semi-detached design; highly desirable west-facing rear garden; immaculate show-house condition; contemporary, turnkey presentation.
A beautifully presented, energy-efficient family home in one of Douglas’s most desirable modern developments, early viewing is highly recommended.
Accommodation:
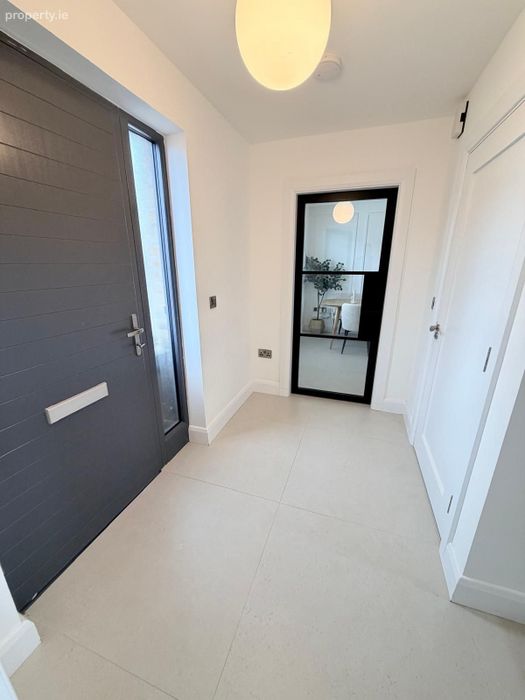
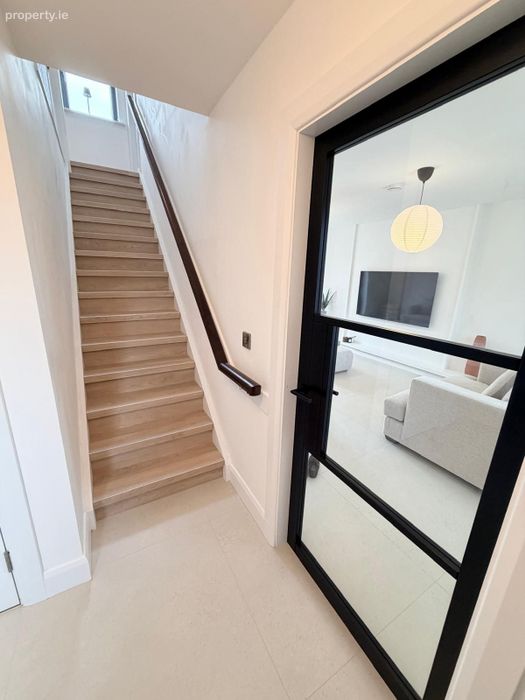
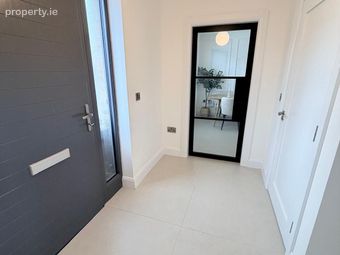
90 X 90 Porcelain tiles, with bespoke glass doors.
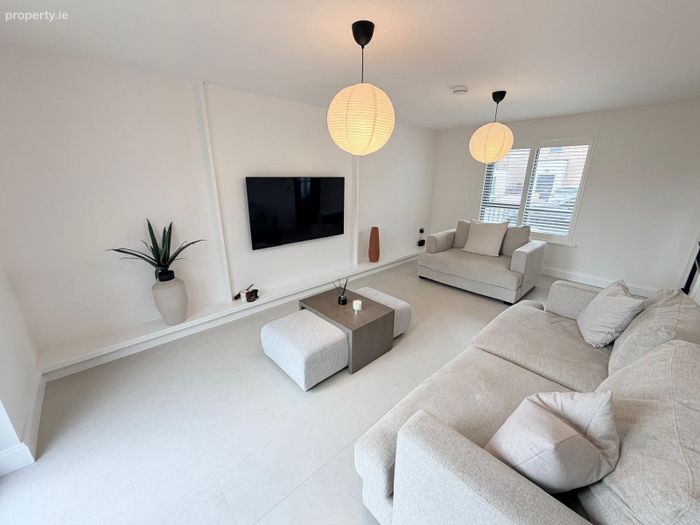
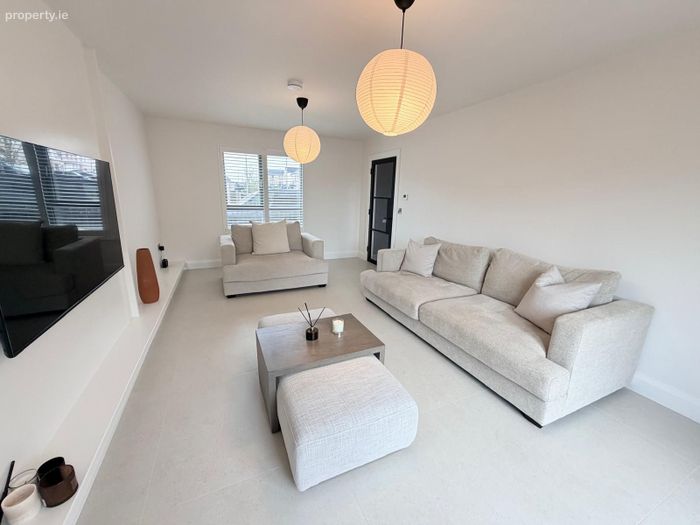
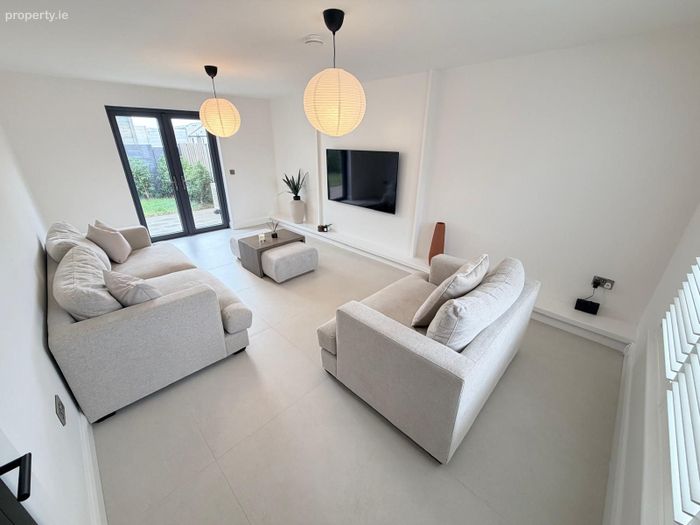
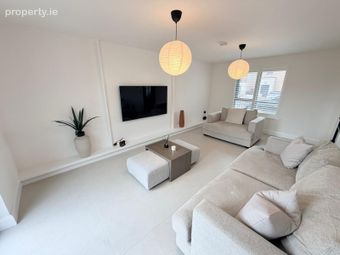
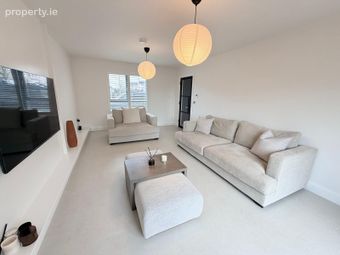
Living Room: 6.0m x 3.7m 90 X 90 Porcelain tiles, windows to the front with plantation shutters, French doors to rear garden.
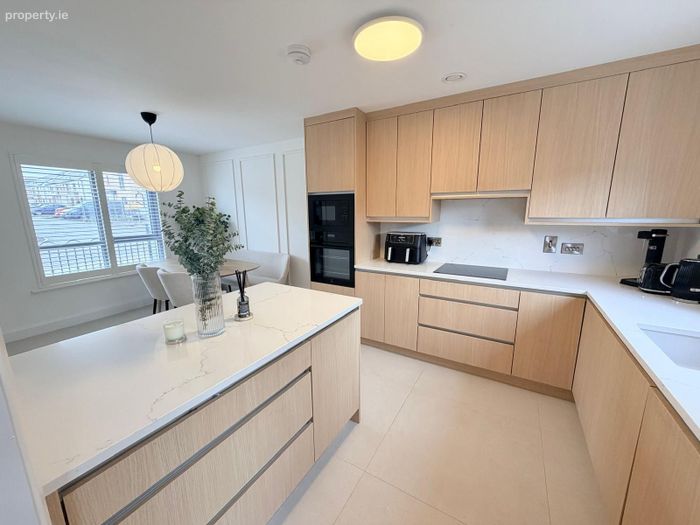
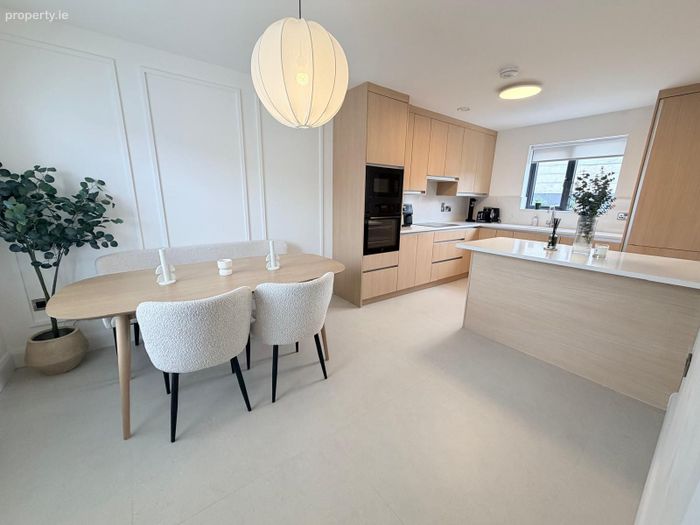
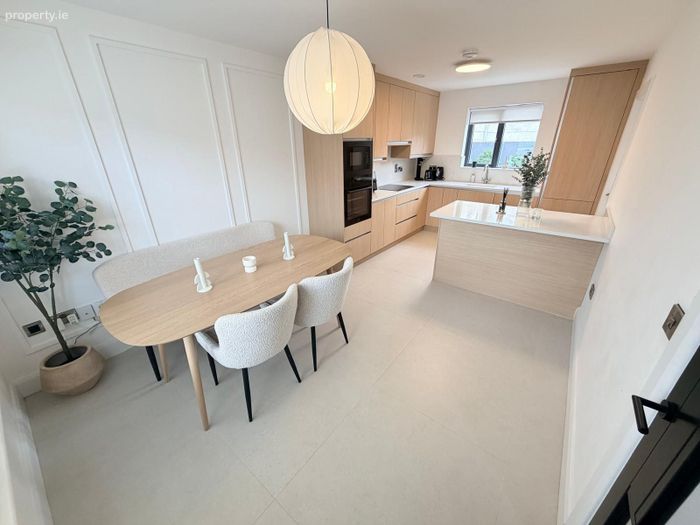
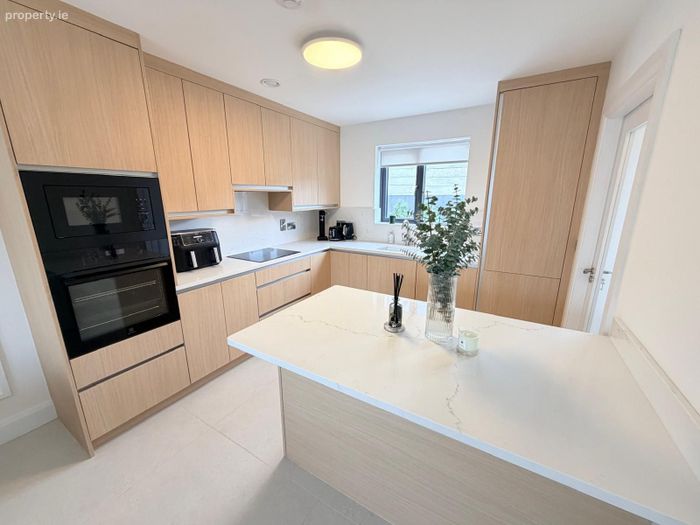
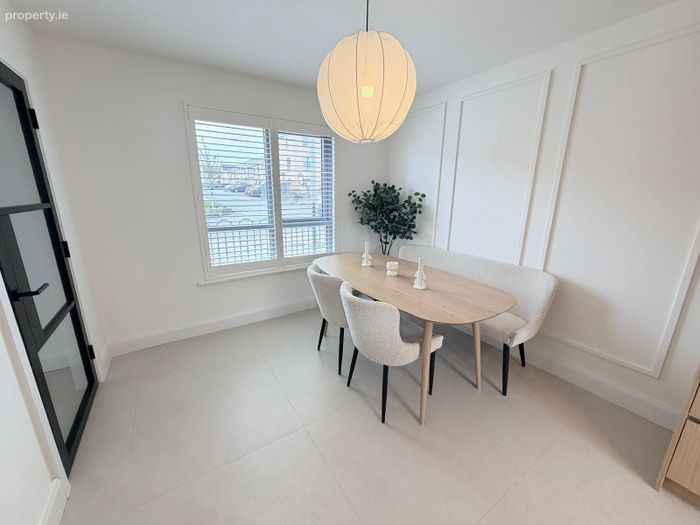
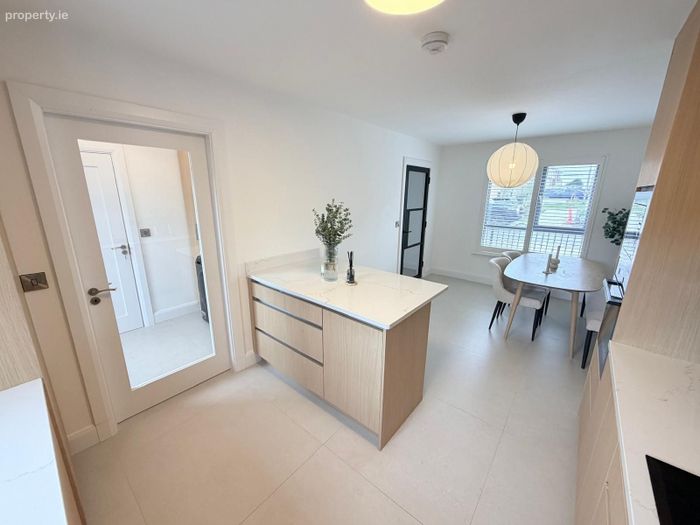
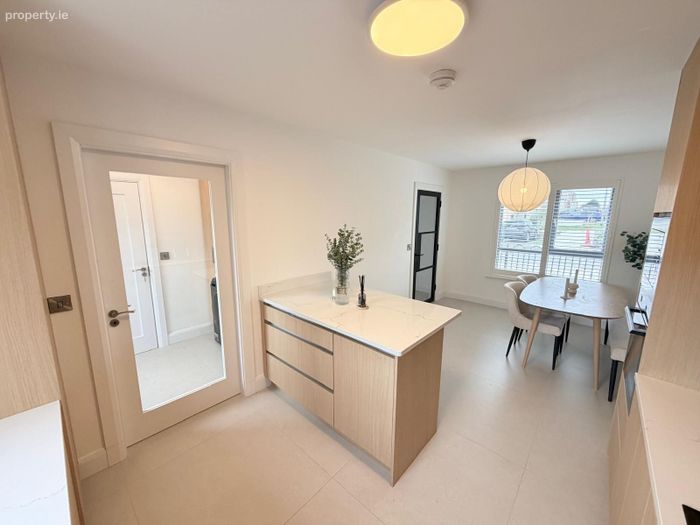
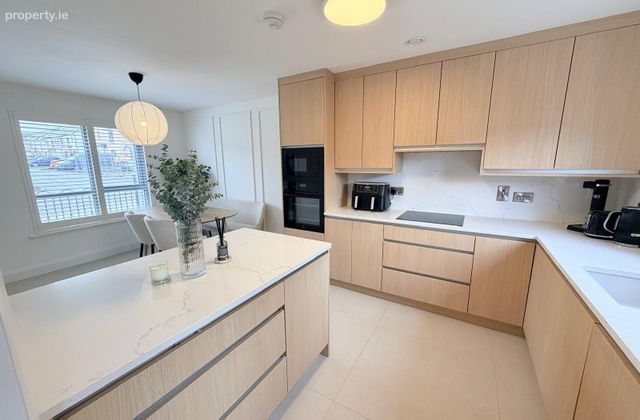
Kitchen / dining room: 6.0m x 3.2m 90 X 90 Porcelain tiled floor, fully fitted modern kitchen with integrated oven, hob, extractor, microwave, dishwasher and fridge freezer. There is a window to the front with plantation shutters and also window with blind overlooking rear garden.
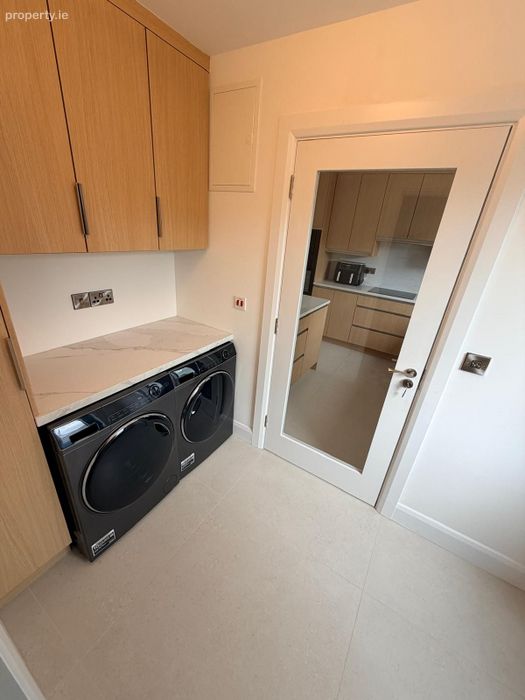
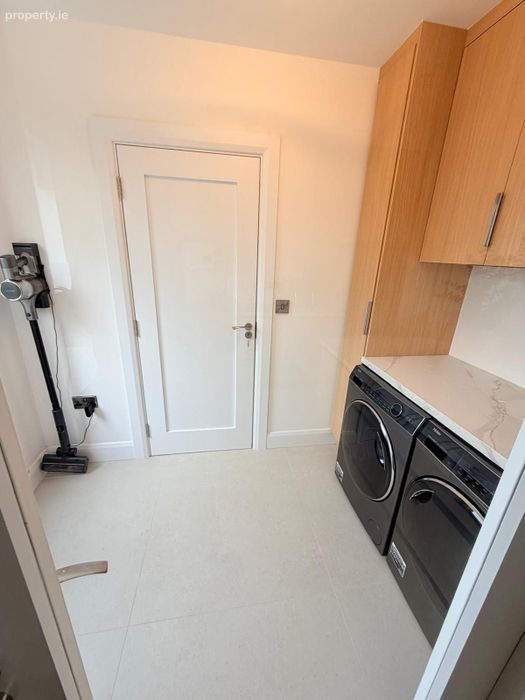
Utility room: 2.9m x 1.8m , Tiled floor, built in units and washing machine & dryer.
Store room: Storage area
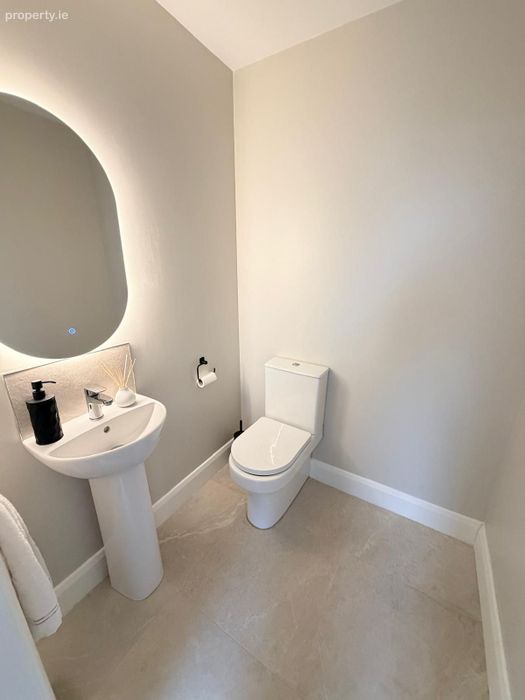
Guest wc: Wc & whb, tiled floor and feature mirror.
UPSTAIRS:
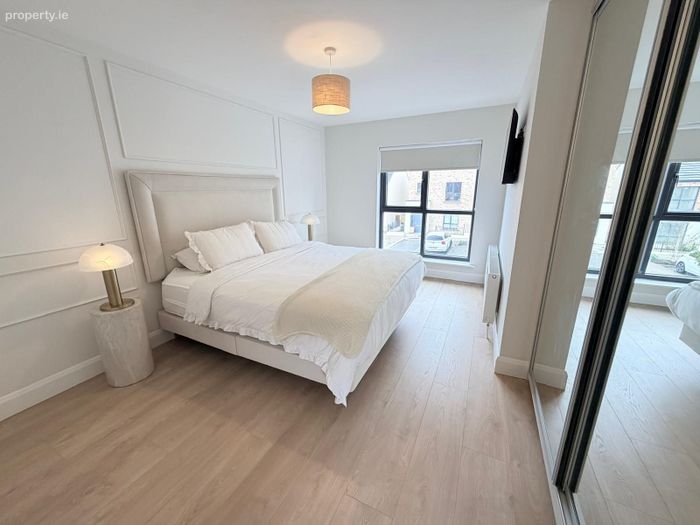
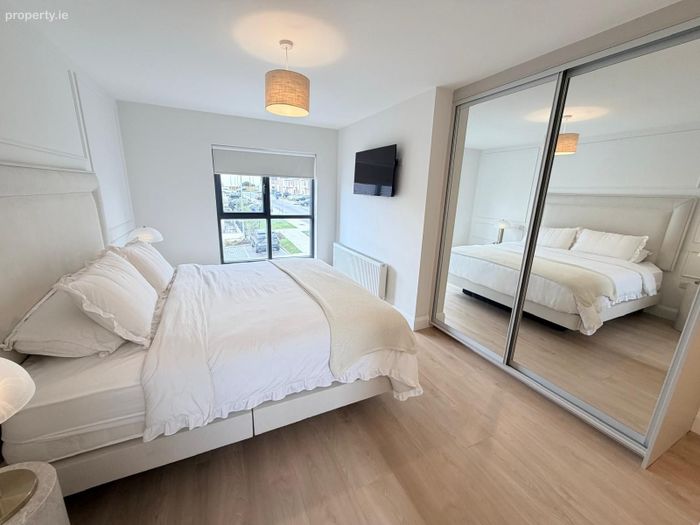
Bedroom 1: 6.0m x 3.7m Laminate floor, Built in slider robes , panelling on the wall, window to the front with blind.
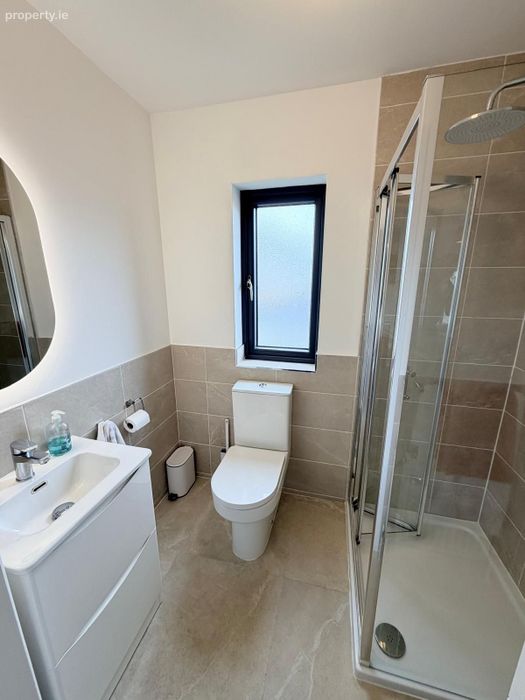
Ensuite: 3 piece suite with feature mirror and tiled floor and partially on the wall.
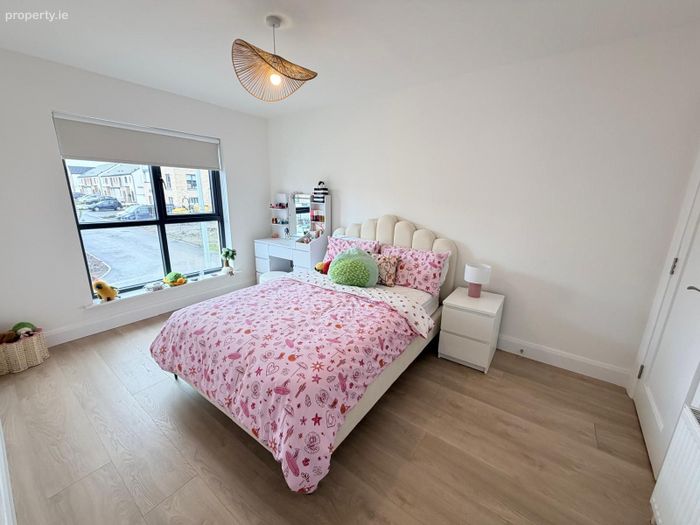
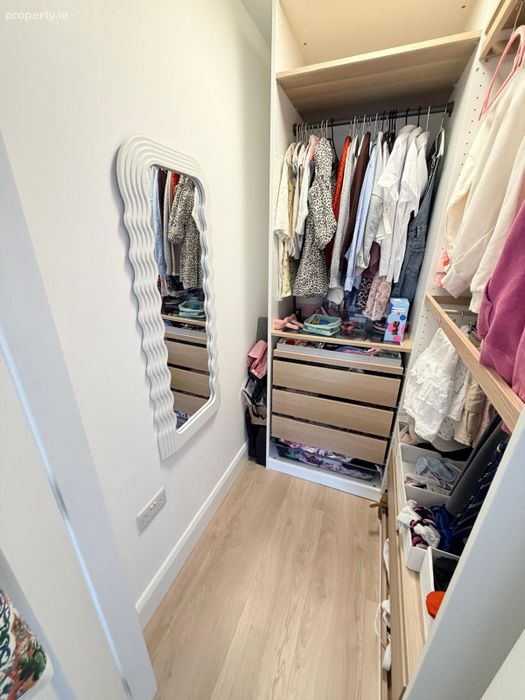
Bedroom 2: 4.2m x 3.1 Laminate flooring, Window to front with blind, walk in wardrobe.
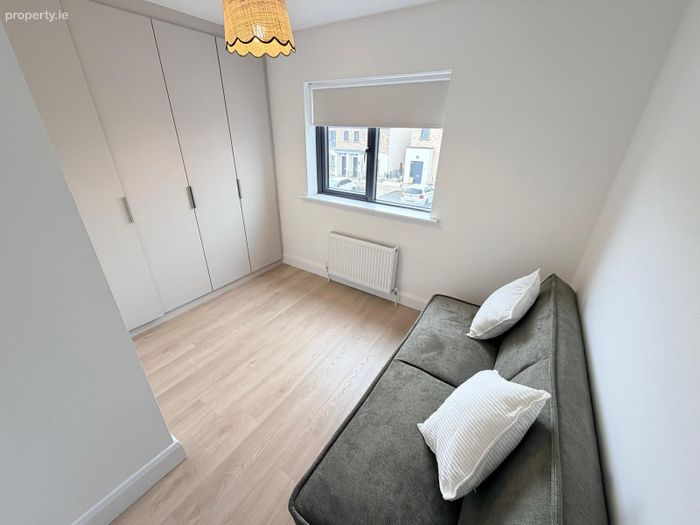
Bedroom 3: 3.0m x 3.0m Laminate flooring with built in wardrobe, window with blind overlooking front of property.
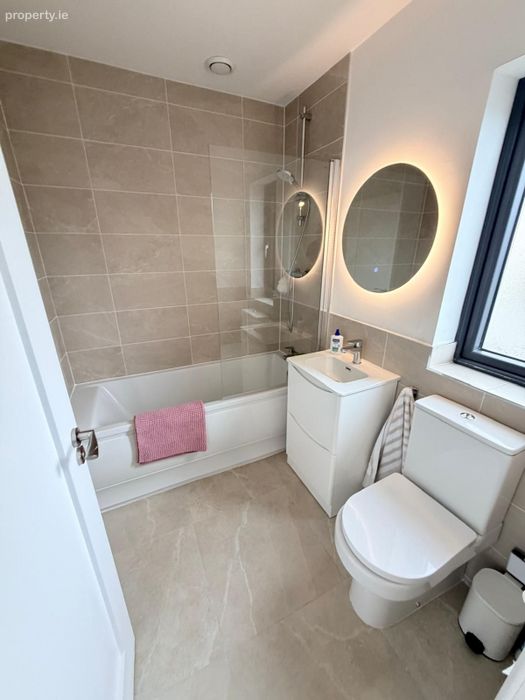
Family Bathroom: 3 piece suite with feature mirror and tiled floor.
Outside: 2 designated spaces, enclosed west facing rear garden.
BER Details
BER No. 100099589
Energy Performance Indicator: 0.00 kWh/m2/yr
This property was last updated: today, 5 hours ago