
44 Saint Fiacre's Place, Kilkenny, Kilkenny, Co. Kilkenny
 See Larger Images & 63 More Photographs >>
€450,000
Terraced House3 Bedrooms, 2 Bathrooms, Terraced House
Rating:


Contact Name: Fran Grincell Properties
Agent:
Fran Grincell Properties
PSR Licence Number: 002231
Email Agent Show Number
Save This Ad
Key Features
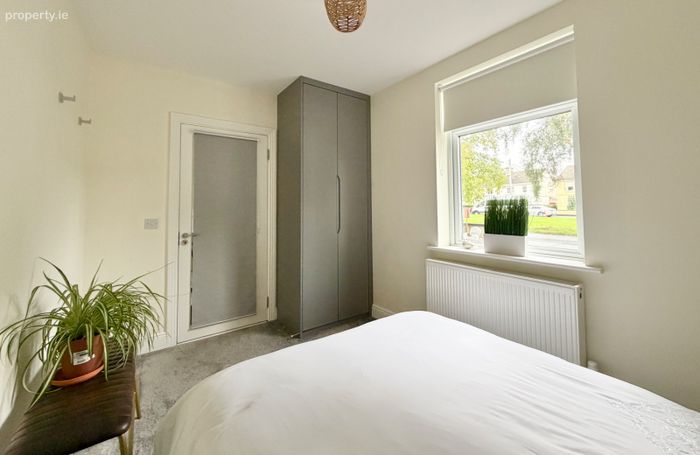
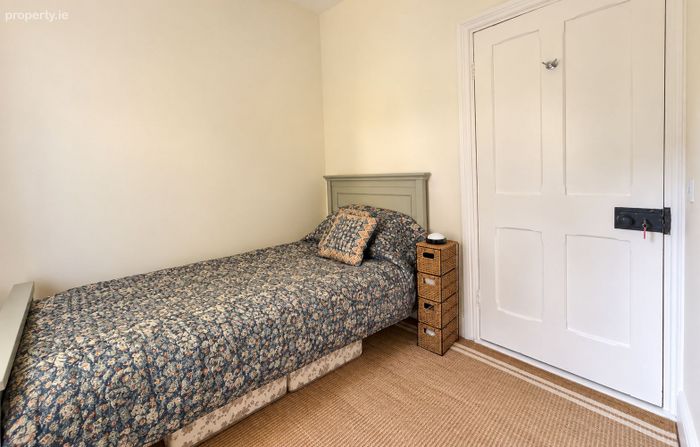
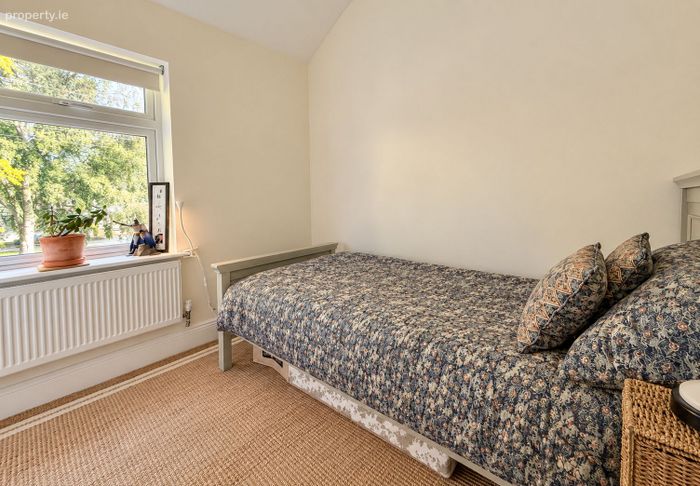
Superb three-bedroom home in the heart of Kilkenny City, extensively upgraded, refurbished with newly constructed rear extensionThe property has Gas fired central heating , the ground-floor bedroom currently used as a guest room - ideal also as home office or playroom
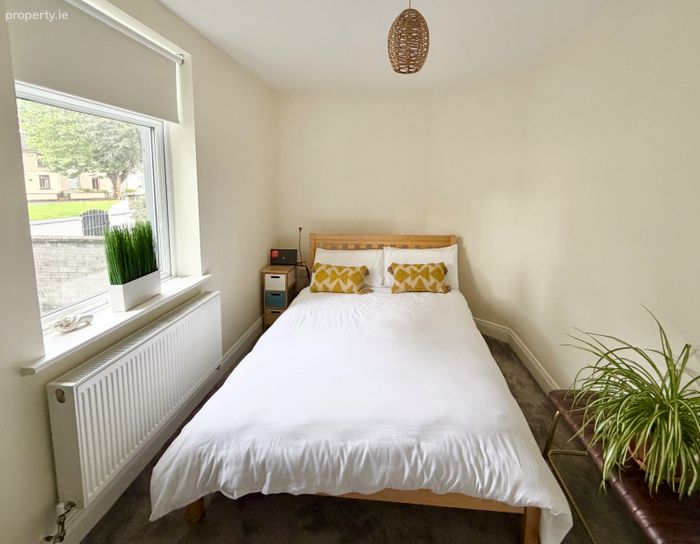
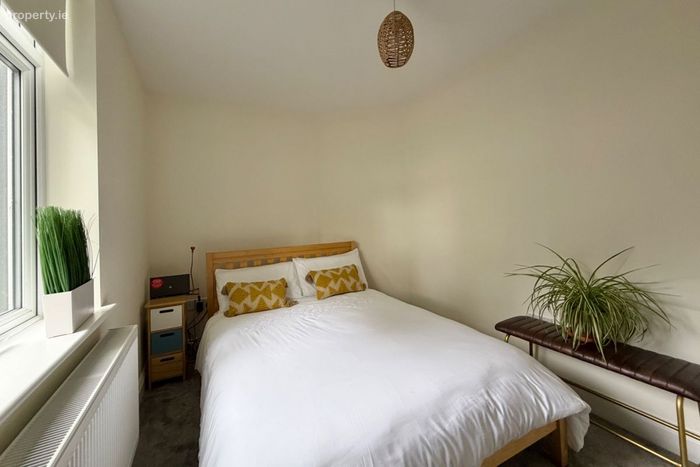
The ground-floor bedroom currently used as a guest room - ideal also as home office or playroom.
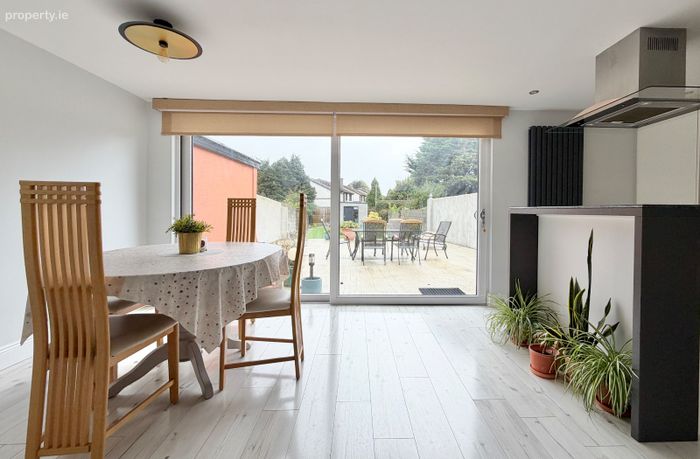
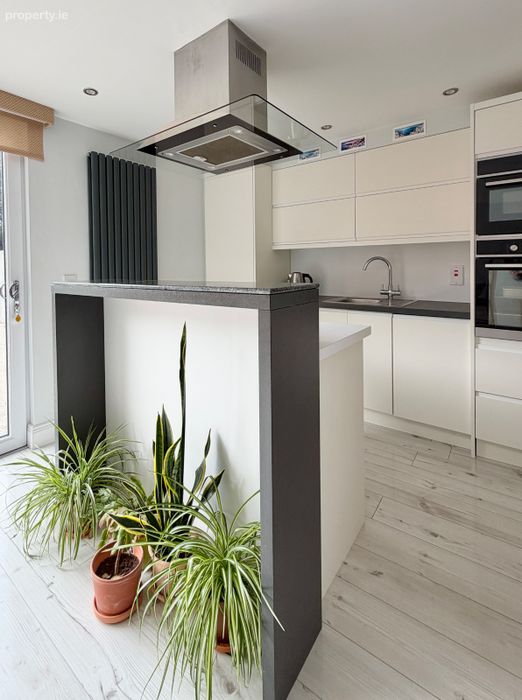
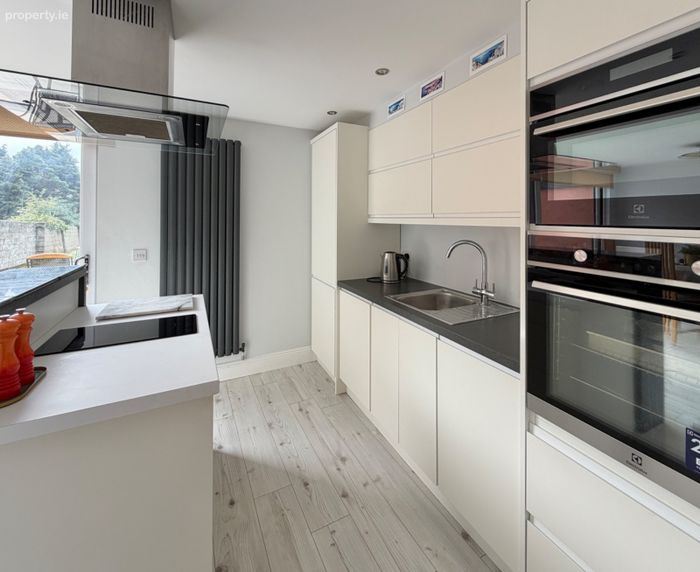
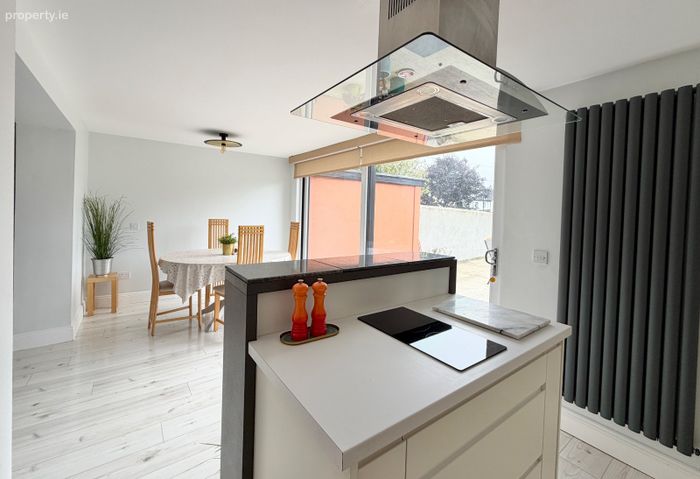
Contemporary fitted kitchen with sleek units and integrated appliances, large sliding glazed doors providing excellent natural light and direct garden
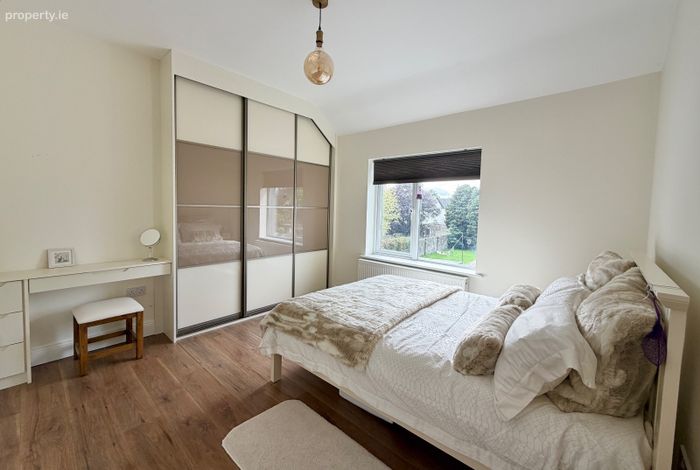
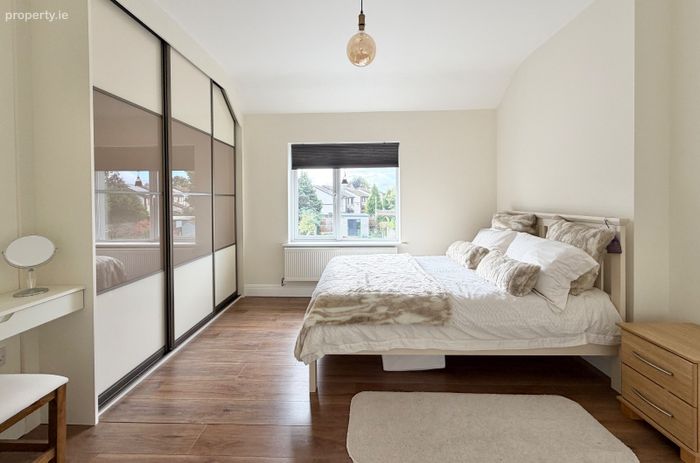
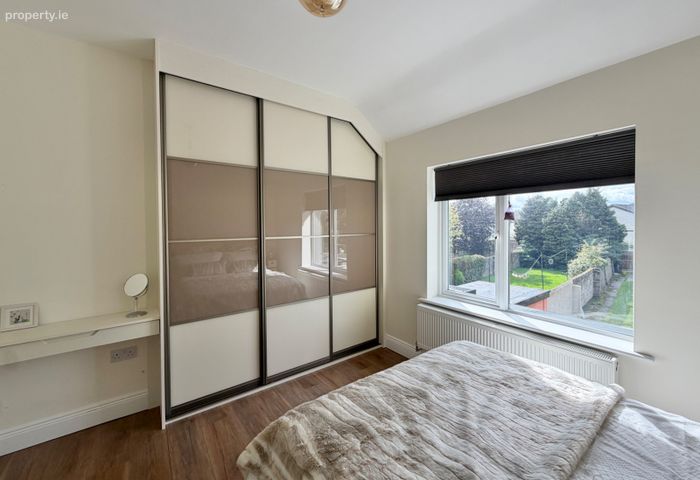
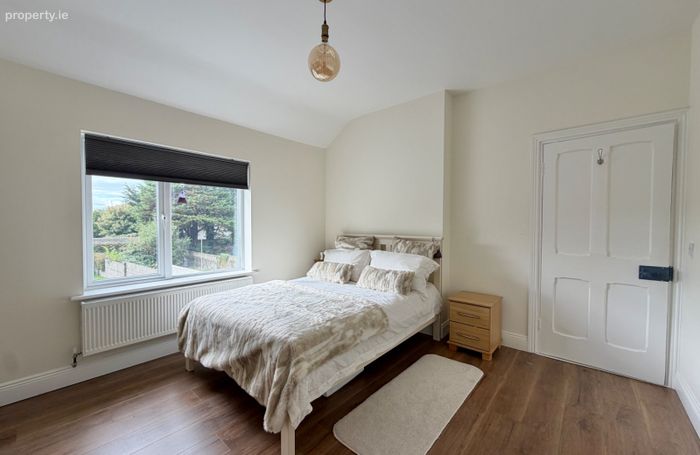
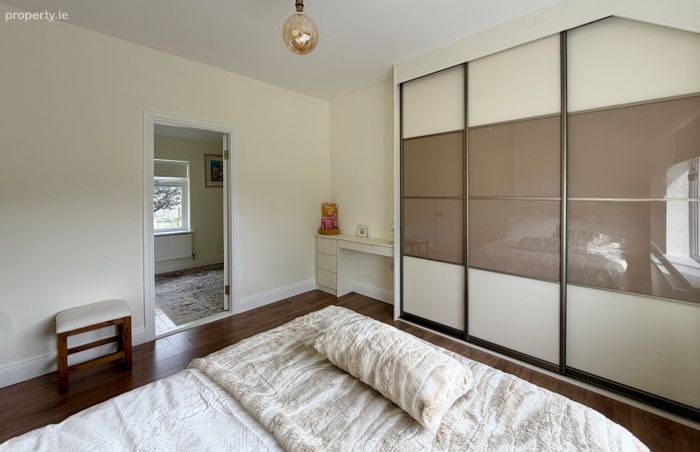
Two further bedrooms at first-floor level, generous principal bedroom with extensive fitted wardrobes
Excellent balance of traditional character and modern finishes, bright, contemporary décor and quality flooring throughout
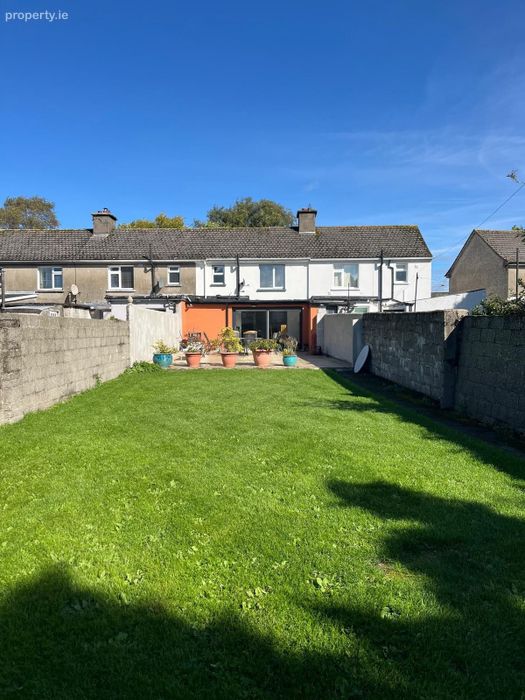
Large private patio area directly off the living space - ideal for outdoor dining and entertaining, exceptionally long enclosed rear garden, predomina
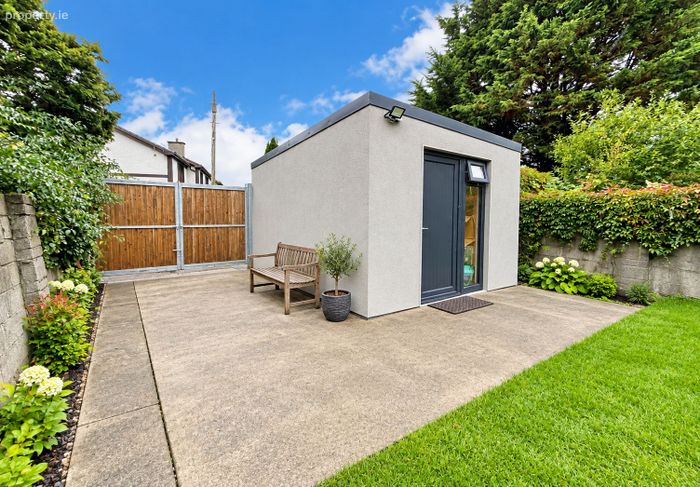
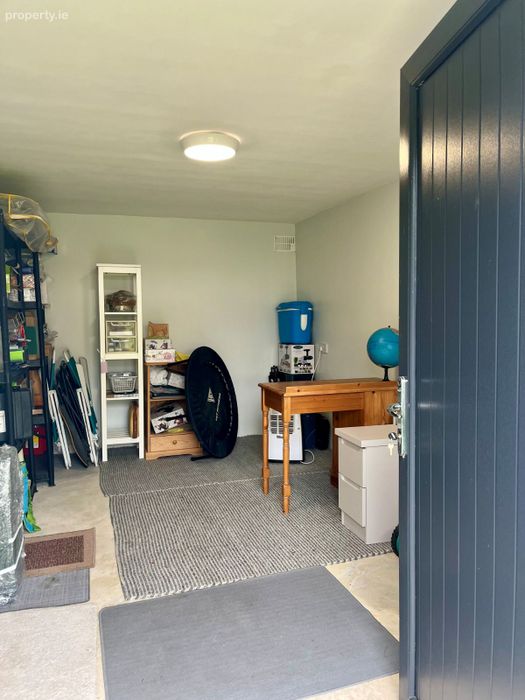
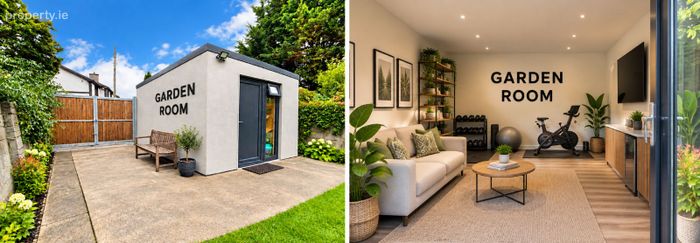
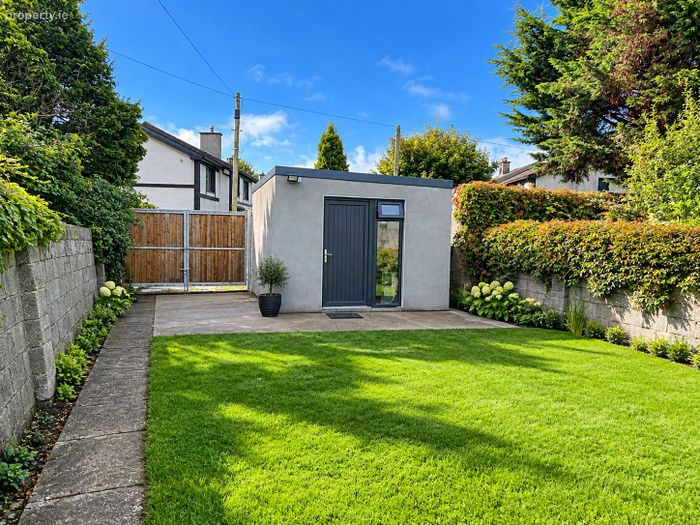
Detached garden 3 x 5 garden room/office/gym to the rear (fully insulated and with power), rear vehicular access via double gates
Located in the heart of "The Village", one of Kilkenny's most convenient established residential areas, approximately five minutes' walk from Kilkenny
Close to childcare facilities, primary and secondary schools , Excellent choice of shopping centres, supermarkets, cafés, restaurants and recreational
Property Description
• Superb three-bedroom home in the heart of Kilkenny City, extensively upgraded, refurbished and impressive newly constructed rear extension
• Gas fired central heating
• Ground-floor bedroom currently used as a guest room – ideal also as home office or playroom
• Contemporary fitted kitchen with sleek handleless units and integrated appliances,
large sliding glazed doors providing excellent natural light and direct garden access
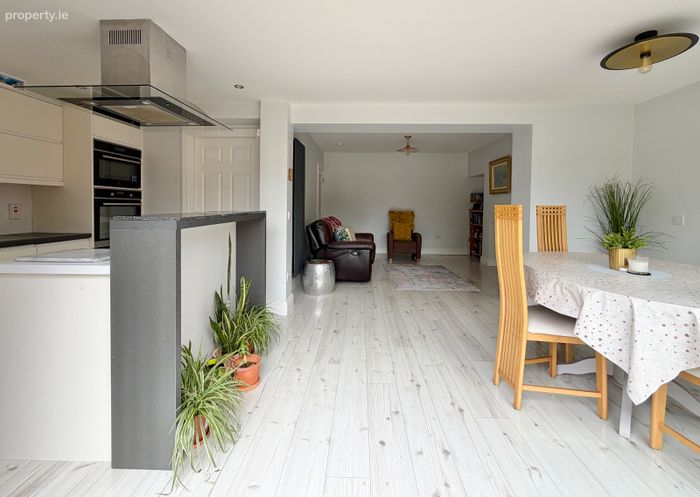
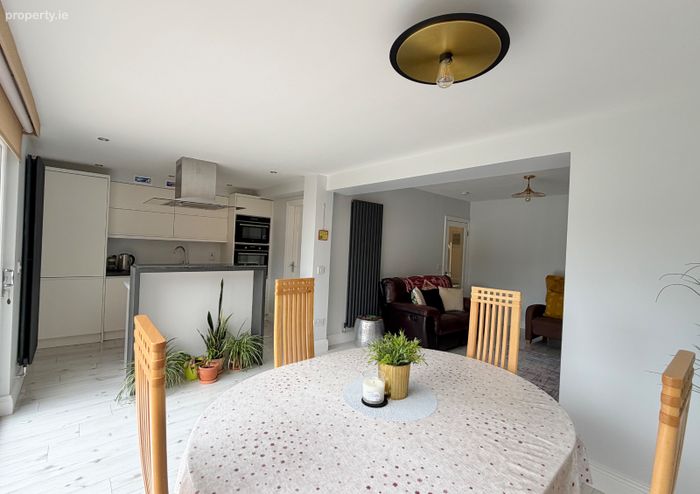
• Large open-plan kitchen / living / dining area
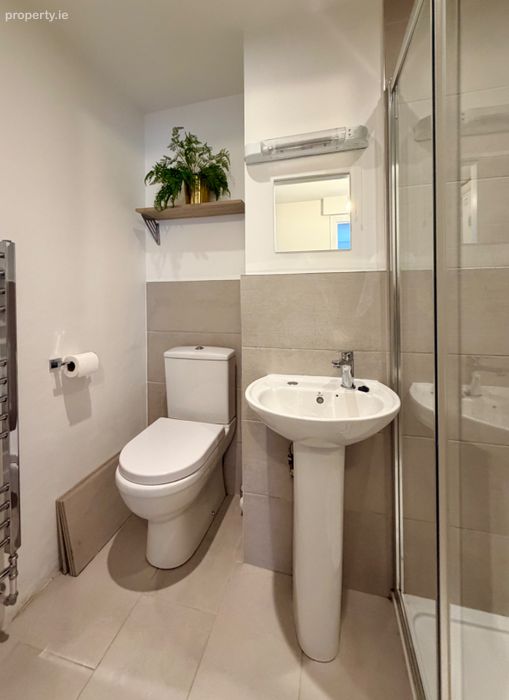
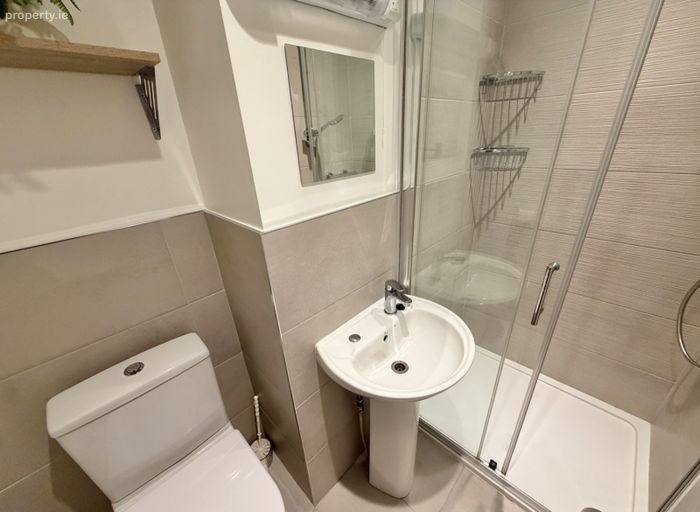
• Separate utility room with a convenient ground-floor shower room
• On the first floor level is a stylish bathroom and two further bedrooms, the generous principal bedroom has extensive fitted wardrobes.
• Excellent balance of traditional character and modern finishes, bright, contemporary décor and quality flooring throughout
• Stylishly upgraded main family bathroom
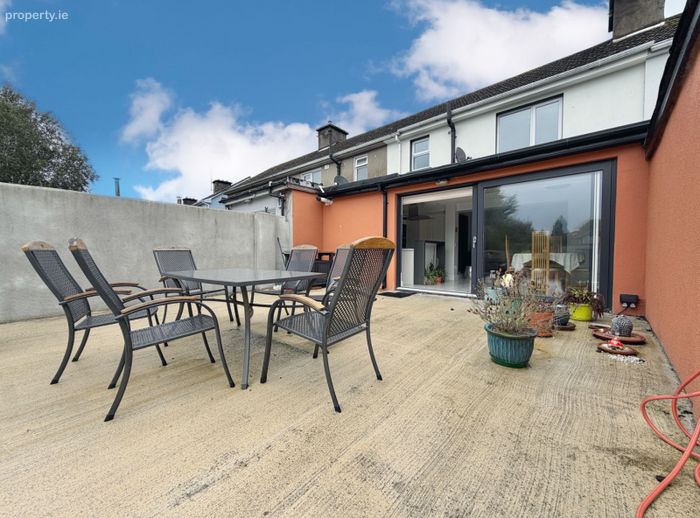
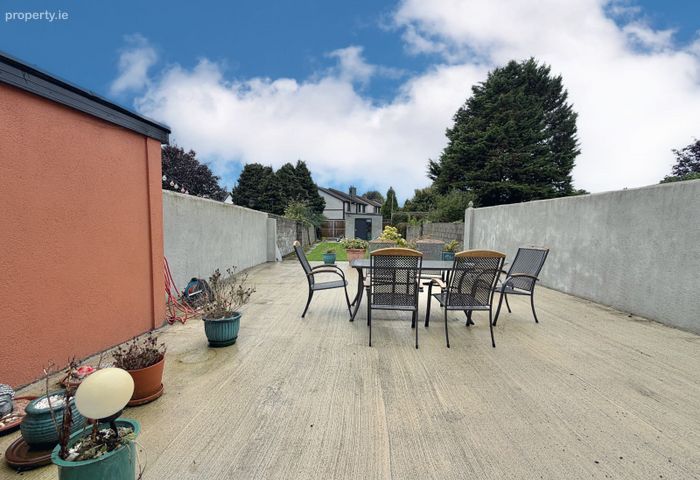
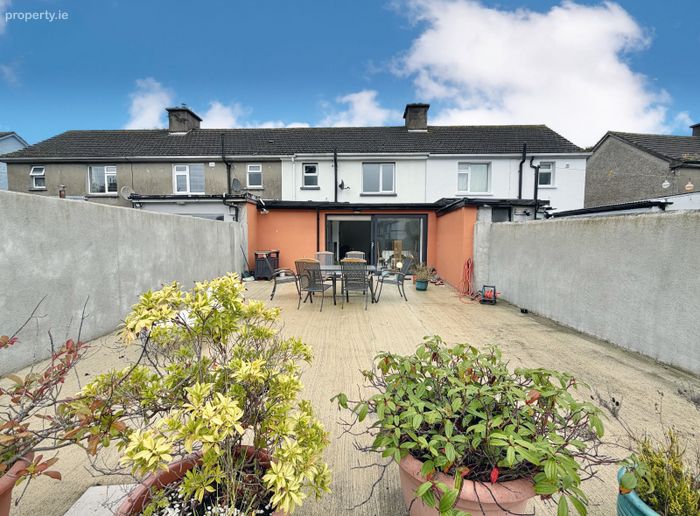
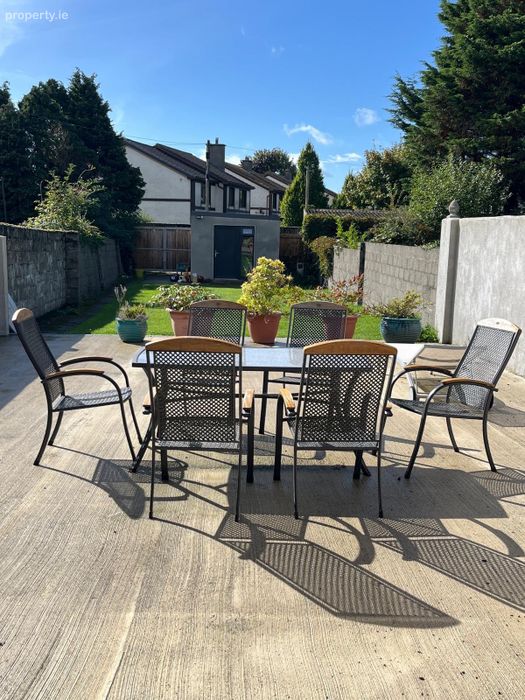
• Large private patio area directly off the living space – ideal for outdoor dining and entertaining,
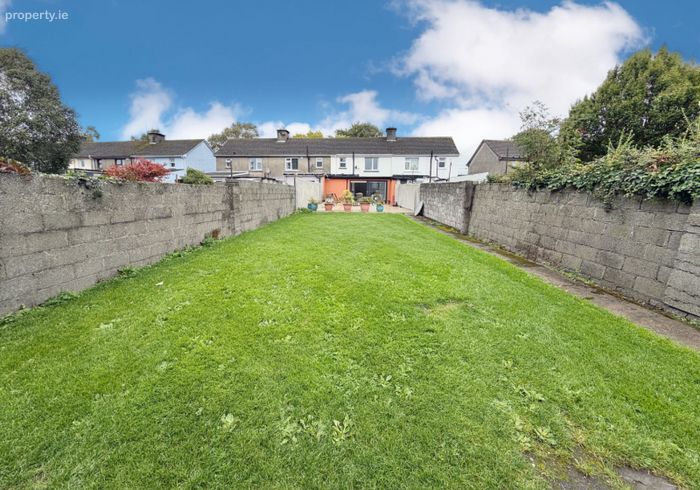
exceptionally long enclosed rear garden, predominantly laid in lawn
• Detached 3 x 5 garden room/office/gym to the rear, rear vehicular access via double gates
• Close to childcare facilities, primary and secondary schools
• Excellent choice of shopping centres, supermarkets, cafés, restaurants and recreational amenities nearby
No. 44 Saint Fiacre’s Place is a superb example of how a traditional Kilkenny city home can be completely transformed. This property has been extensively upgraded, refurbished and extended. The location is difficult to better. Saint Fiacre’s Place sits in the heart of “The Village”, placing virtually every amenity Kilkenny City has to offer within easy reach. A stroll of approximately five minutes brings you towards Kilkenny Castle and the city centre, while childcare facilities, primary and secondary schools, shopping centres, supermarkets, cafés, restaurants and recreational amenities are all close at hand.
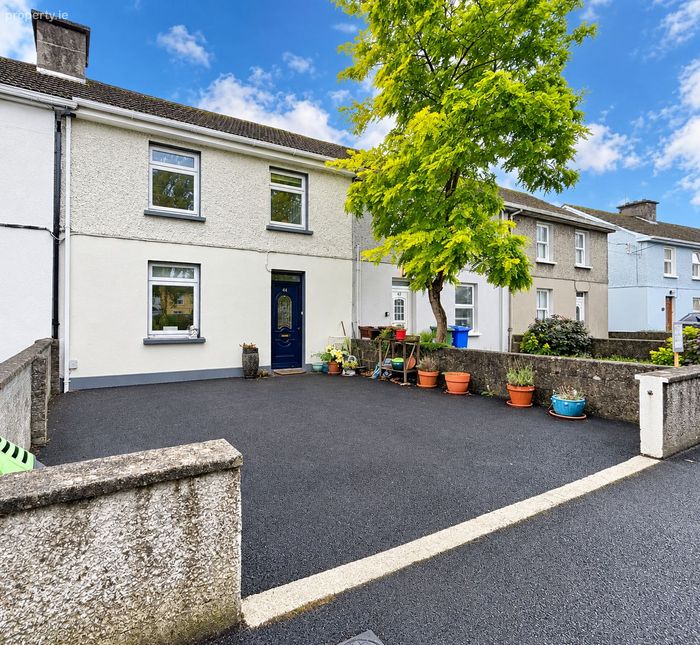
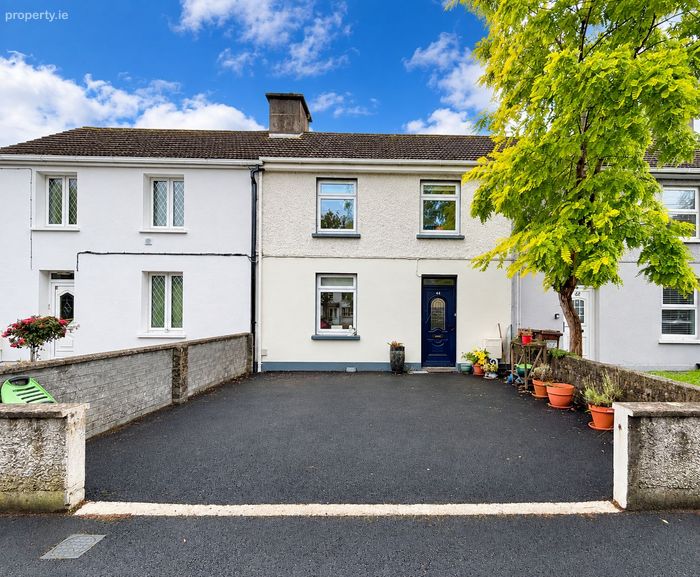
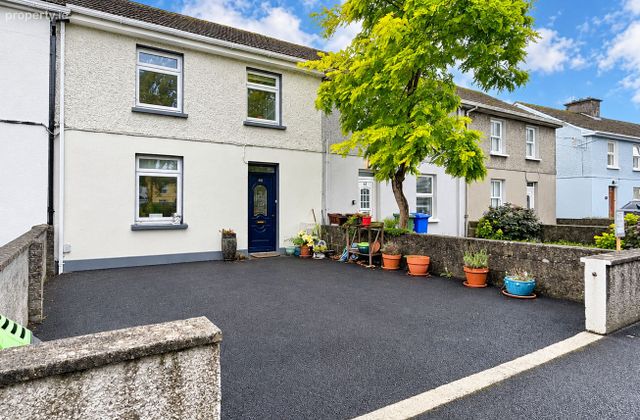
Externally, the property retains the familiar appearance of the original development, with a low-maintenance surfaced area to the front. It is once you step through the front door, however, that the extent of the transformation becomes apparent.
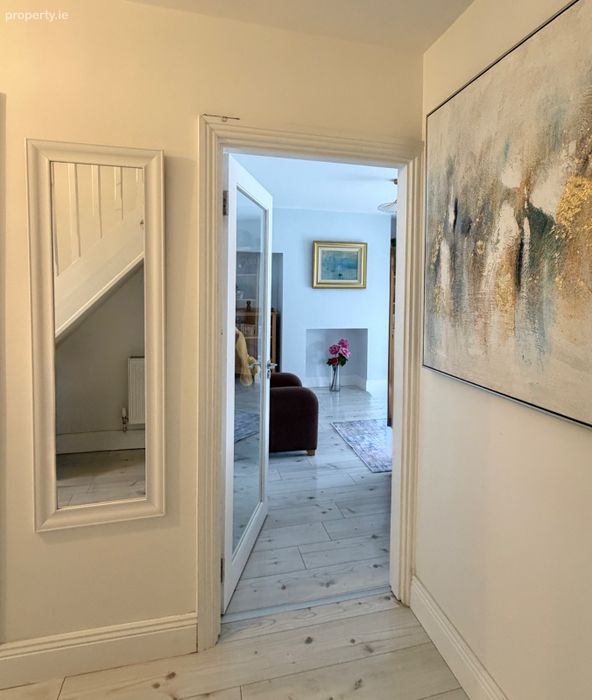
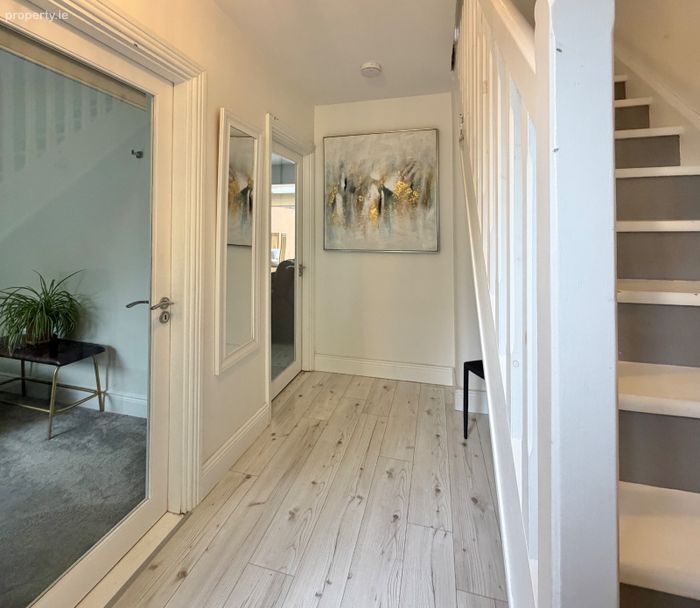
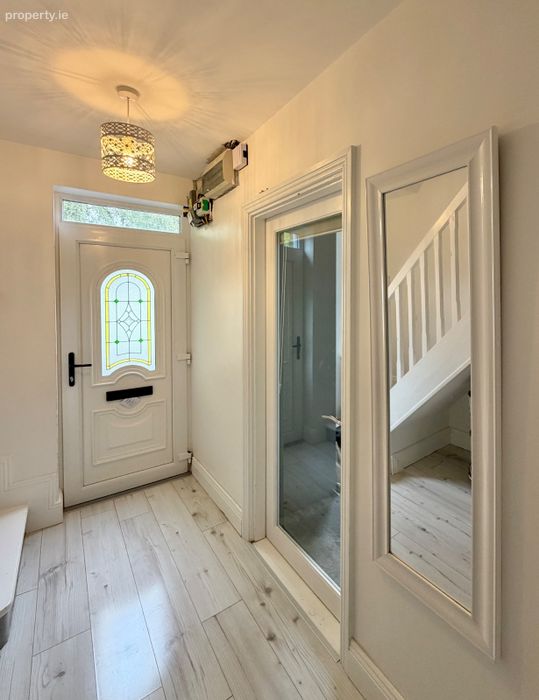
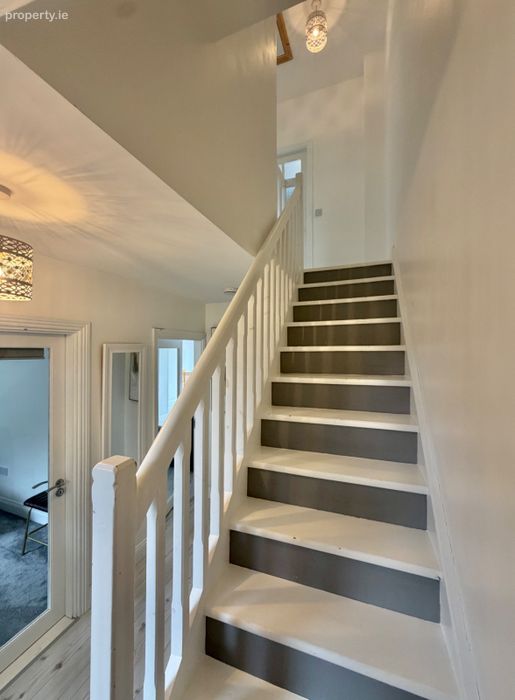
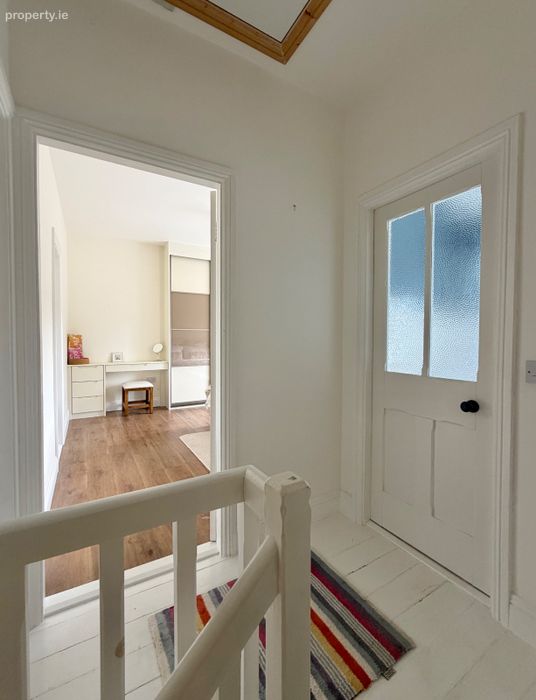
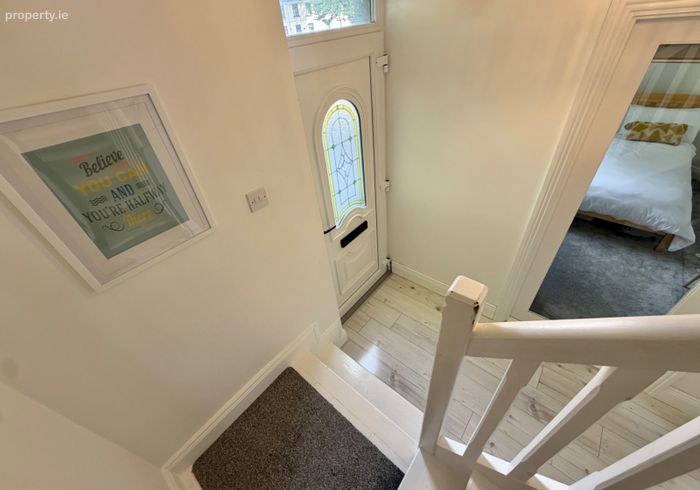
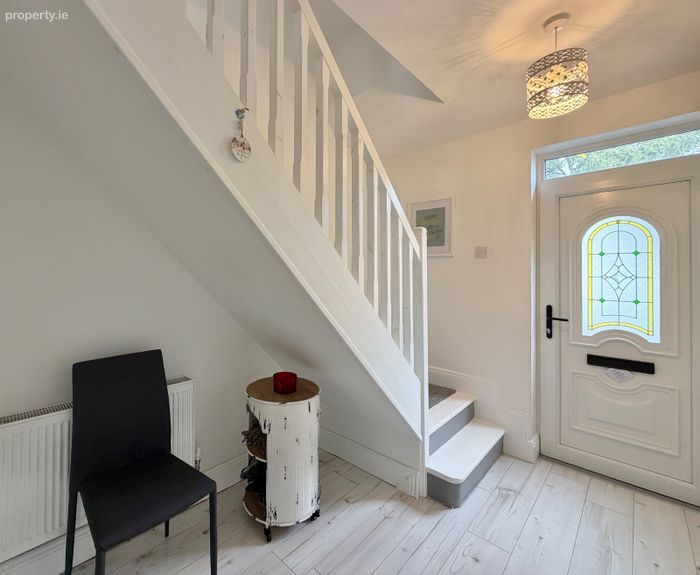
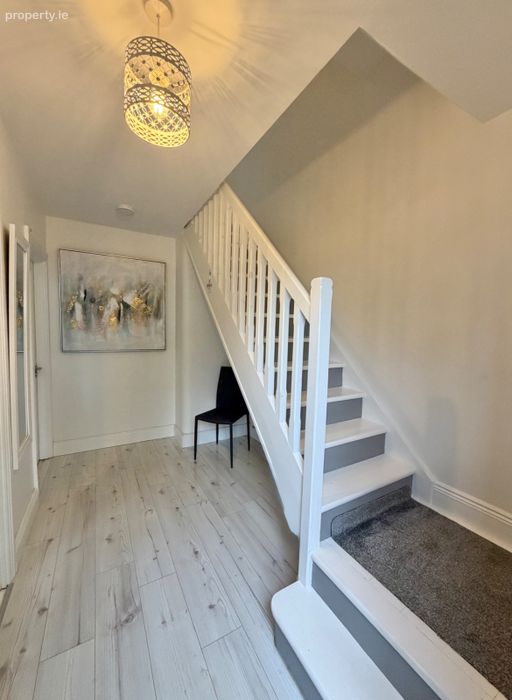
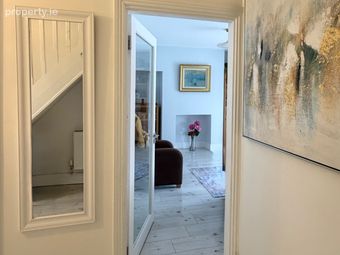
The entrance hallway is bright, fresh and contemporary, with attractive flooring running through much of the ground floor and the staircase positioned neatly to one side. The simple colour palette and quality finish immediately set the tone for the remainder of the house.
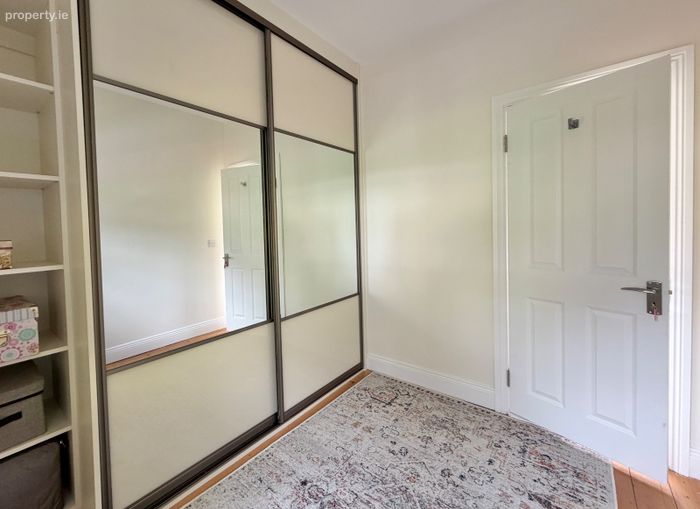
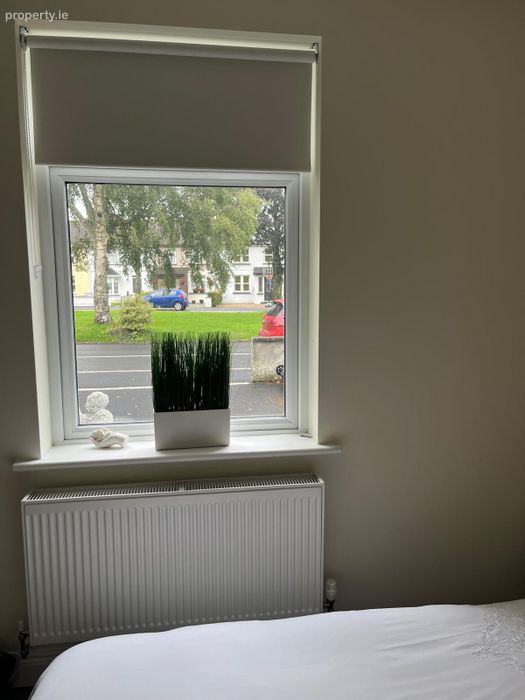
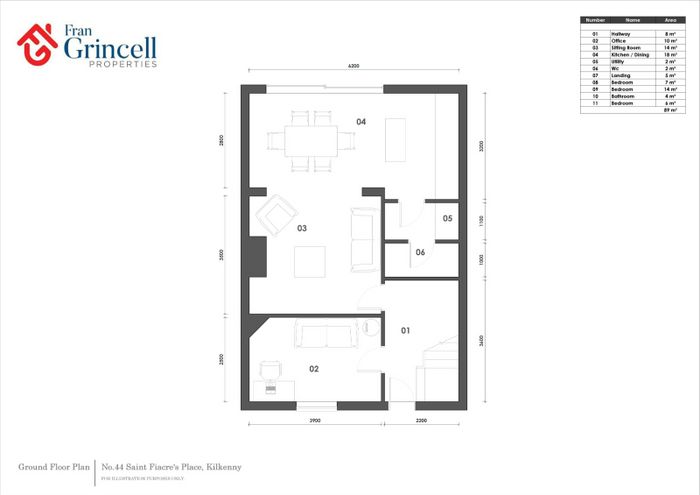
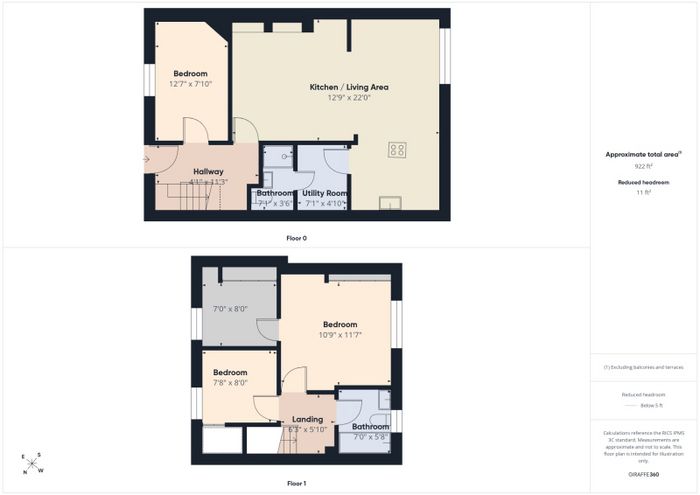
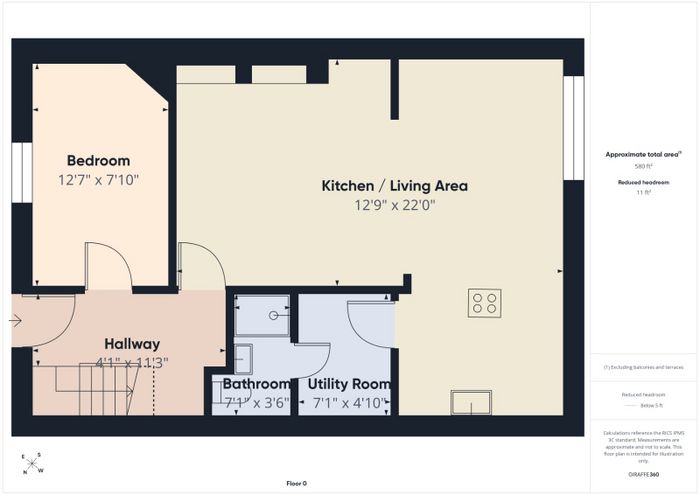
Positioned to the front is a ground-floor bedroom, measuring approximately 12’7” x 7’10”, this room has a floor to ceiling built in wardrobe.
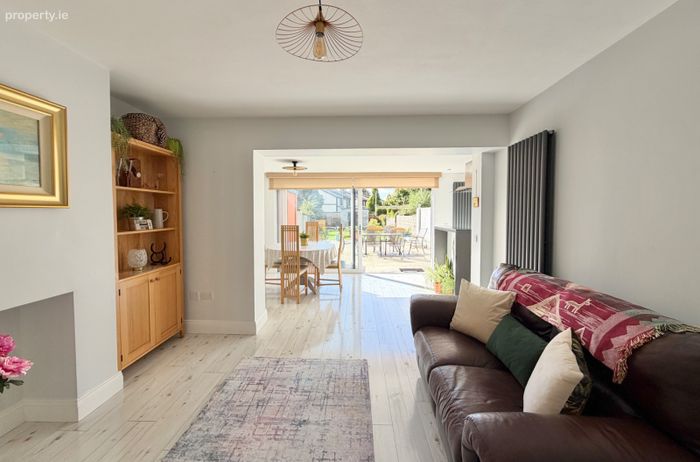
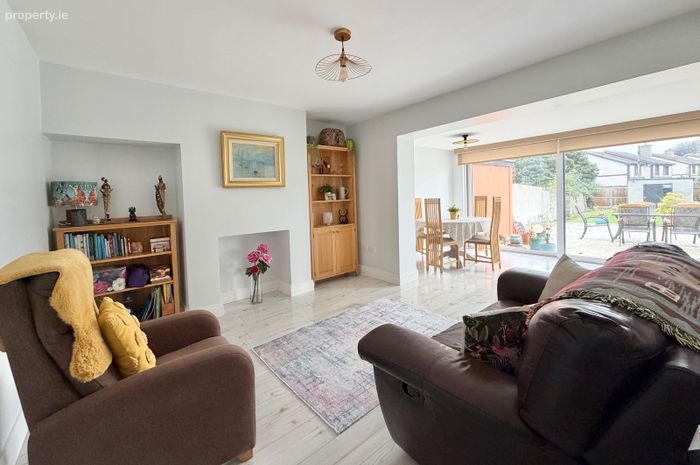
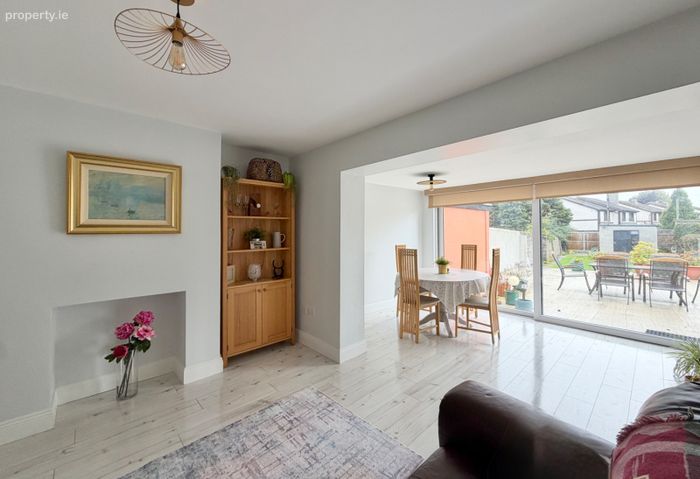
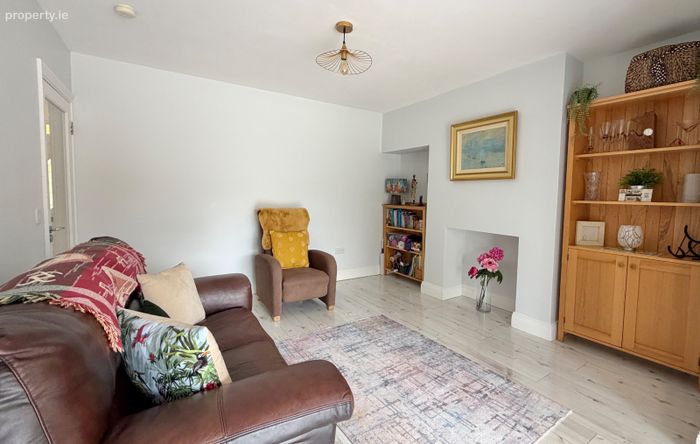
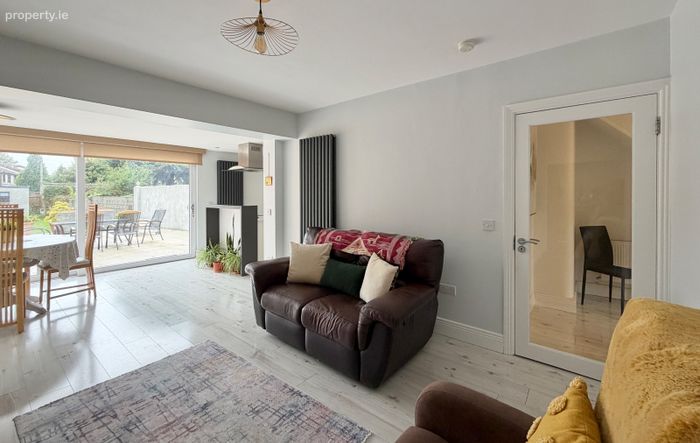
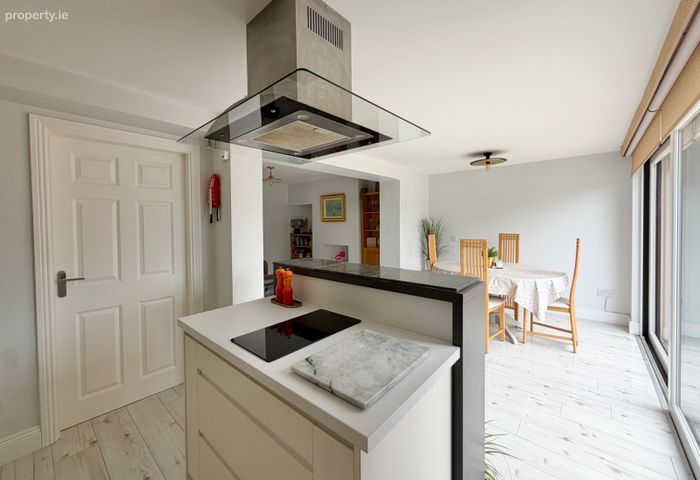
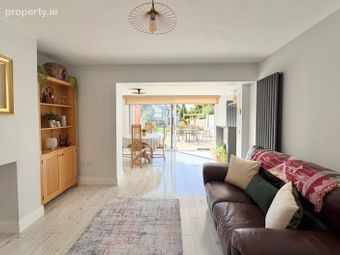
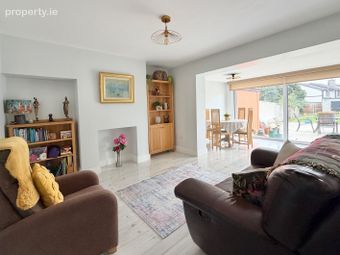
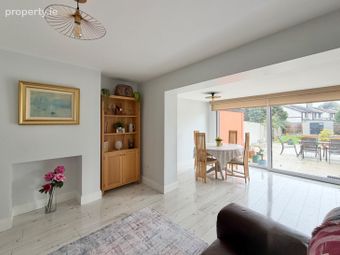
The real highlight of No. 44 is found to the rear. A newly constructed extension has completely changed how the house functions, creating an impressive open-plan kitchen, living and dining area measuring approximately 12’9” x 22’0”.
The contemporary fitted kitchen is finished with sleek handleless cabinetry, generous worktop space and integrated appliances. A peninsula-style counter and arrangement cleverly defines the kitchen while maintaining the open-plan character of the room. The living and dining areas flow seamlessly beyond, creating one large sociable space ideally suited to both family life and entertaining.
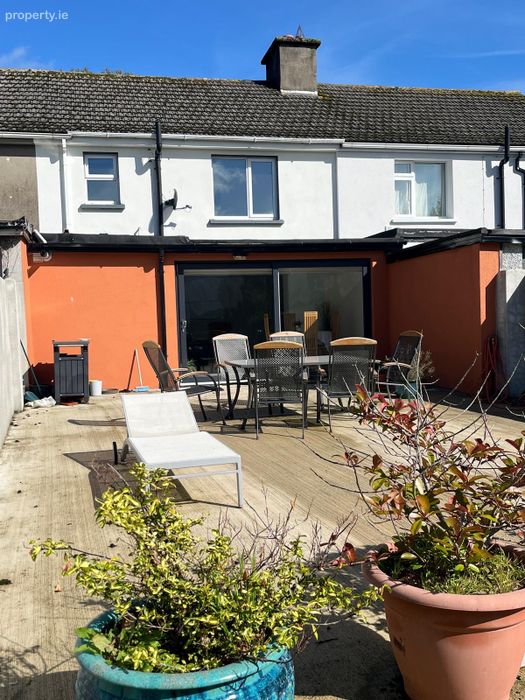
One of the most successful features of the extension is the amount of natural light it introduces. Large glazed sliding doors span much of the rear elevation, providing a direct connection between the house and the patio outside while giving the living accommodation a wonderfully bright and spacious feel.
Practicality has not been overlooked. A separate utility room is positioned just off the kitchen, while a ground-floor shower room provides an excellent additional facility and works particularly well with the flexible bedroom/multipurpose room to the front.
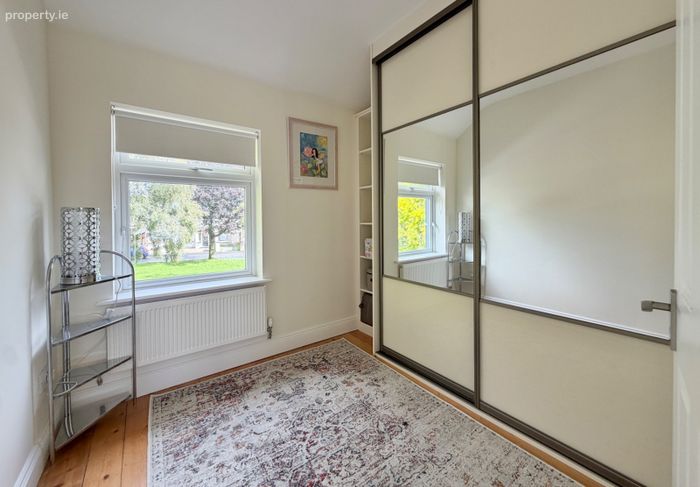
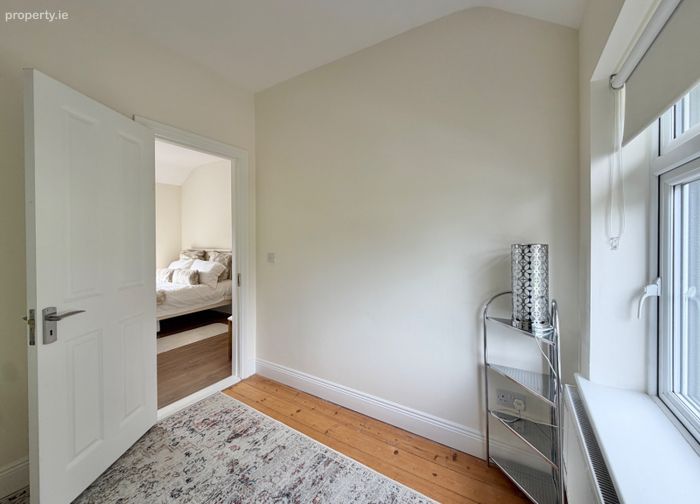
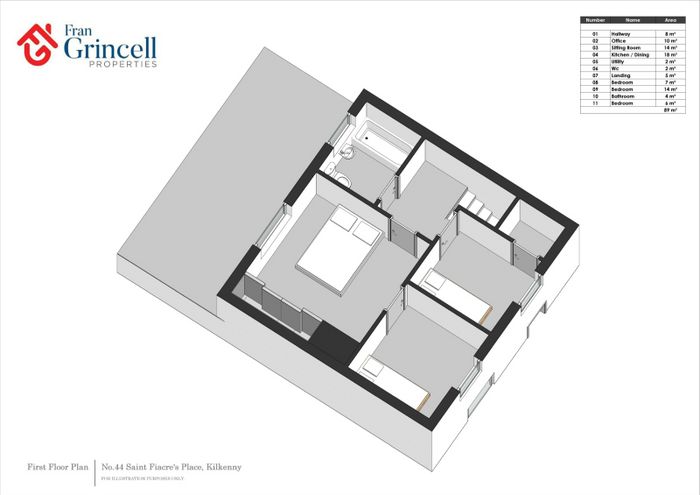
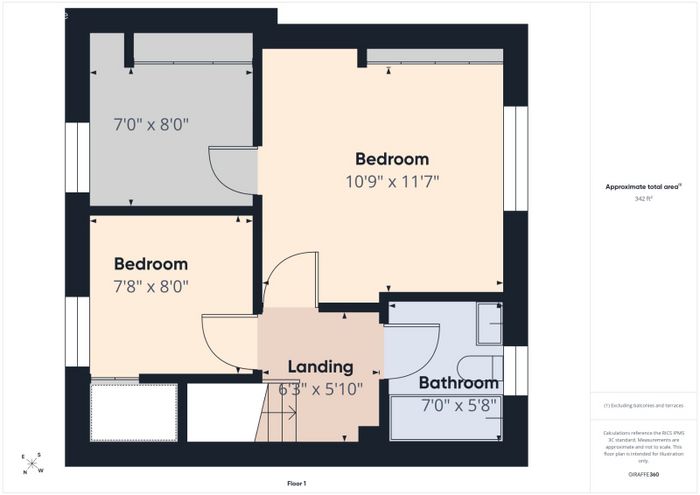
Upstairs, the accommodation continues to impress. The principal bedroom is a generously proportioned room of approximately 10’9” x 11’7”, with extensive fitted wardrobes providing excellent storage. A further room off the main bedroom measuring approximately 7’0” x 8’0” also benefits from fitted storage, this could be used as a dressing room/nursery bedroom or converted to en suite.
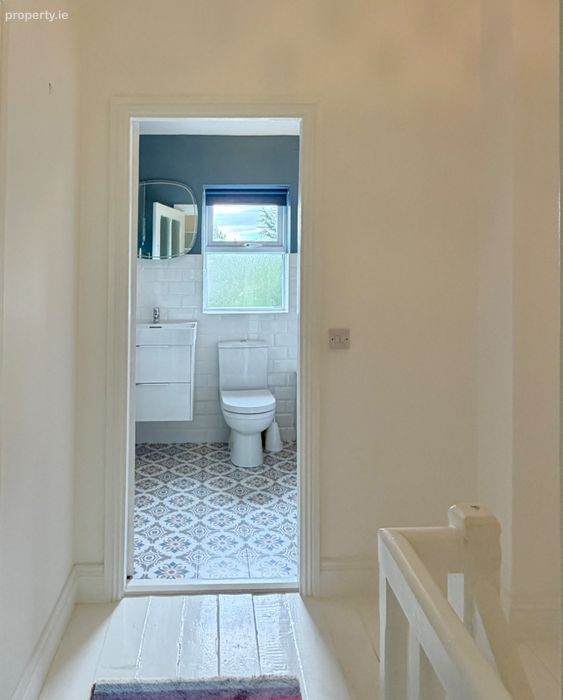
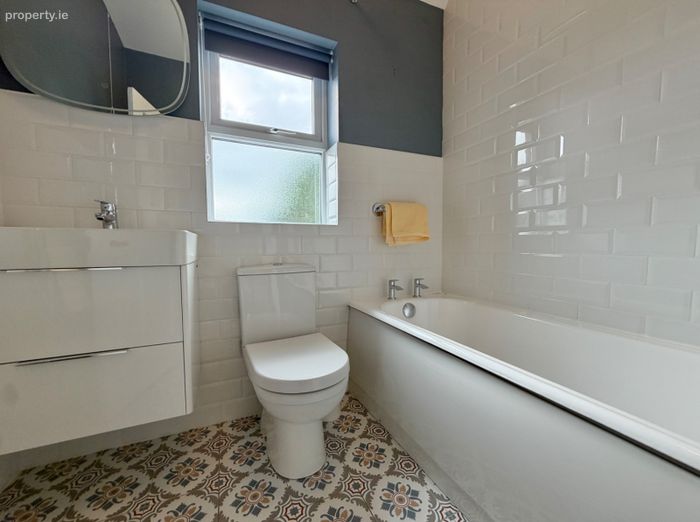
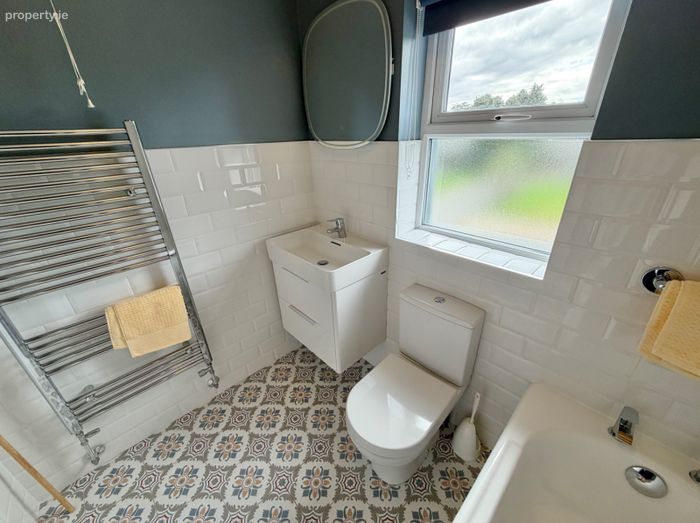
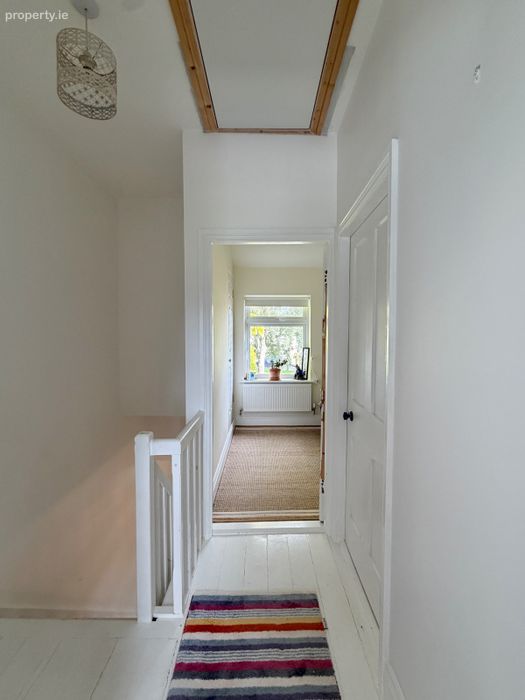
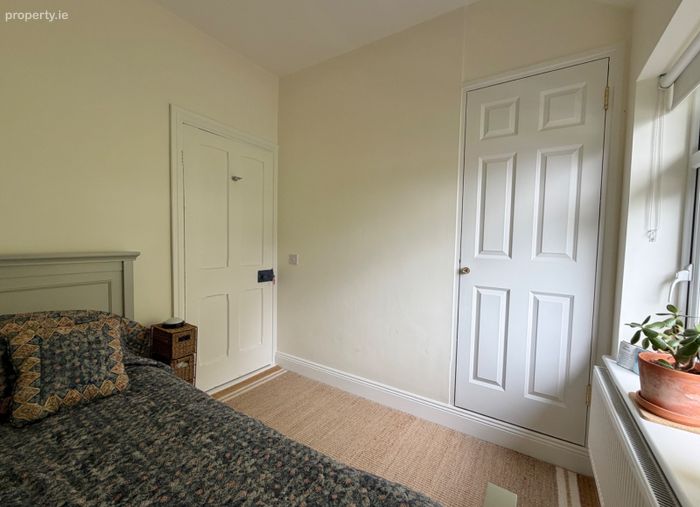
Off the landing is the main bathroom, which has been stylishly upgraded and features contemporary sanitary ware, a bath, modern tiling and an attractive patterned floor. Also located here is the second bedroom, which measures approximately 7’0” x 8’0”,
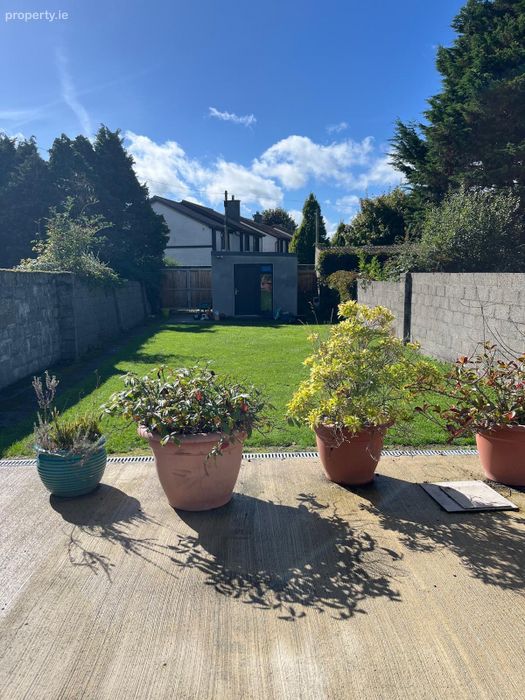
The outside space is another significant feature of No. 44. Sliding doors from the open-plan living area open directly onto a large, private patio – an ideal spot for outdoor dining, and living life. Beyond this lies a remarkably long enclosed rear garden, predominantly laid in lawn and offering a scale of outdoor space.
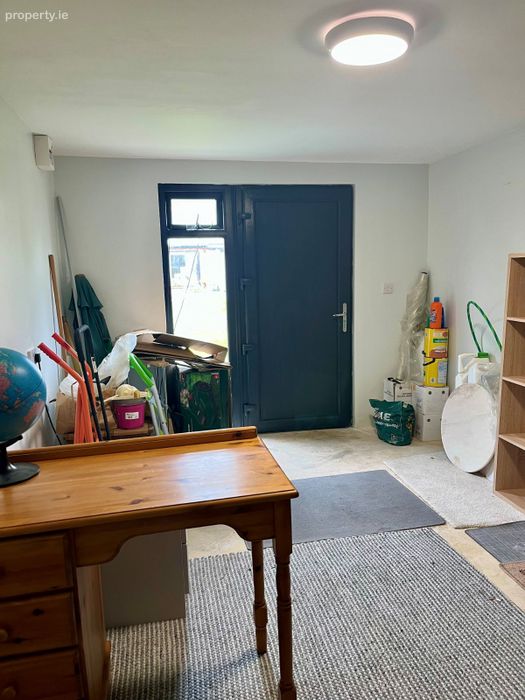
This area has a detached 3 x 5 garden room, fully insulated and having electricity, this room provides useful additional space which could be used for home office/gym/storage. Rear vehicular access through double gates adds another particularly useful dimension to the property.
Viewing is strongly recommended to fully appreciate the transformation, quality of accommodation and exceptional location this property has to offer.
These particulars are issued strictly on the understanding that they do not form part of any contract and are provided, without liability, as a general guide only to what is being offered subject to contract and availability. They are not to be constructed as containing any representation of fact upon which any interested party is entitled to rely. Any intending purchaser or lessee should satisfy themselves by inspection or otherwise as to the accuracy of these particulars. The vendor or lessor do not make, give or imply nor is Fran Grincell or its staff authorized to make, give or imply any representation or warranty whatsoever in respect of this property. No responsibility can be accepted for any expenses incurred by intending purchasers in inspecting properties which have been sold, let or withdrawn.
THINKING OF SELLING EMAIL OR CALL FOR SALES ADVICE
BER Details
BER No. 110352010
Energy Performance Indicator: 0.00 kWh/m2/yr
This property was last updated: yesterday morning