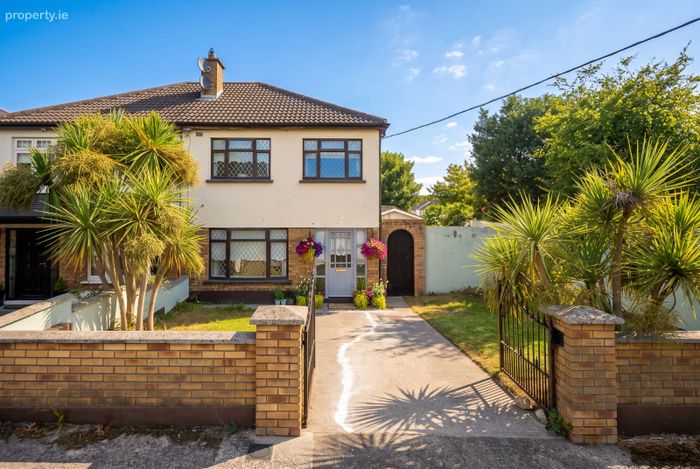
44 Glenpark Road, Dublin 20, Palmerstown, Dublin 20
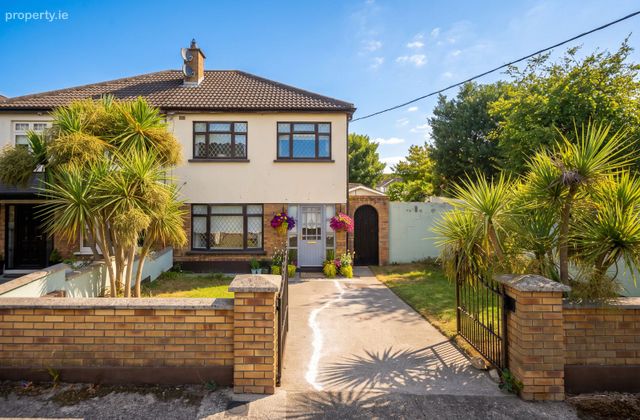 See Larger Images & 16 More Photographs >>
€475,000
Semi-Detached House3 Bedrooms, 1 Bathroom, Semi-Detached House
Rating:


Contact Name: Berkeley & Associates
Agent:
Berkeley & Associates
PSR Licence Number: 003599
Email Agent Show Number
Save This Ad
Key Features
3 Bed Semi DetachedDouble Glazed Windows
Gas fire central heating
Kitchen Extension
Located in Cul de Sac
Potential to extended subject to PP.
Mature and highly sought-after development
Walking distance to Super Value Palmerstown
Large block built shed
M50 & N4 Minutes away.
Property Description
This exceptional property has been meticulously maintained by its current owners and is presented in excellent condition throughout.
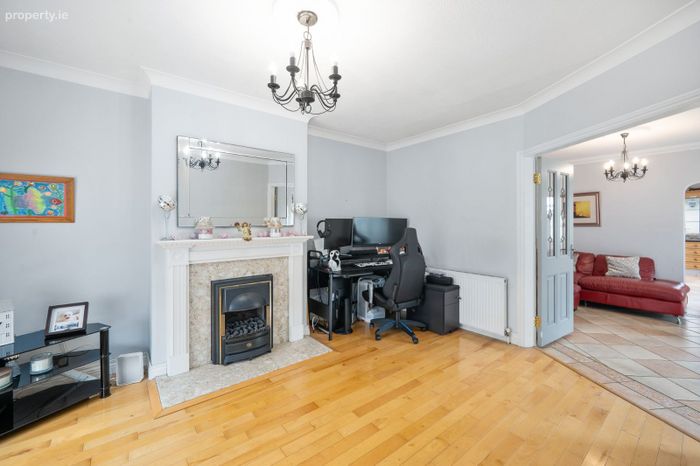
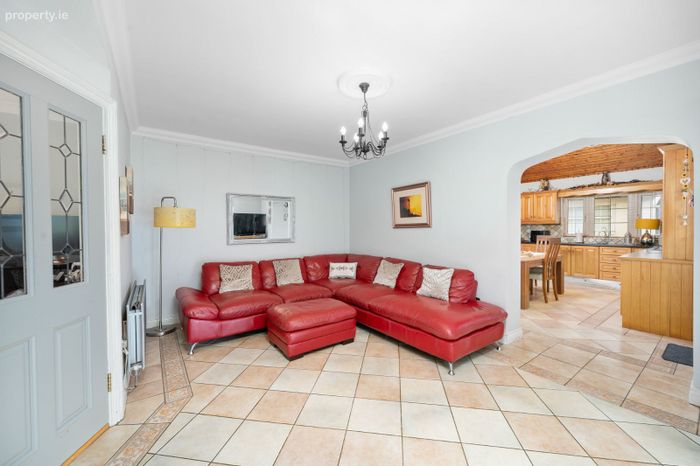
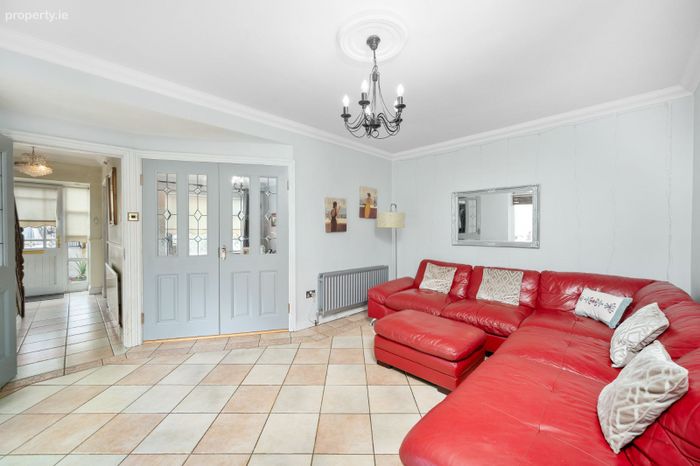
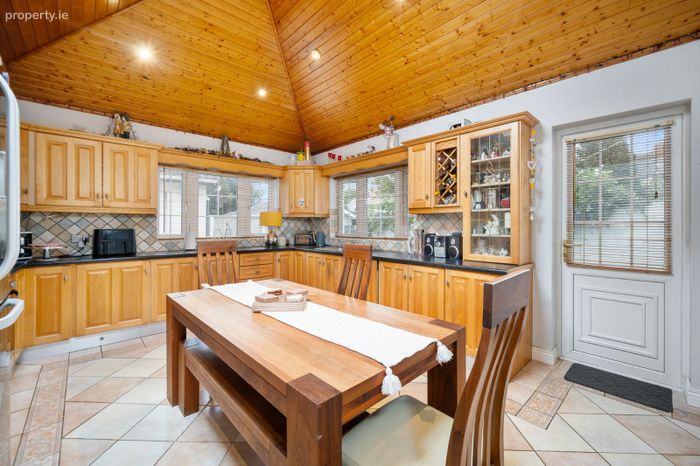
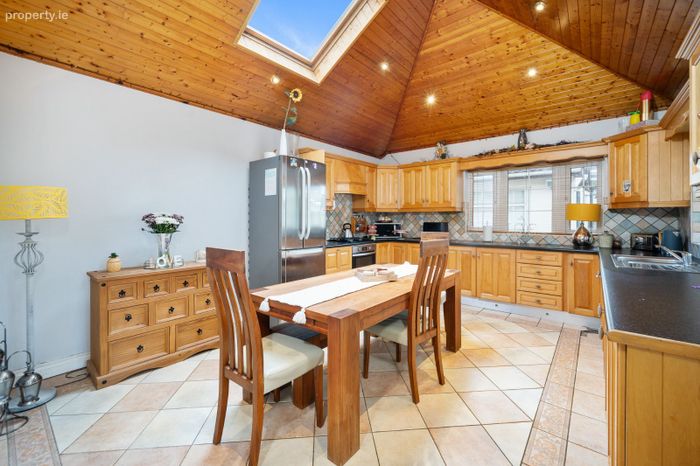
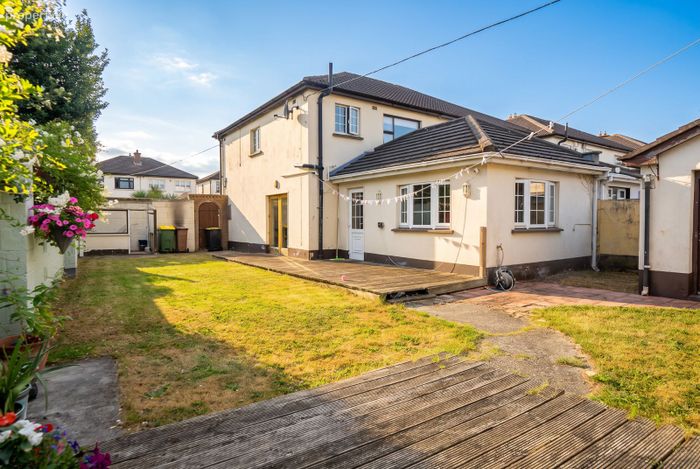
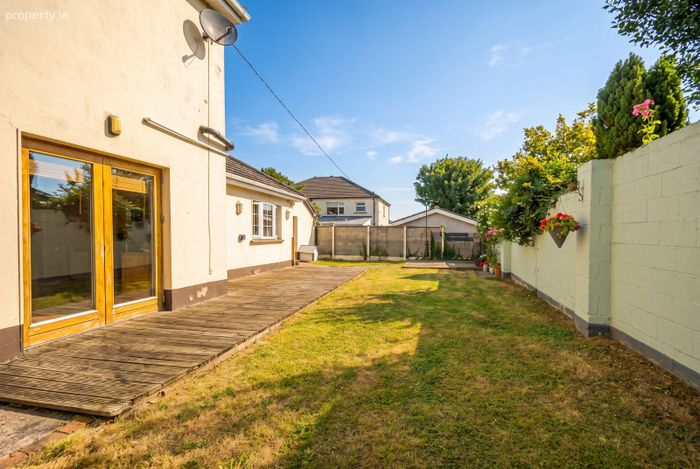
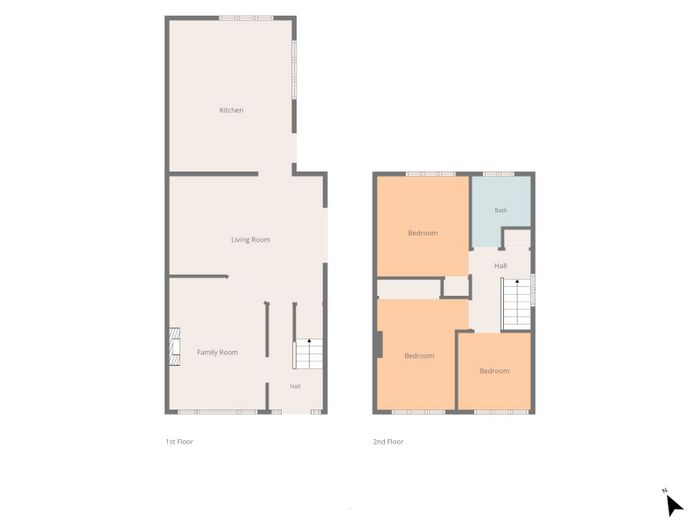
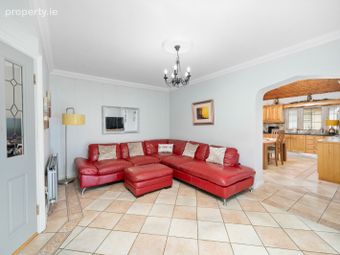
No. 44 is flooded with natural light, creating a bright and welcoming atmosphere. The accommodation briefly comprises an inviting entrance hall, a generous living room to the front of the property, and double doors leading into a spacious family/TV room. This flows seamlessly into the large kitchen and dining area to the rear, with a side door providing access to the impressive rear garden. The garden also benefits from a spacious block-built shed, offering excellent storage or workshop potential.
Upstairs, there are three generously proportioned bedrooms and a modern family bathroom. To the front of the property, a private driveway provides convenient off-street parking.
Palmerstown is a highly regarded suburb renowned for its strong sense of community and excellent connectivity to Dublin City Centre. The area is exceptionally well served by a wide range of local amenities, including shops, cafés, and supermarkets, while nearby Liffey Valley Shopping Centre offers an extensive selection of retail, dining, and entertainment options.
There are a number of highly regarded primary and secondary schools in the vicinity, making this an ideal location for families. Outdoor enthusiasts will appreciate the abundance of nearby green spaces, with Phoenix Park—one of Europe's largest enclosed public parks—just a short drive away, offering endless opportunities for recreation and leisure.
Palmerstown also benefits from excellent transport links, with frequent bus services providing easy access to Dublin City Centre. The nearby N4 and M50 road networks ensure convenient travel throughout Dublin and beyond, including Dublin Airport.
Contact Berkeley & Associates today as early viewing is highly recommended to full appreciate all it has to offer.
Accommodation
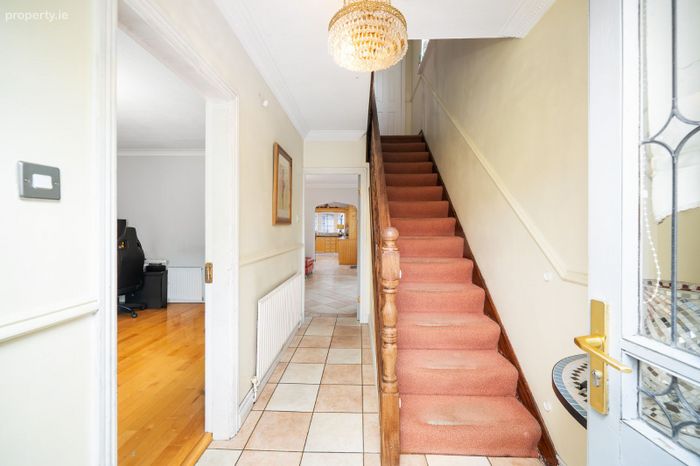
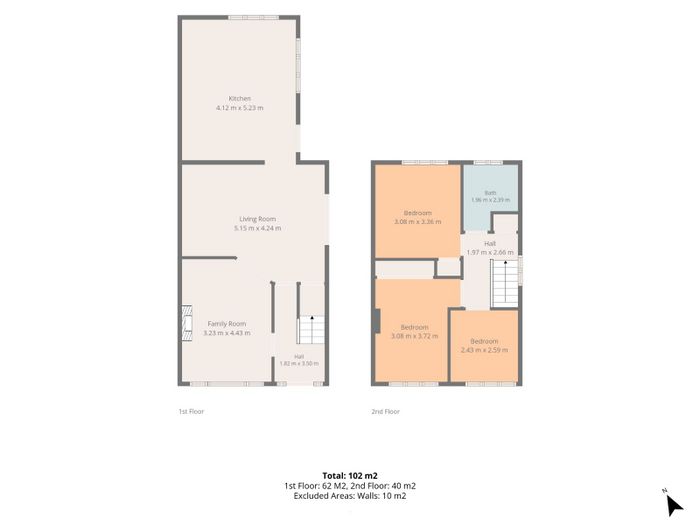
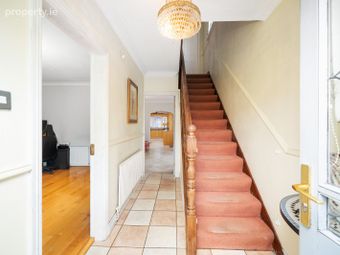
Entrance Hall – 1.82m x 3.50m
Wooden flooring.
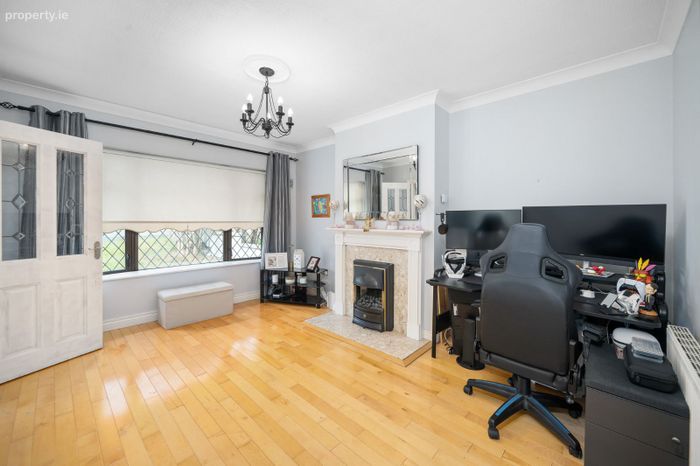
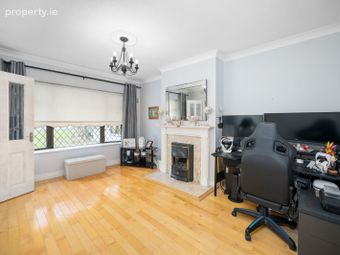
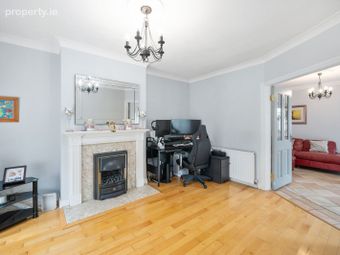
Family Room – 3.23m x 4.23m
Fine size room with wooden flooring, feature fire place and a large window to the front providing gorgeous sunlight.
Living Room – 5.15m x 4.24m
Livingroom with timber flooring with access through french double doors to the rear garden.
Kitchen/ Dining – 4.12m x 5.23m
Spacious Kitchen with timber kitchen units tiled splash back, black timber counter top, oven, hob, extractor fan, dishwasher, washing machine, with a feature velux window providing gorgeous natural light and fully tiled floor.
Bedroom 1 – 3.08m x 3.72m
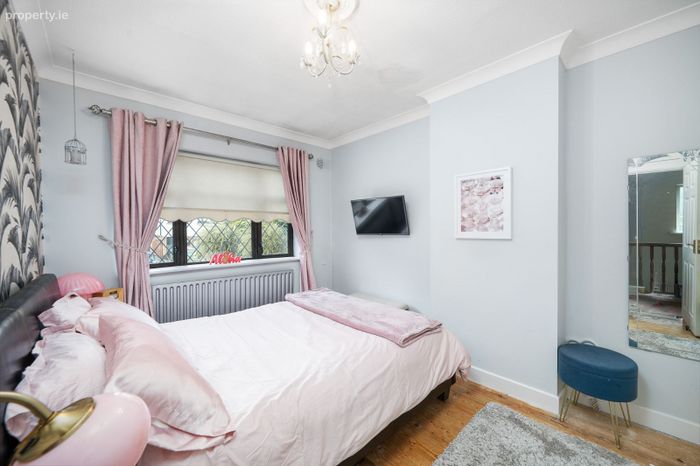
Large Double Bedroom, spacious window with plenty of sunshine flowing through, timber flooring and fully fitted wardrobes.
Bedroom 2 – 3.08m x 3.36m
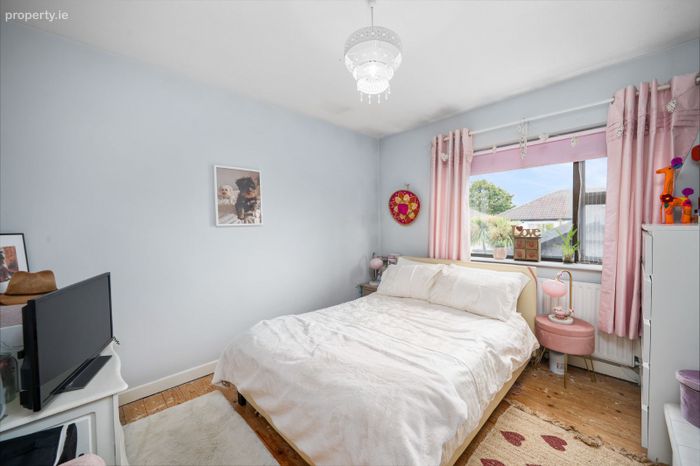
Double Bedroom, timber flooring, large window looking out over the rear garden and fully fitted wardrobes.
Bedroom 3 – 2.43m x 2.59m
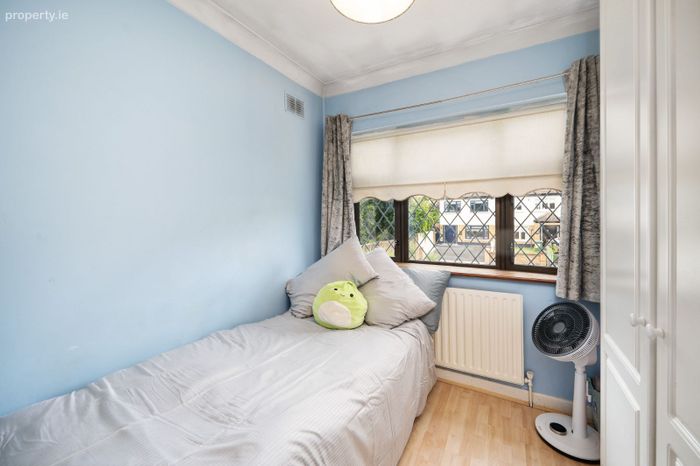
Spacious bedroom, timber flooring, window and fully fitted wardrobes.
Main Bathroom – 1.96m x 2.39m
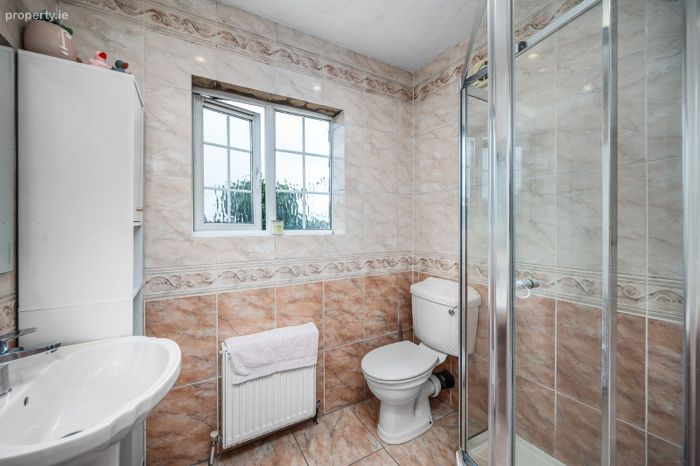
Modern bathroom with walk in shower, w.c, w.h.b, spacious window and full tiled throughout.
Stairs/Landing – 1.97m x 2.66m
Fully fitted carpets and spacious window on the right at the top of the stairs.
Measurements are only given as a guidance.
BER Details
BER No. 106465586
Energy Performance Indicator: 0.00 kWh/m2/yr
This property was last updated: yesterday morning