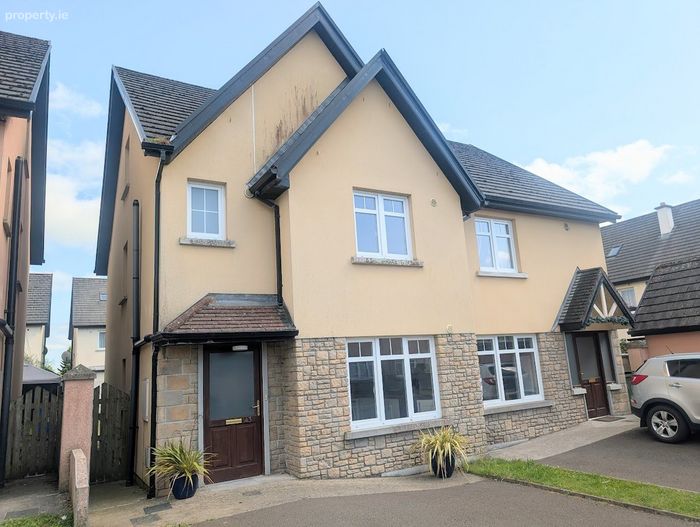
43 The Close, Drummin Village, Nenagh, Co Tipperary, Nenagh, Co. Tipperary
 See Larger Images & 18 More Photographs >>
€299,500
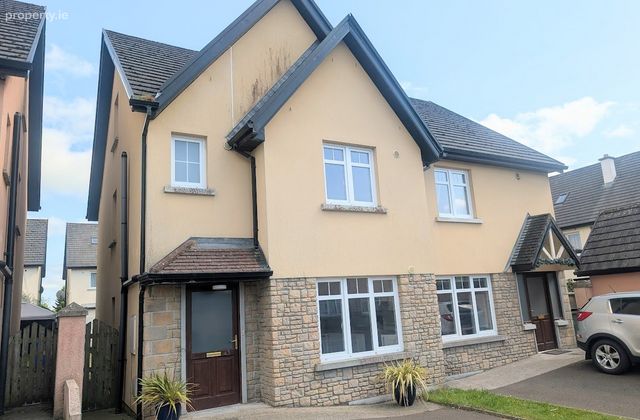
Semi-Detached House3 Bedrooms, 2 Bathrooms, Semi-Detached House
Rating:

Contact Name: Michael Gilmartin
Agent:
DNG Michael Gilmartin
PSR Licence Number: 004560
Email Agent Show Number
Save This Ad
Key Features
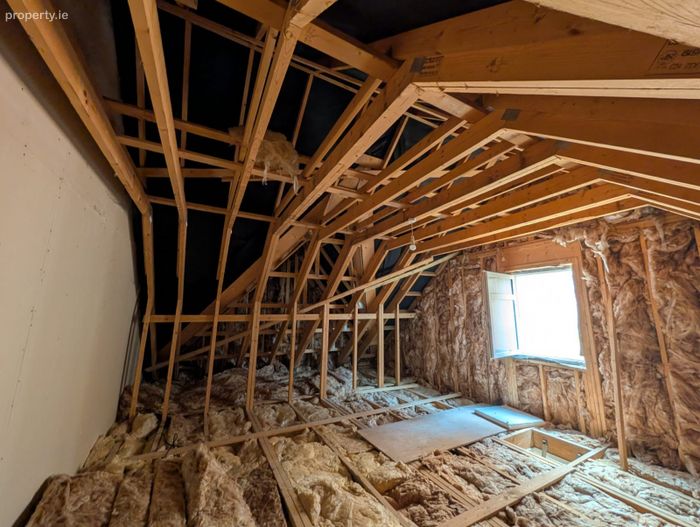
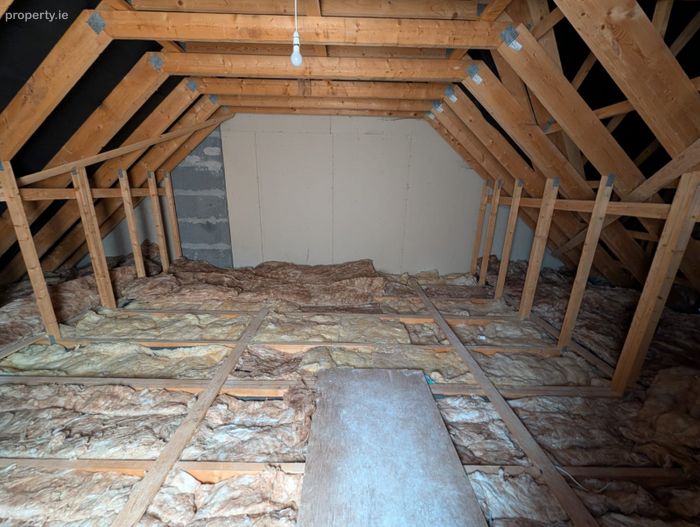
Well presented and maintained 3 bedroom semi detached property.Spacious attic, which already has a window and insulation providing the opportunity to create an additional large bedroom, home office, or recreation
Well developed and popular development
B rated property
Property Description
Located in the desirable Drummin Village development, this property is approximately a 15-minute walk from Nenagh town centre and offers excellent access to the N52 bypass and the M7 motorway, making commuting to Limerick and beyond both convenient and straightforward.
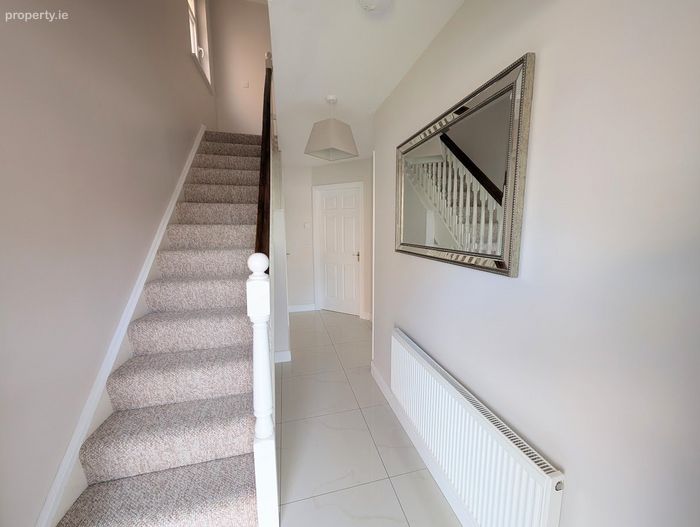
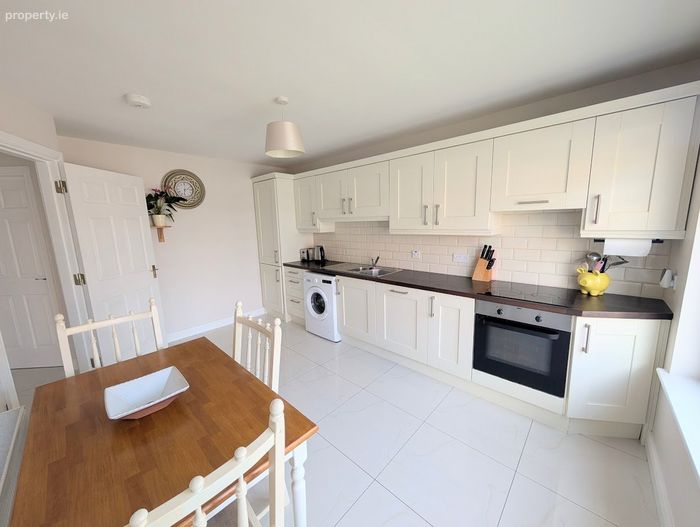
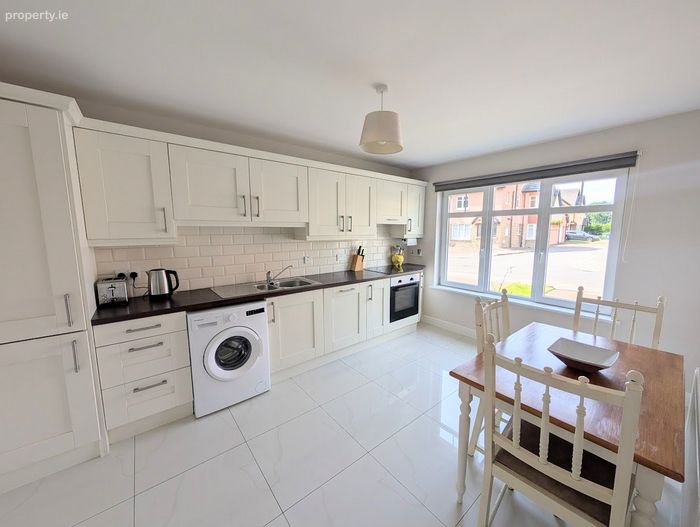
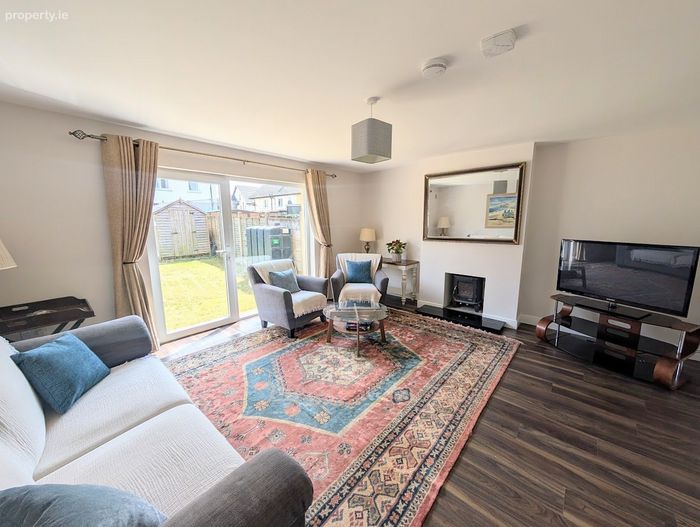
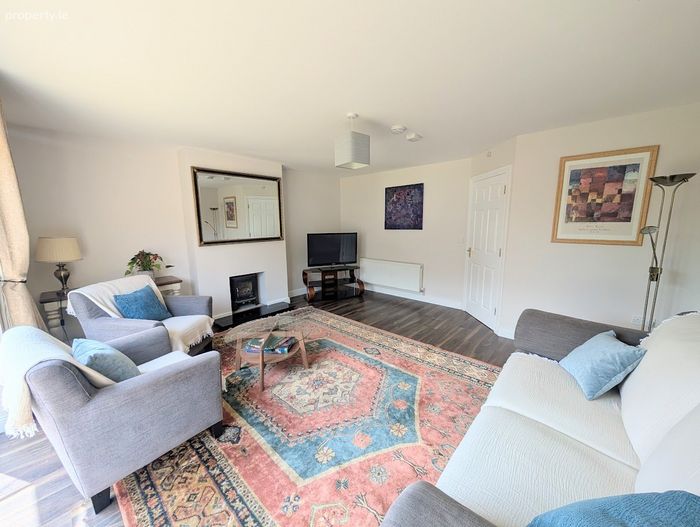
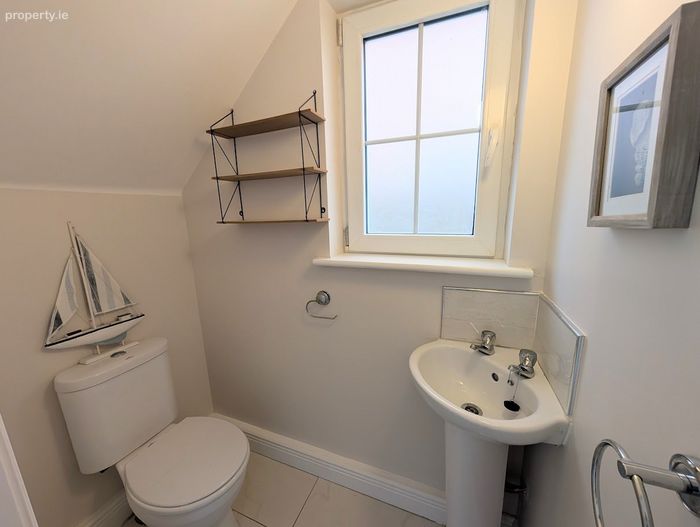
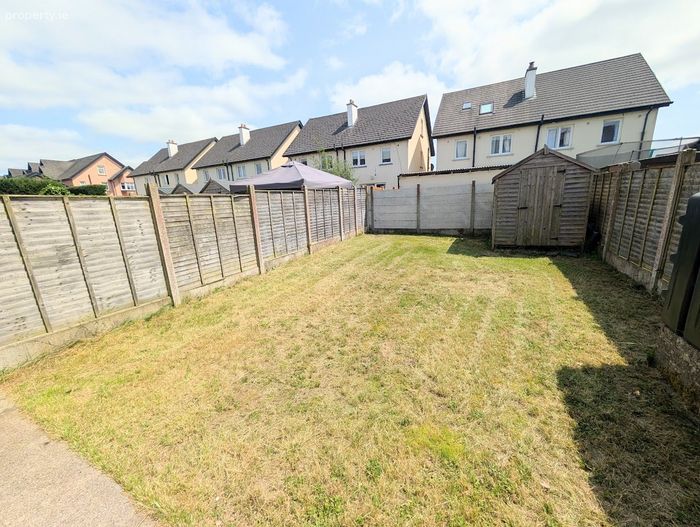
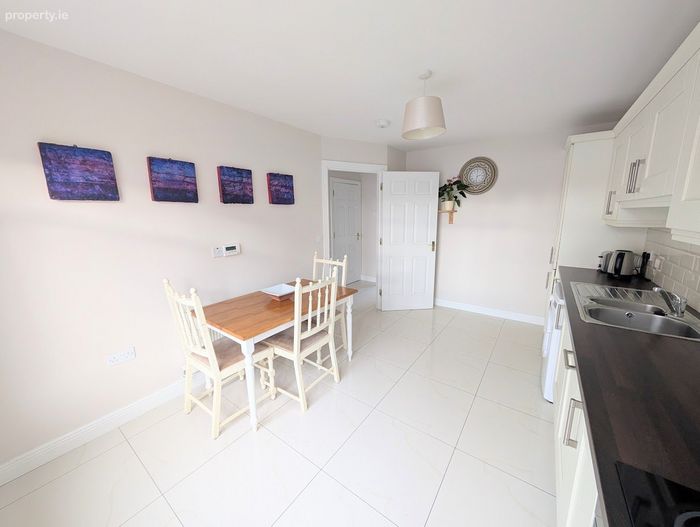
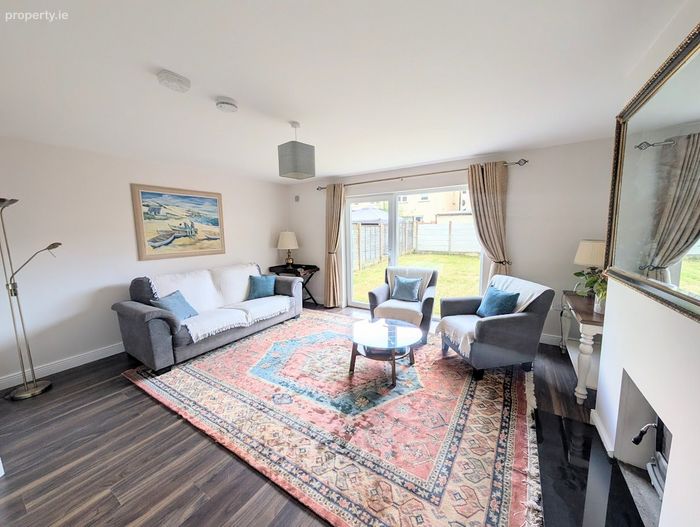
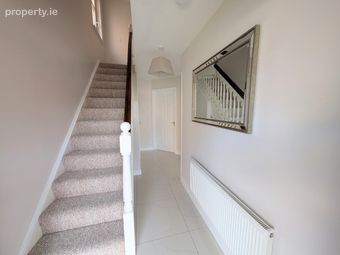
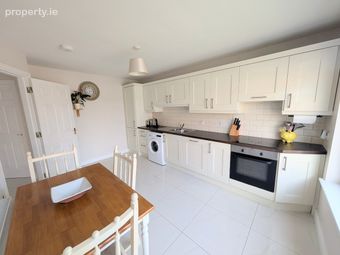
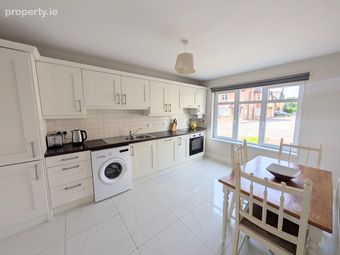
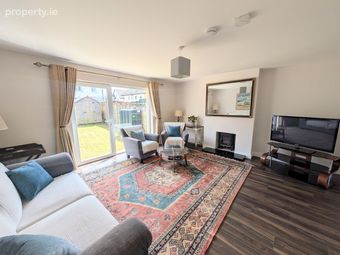
Presented in excellent condition throughout, the accommodation comprises a welcoming entrance hall with fully tiled flooring leading to a bright and spacious kitchen/dining room featuring cream fitted units, walnut-effect worktops, and tiled flooring. Under the stairs is a w.c. and to the rear of the property is a generous living room with a solid fuel stove and direct access to the enclosed rear garden, creating an ideal space for both relaxing and entertaining.
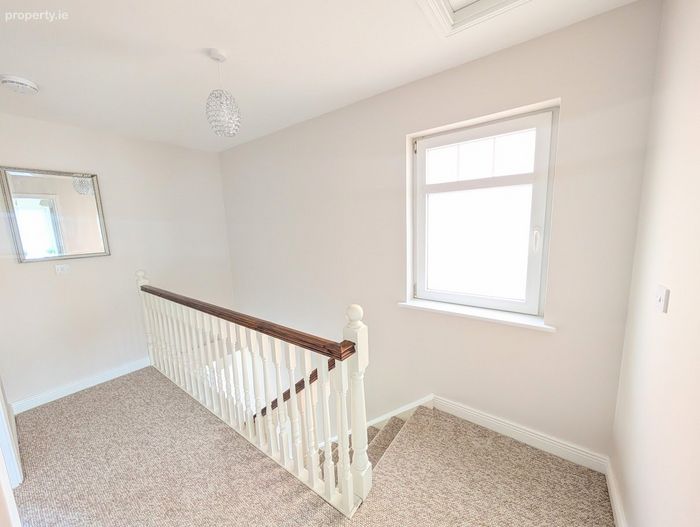
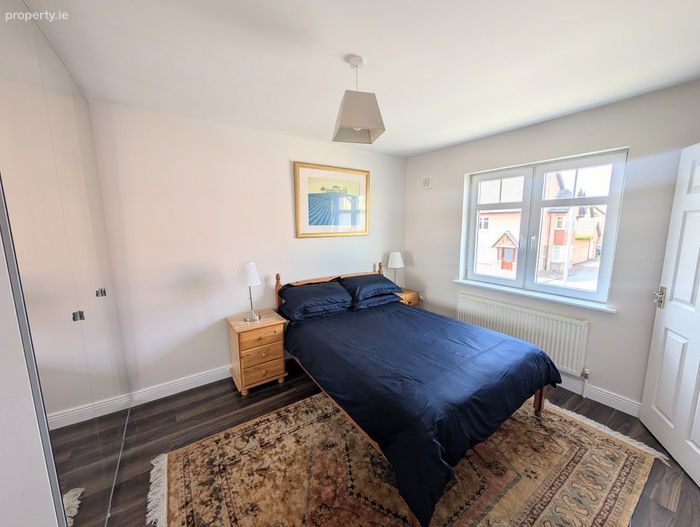
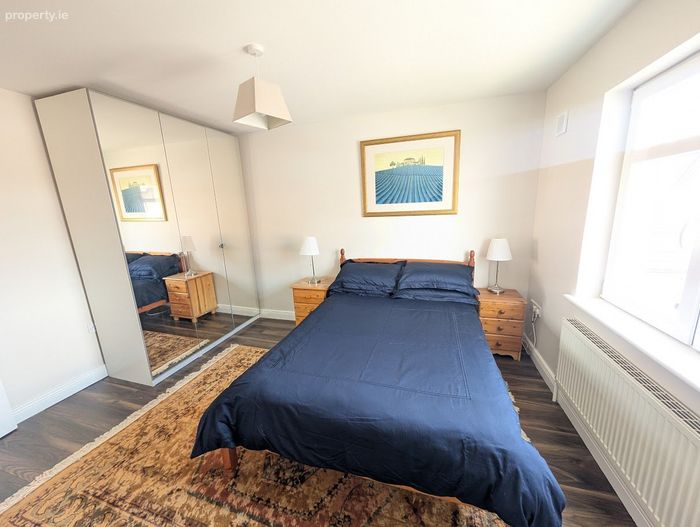
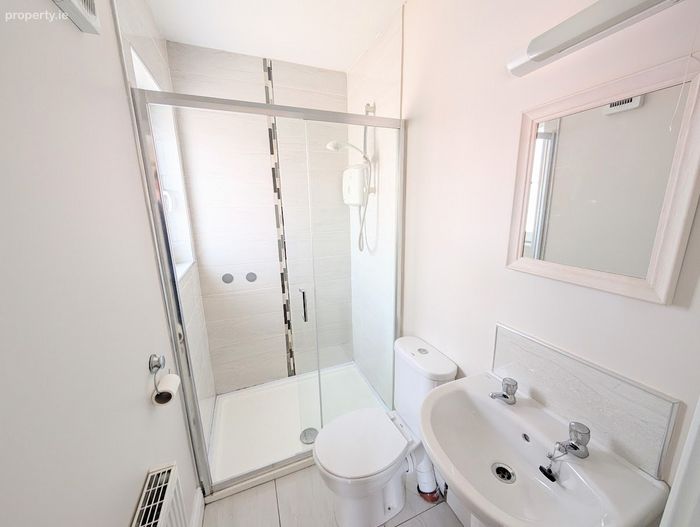
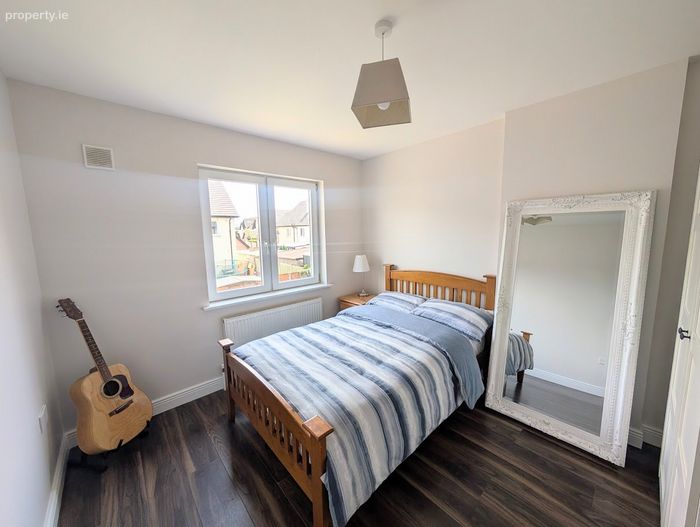
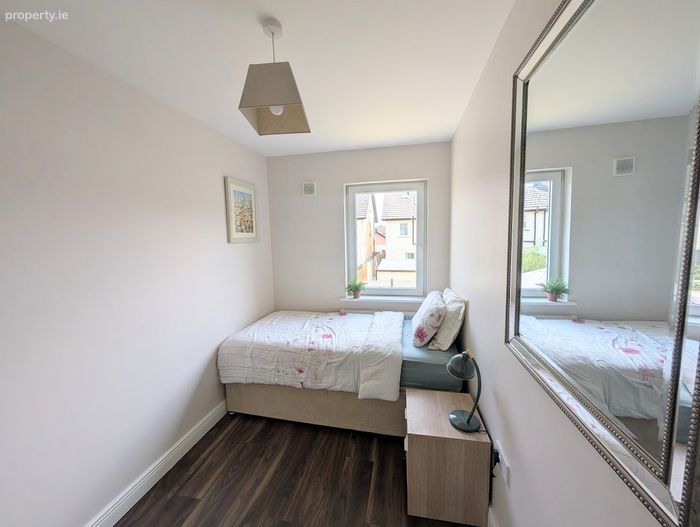
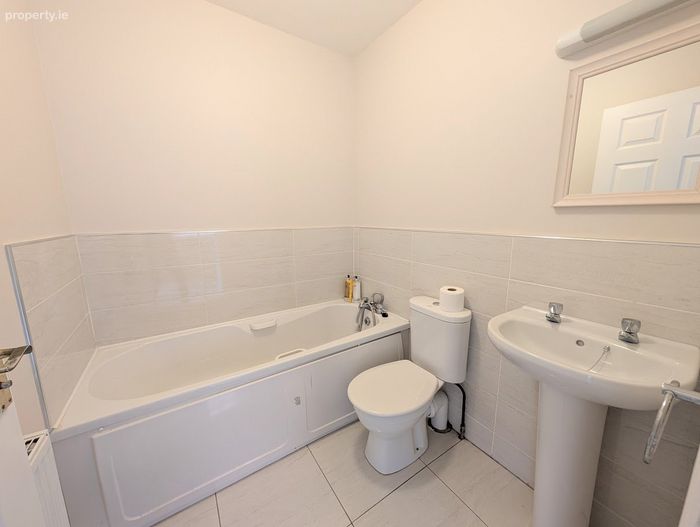
Upstairs, there are three well-proportioned bedrooms, including two doubles, a large single bedroom.and a tiled family bathroom. The master bedroom benefits from an en-suite bathroom, while wardrobes in all bedrooms are included in the sale.
A further feature of this home is the spacious attic, which already has a window and insulation which offers excellent potential for conversion (subject to the necessary planning permission), providing the opportunity to create an additional large bedroom, home office, or recreational space.
To the front of the property, there are open views with no houses directly opposite, enhancing the sense of space and privacy.
This superb home will appeal to a wide range of purchasers, including first-time buyers, families, and investors seeking a quality property in a sought-after location.
Entrance Hall 1.68w x 4.831d. Porcelain tile
Kitchen/Dining Room 3.116w x 4.452d. Cream fitted kitchen units, integrated hob/oven and Fridge Freezer.
Downstairs WC 0.762w x 1.5d
Living Room to Rear 4.948w x 4.956d. Solid Fuel Stove, Timber floor
Bedroom 1 1.873w x 3.308d
Bedroom 2 2.842w x 3.321d
Family Bathroom 1.773w x 1.558d
Bedroom 3 2.848w x 3.939d. Timber floor and Ensuite
Ensuite Bathroom 1.866w x 1.061d. Electric shower, tiled
BER Details
BER No. 109972992
Energy Performance Indicator: 0.00 kWh/m2/yr
This property was last updated: today, 4 hours 21 minutes ago