43 Dromroe, Rhebogue, Rhebogue, Co. Limerick
 See Larger Images & 41 More Photographs >>
€330,000
Semi-Detached House3 Bedrooms, 3 Bathrooms, Semi-Detached House
Rating:

Contact Name: Helen McCormack
Agent:
Helen McCormack Estate Agents
PSR Licence Number: 004433
Email Agent Show Number
Save This Ad
Property Description
No. 43 offers bright, well-planned accommodation together with the added benefit of a versatile ground floor reception room, currently used as an additional (4th) bedroom. The property also benefits from a recently installed gas boiler, gas fired central heating, PVC double-glazed windows, alarm system and a beautifully landscaped front and south-facing rear garden. The house was constructed c. 1990 and has a C1 Building Energy Rating (119447324). The house is also fitted with an alarm.
Accommodation Comprises
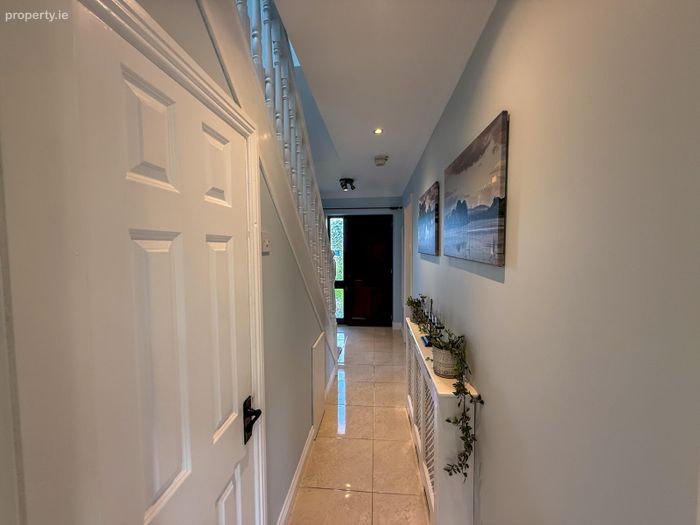
Entrance Hall 4.90m x 1.90m
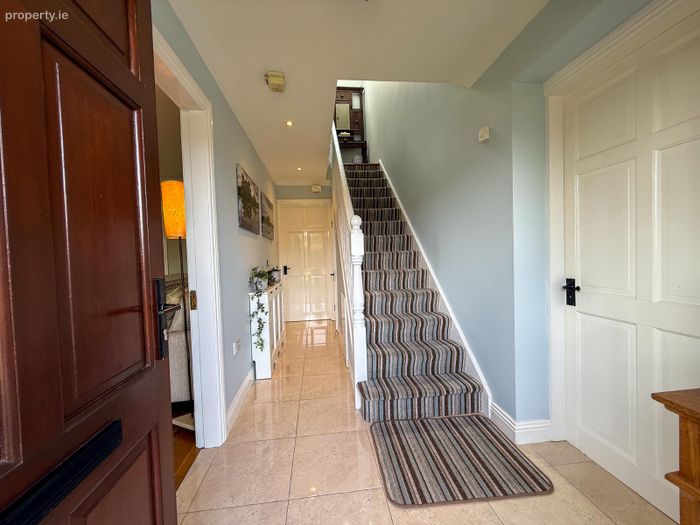
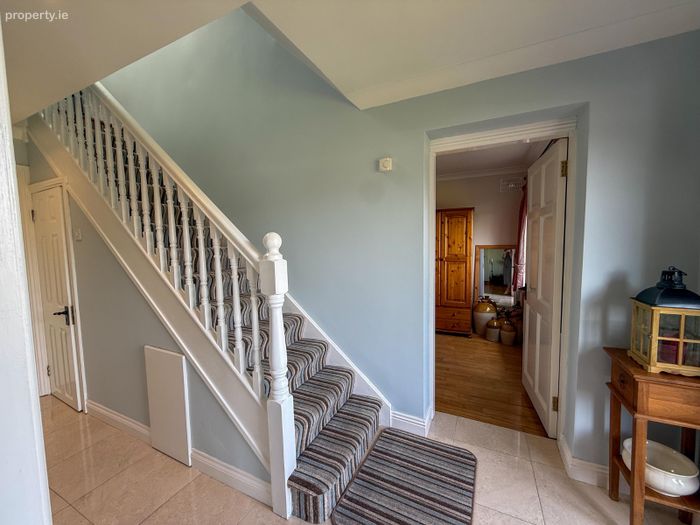
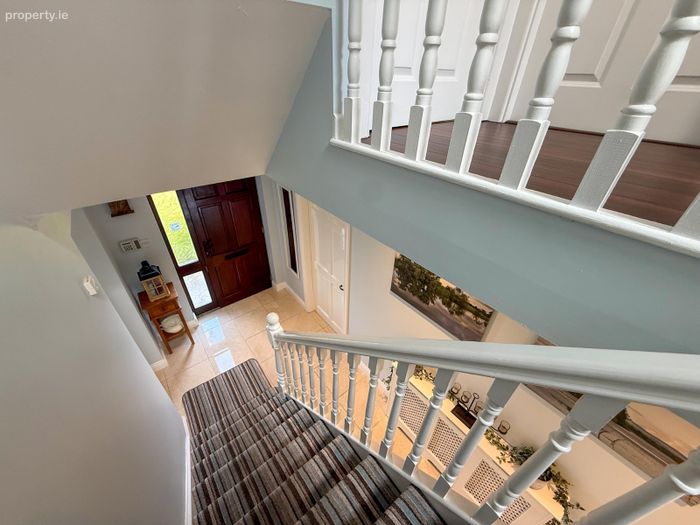
A bright and welcoming entrance hall with polished tiled flooring, attractive radiator cover, understairs storage and Guest WC.
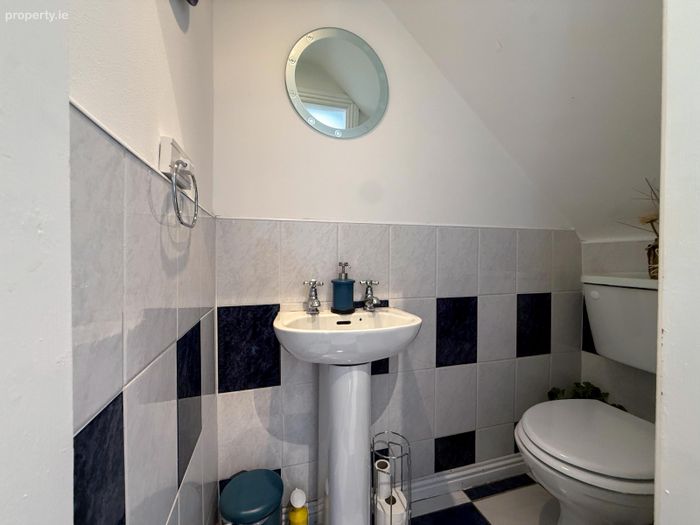
Guest WC 1.17m x 0.90m
Fitted with WC and wash hand basin.
Sitting Room 4.70m x 3.90m
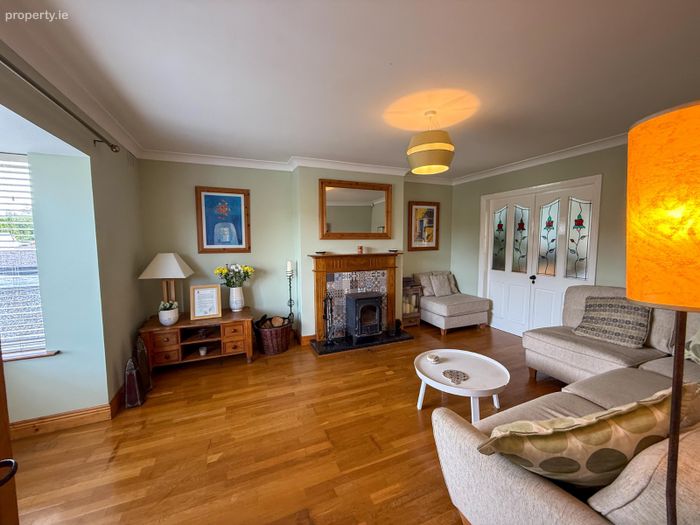
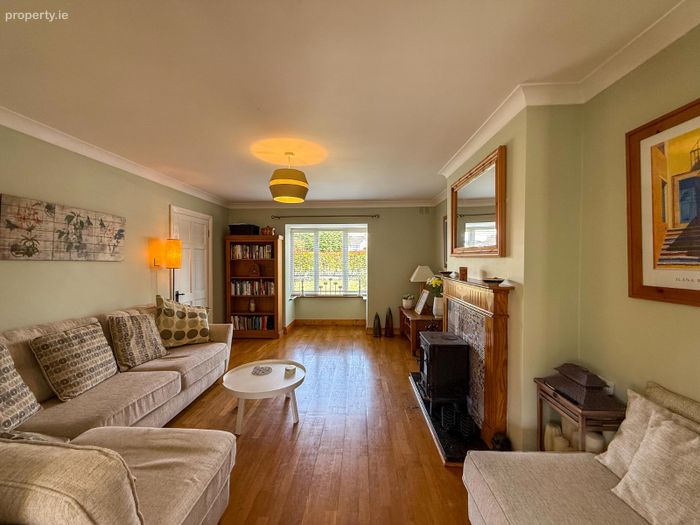
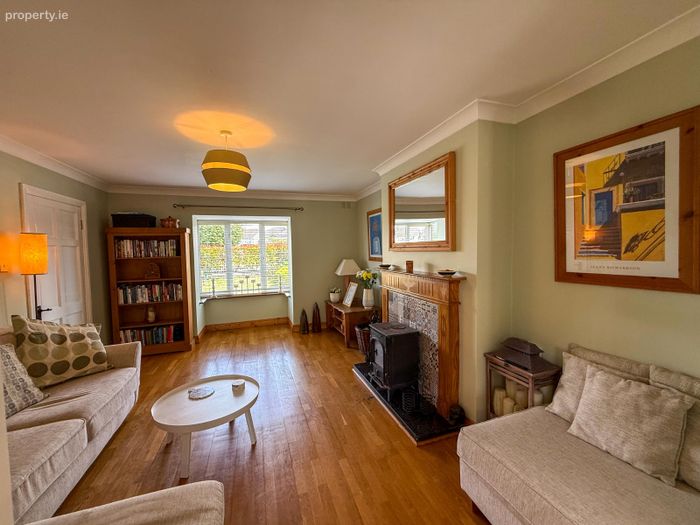
A spacious reception room overlooking the front lawn through an attractive bay window. Featuring a fireplace with standalone solid fuel stove and decorative stained timber double doors with stained glass panels leading through to the kitchen and dining area.
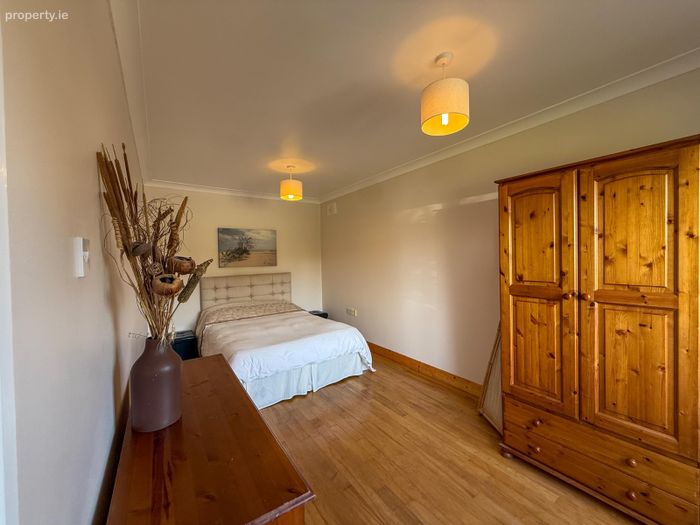
Lounge / Bedroom 4 / Home Office 5.40m x 2.90m
Positioned to the front of the property, this versatile room is currently used as an additional bedroom and offers excellent flexibility as a home office, playroom, den or second reception room.
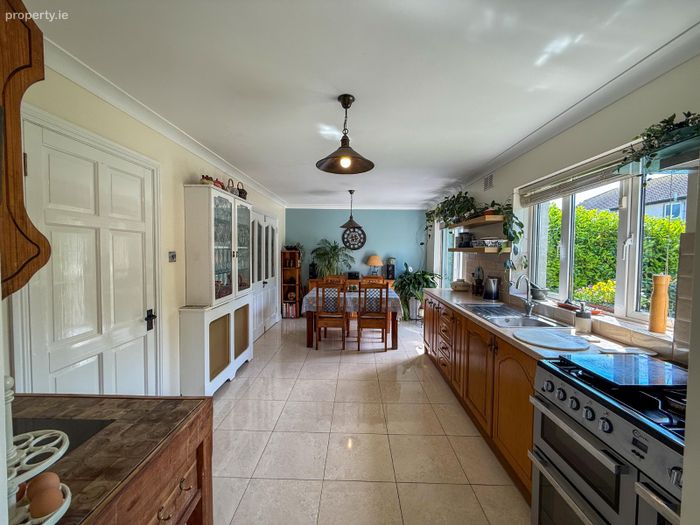
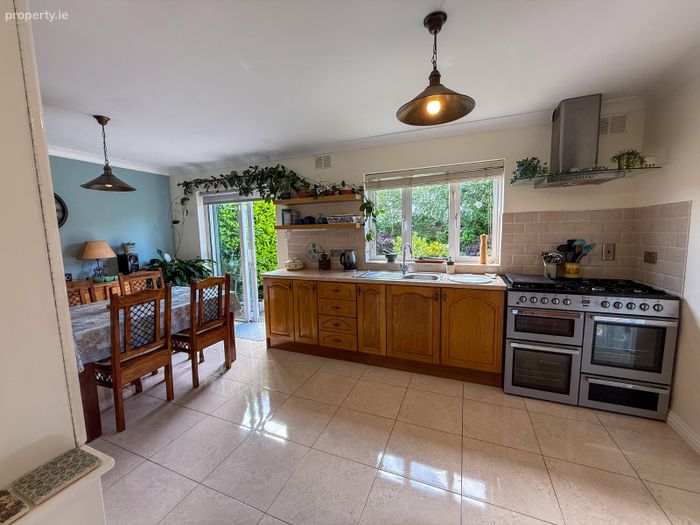
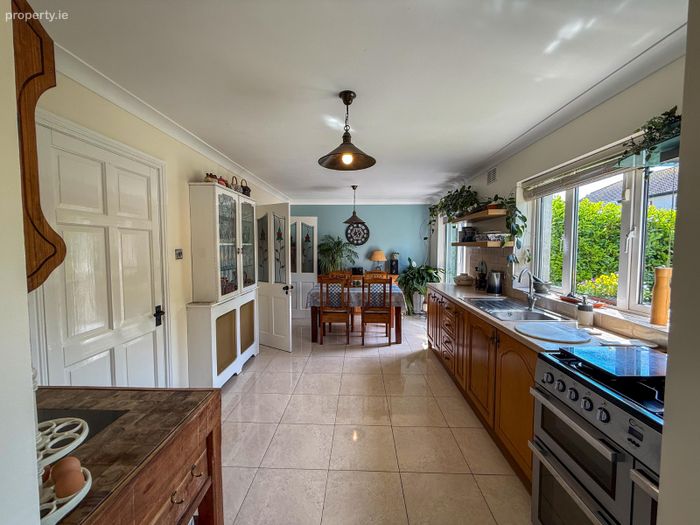
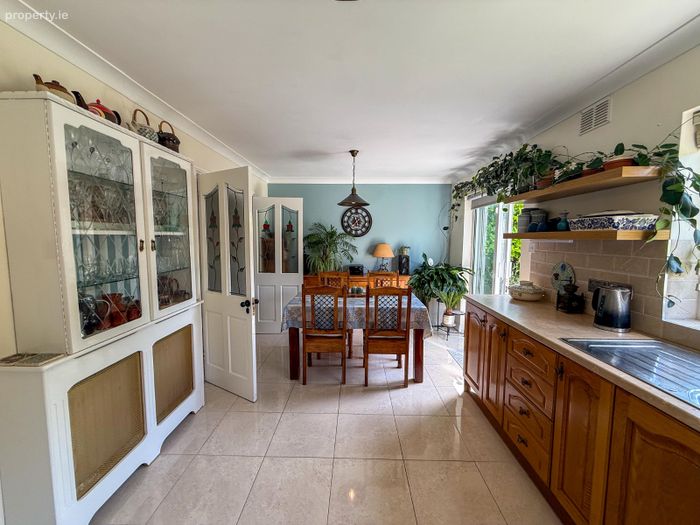
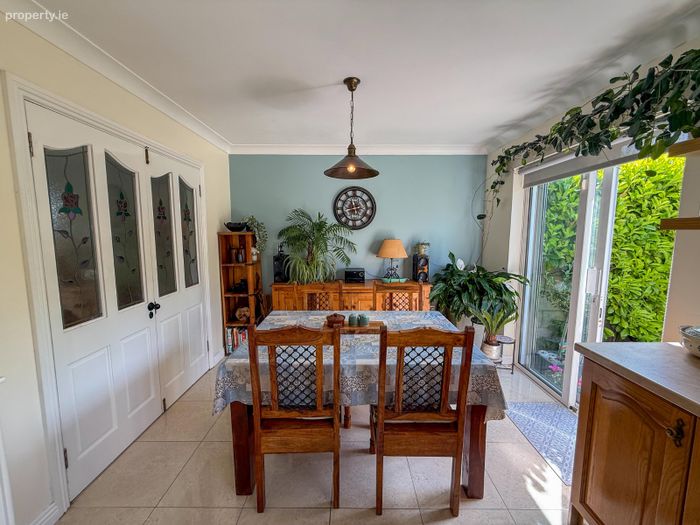
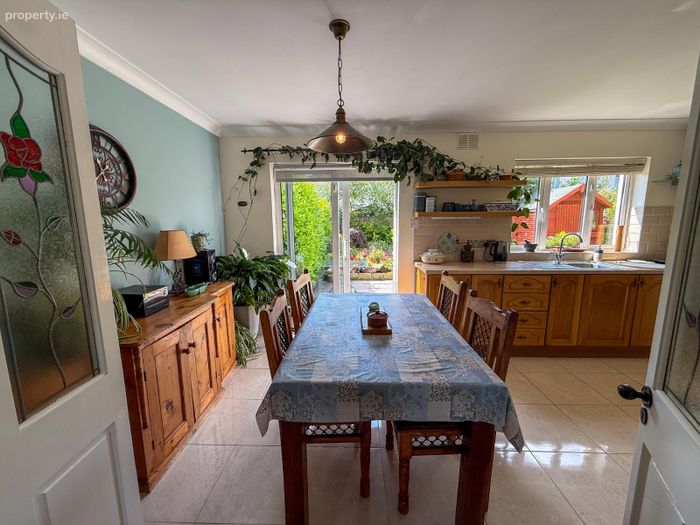
Kitchen / Dining Room 5.80m x 3.20m
A bright open-plan kitchen and dining area fitted with a range of floor and eye-level units together with a Flavel six-ring gas range cooker. Polished tiled flooring continues throughout, while sliding patio doors open directly onto the South-facing rear garden.
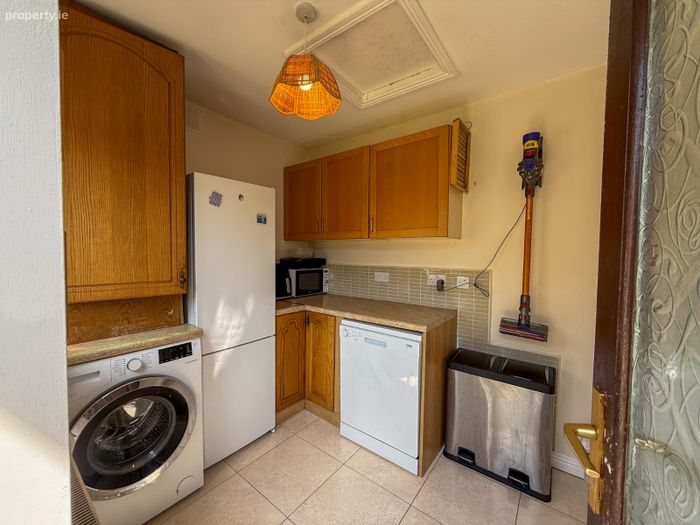
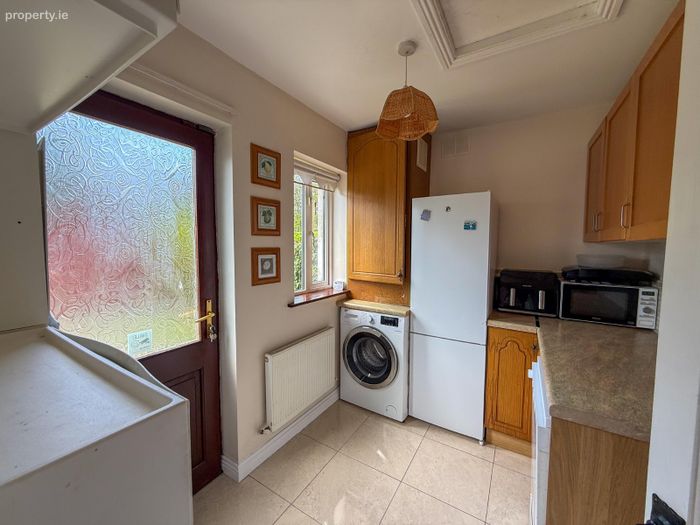
Utility Room 2.80m x 2.10m
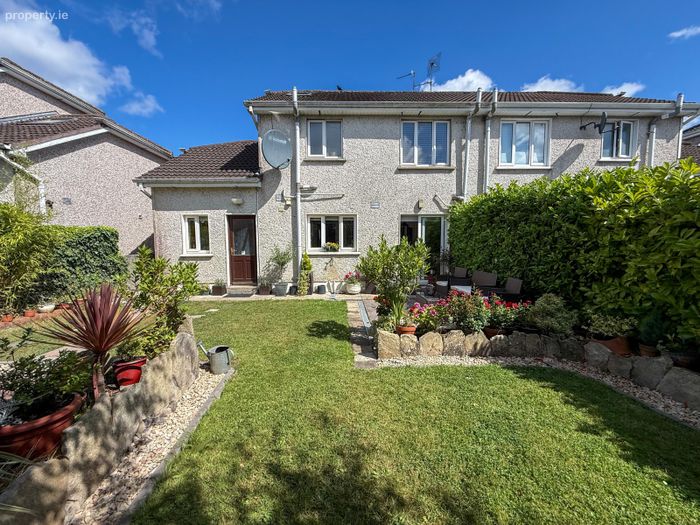
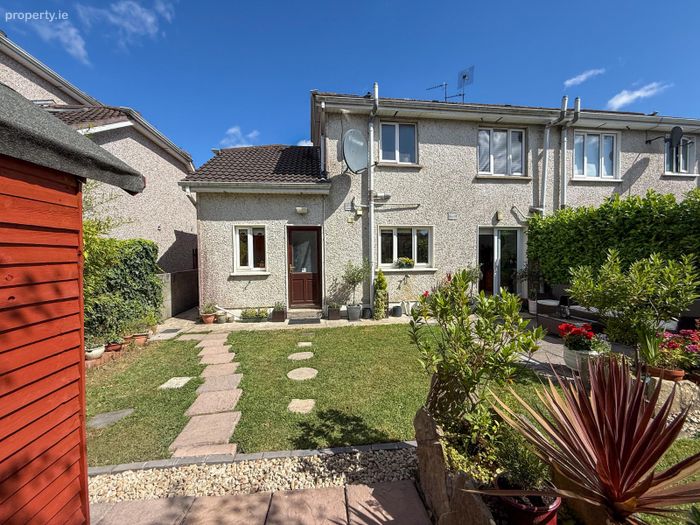
A fully fitted utility room providing additional storage and workspace, appliances and housing the recently installed gas boiler. A rear door provides convenient access to the garden.
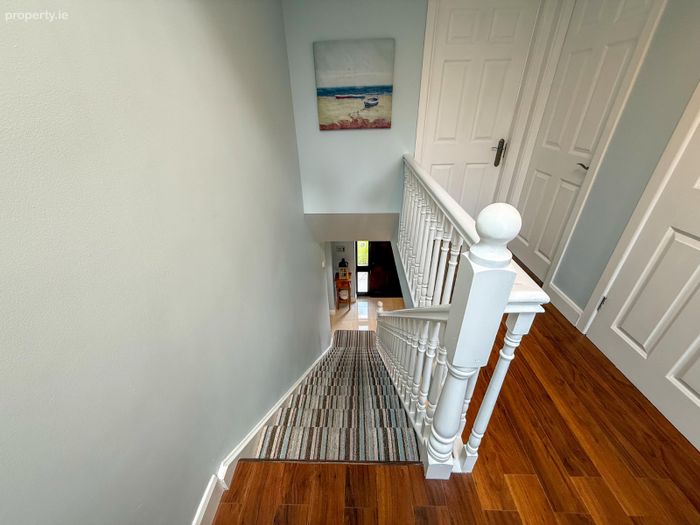
First Floor Landing
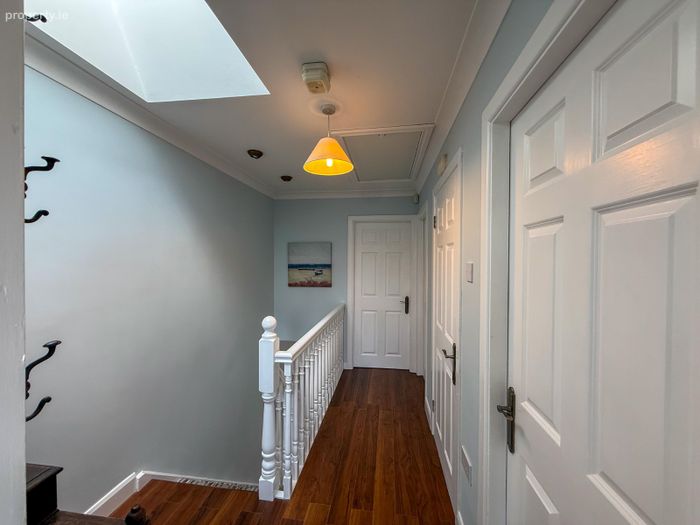
A bright landing with laminate flooring, rooflight, hot press and Stira staircase providing access to attic storage.
Main Bedroom 3.50m x 3.20m with Ensuite Bathroom 1.70m x 1.50m
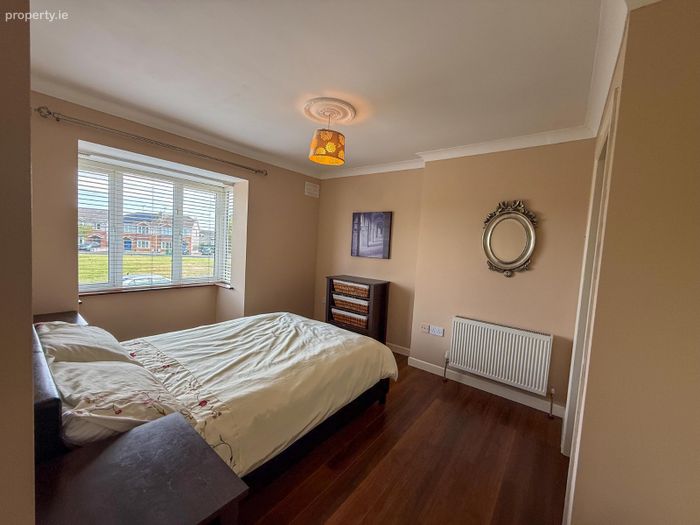
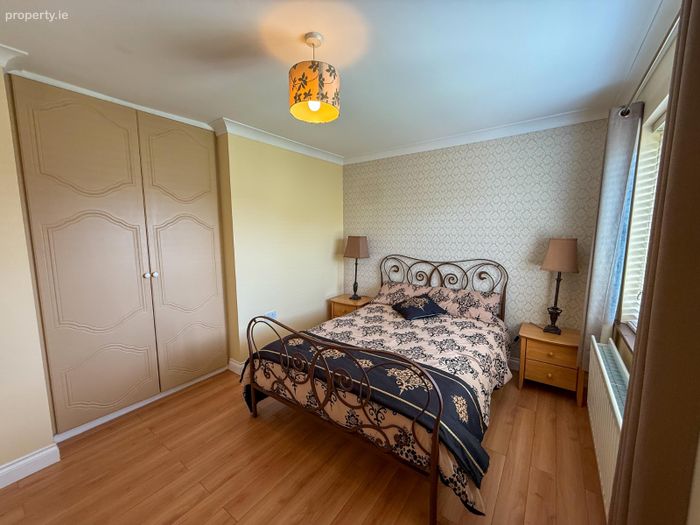
A spacious double bedroom overlooking the green area to the front, featuring a bay window, walnut-effect laminate flooring and built-in wardrobes.
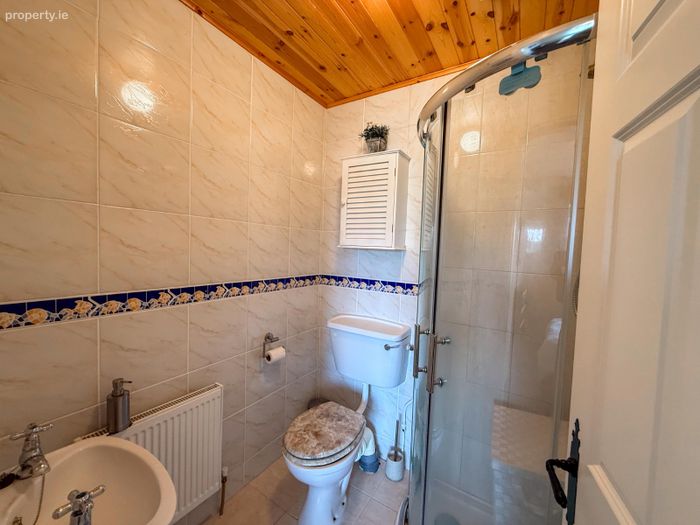
Ensuite is fully tiled from floor to ceiling and fitted with an electric shower, WC and wash hand basin.
Bedroom 2 3.80m x 2.90m
A generous double bedroom overlooking the rear garden with laminate flooring and built-in wardrobes.
Bedroom 3 2.50m x 2.40m
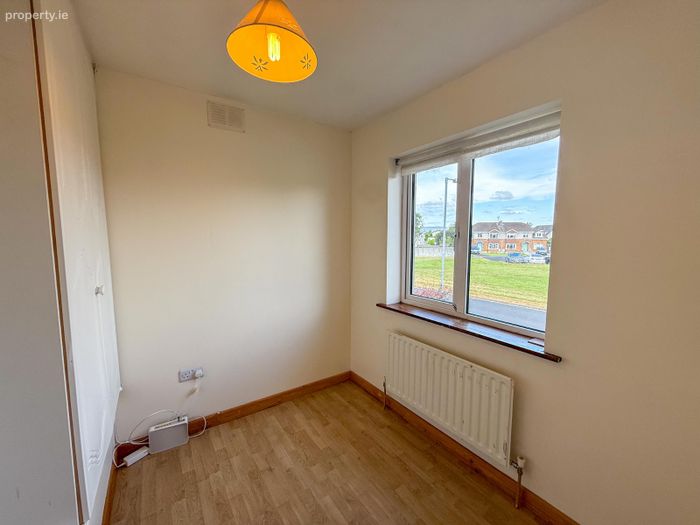
Front-facing bedroom with built-in wardrobes.
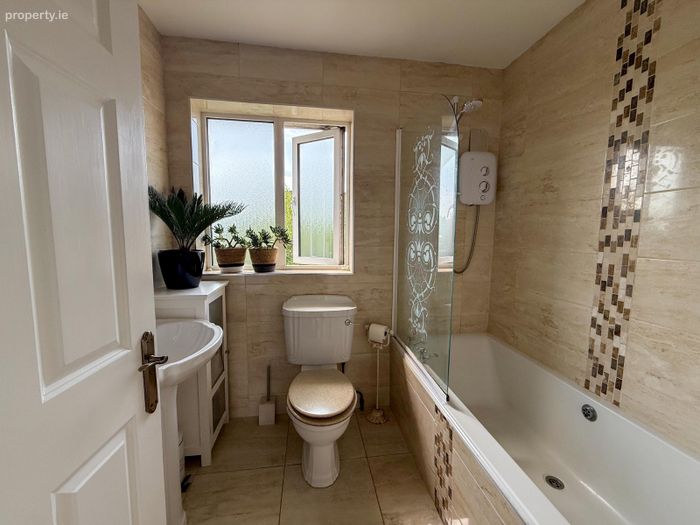
Main Bathroom 2.10m x 1.90m
Fully tiled from floor to ceiling and fitted with a bath, electric shower overhead, WC and wash hand basin.
Outdoor Space
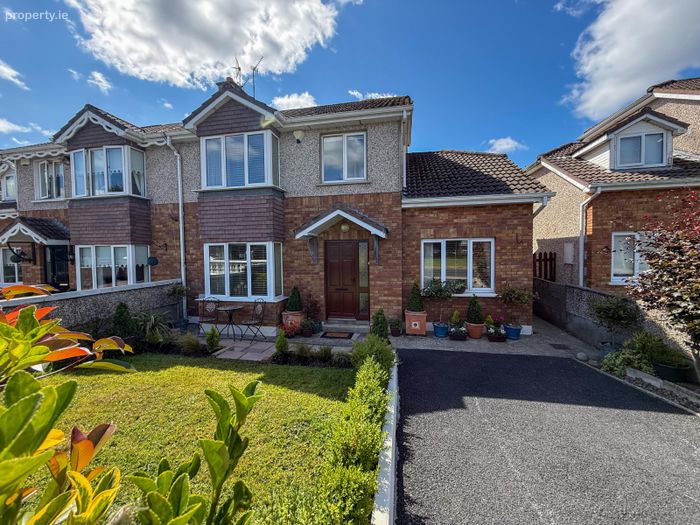
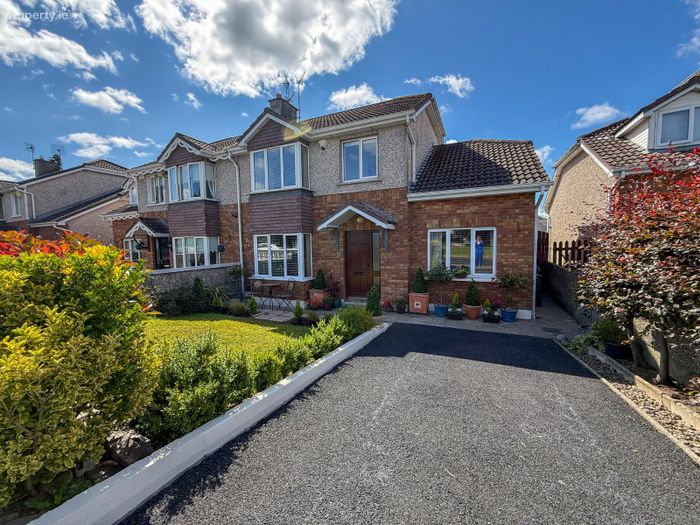
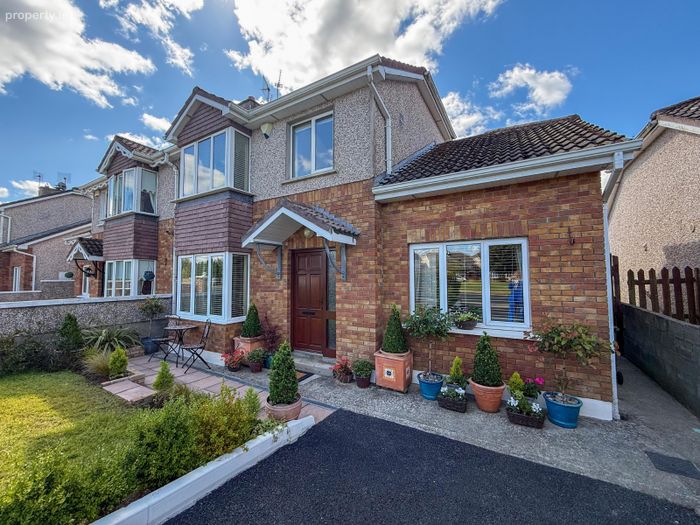
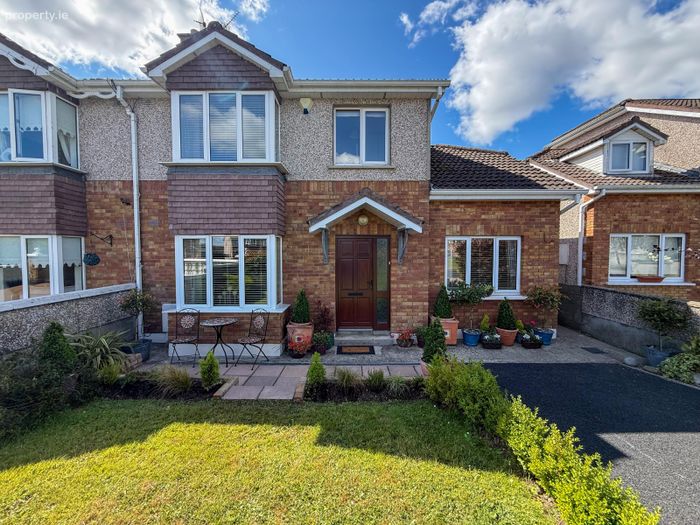
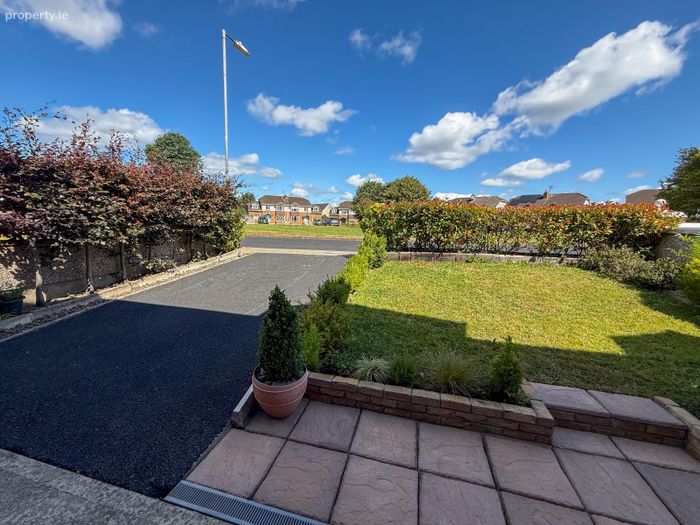
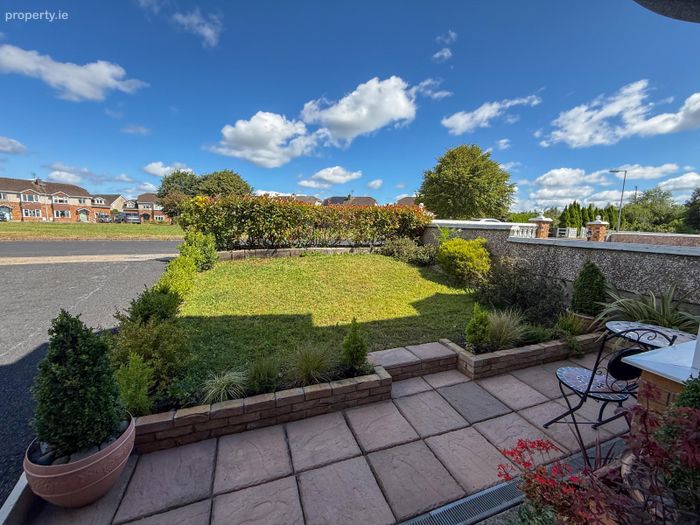
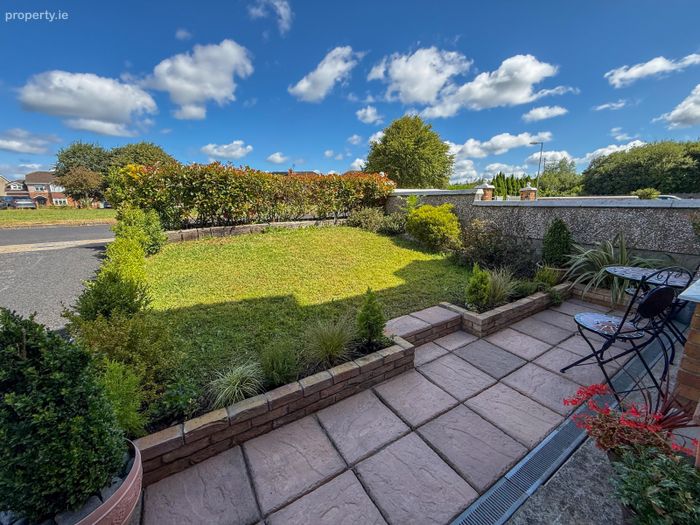
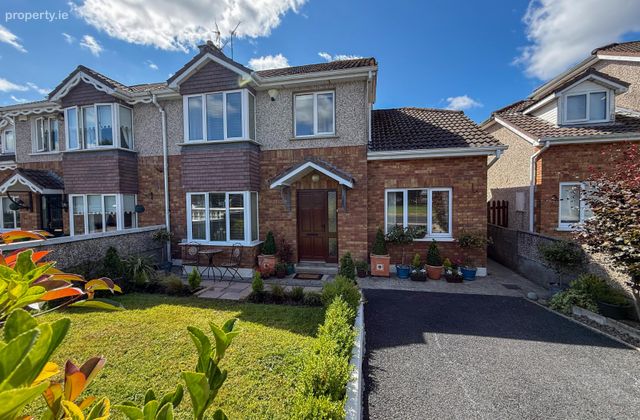
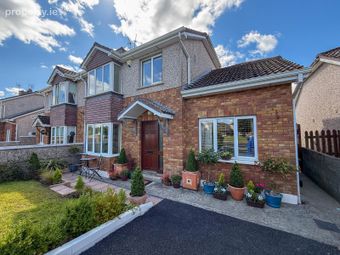
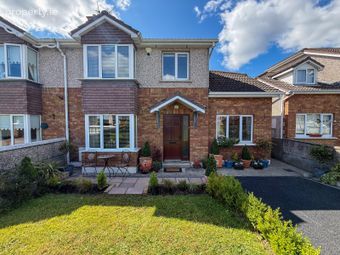
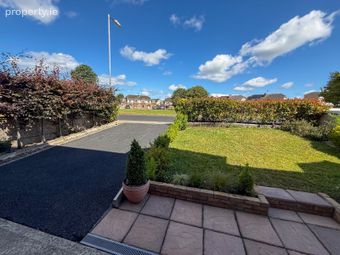
The front of the property enjoys excellent kerb appeal with a curved tarmac driveway bordered by mature Red Robin hedging, established planting, decorative stonework and boundary walls. The attractive brick and pebble-dash façade is complemented by a pitched tiled roof, PVC double-glazed windows and a welcoming entrance porch.
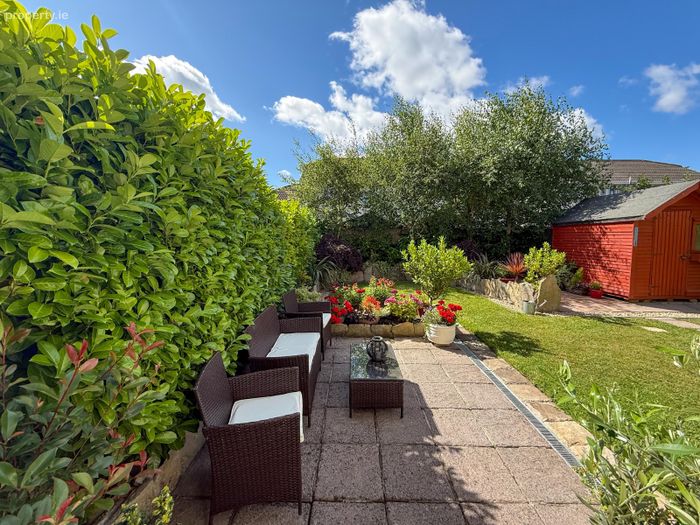
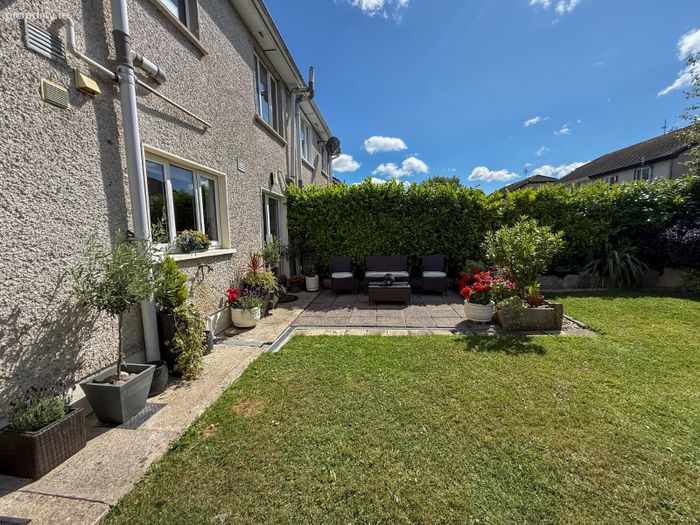
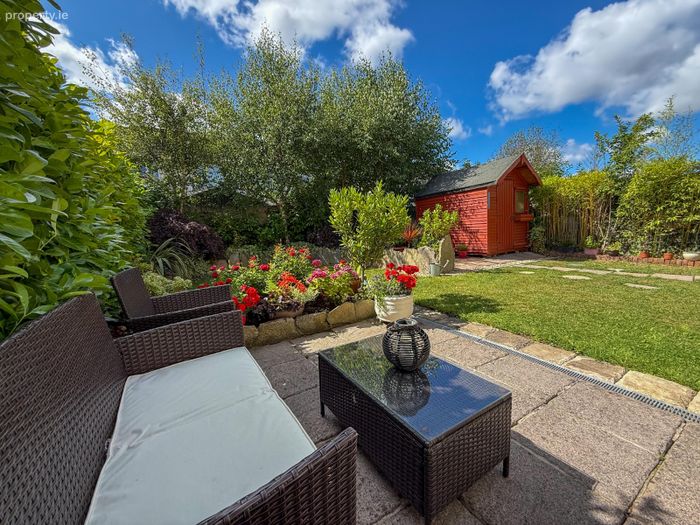
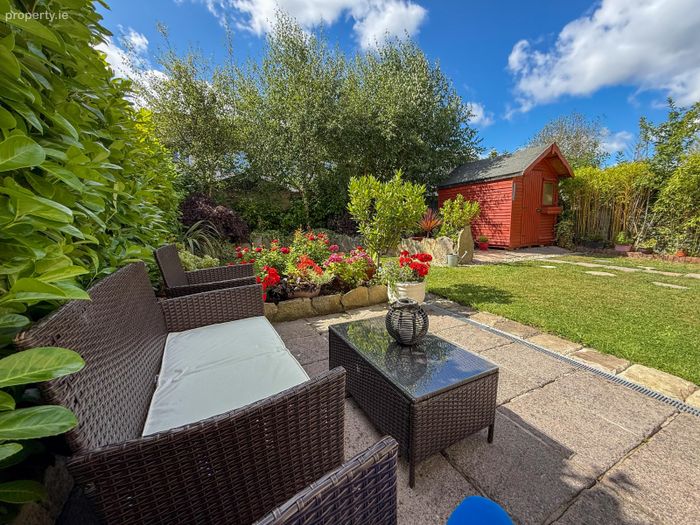
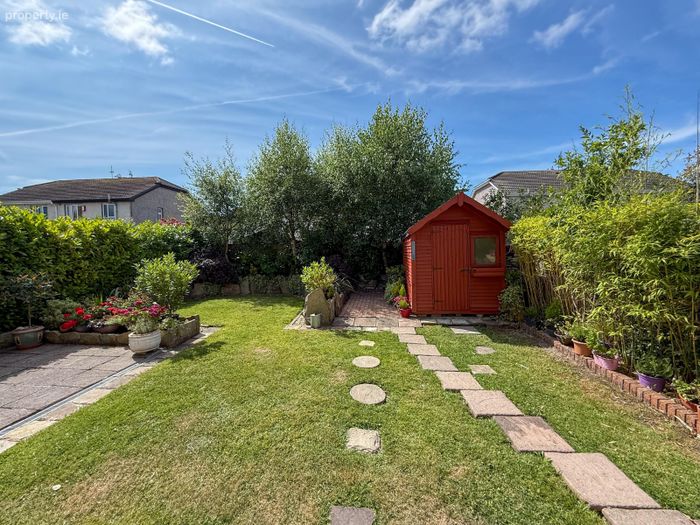
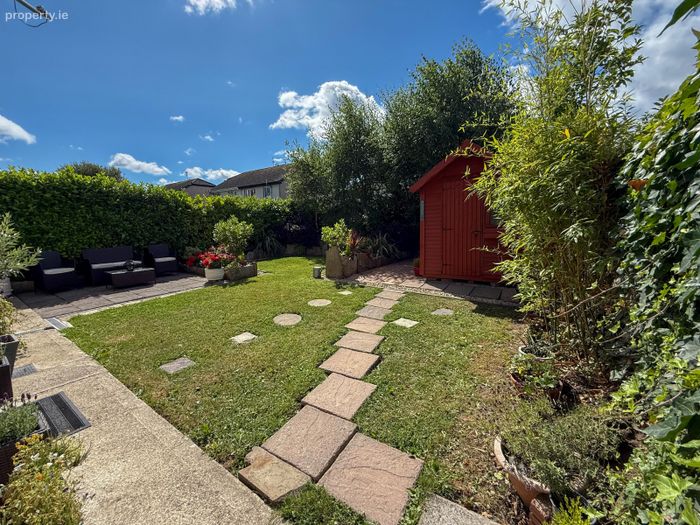
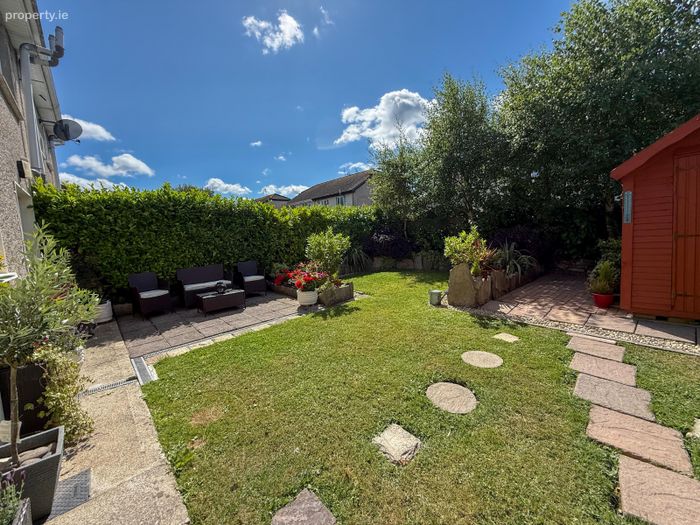
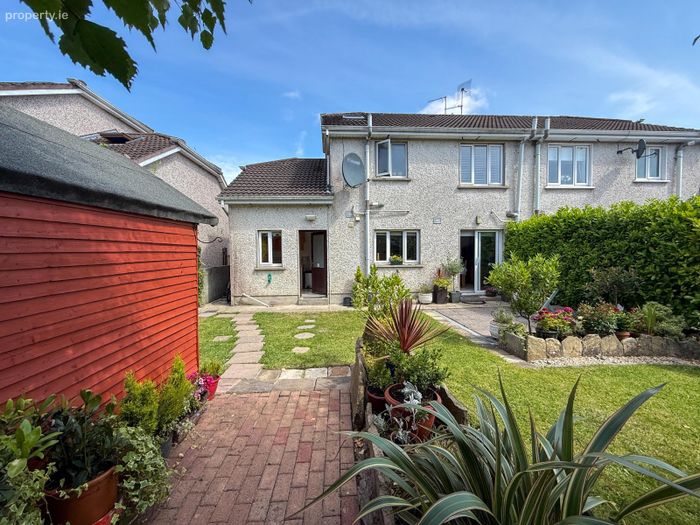
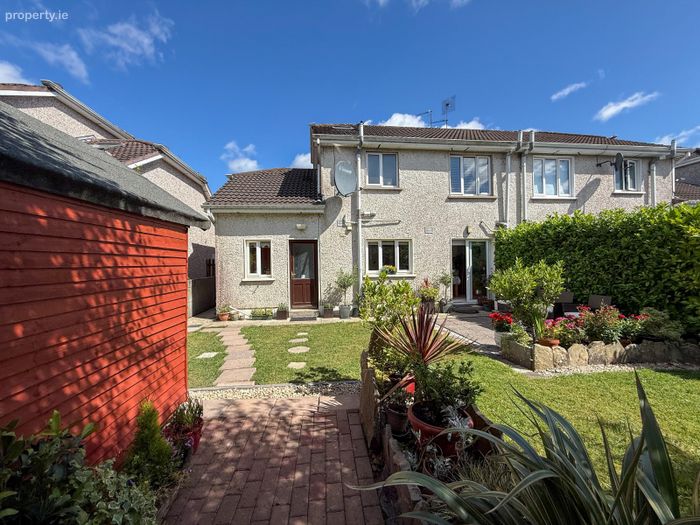
The beautifully landscaped south-facing rear garden is undoubtedly one of the property's standout features. A paved patio provides an ideal space for outdoor dining and entertaining, while attractive rockeries, mature planting and stepped pathways create a peaceful and private outdoor setting. Concrete boundary walls, timber fencing and mature trees provide an excellent degree of privacy. A timber garden shed, outdoor tap and gated side access complete the garden.
The south-facing orientation also means the rear roof slope is ideally positioned for the potential future installation of solar panels.
Location
Dromroe is a well-established residential development in Rhebogue, just minutes from Limerick City Centre. The location offers excellent accessibility to the Parkway Shopping Centre and Childers Road Retail Park. There is a great choice of schools including St. Patrick's Girls National School, Scoil Padraig Naofa, Gaelscoil Sairseal and Gaelcholáiste Luimnigh.
The University of Limerick is conveniently accessible via the nearby pedestrian and cycle walkway, while Limerick School of Art & Design is also within easy reach. Excellent road links provide straightforward access to the M7 motorway and surrounding road network.
No. 43 Dromroe combines flexible accommodation, an attractive south-facing rear garden and a peaceful setting overlooking a spacious green area. Its convenient location close to the University of Limerick, schools, shopping and a wide range of local amenities makes it an excellent opportunity to acquire a quality home in one of Limerick's most established residential developments.
BER Details
BER No. 119447324
Energy Performance Indicator: 0.00 kWh/m2/yr
This property was last updated: yesterday afternoon