43 Belgard Green, Tallaght, Dublin 24, Tallaght, Dublin 24
 See Larger Images & 17 More Photographs >>
€400,000
Semi-Detached House3 Bedrooms, 3 Bathrooms, Semi-Detached House
Rating:


Contact Name: Jake Mc Donnell
Agent:
DNG Tallaght
PSR Licence Number: 004017
Email Agent Show Number
Save This Ad
Key Features
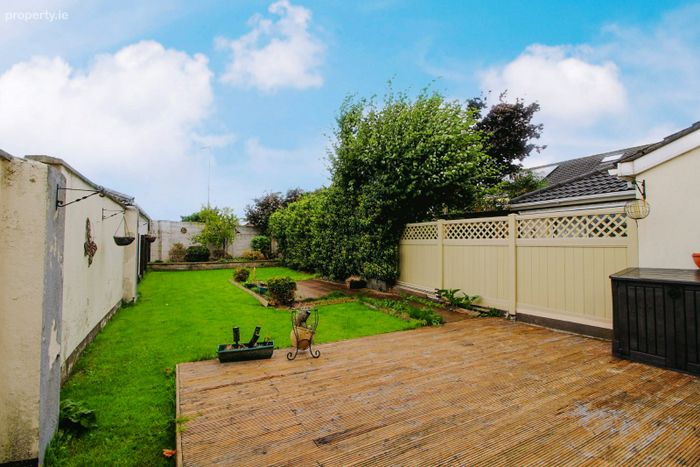
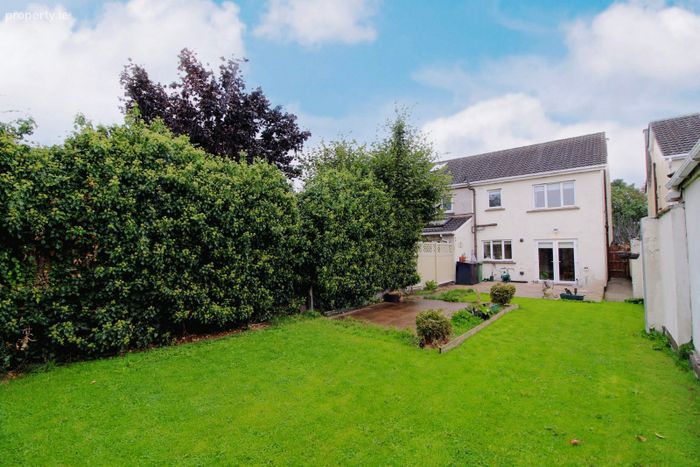
Three-bedroom, two-bathroom semi-detached homeLarge west-facing rear garden extending to approx. 80 ft
Lawn and decking area to rear
Large floored attic with potential for conversion (STPP)
GFCH
Double-glazed windows
Good-quality flooring throughout
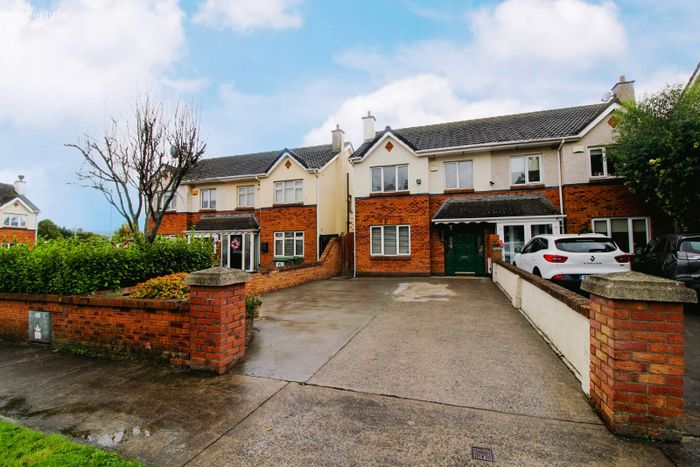
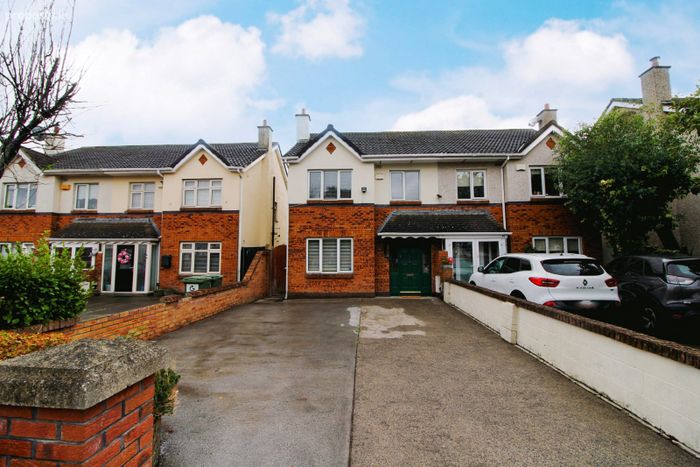
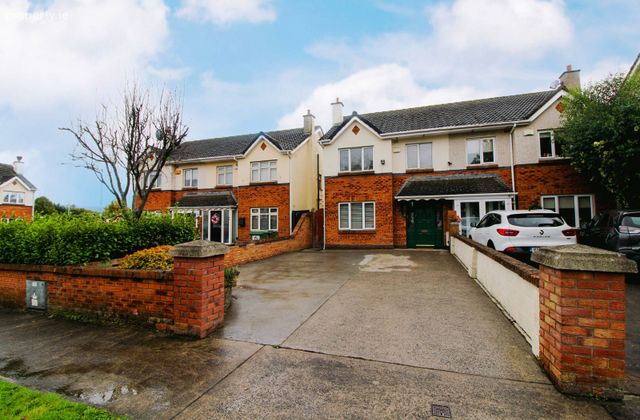
Large front driveway with parking for multiple cars
Large green area directly to the front
Kitchen appliances included in the sale
Property Description
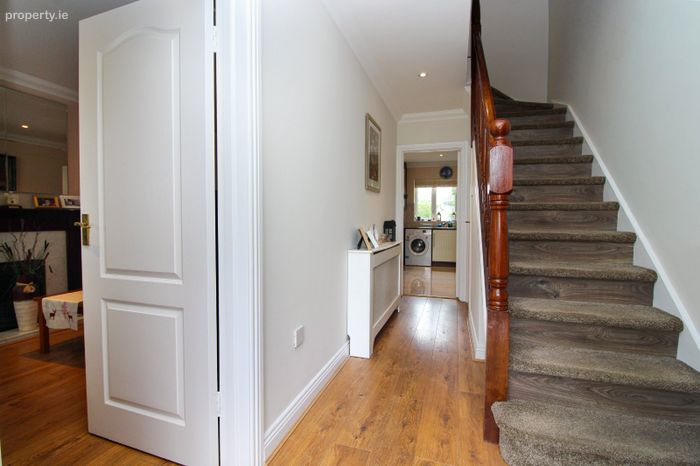
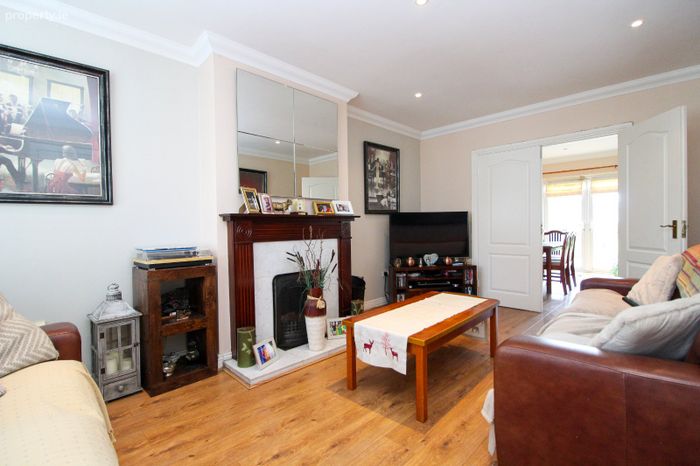
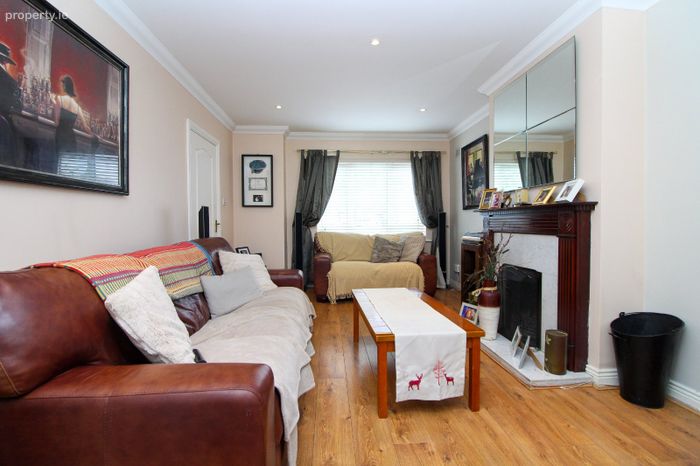
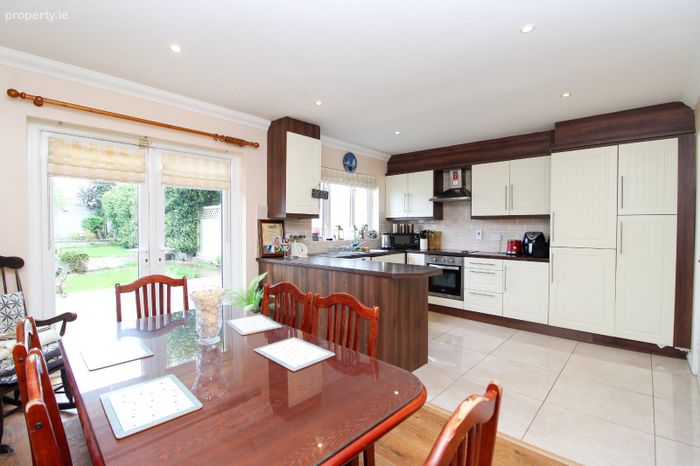
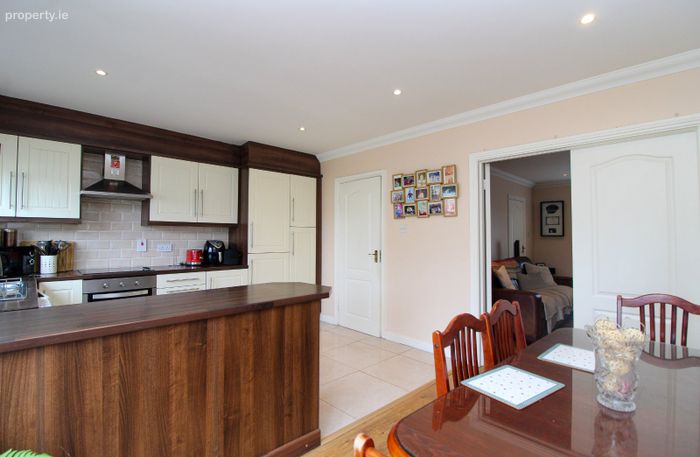
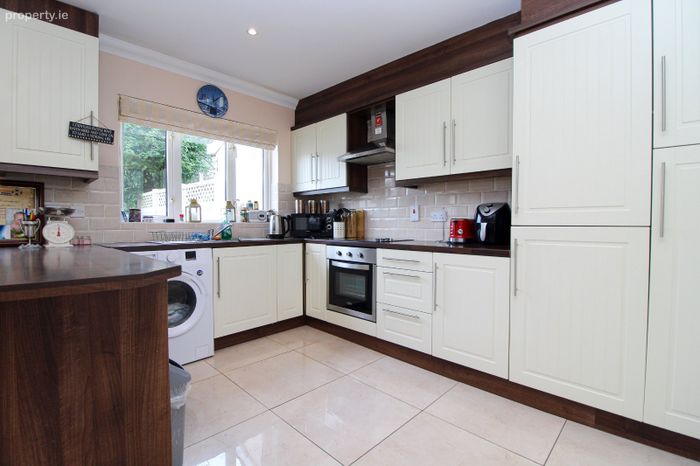
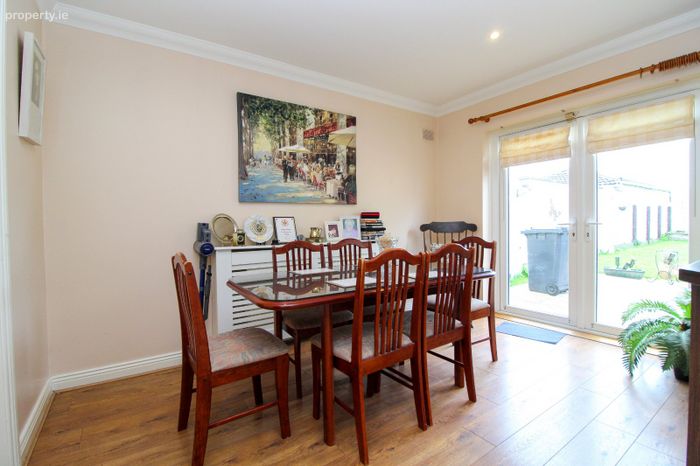
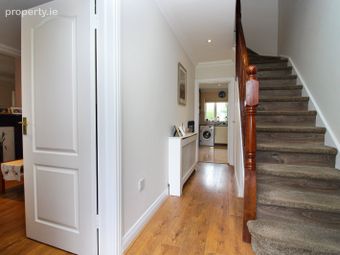
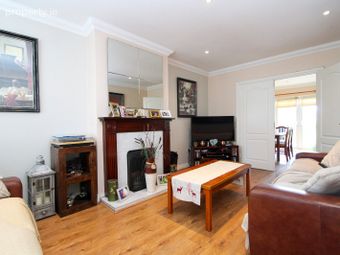
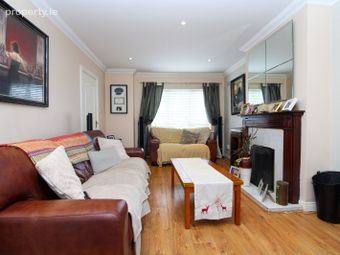
Bright and spacious throughout, the accommodation briefly comprises an entrance hallway, a generous living room and a large open-plan kitchen/dining area. Upstairs there are three well-proportioned bedrooms, with the principal bedroom benefiting from an en-suite, together with a modern family bathroom. The property is presented in good condition and benefits from good-quality flooring throughout, gas fired central heating and double-glazed windows. Kitchen appliances are also included in the sale.
One of the standout features of No. 43 is the impressive west-facing rear garden, extending to approximately 80 feet in length. Laid mainly in lawn with a decking area, the garden offers excellent space for children, entertaining guests or development potential (SPP). To the front, the property benefits from a large driveway providing parking for multiple cars, as well as a substantial green area immediately to the front.
The large floored attic provides excellent additional storage and offers significant potential for conversion, subject to the necessary planning permission and building regulations.
Belgard Green is ideally located within walking distance of Tallaght Village and is close to a wide range of amenities including The Square Shopping Centre, Tallaght University Hospital and TU Dublin Tallaght Campus. The property also benefits from excellent transport links with easy access to the M50, N81 and N7.
Viewing is highly recommended.
Entrance Hall 5.050 x 0.967
Living Room 5.211 x 3.329
Kitchen/Diner 5.343 x 3.703
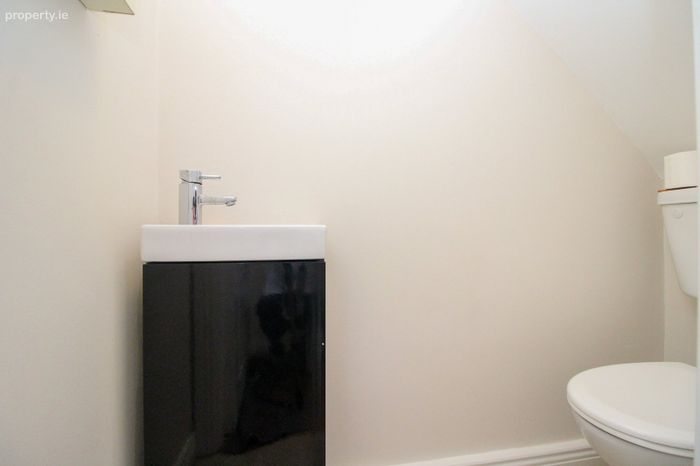
Guest WC 1.678 x .0771
Landing 3.266 x 1.277
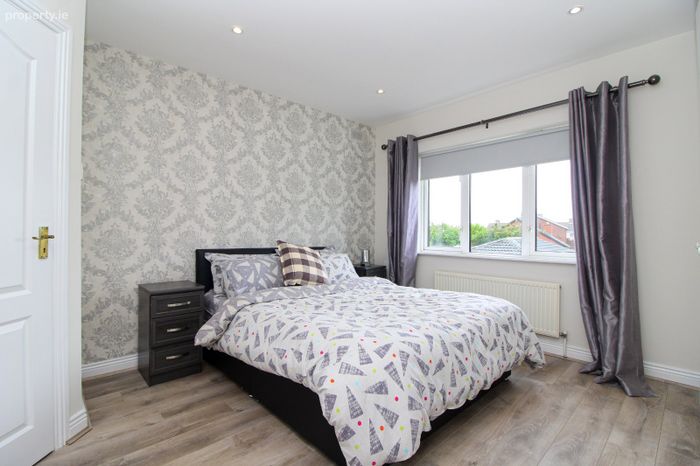
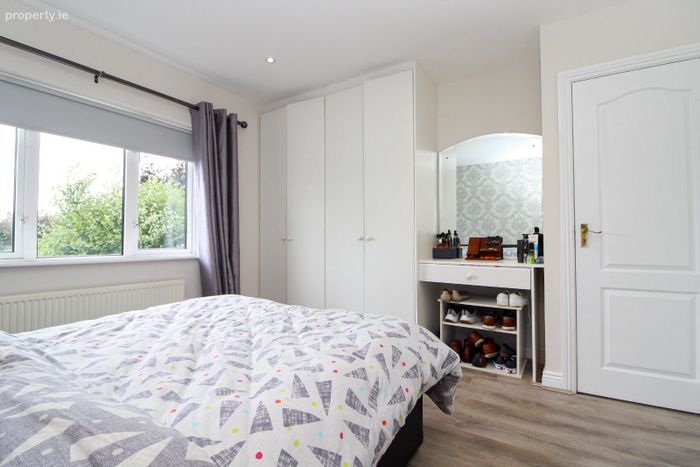
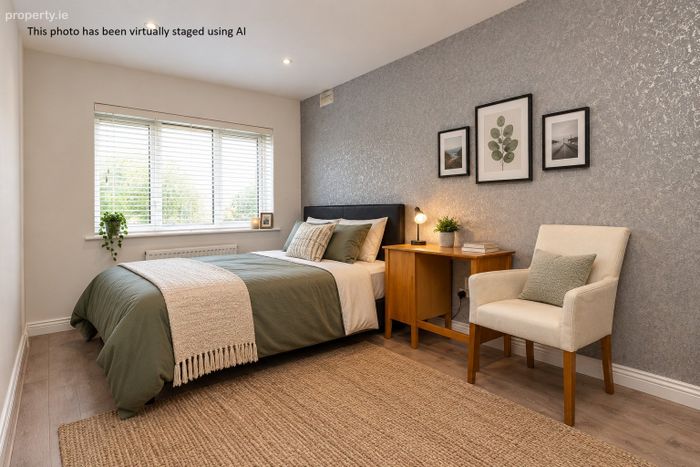
Master Bedroom 3.750 x 3.750
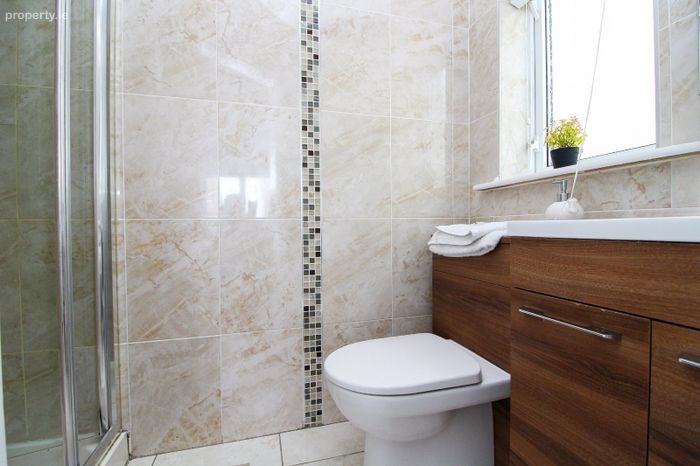
Ensuite Bathroom 2.131 x 1.301
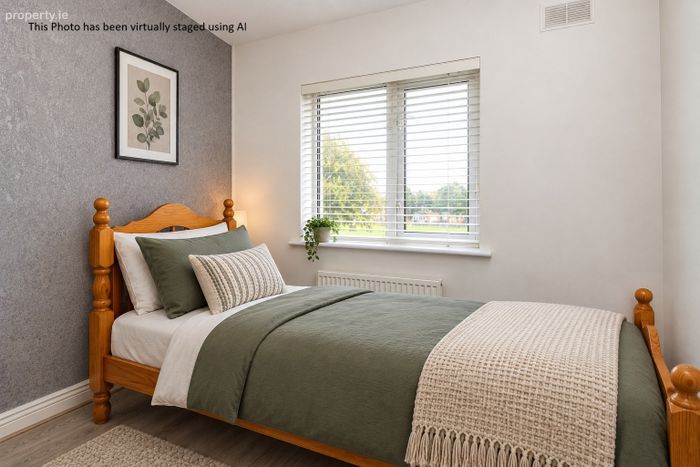
Bedroom Two 4.387 x 2.665
Bedroom Three 2.627 x 2.607
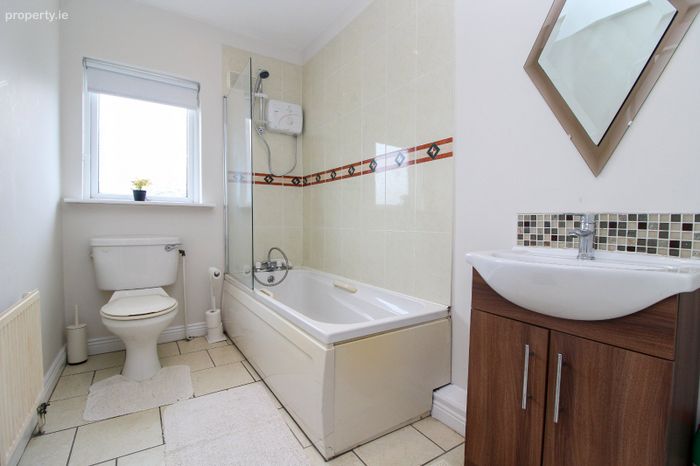
Main Bathroom 2.798 x 1.700
BER Details
BER No. 119649861
Energy Performance Indicator: 0.00 kWh/m2/yr
This property was last updated: today, 9 hours ago