43 Abbeygate, Dublin Road, Monasterevin, Co. Kildare
 See Larger Images & 47 More Photographs >>
€360,000
Semi-Detached House3 Bedrooms, 3 Bathrooms, Semi-Detached House
Rating:


Contact Name: Niall Duffy (MIPAV) (TRV)
Agent:
MPA Duffy Property
PSR Licence Number: 004522
Email Agent Show Number
Save This Ad
Property Description
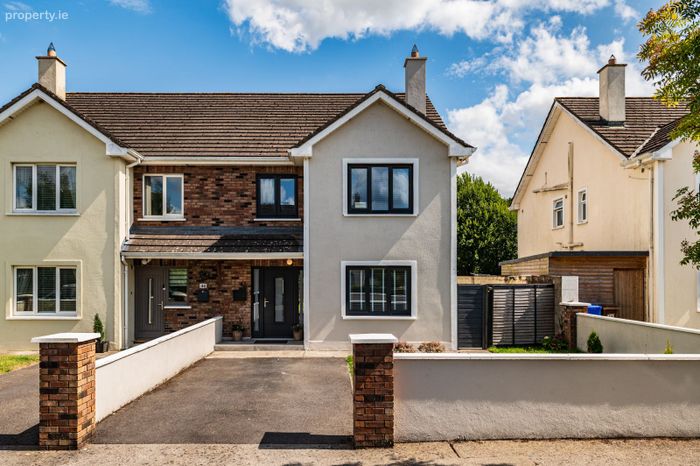
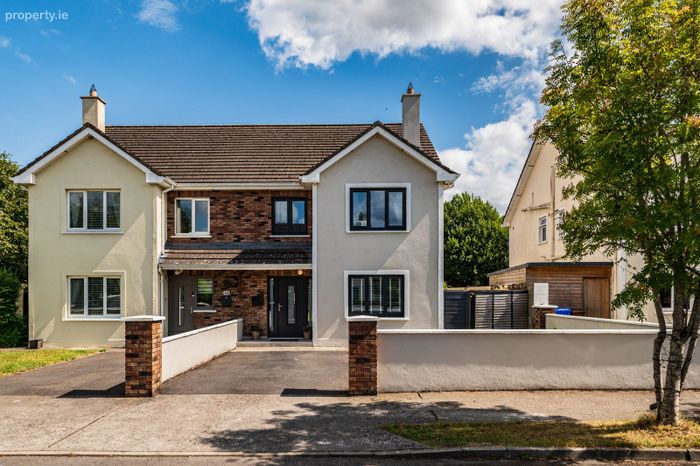
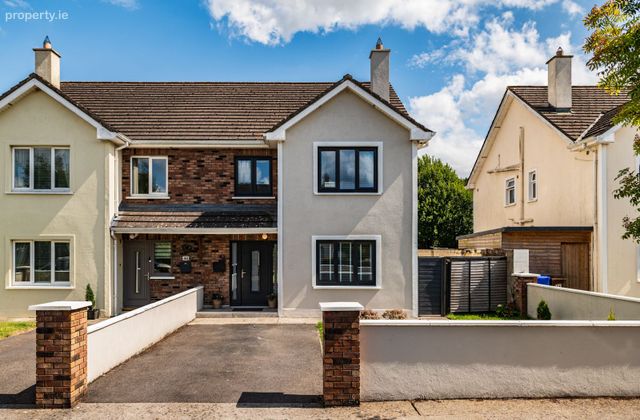
This is a rare opportunity to acquire what is effectively a "new home" within an established residential setting with three spacious double bedrooms.
Having undergone a complete top-to-bottom renovation, this stunning home offers purchasers the rare opportunity to acquire a property where every detail has been carefully upgraded and finished to an exceptional standard. The property is truly ready for immediate occupation, with nothing for the new owners to do except unpack and enjoy.
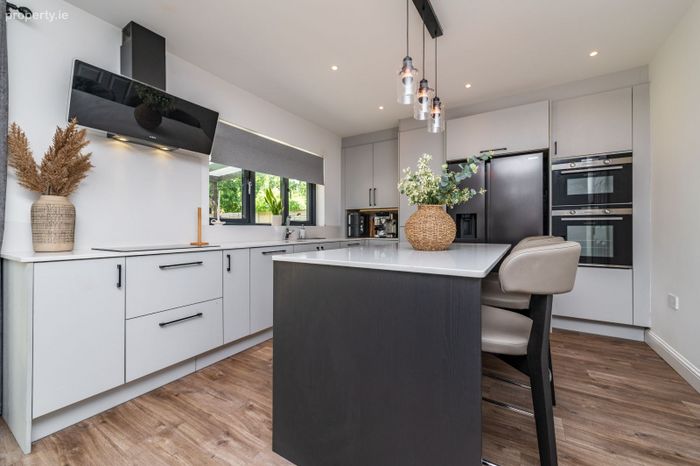
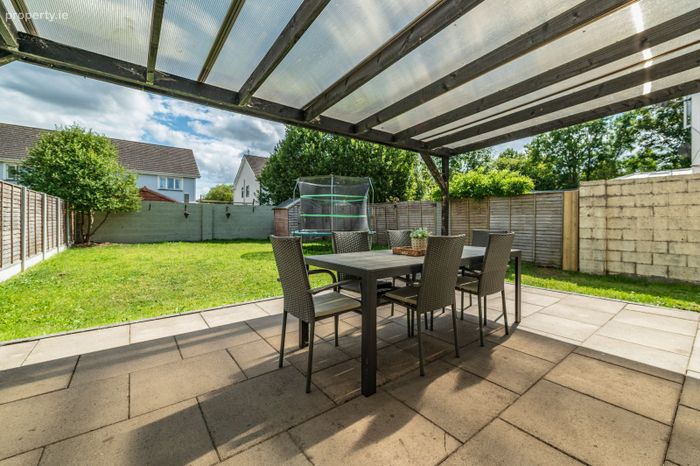
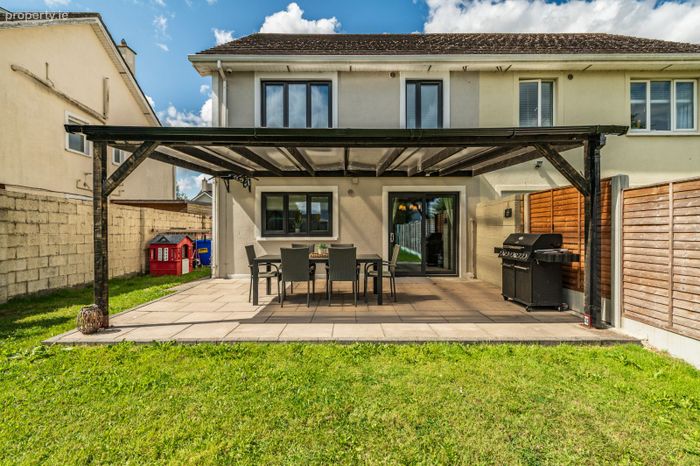
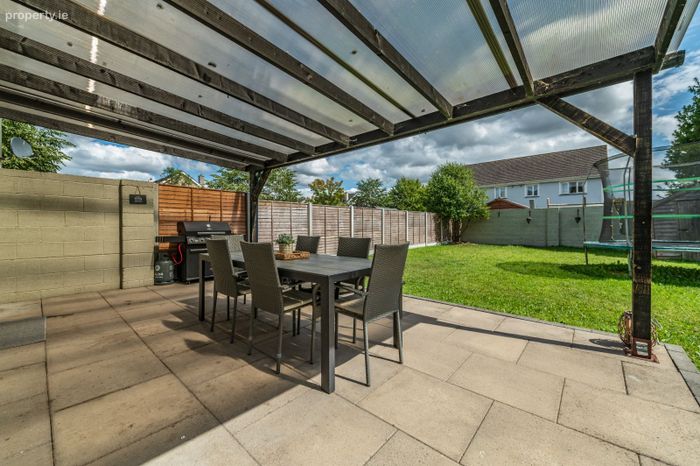
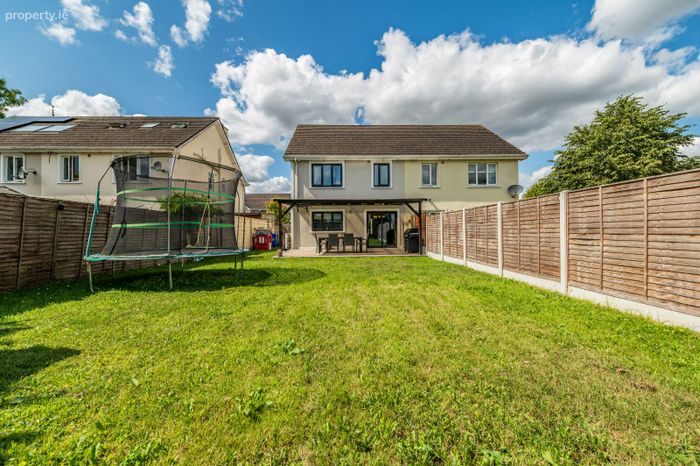
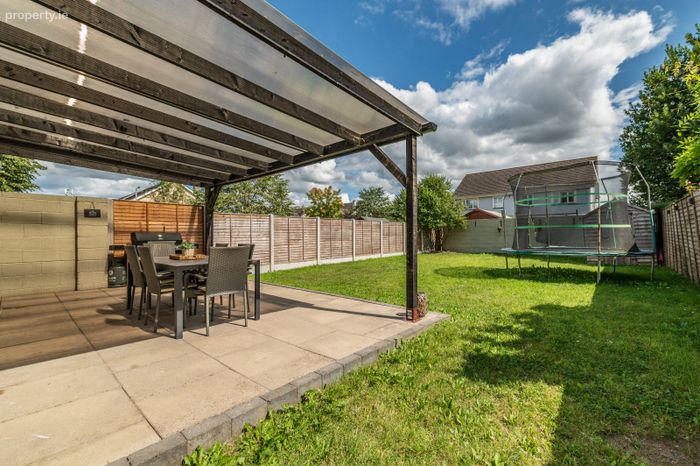
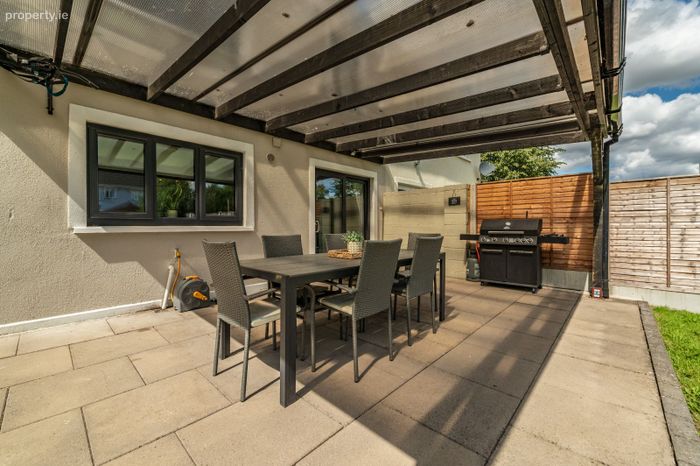
Extensive refurbishment works include the installation of brand-new triple-glazed uPVC windows & composite uPVC doors, new flooring throughout, a stunning new fitted kitchen & island complete with contemporary units and Quartz worktops & state of the art appliances, spacious renovated utility room, new Mitsubishi air to water heat pump, A3 BER Rating, new light fittings & LED recessed light fittings, chrome sockets & switches, wood panelling, Venetian blinds, solid fuel stove, large front garden with ample off street parking, large patio area, wooden shed and large pergola.
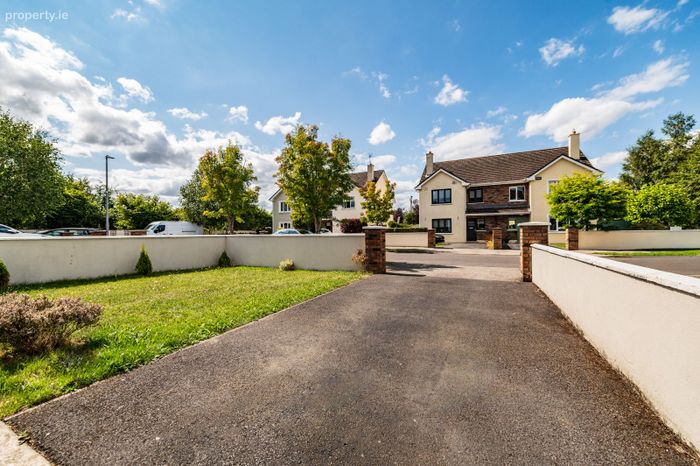
Every room has been finished to a pristine standard, allowing purchasers to move in immediately and enjoy their new home from day one. The house has been freshly painted from top to bottom with bright, neutral colours. There is a large front garden with extensive off street parking.
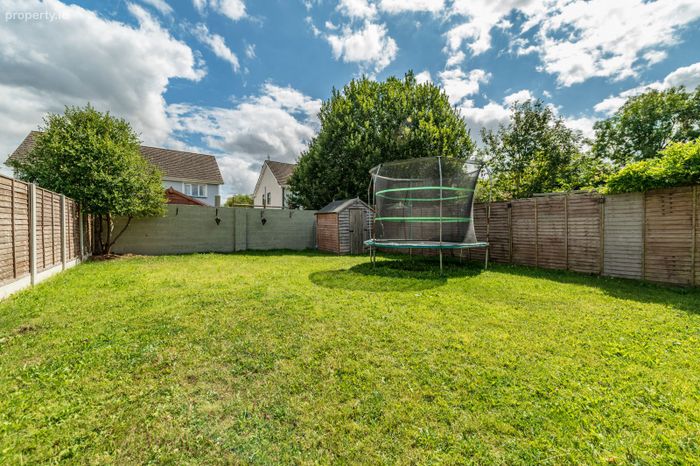
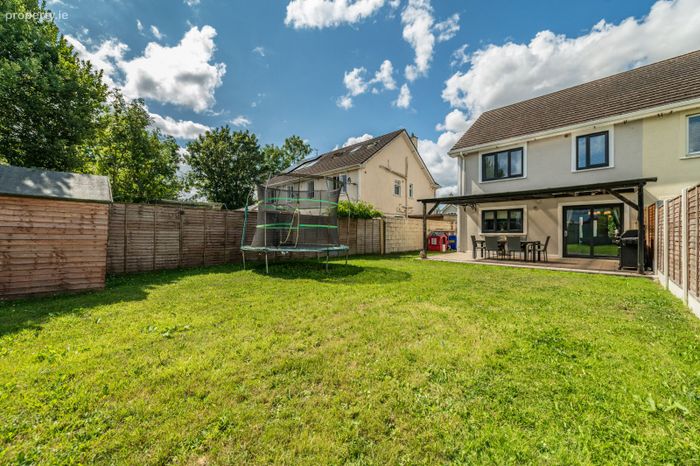
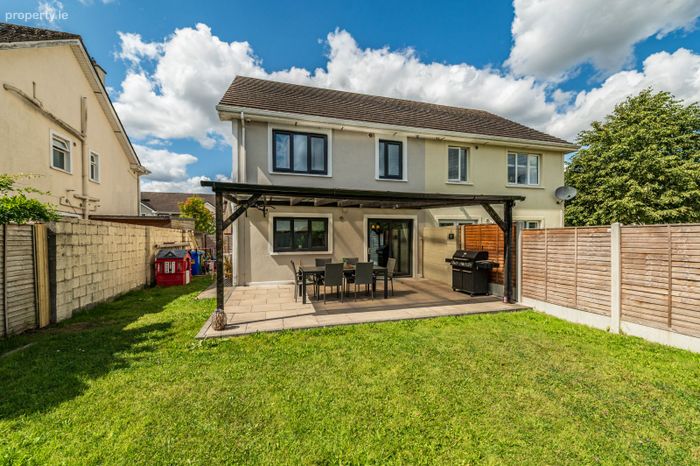
A large side entrance leads to a stunning, sunny back garden with fantastic potential to extend / develop to the rear (subject to all necessary planning permission etc.).
The estate has a large green area and is within a short stroll of all local amenities and services including two primary schools, newly built secondary school (St. Paul's Secondary School), Super Valu supermarket, pharmacies, Topline Willoughby's Hardware, petrol stations, post office, restaurants, cafes & shops.
There is a beautiful park & playground located within a short walk and there are stunning walking trails located close by including Moore Abbey Woods & the new Blueway along the Grand Canal & River Barrow.
Monasterevin Train Station is only minutes away and the M7 Motorway is within 3 minutes drive making commuting to Dublin (45 Minutes) extremely convenient.
Kildare Town is located only 8 minutes away and has a range of supermarkets & shops including Lidl, Aldi, Tesco, Centra, Dealz etc. Portlaoise (20 mins) and Dublin (45 mins) are also easily accessible.
Viewing is highly recommended to appreciate its high quality.
Accommodation:
Entrance Hallway & Guest W/C (4.50m x 2.53m)
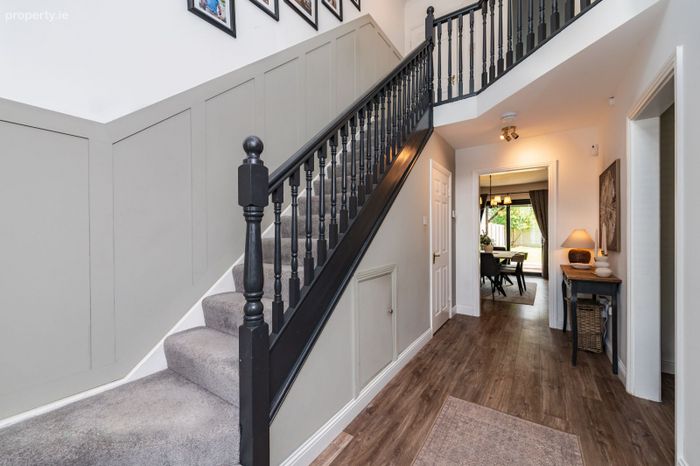
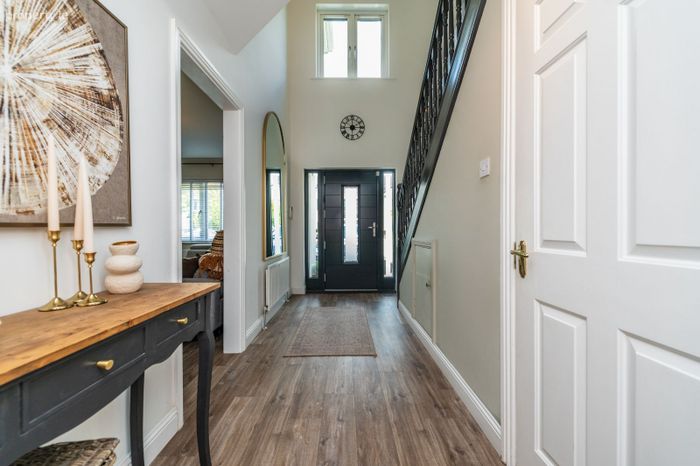
Luxury vinyl tiled flooring, wood panelling, stunning feature light fitting, under stairs storage, bright spacious hallway.
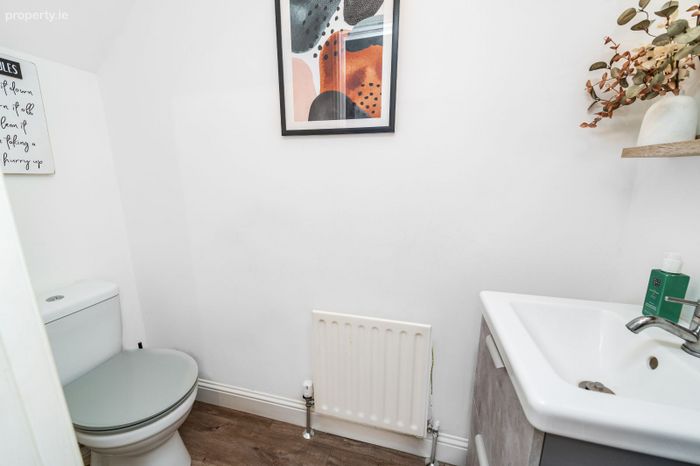
Guest W/C: Luxury vinyl tiled flooring, radiator, wash hand basin, W/C.
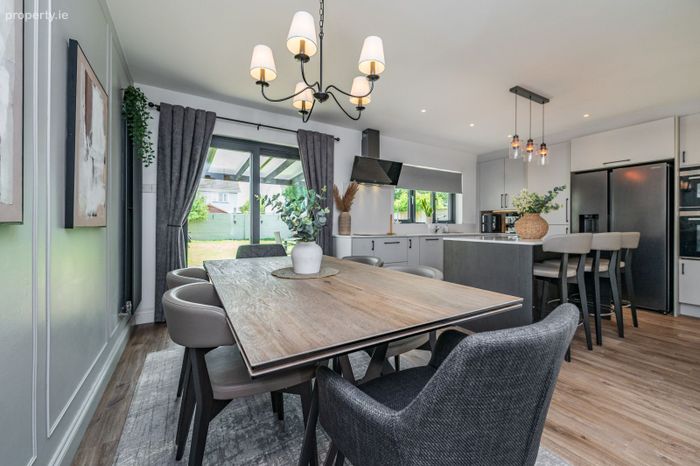
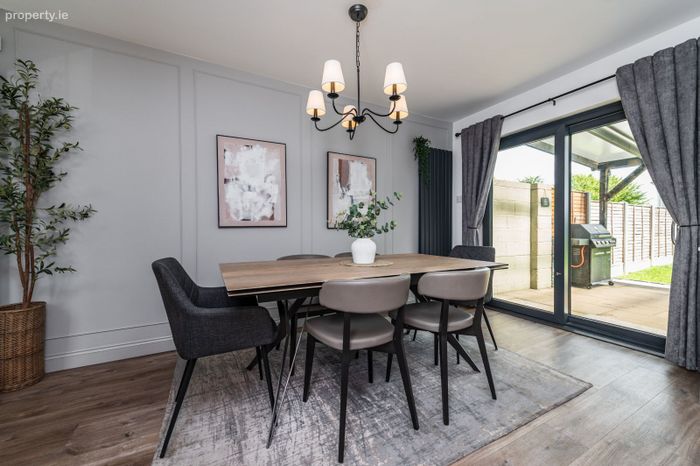
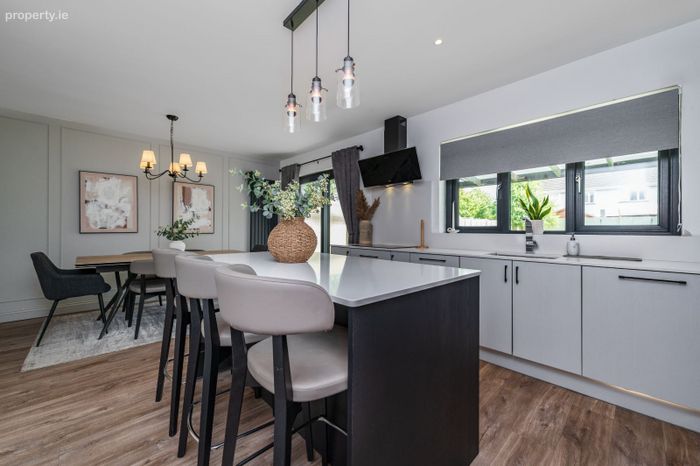
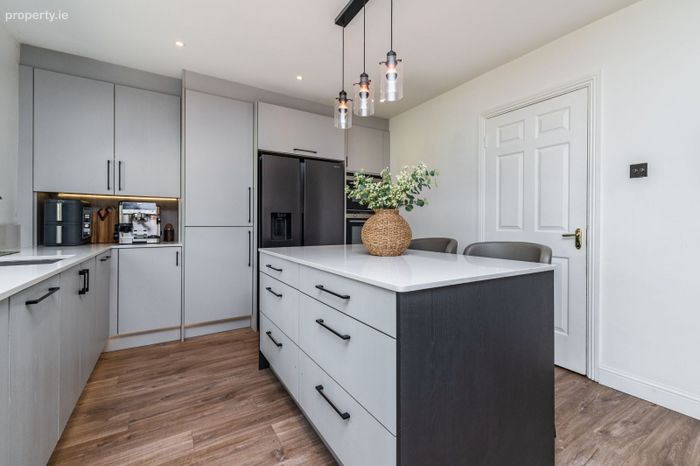
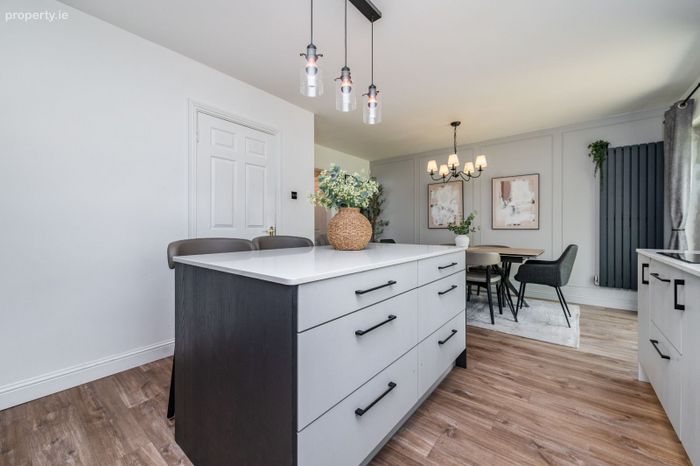
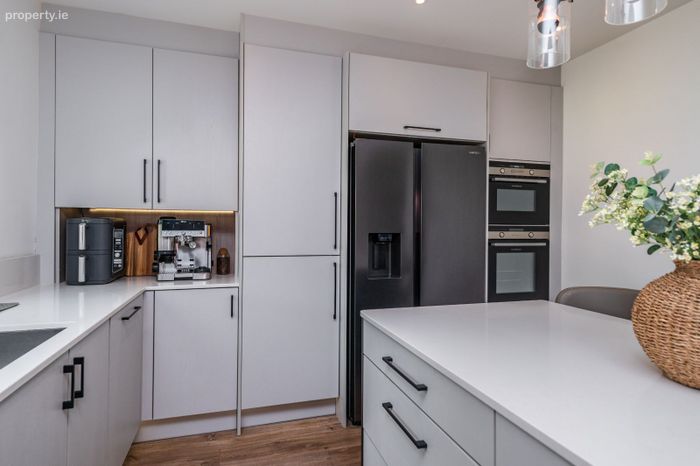
Kitchen / Dining Room (6.05m x 4.32m)
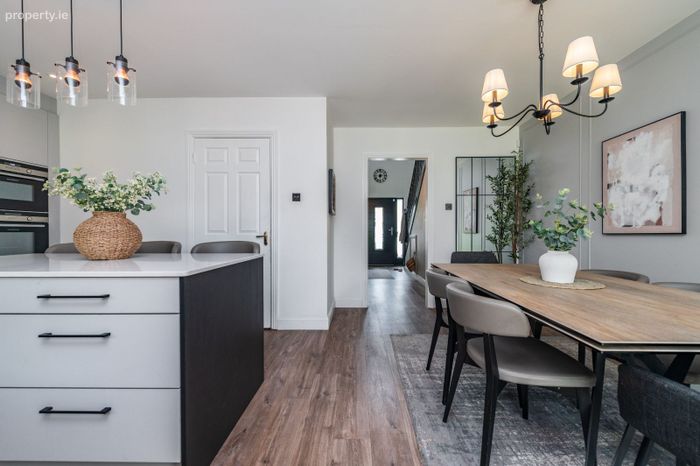
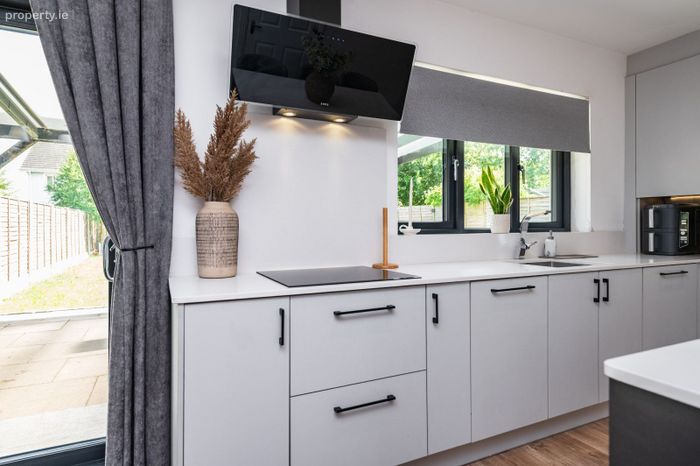
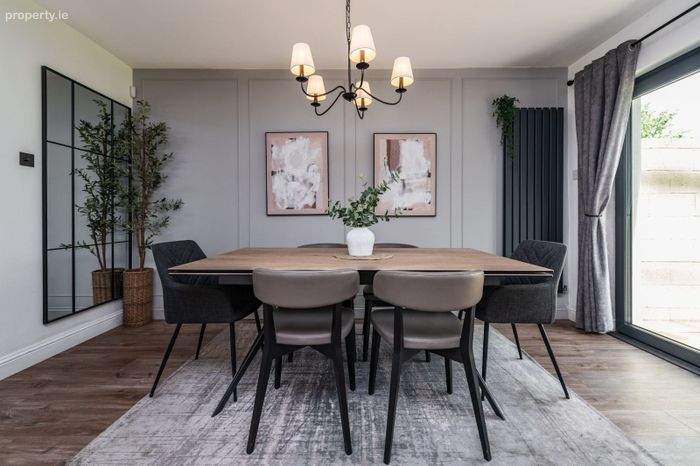
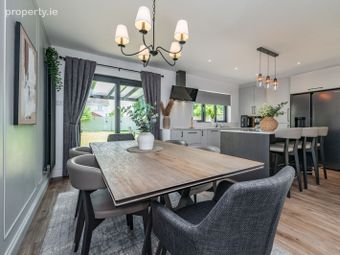
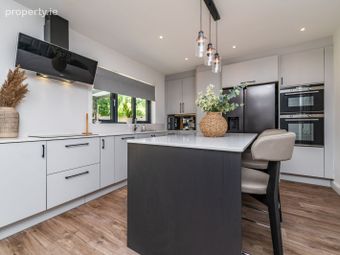
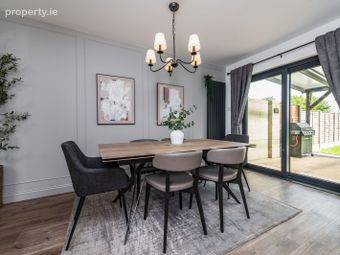
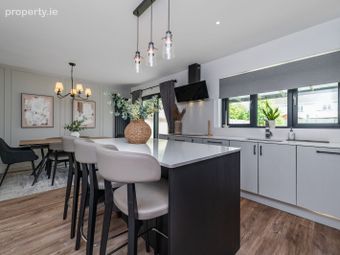
Luxury vinyl tiled flooring, chrome sockets & switches, new fully fitted modern contemporary kitchen with floor & eye level units and a large kitchen island with Quartz worktops & Quartz window sill, Normende stainless steel built in combi oven & microwave, Normende induction hob, Elica extractor hood with touch panel controls, integrated Hotpoint dishwasher, extractor fan, recessed LED lighting, suspended light fittings, vertical radiator, extensive natural light, sliding double doors leading to back garden, door leading to utility room.
Utility Room (3.50m x 1.28m)
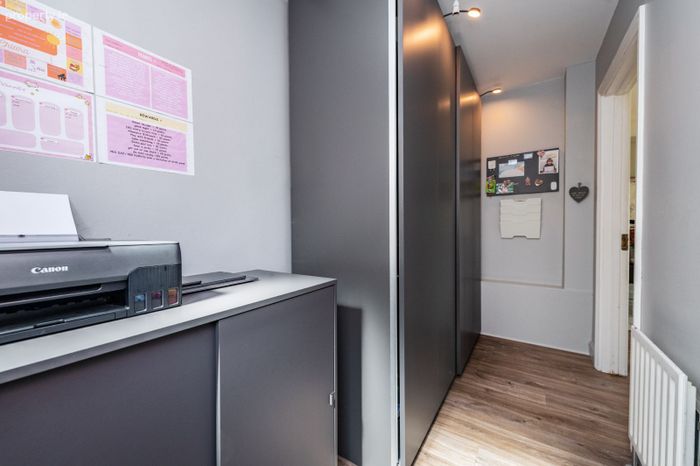
Luxury vinyl tiled flooring, set up for washing machine & dryer, extensive storage space, door to back garden (side entrance) with built in window, radiator, LED lighting, bright spacious utility room, iled floor & tiled walls floor to ceiling, wall mounted luxury chrome taps, wash hand basin, W/C, window.
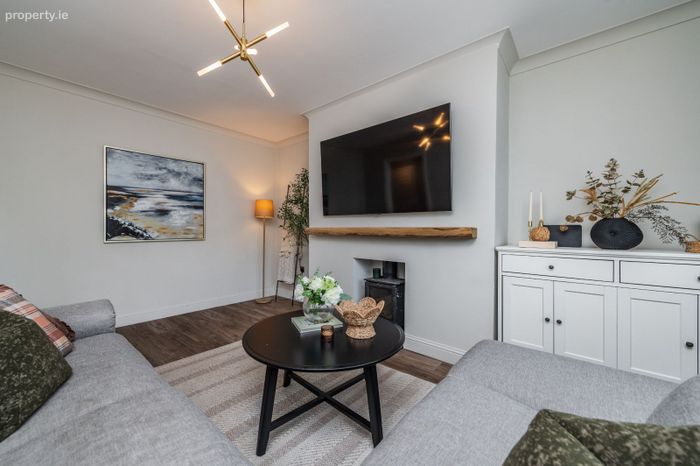
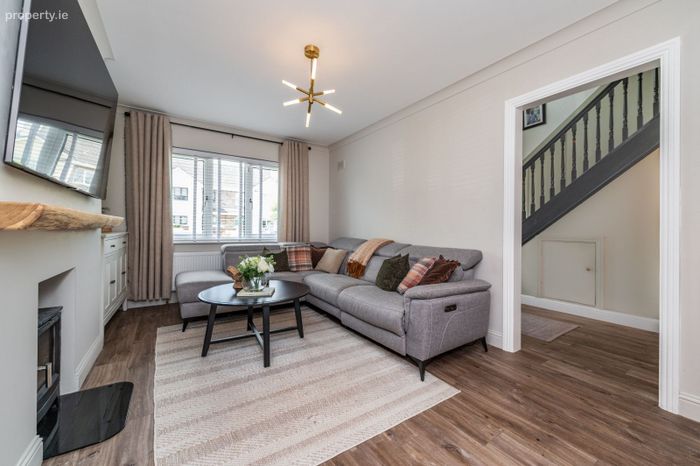
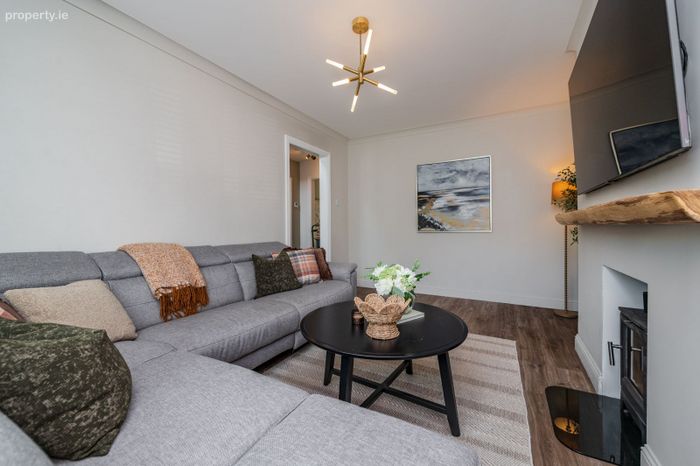
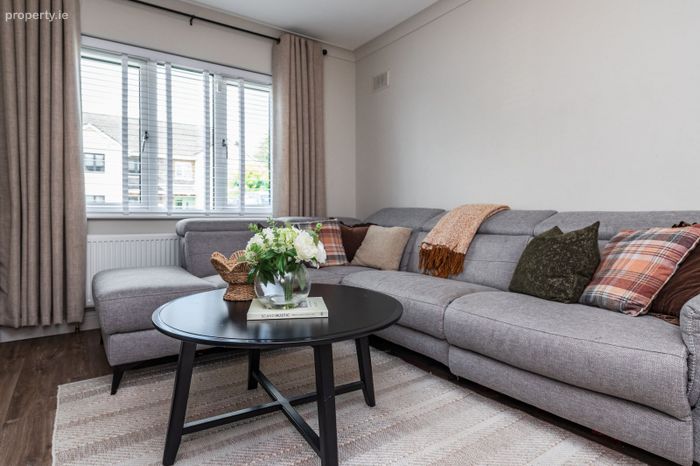
Sitting Room (4.69m x 3.42m)
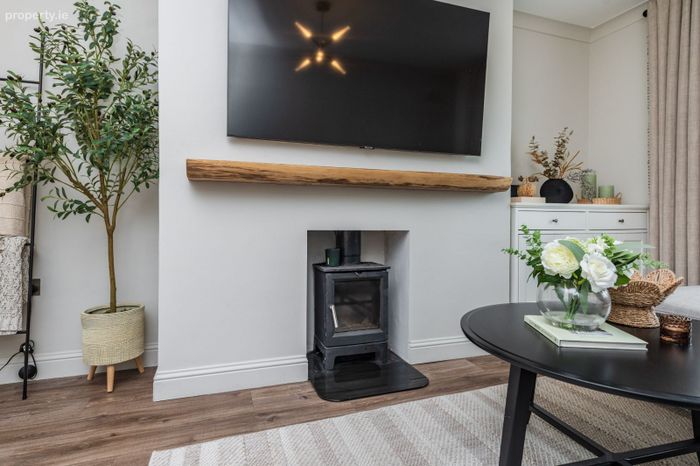
Luxury vinyl tile flooring, large window allowing extensive natural light, solid fuel stove, feature light fitting, TV & phone points, bright spacious sitting room.
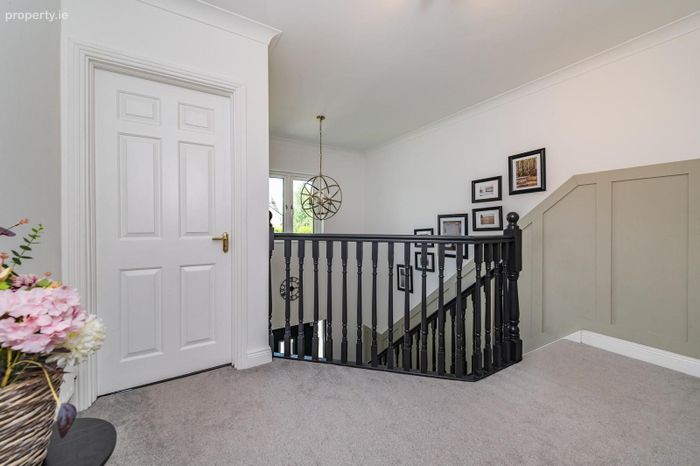
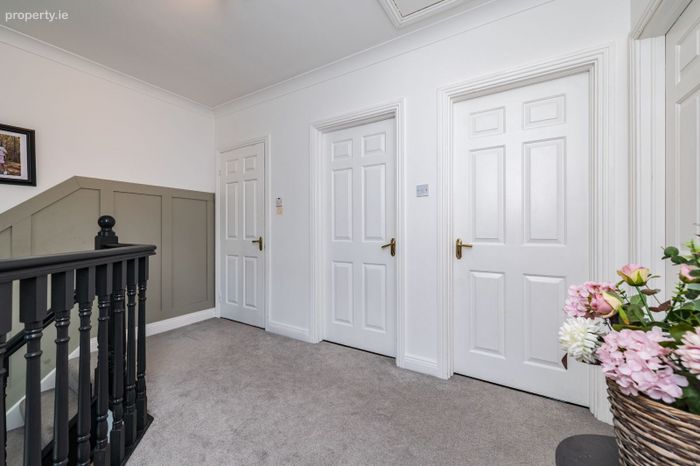
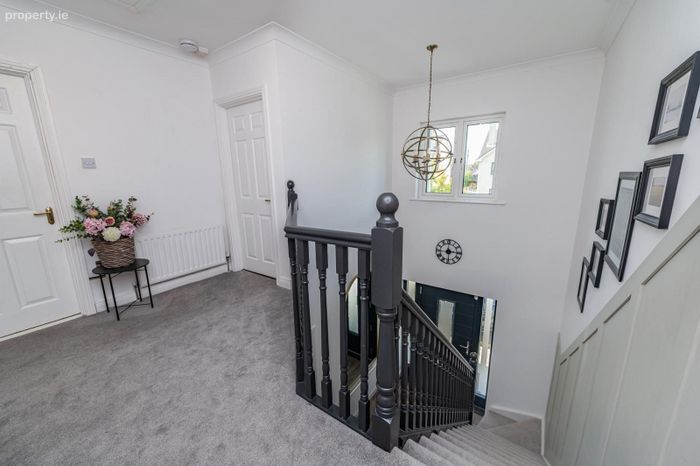
Landing Carpet floor stairs & landing, wood panelling, large bright landing.
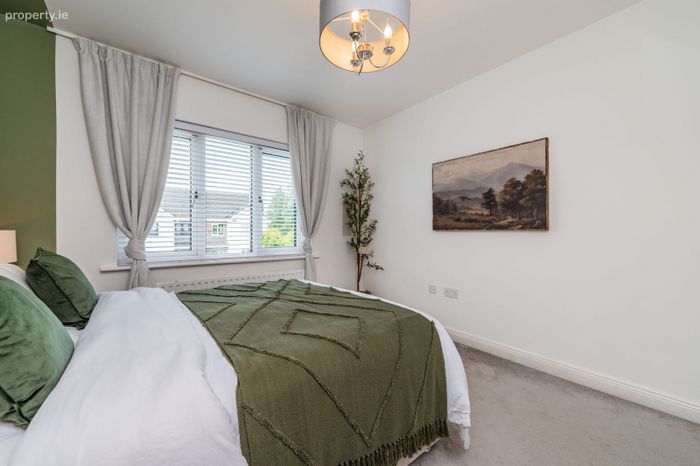
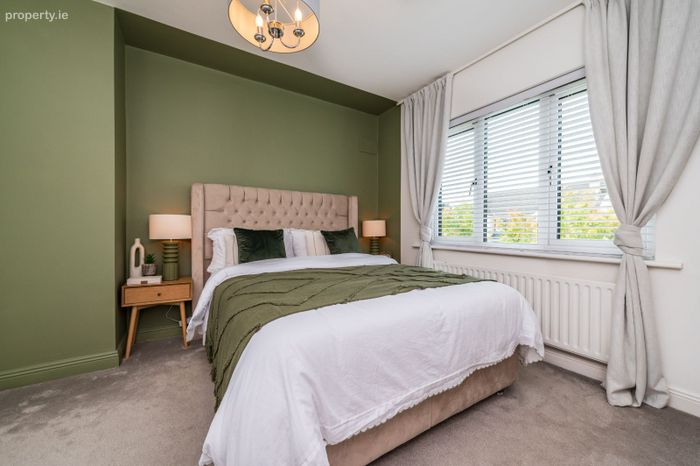
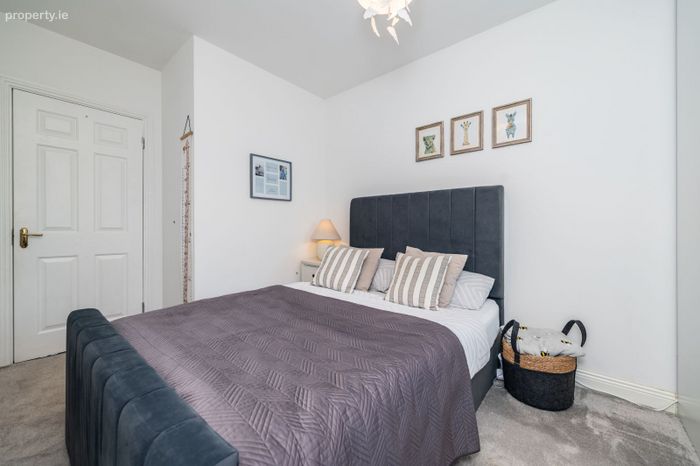
Master Bedroom (3.37m x 3.14m)
Carpet floor, ample space for furniture & storage, large window allowing ample natural light, bright spacious room.
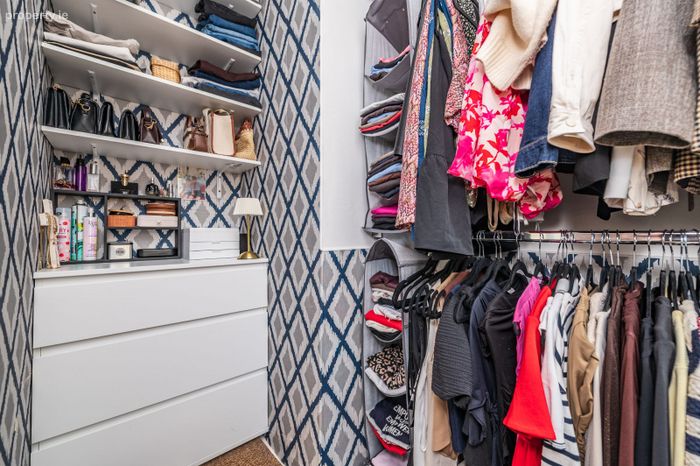
Master En-Suite / Walk in Wardrobe (2.15m x 1.40m)
Currently set out as a walk in wardrobe, everything in place to turn back into an en-suite bathroom, large window.
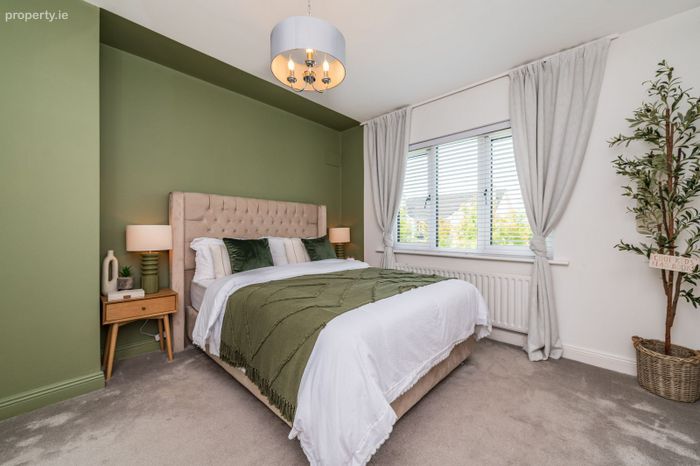
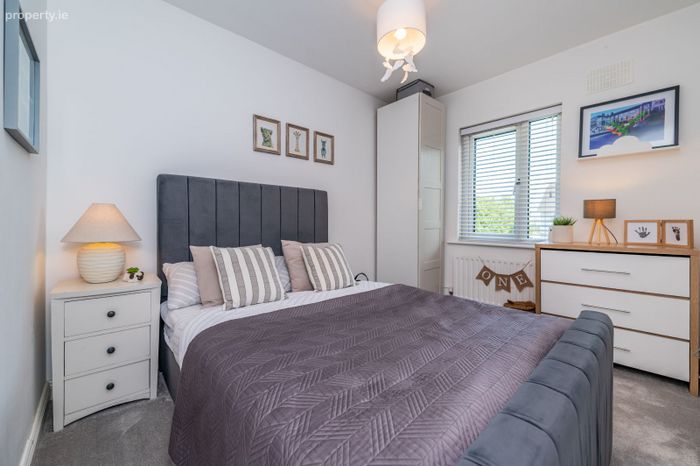
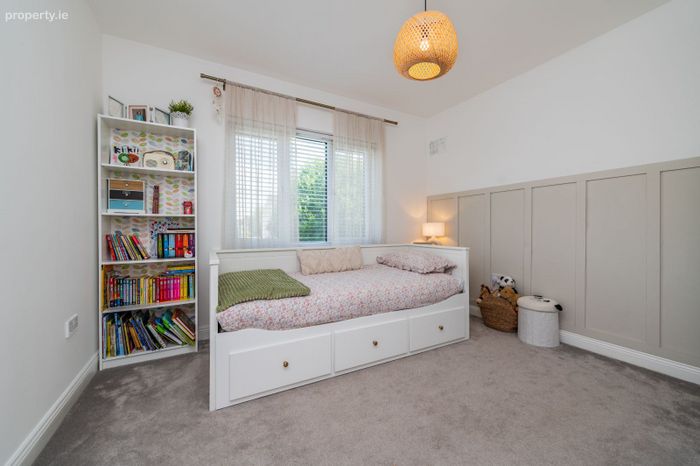
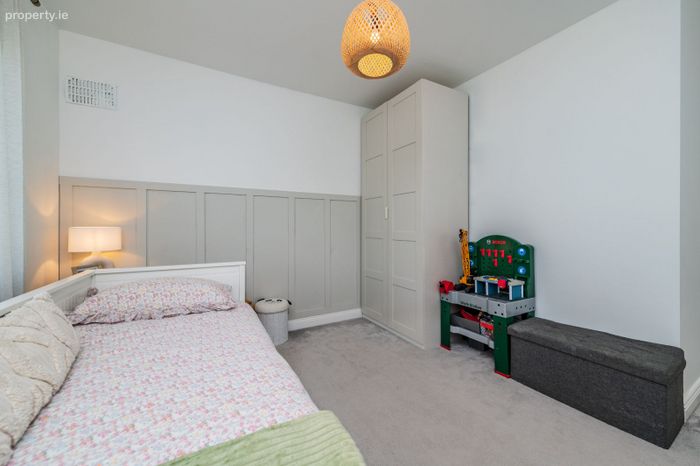
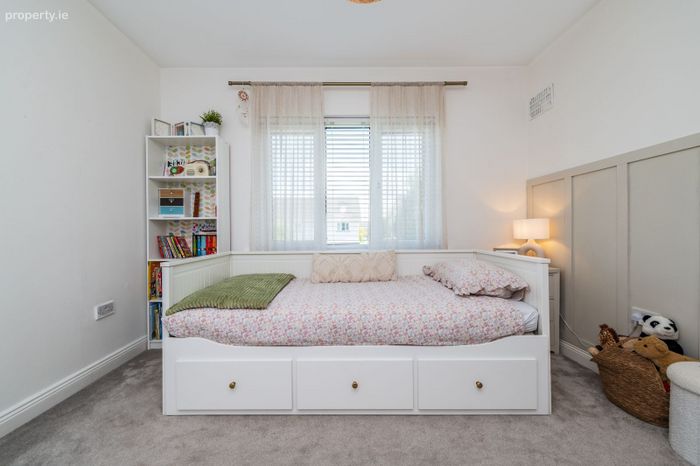
Bedroom 2 (4.03m x 3.44m)
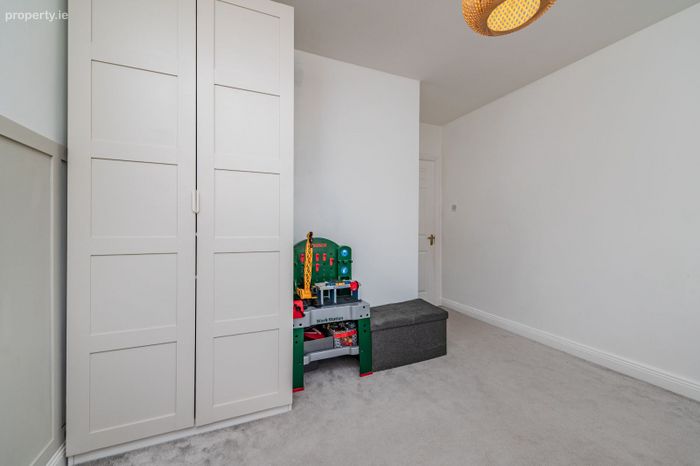
Carpet floor, ample space for furniture & storage, wood panelling, large window allowing ample natural light, bright spacious room.
Bedroom 3 (4.04m x 2.50m)
Carpet floor, ample space for furniture & storage, large window allowing ample natural light, bright spacious room.
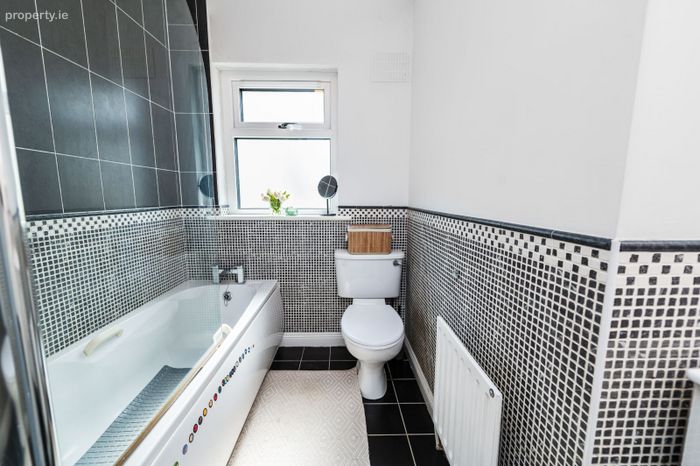
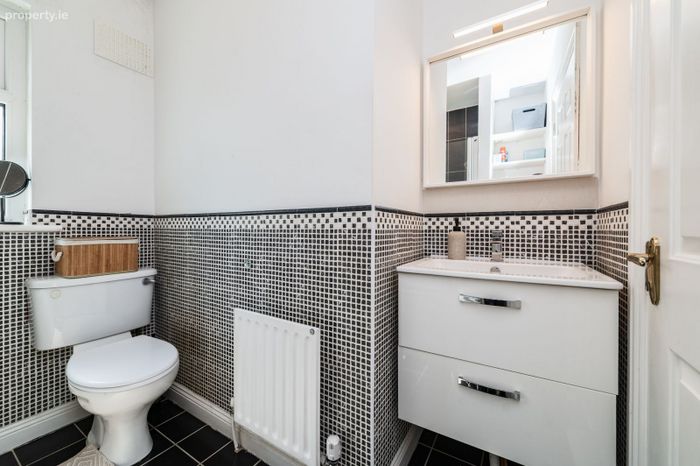
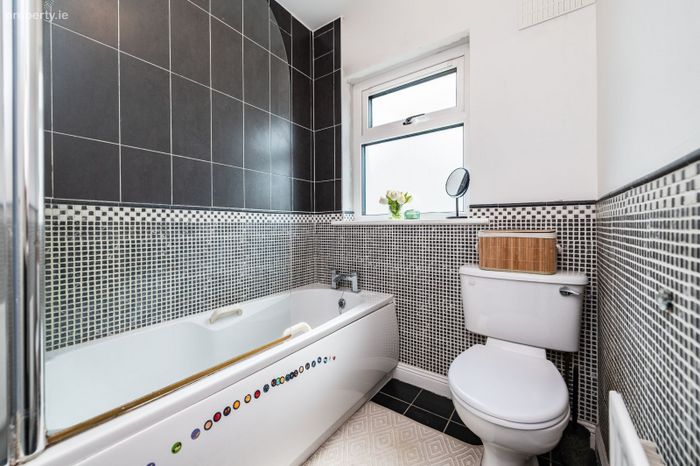
Bathroom (2.30m x 1.66m)
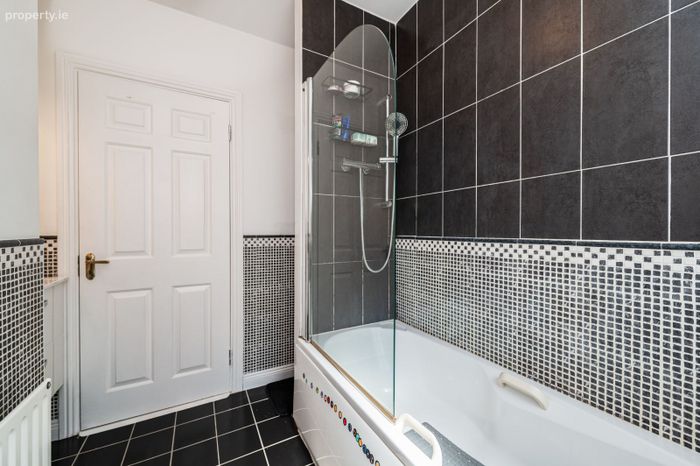
Tiled floor & tiled walls, large bath with shower & glass shower door, tiled floor to ceiling around bath, large window, wash hand basin with vanity light, W/C.
Internal Features:
Pristine, turnkey condition throughout
A3 BER Rating
New triple glazed uPVC windows & doors
Mitsubishi air to water heat pump
New Venetian blinds throughout
Stunning light fittings
Coving
House is in immaculate condition, decorated to the highest standard
New modern contemporary kitchen & island with Quartz worktops
Generous living space extending to 116 Sq. M.
LED recessed lighting
Partially floored attic
Wood panelling
Three spacious double bedrooms
Option of three bathrooms
External Features:
Large back garden with patio area
Wooden shed
Beautiful pergola
Excellent potential to extend
Block built boundary wall to back
Large enclosed secure side entrance Large front driveway with ample off street parking
Excellent quiet location in a quiet cul de sac
Highly sought after, family friendly quiet estate
Close to a large green area
Outdoor lighting & tap
Only minutes from Train Station, schools, shops & Super Valu supermarket
Close to M7 Motorway & Kildare Village Shopping Outlet
Only 45 minutes from Dublin
VIEWING STRICTLY BY APPOINTMENT ONLY WITH SOLE AGENTS MPA DUFFY PROPERTY.
No information, statement, description, quantity or measurement contained in any sales particulars or given orally or contained in any webpage, brochure, catalogue, email, letter, report, docket or hand out issued by or on behalf of MPA Duffy Property or the property owner in respect of the property shall constitute a representation or a condition or a warranty on behalf of MPA Duffy Property or the property owner. Any information, statement, description, quantity or measurement so given or contained in any such sales particulars, webpage, brochure, catalogue, email, letter, report or hand out issued by or on behalf of MPA Duffy Property or the property owner are for illustration purposes only and are not to be taken as matters of fact. Any mistake, omission, inaccuracy or mis-description given orally or contained in any sales particulars, webpage, brochure, catalogue, email, letter, report or hand out issued by or on behalf of MPA Duffy Property or the property owner shall not give rise to any right of action, claim, entitlement or compensation against MPA Duffy Property or the property owner. All bidders must satisfy themselves by carrying out their own independent due diligence, inspections or otherwise as to the correctness of any and all of the information, statements, descriptions, quantity or measurements contained in any such sales particulars, webpage, brochure, catalogue, email, letter, report or hand out issued by or on behalf of MPA Duffy Property or the property owner.
BER Details
BER No. 105730584
Energy Performance Indicator: 0.00 kWh/m2/yr
This property was last updated: yesterday morning