42a Fairyhouse Lodge, Ratoath, Co. Meath, Ratoath, Co. Meath
 See Larger Images & 32 More Photographs >>
€835,000
Detached House5 Bedrooms, 4 Bathrooms, Detached House
Rating:


Contact Name: Jordan Smyth
Agent:
Grimes
PSR Licence Number: 001417
Email Agent Show Number
Save This Ad
Key Features
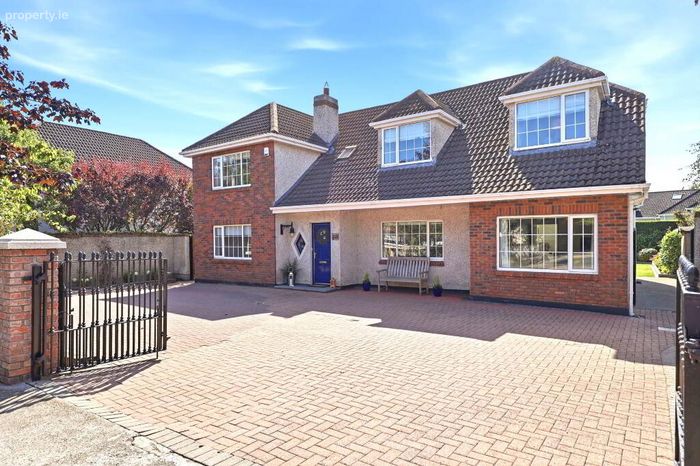
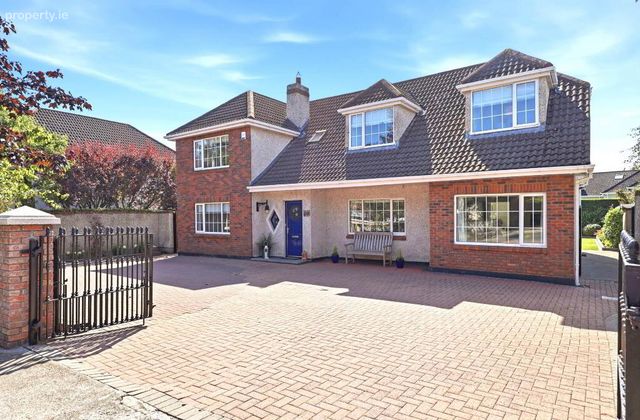
Impressive 5 bedroom detached family homeGenerous 214 sq. m. / 2,304 sq. ft. accommodation
Quiet cul-de-sac location within sought after Fairyhouse Lodge
Three versatile reception / family rooms
Oil fired central heating
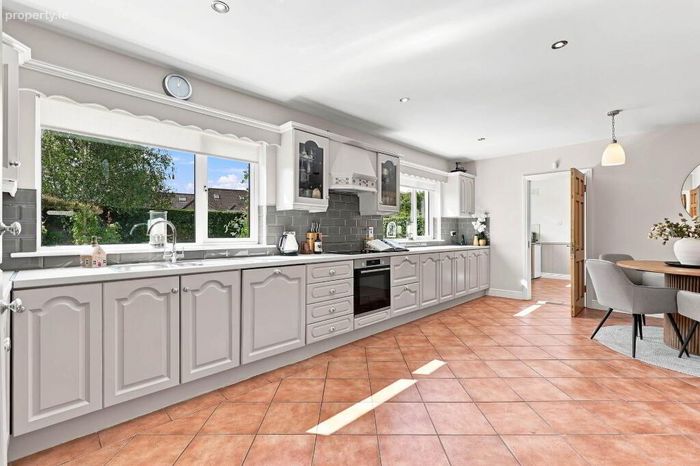
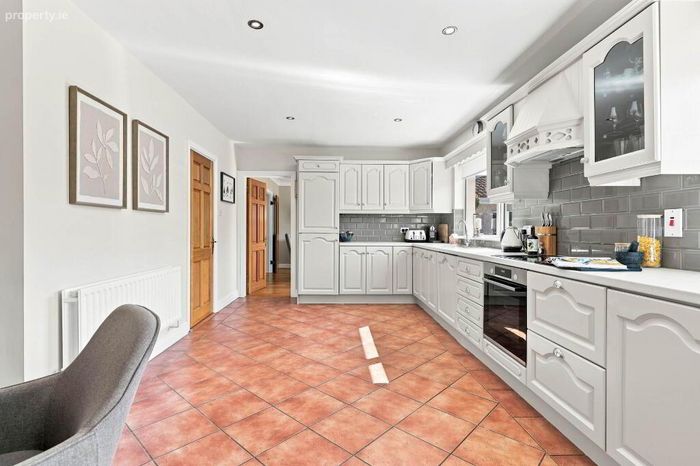
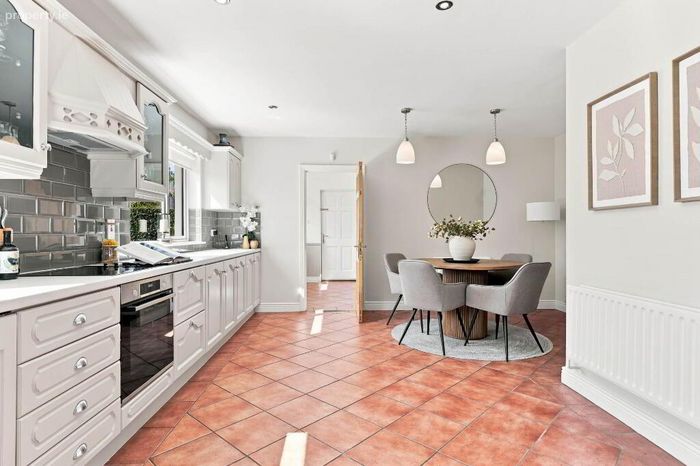
Large L-shaped kitchen with separate utility room
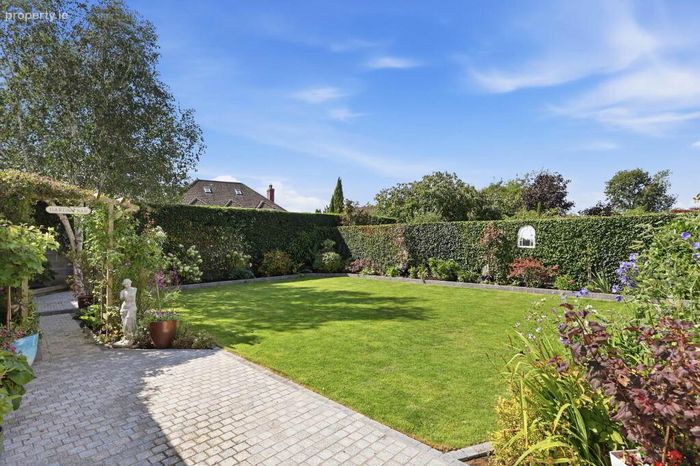
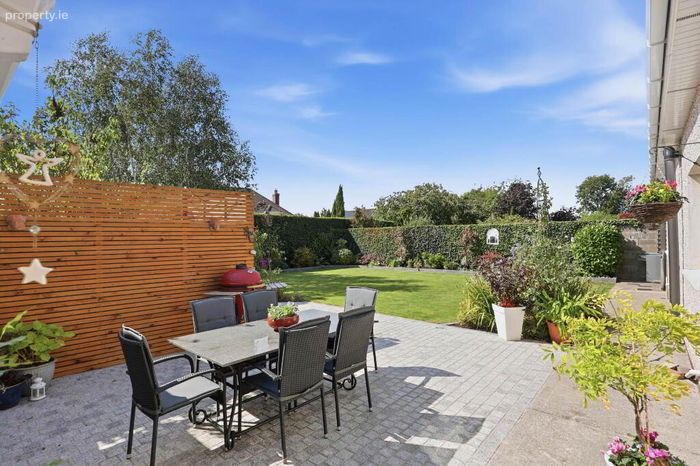
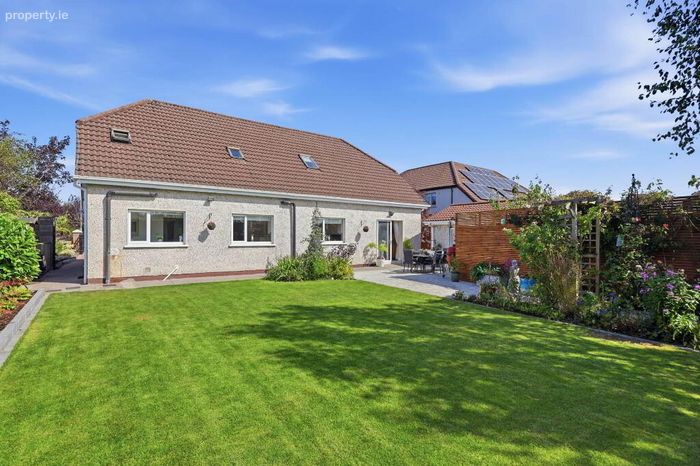
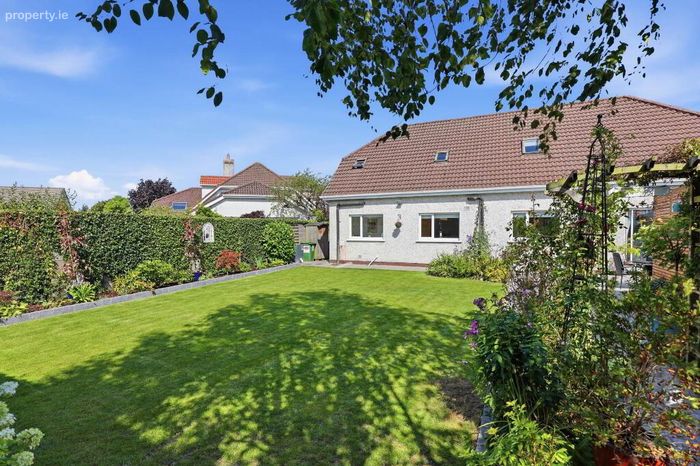
Beautiful mature south facing rear garden with granite patio
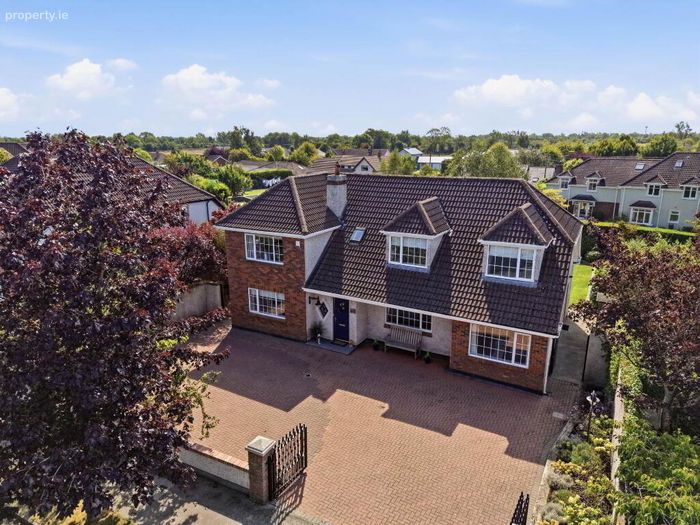
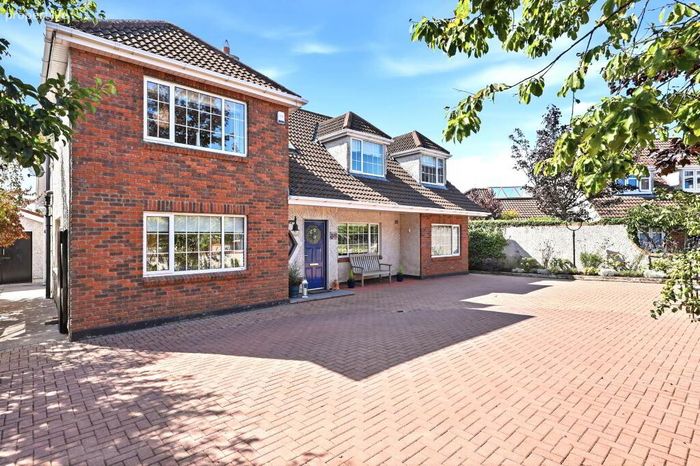
Large gated driveway with ample parking
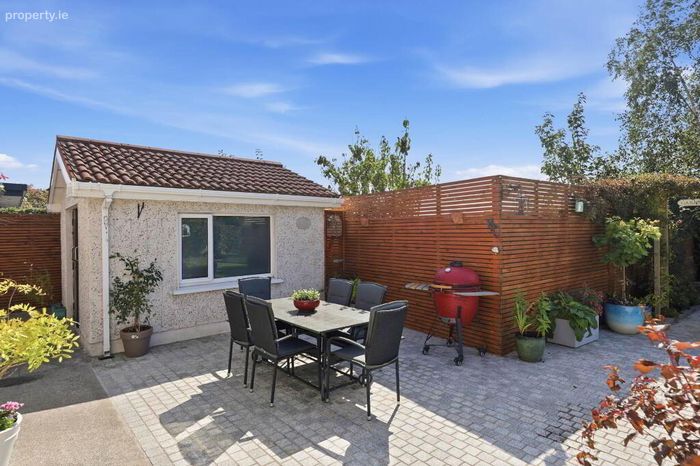
Detached block built garage with electricity
Excellent location close to Ratoath village, schools, amenities and Fairyhouse Racecourse
Property Description
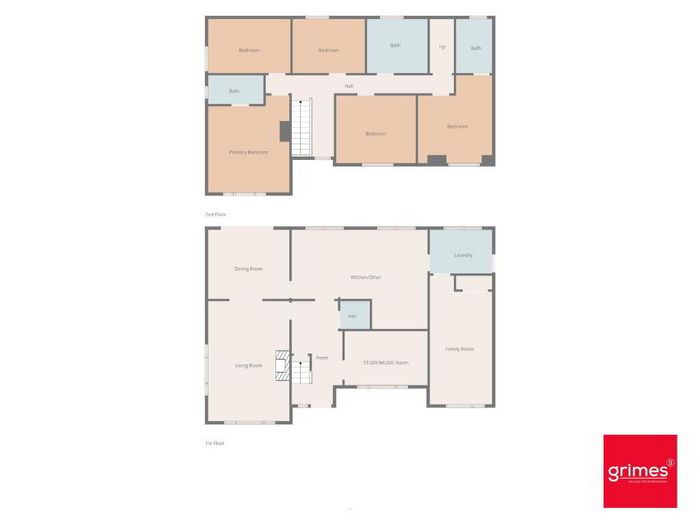
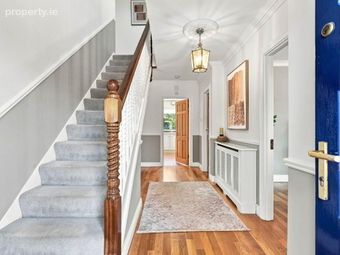
From the moment you enter, it is clear that this is a home designed with family living in mind. Exceptionally spacious and well maintained throughout, the property offers generous and versatile accommodation with an excellent balance of living and bedroom space.
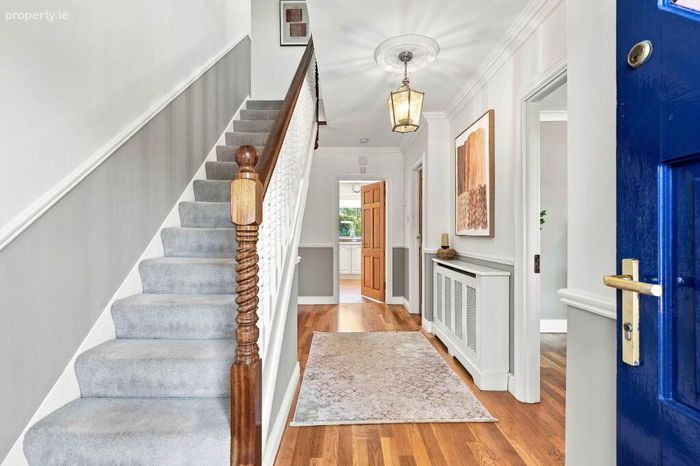
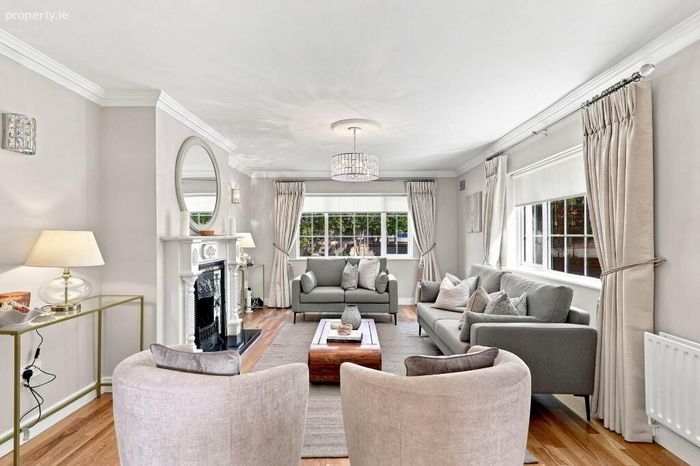
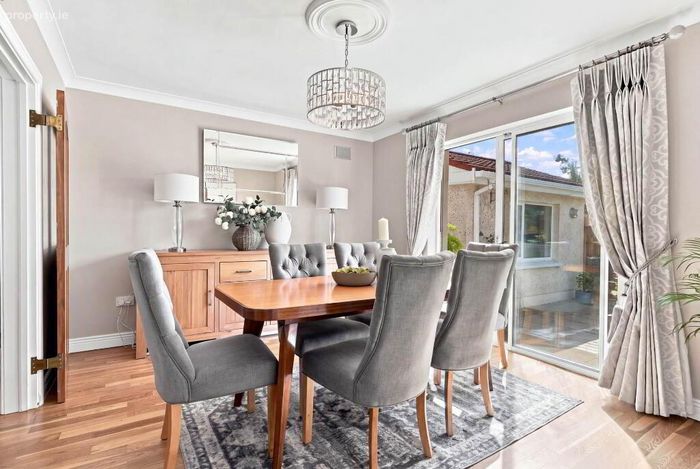
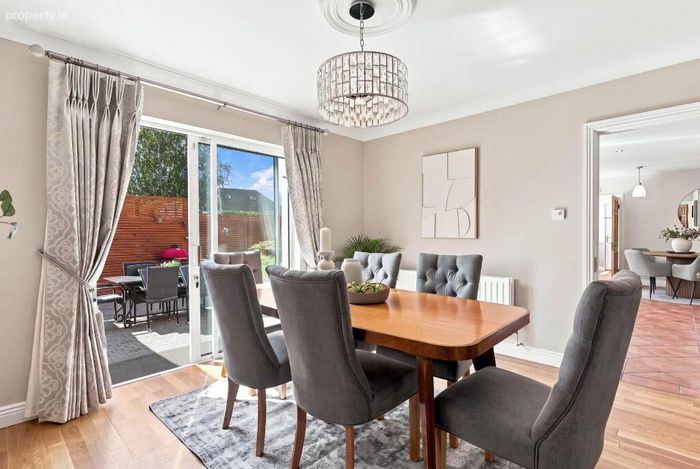
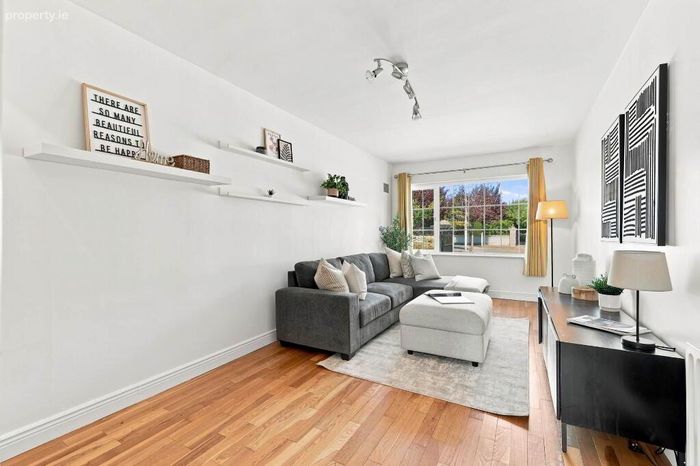
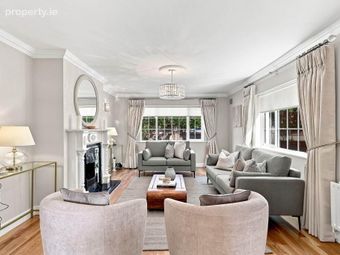
The welcoming entrance hall leads into a bright and inviting living room featuring solid oak flooring, dual aspect windows allowing an abundance of natural light and an open fireplace with timber surround. Double doors lead through to the dining area, where the oak flooring continues, while sliding patio doors provide access to the rear garden.
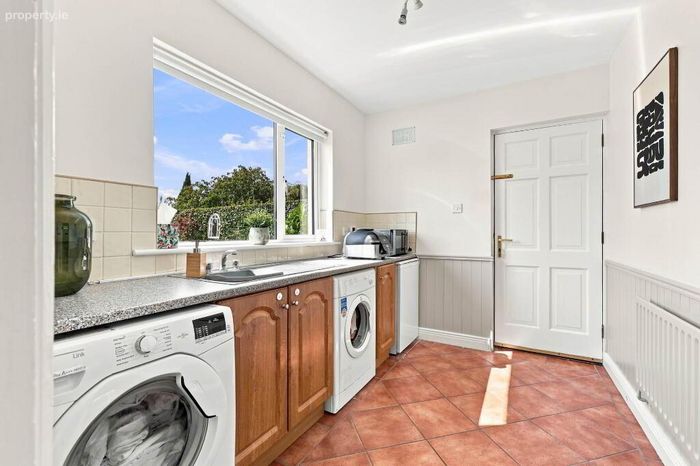
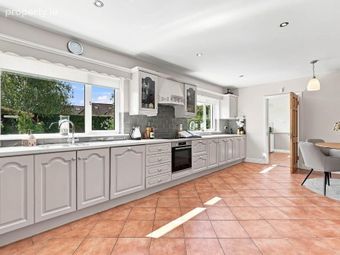
The L-shaped kitchen offers an excellent range of wall and floor units, electric oven and hob and two large picture windows overlooking the rear garden. A separate utility room provides additional storage, sink and plumbing for a washing machine, with access to the side entrance.
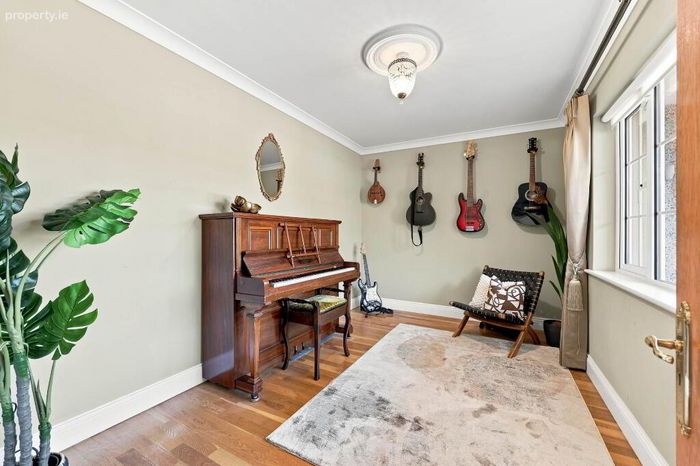
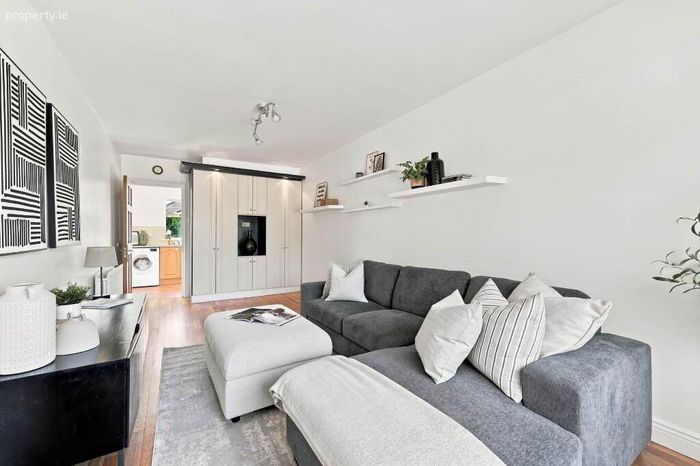
A large family room off the utility offers superb versatility and could be used as a second reception room, games room, home office or hobby space. A further reception room to the front of the property provides an ideal children`s playroom, study or additional living space. A guest WC completes the ground floor.
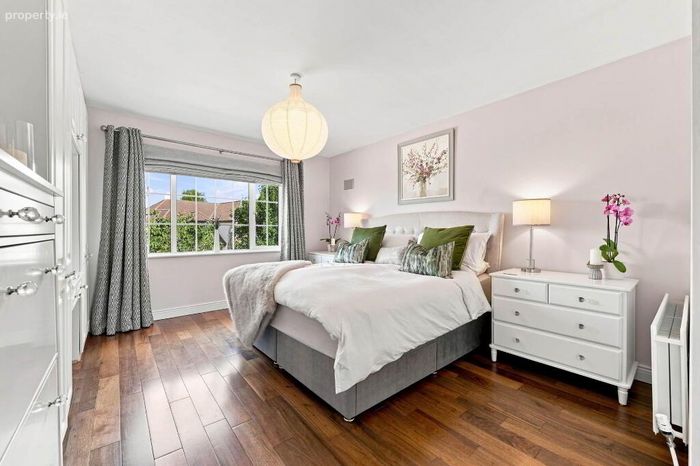
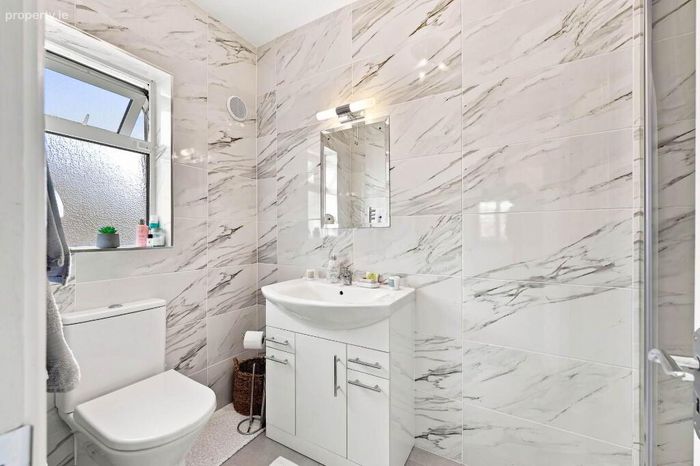
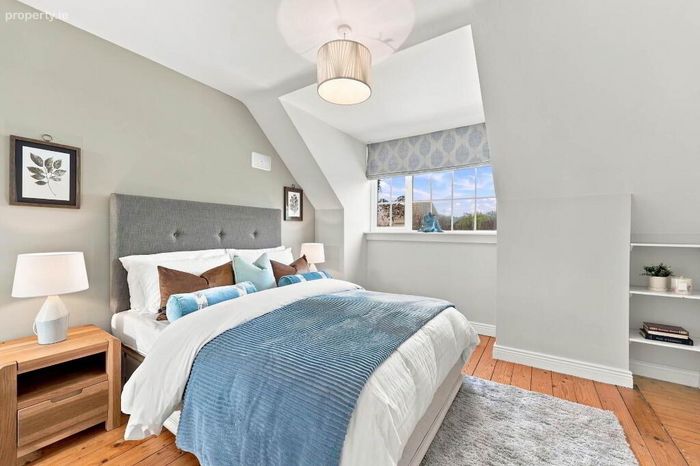
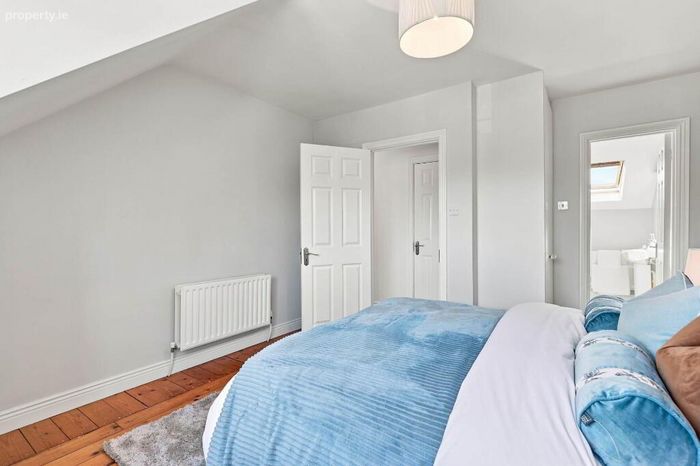
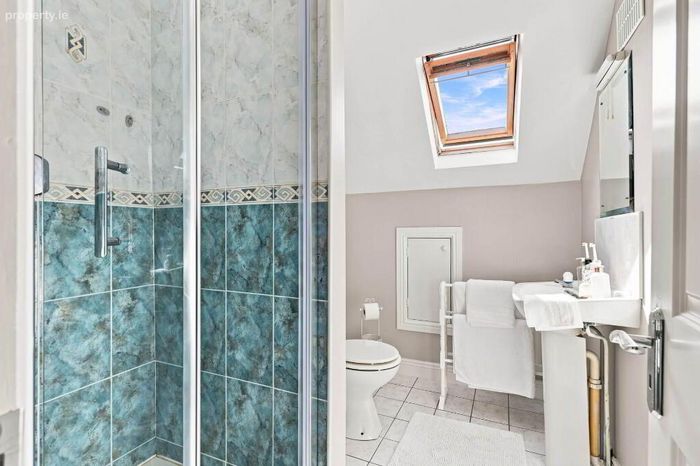
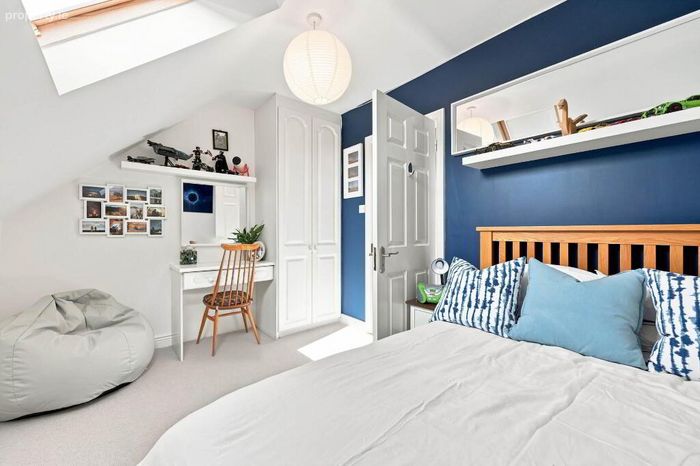
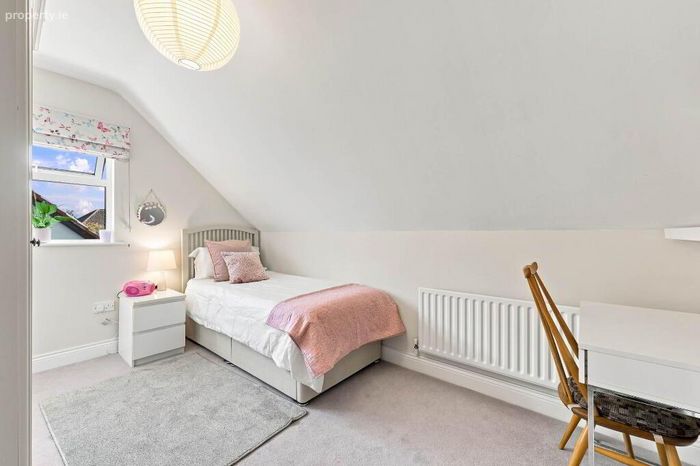
Upstairs, there are five well proportioned bedrooms, two of which benefit from en-suite facilities. The master bedroom features a recently upgraded, fully tiled en-suite with walk in shower. The majority of the bedrooms have built in wardrobes and benefit from a mixture of carpet, semi solid and timber flooring.
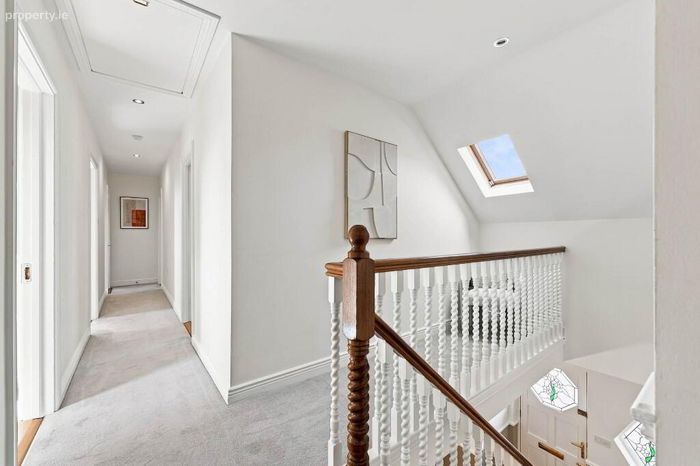
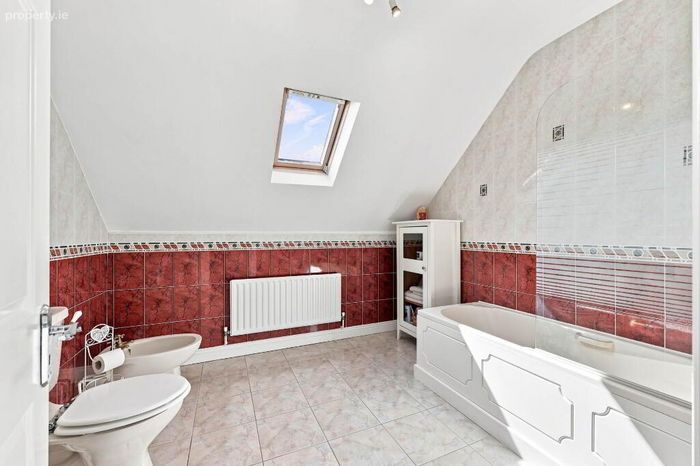
The main family bathroom is partially tiled and comprises WC, wash hand basin and bath, with Velux windows providing plenty of natural light. A spacious walk in hot press completes the first floor.
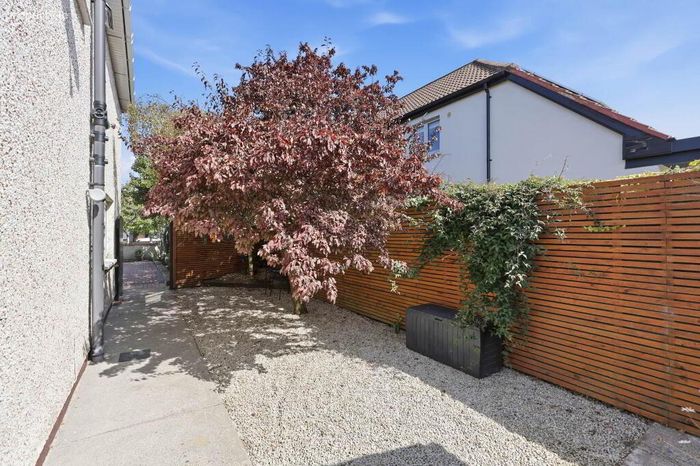
Externally, the property is approached via secure gates and a large private driveway providing ample parking for several vehicles. A substantial side entrance leads to a detached block built garage with electricity, offering excellent additional storage or workspace.
To the rear is a beautifully mature, south facing garden with granite patio, providing a wonderful private space for outdoor entertaining, children to play or simply relaxing in the sunshine.
The property enjoys a peaceful position within a quiet cul-de-sac, while being conveniently located close to Ratoath village, which offers an excellent selection of shops, supermarkets, cafés, restaurants, bars and everyday amenities. There is a superb choice of primary and secondary schools, sports clubs and recreational facilities in Ratoath and the surrounding area. Fairyhouse Racecourse is also just a short distance away, while the nearby M2 provides convenient access to Dublin City and the M50.
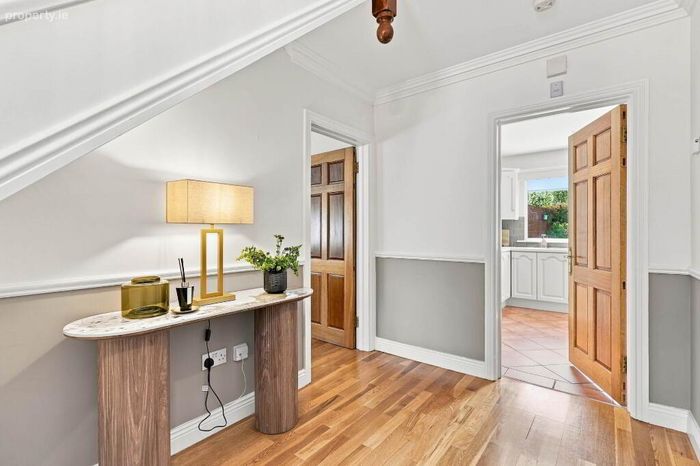
Entrance Hallway - 3.28m (10'9") x 5.14m (16'10")
Semi solid wood, ceiling coving & alarm panel.
Guest W.C. - 1.41m (4'8") x 1.33m (4'4")
Comprising w.c. & w.h.b.
Lounge - 5.86m (19'3") x 3.96m (13'0")
Solid wood oak floor, ceiling coving, dual aspect, feature fireplace with solid fuel grate and timber surround. Double doors to dining room.
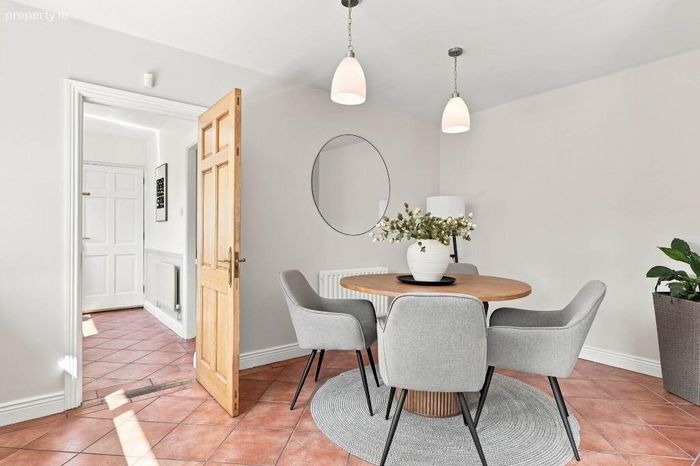
Kitchen - 4.8m (15'9") x 6.49m (21'4")
Excellent range of floor & eye level fitted press units with tiled splashback. Integrated fridge freezer, dishwasher, water filter, single oven, electric hob & extractor fan. Tiled floor.
Dining Room - 3.96m (13'0") x 3.36m (11'0")
Solid oak wood floor & ceiling coving. Sliding French doors to rear garden.
Utility - 2.15m (7'1") x 3.06m (10'0")
Fitted press units for additional storage, sink, tiled splashback & tiled floor. Plumbed for washing machine & tumble dryer.
Study - 4.02m (13'2") x 2.62m (8'7")
Semi solid wood floor & ceiling coving.
Family Room - 6.25m (20'6") x 2.9m (9'6")
Solid wood floor, fitted press units.
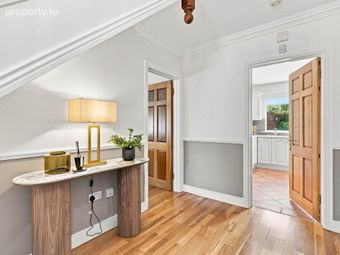
Landing - 9.17m (30'1") x 0.09m (4")
Carpet floor, skylight, walk in hotpress & Stira access to attic.
Bedroom 1 - 4.76m (15'7") x 4.05m (13'3")
To front of house with semi solid wood floor & built in wardrobes.
Ensuite - 2.74m (9'0") x 1.37m (4'6")
Fully tiled with w.c. & w.h.b. with vanity unit & shower cubicle with power shower. Window. Heated towel rail.
Bedroom 2 - 3.71m (12'2") x 3.54m (11'7")
To front of house with tongue & groove wood floor & built in wardrobes.
Ensuite - 2.74m (9'0") x 1.37m (4'6")
Comprising w.c. & w.h.b. with power shower. Skylight. Tiled floor.
Bedroom 3 - 3.27m (10'9") x 4.01m (13'2")
To front of house with carpet floor & built in wardrobes.
Bedroom 4 - 3.35m (11'0") x 2.51m (8'3")
To rear of house with carpet floor & built in wardrobes.
Bedroom 5 - 3.97m (13'0") x 2.47m (8'1")
To rear of house with carpet.
Main Bathroom - 2.9m (9'6") x 2.67m (8'9")
Fully tiled with w.c., w.h.b., bidet & bath with power shower attachment. Skylight.
Notice
Please note we have not tested any apparatus, fixtures, fittings, or services. Interested parties must undertake their own investigation into the working order of these items. All measurements are approximate and photographs provided for guidance only.
BER Details
BER No. 107456014
Energy Performance Indicator: 0.00 kWh/m2/yr
This property was last updated: 4 days ago