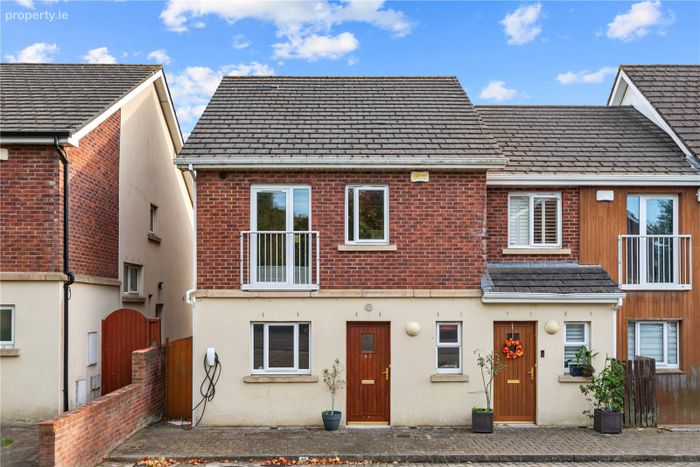
42 Grianan Fidh, Aikens Village, Sandyford, Dublin 18, Sandyford, Dublin 18
 See Larger Images & 16 More Photographs >>
€675,000
End of Terrace House4 Bedrooms, 4 Bathrooms, End of Terrace House
Rating:


Contact Name: Sales Office
Agent:
Hooke & MacDonald
PSR Licence Number: 001651
Email Agent Show Number
Save This Ad
Property Description
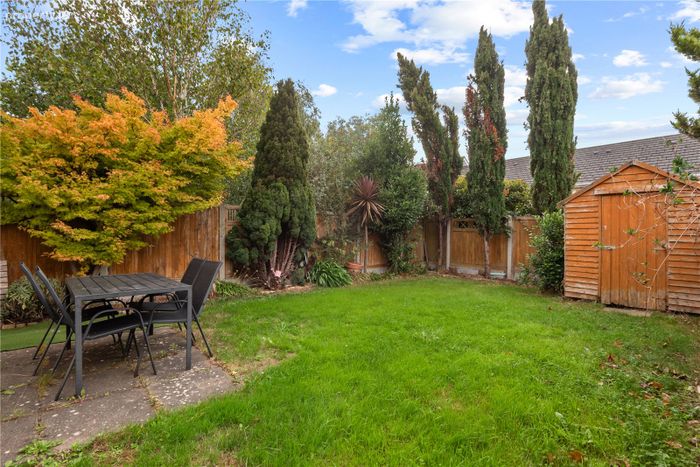
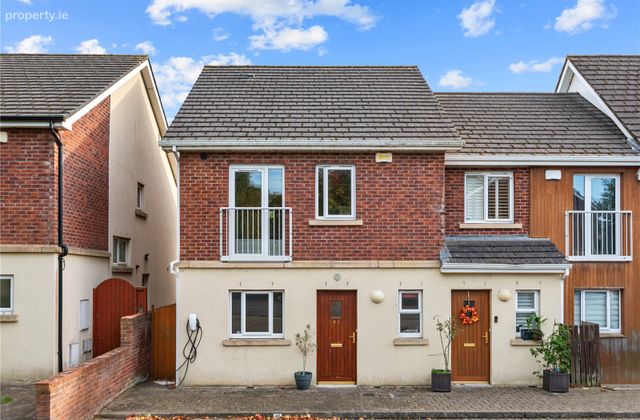
This south facing property is located in highly sought-after location close to both Stepaside and Sandyford Villages. This superb property has an exceptional access to local amenities. Covering over three floors, this property offers an abundance of natural light, style and comfort with excellent interior proportions.
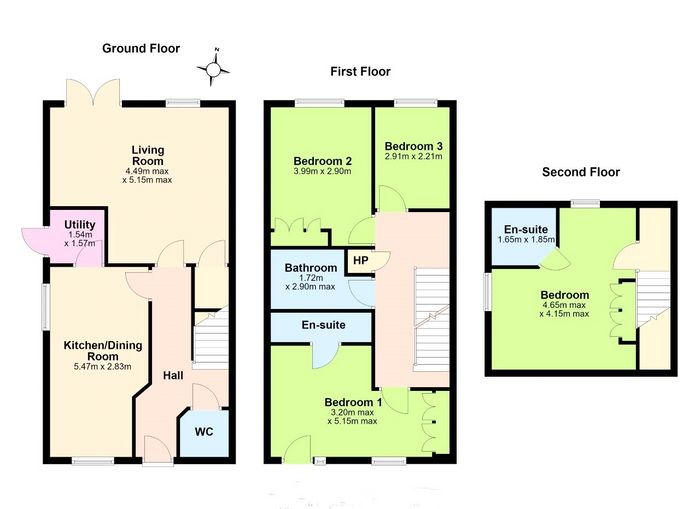
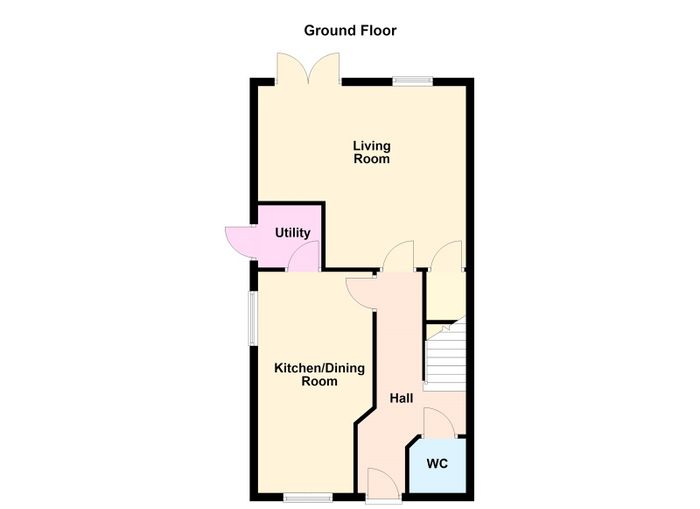
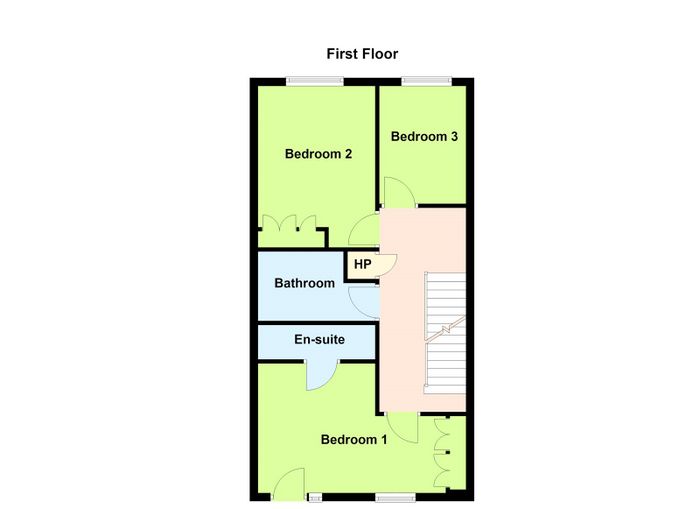
Accommodation briefly consists of: Ground floor - hallway, living room, kitchen/dining area, guest wc. On the first floor, there are three double bedrooms (1 with en-suite), main family bathroom. The top floor hosts a generously sized main bedroom (with en-suite). The property has a fantastic south facing rear garden.
Aiken's Village is located just off the Enniskerry Road, within walking distance to both Sandyford and Stepaside villages with restaurants, shop and all the amenities required for family living. Belarmine plaza is a 3-minute walk from the property which hosts restaurant's, a medical centre, energise gym, fresh supermarket, a dentist etc. The Luas station at Glencairn is a ten-minute walk via a pedestrian link connecting Aiken's Village to Sandyford Hall), there are bus routes (47/44/118) and easy access to both the M50 and N11. There is a large selection of both primary and secondary schools in the area with Taoibh Na Choille & Stepaside Educate together being a 5 min walk from the property and within close proximity including St. Mary's National School, Oakhill Junior School and Wesley College also close by. As well as the marvellous Fernhill gardens there are wonderful hill and mountain walks in the Dublin mountains and for outdoor enthusiasts, there is an abundance of leisure facilities in the vicinity, including Stepaside Golf course, Fernhill House and Gardens, hillwalking, mountain biking and forestry trails at Glencullen and Ticknock. Enniskerry and Powerscourt Estate is only 15 minutes’ drive away.
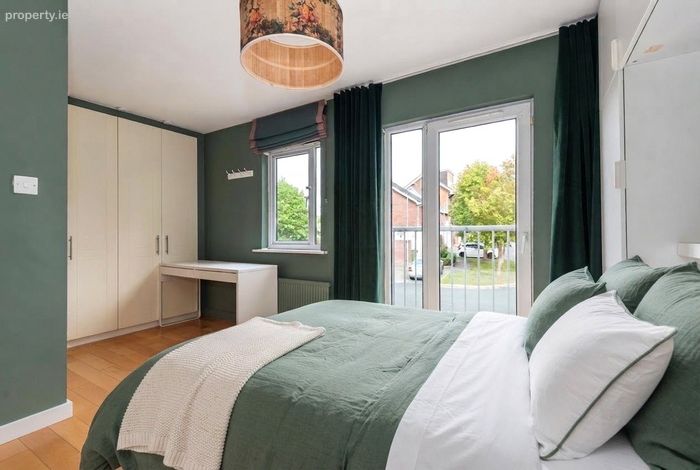
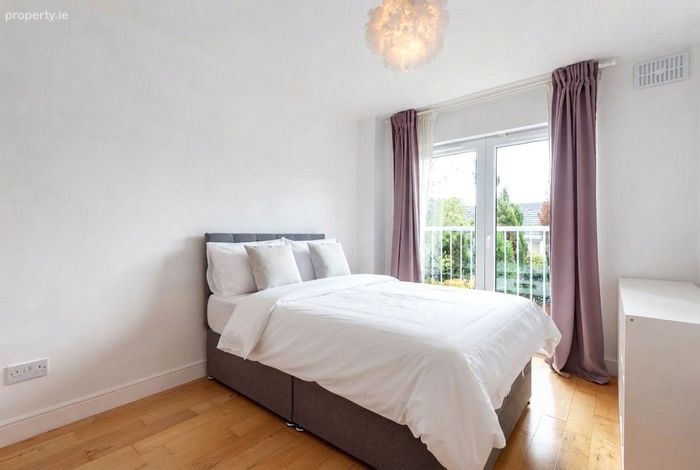
*Please note the bedding in the bedrooms has been added using AI
Features:
• 4 bedroom end of terrace property.
• Located in a quiet cul-de-sac.
• EV charging point.
• Ten minutes' walk to Luas at Glencairn.
• Within walking distance of both Sandyford & Stepaside villages.
• Walking distance to Fernhill gardens.
• Close to M50.
• Gas fire central heating.
• 2 x designated car parking spaces.
• Numerous visitor parking spaces.
• Close to schools locals and amenities.
• Management Company – Cuala
• Management Fee - €392 pa
• Size – Approx. 135m2 (1453sq.ft).
Accommodation Details:
Ground Floor:
Hall -
Wooden floor.
Guest W.C. -
wc, whb. Tiled floor.
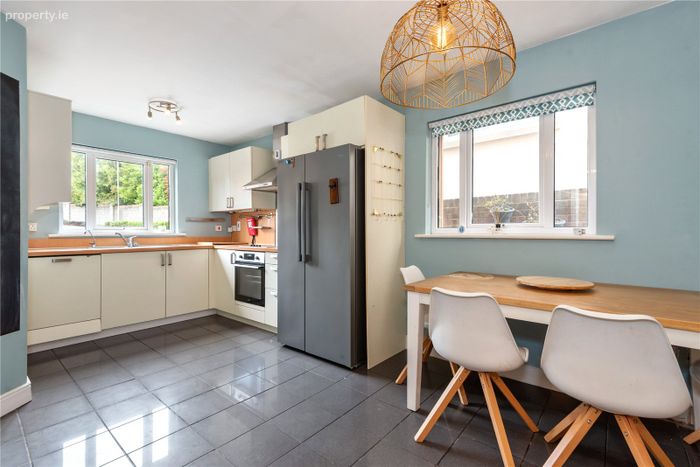
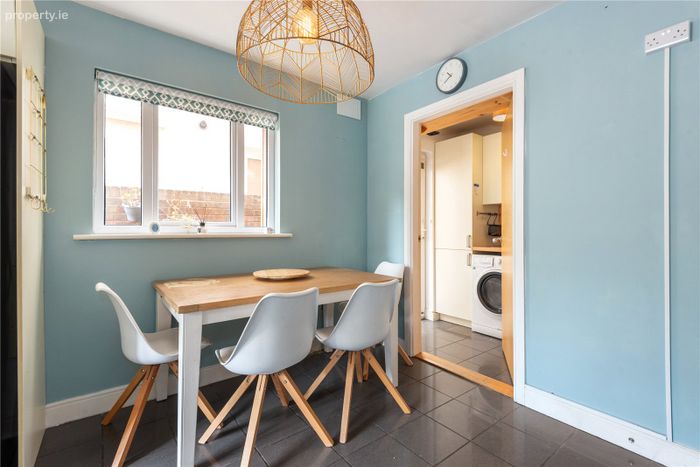
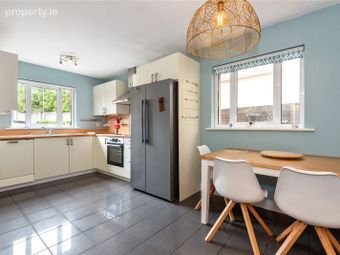
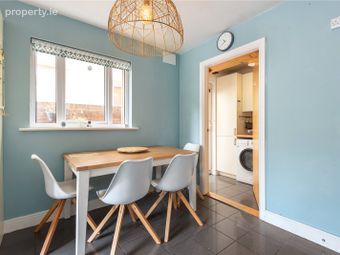
Kitchen/Dining Area – 5.47m x 2.83m
Fully fitted kitchen. Ample storage. Tiled floor. Oven and hob. Double fridge freezer. Dishwasher.
Utility Room – 1.57m x 1.54m
Tiled floor. Storage. Washing machine. Access to side.
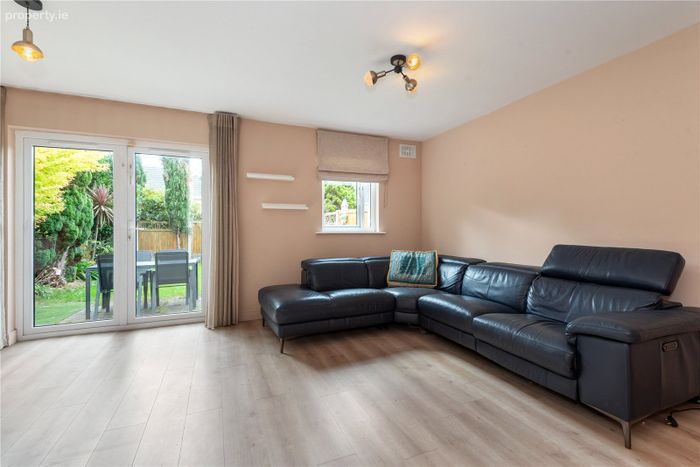
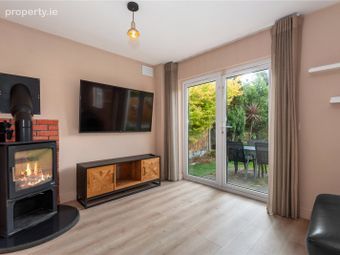
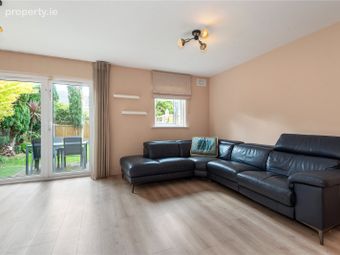
Living/Dining Area – 5.15m x 4.49m
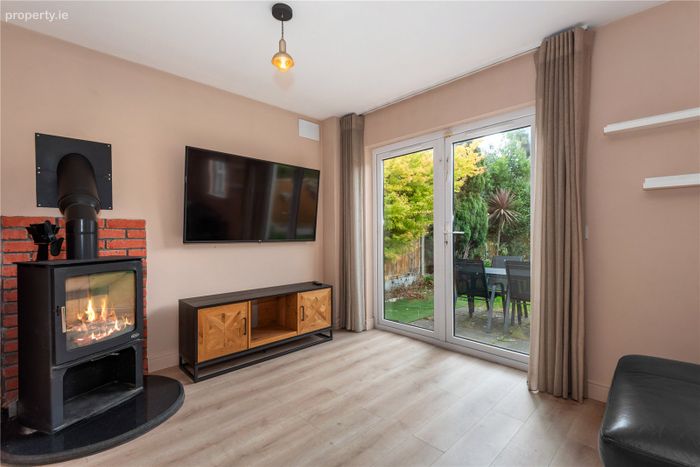
Bright room. Wooden floor. Stove (solid fuel). Understairs storage. Access to rear garden.
First Floor:
Landing –
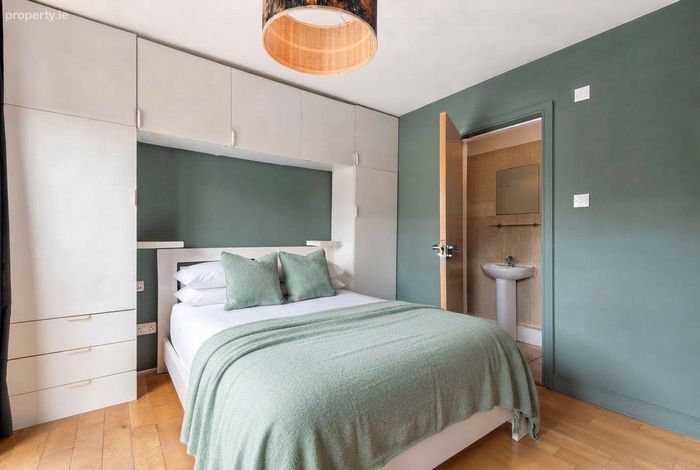
Bedroom 1 – 5.15m x 3.20m
Double bedroom. Fitted double wardrobes. Overbed storage. Wooden floor. Juliet balcony.
En-suite -
Wc and whb. Corner shower. Tiled floor and walls.
Bedroom 2 – 3.99m x 2.90m
Double bedroom. Fitted double wardrobes. Wooden floor. Juliet balcony.
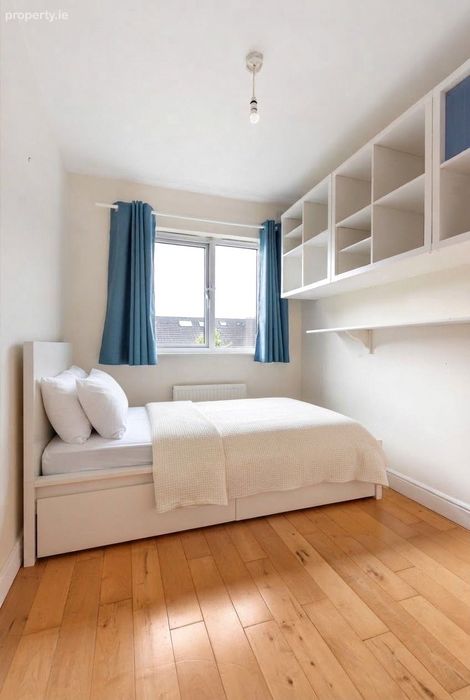
Bedroom 3 – 2.91 x 2.21m
Wooden floor.
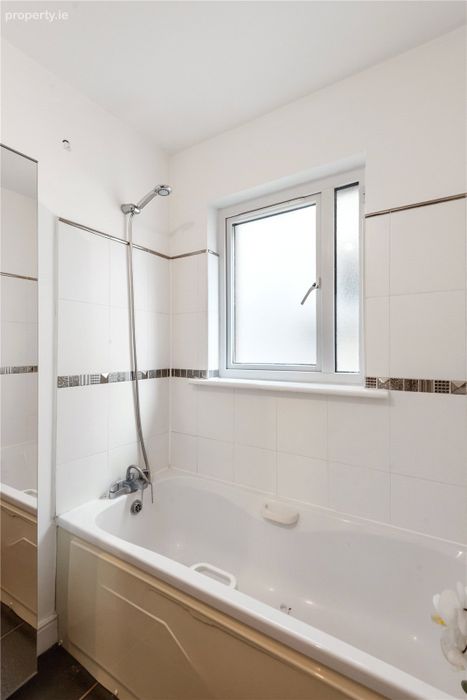
Bathroom -2.90m x 1.72m
Wc and whb. Bath with shower attachment. Tiled floor.
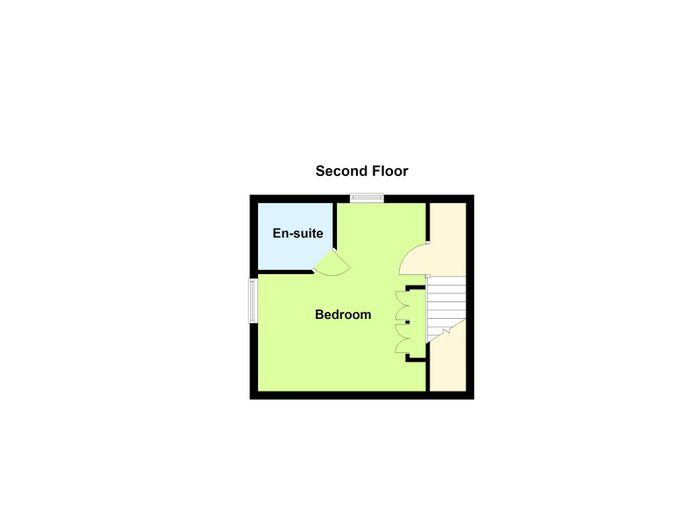
2nd Floor:
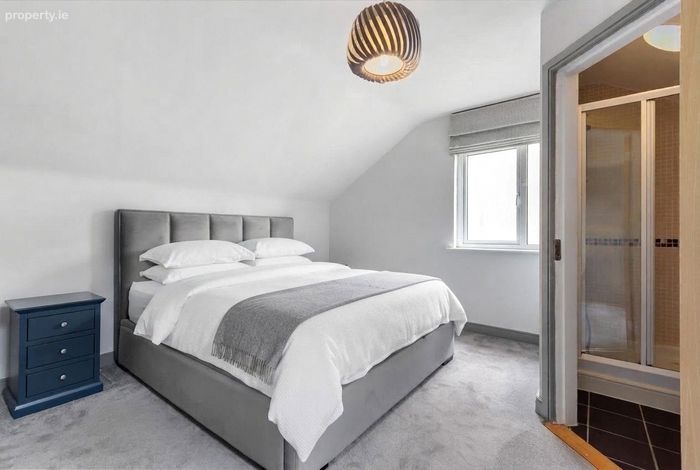
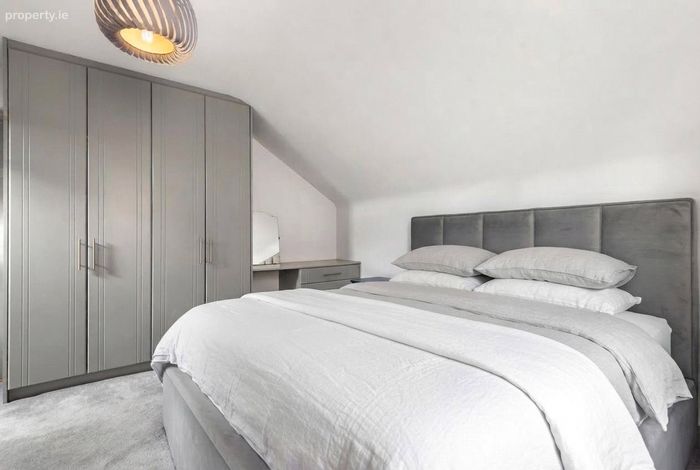
Main bedroom – 4.65m x 4.15m
Double bedroom, fitted double wardrobes. Velux window.
En-suite – 1.85m x 1.65m
Wc and whb. Corner shower. Tiled floor and walls.
Outside -
2 x designated parking spaces. Side access. South facing lawn rear garden.
BER
BER – B3
BER Number: 107668022
EPI – 144.48 kWh/m2/yr
BER Details
BER No. 107668022
Energy Performance Indicator: 0.00 kWh/m2/yr
This property was last updated: today, 8 hours ago