42 Pearse Park, Sallynoggin, Co. Dublin
 See Larger Images & 14 More Photographs >>
€535,000
Terraced House3 Bedrooms, 1 Bathroom, Terraced House
Rating:


Contact Name: Trina Beakey MSCSI MRICS
Agent:
Beirne & Wise Estate Agents
PSR Licence Number: 001293-001328
Email Agent Show Number
Save This Ad
Key Features
Gas Heating SystemAlarm
Double Glazed Windows & Doors
Shared Side Pedestrian Access
Large 18m Rear Garden
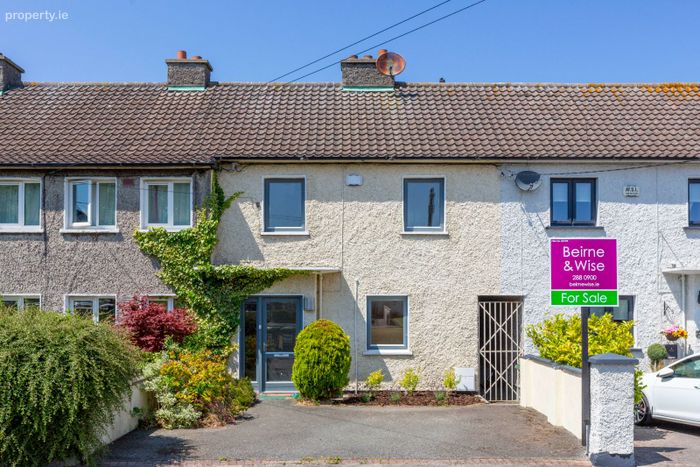
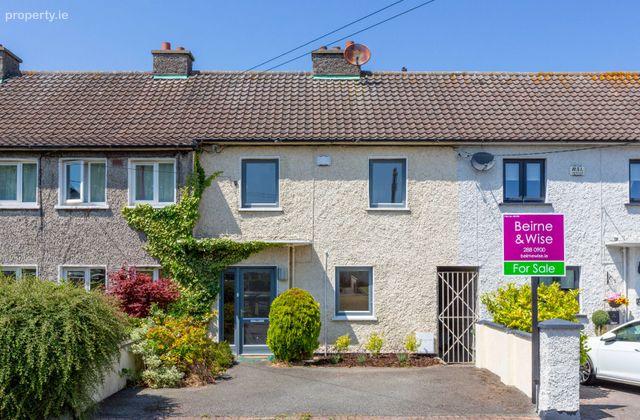
Off Street Parking
Large Kitchen Extension
Overlooking a Green
Mature Residential Area
Close to Shops, Schools and Amenities
Property Description
Pearse Park is an attractive road of solid family homes located just off the Sallynoggin Road. This location is well serviced by local shops including Lidl and Aldi and there are many amenities in the immediate vicinity including St Josephs (Joey's) AFC playing fields, playgrounds and sports clubs. There is an excellent choice of schools close-by including St. Kevin's National School, Holy Child Community School, Sallynoggin Educate Together National School, Rathdown School and CBC Monkstown. This area is well serviced by local bus routes, the DART at Glenageary and is also convenient to Dun Laoghaire town centre and harbour, Dalkey village and Killiney Beach.
ACCOMMODATION
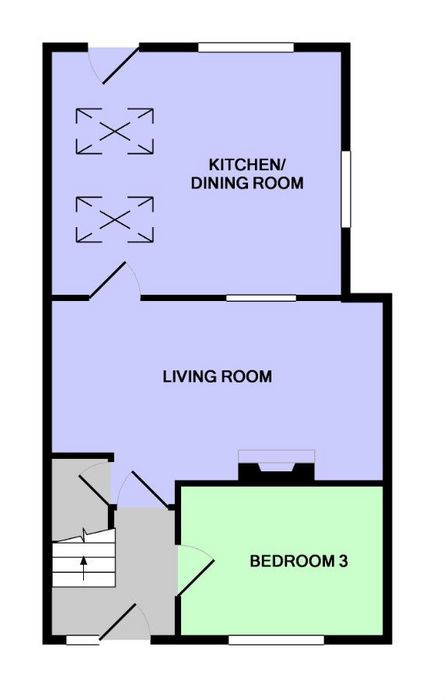
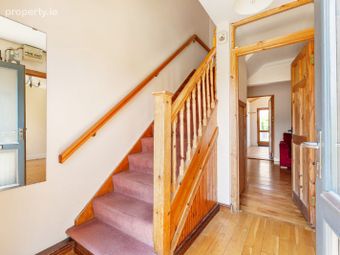
HALL
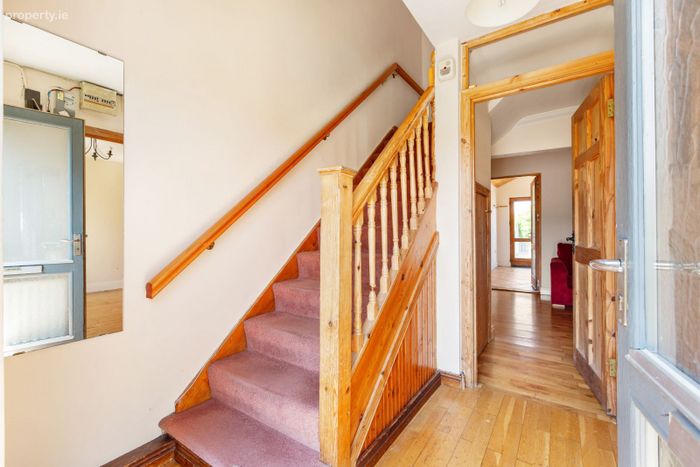
With wooden floors.
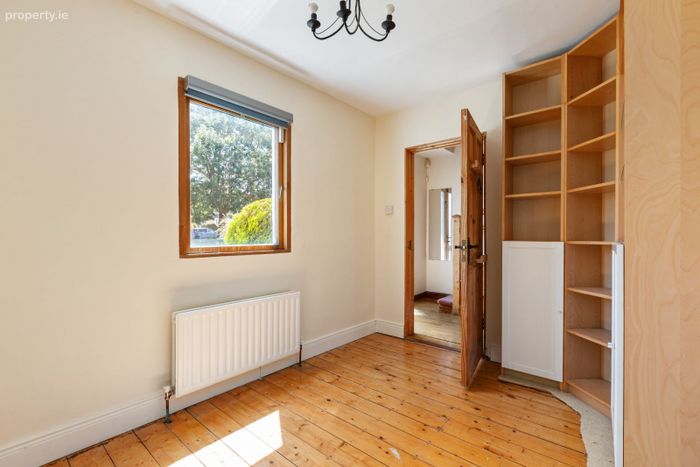
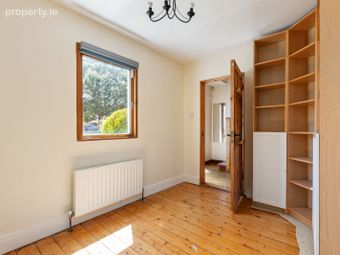
FAMILY ROOM/ BEDROOM 3
3.36m x 2.41m
This versatile room could be used as a third bedroom or as a second reception room/ home office. Built in shelving and wooden floors.
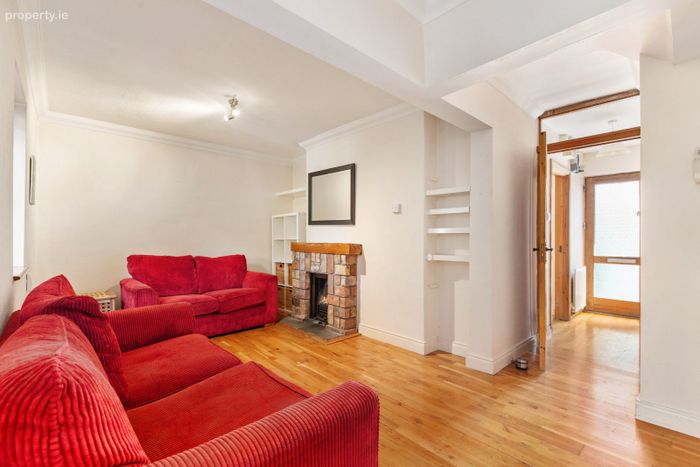
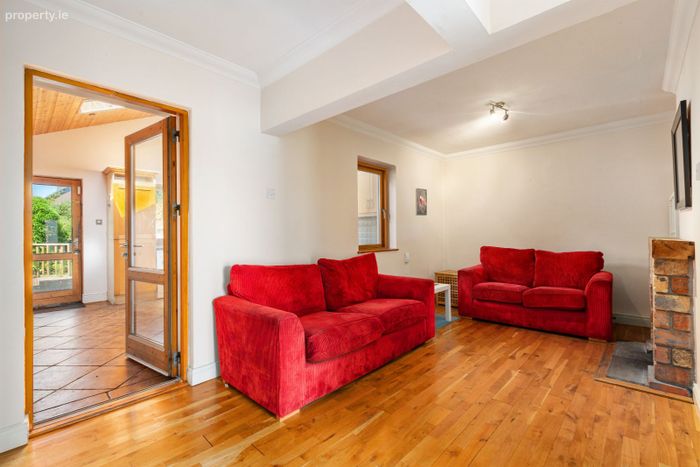
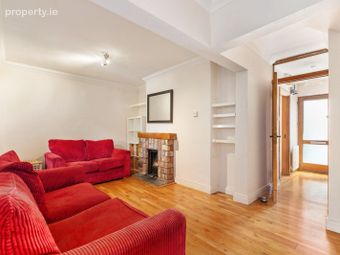
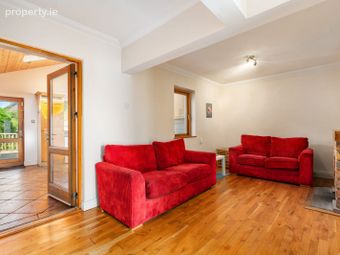
LIVING ROOM
5.43m x 3.86m (max)
This room has an attractive brick fireplace and large under stairs storage cupboard. Wooden floors and an internal window looks through to the large kitchen extension.
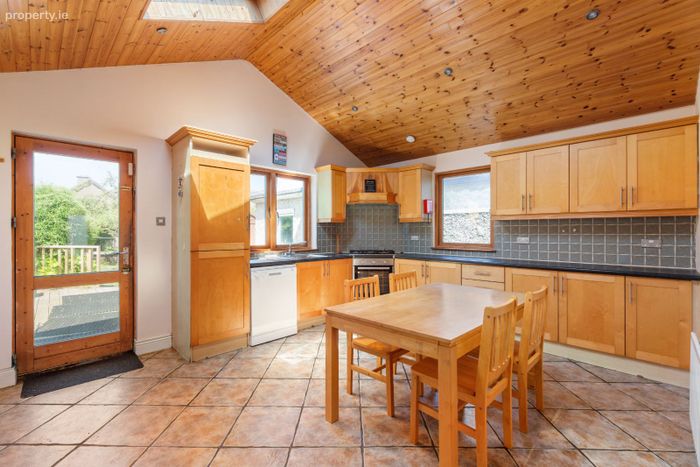
KITCHEN/DINING ROOM
4.74m x 3.99m
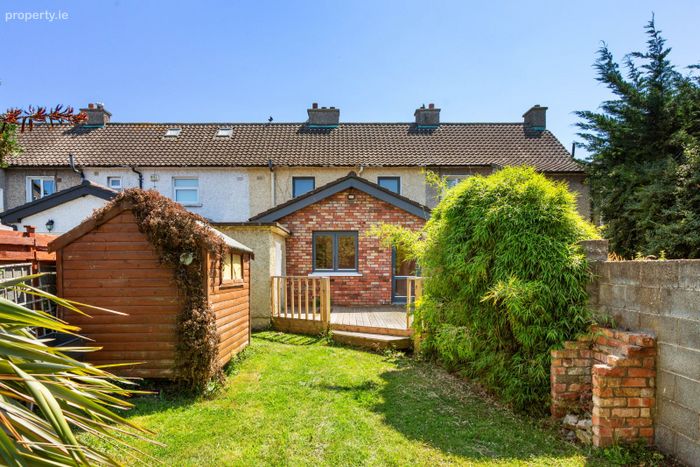
The bright light filled kitchen extension has a pitched roof, and two Velux ceiling windows provide good natural light. Fitted wall and floor cupboards and integrated appliances include a fridge/freezer, oven and hob with overhead extractor fan and a dishwasher. Recessed ceiling lighting and a tiled floor.
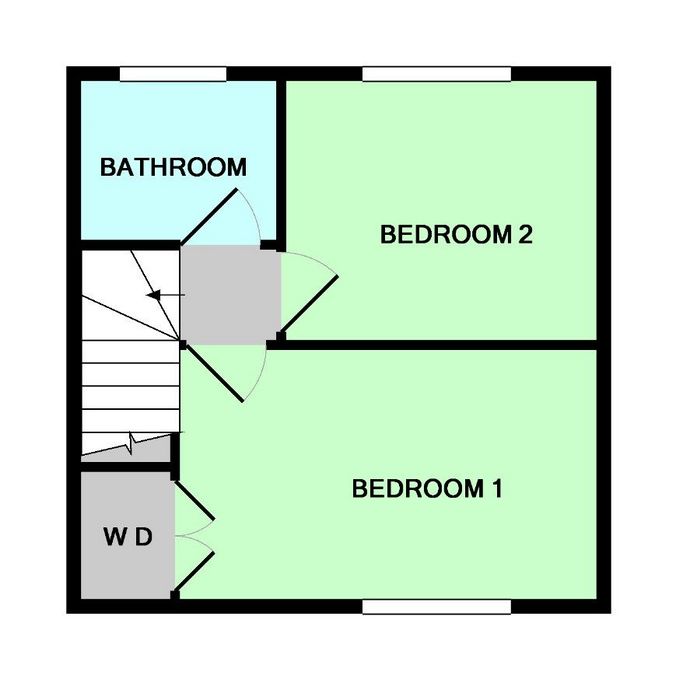
FIRST FLOOR
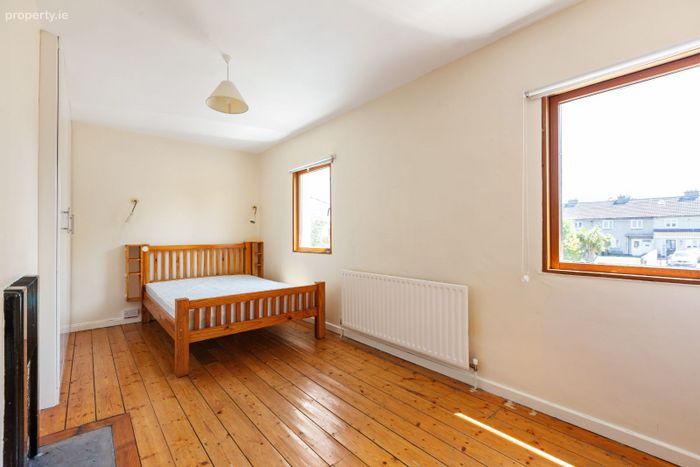
BEDROOM 1
5.12m x 2.66m
Large double room spanning the full width of the house and with two windows which overlook the front green. Generous built in storage and polished wooden floors.
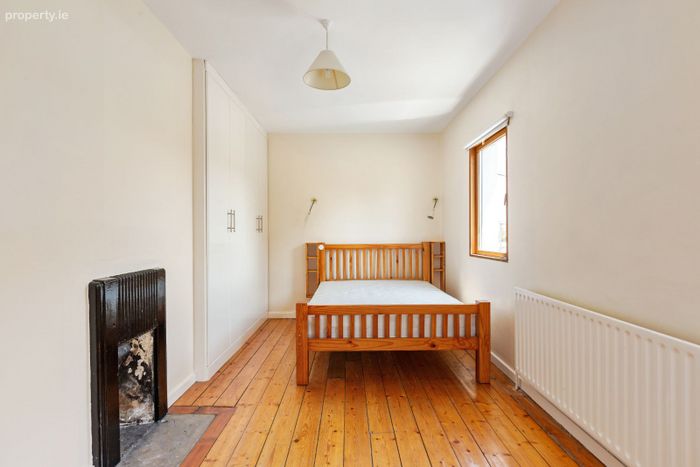
BEDROOM 2
3.97m x 2.72m
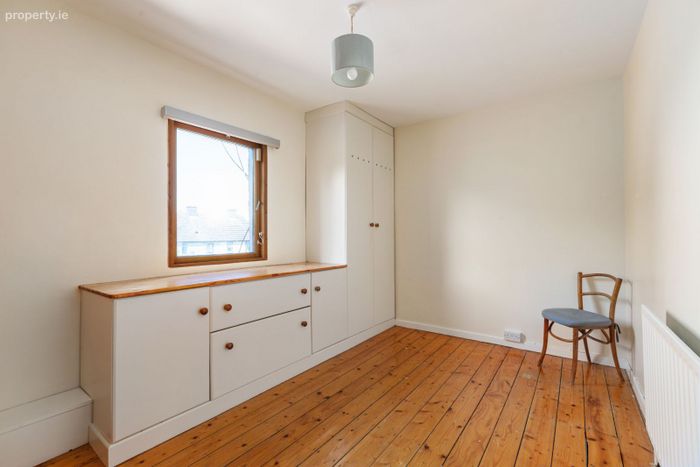
Double room with built in cupboard and polished wooden floors. The hot press is located in this room.
BATHROOM
1.84m x 2.01m
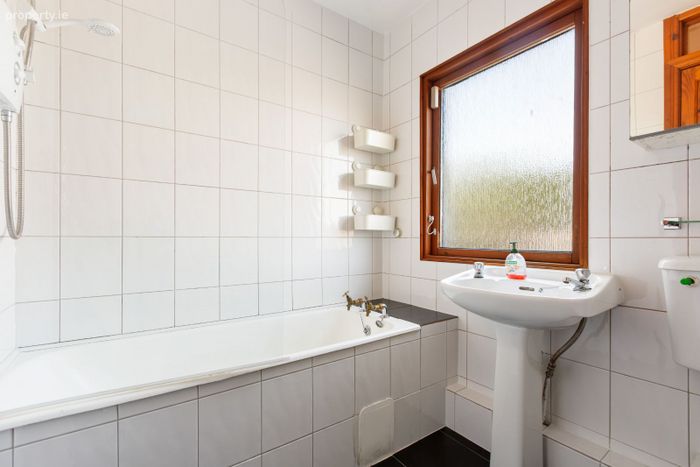
The bathroom is complete with a W.C., wash hand basin and a bath with an electric shower and a glass glass screen. Attractive tiling, mirrored vanity units, and a wall mounted heated towel rail.
OUTSIDE
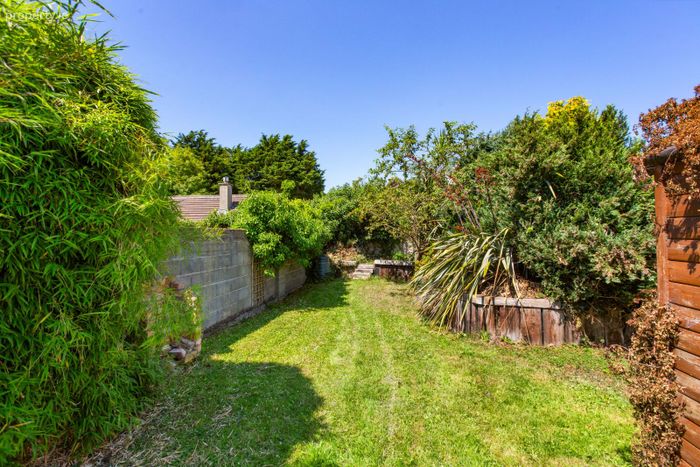
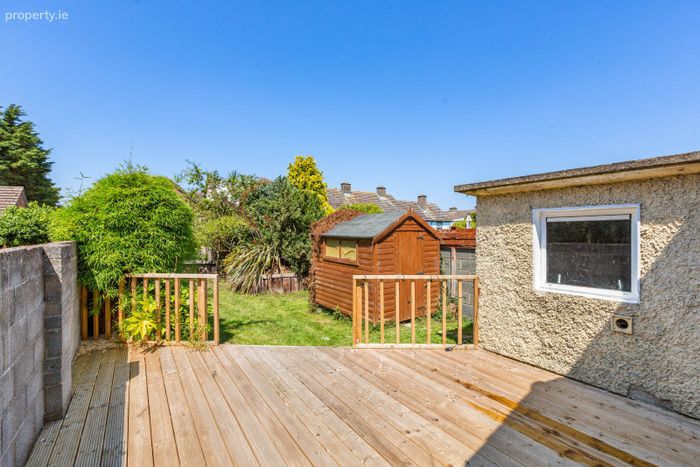
The rear garden extends to approx. 18m in length and is laid mainly in lawn with mature shrubs and has a large, decked patio. The garden enjoys good privacy and there is also a timber storage shed. The shared side pedestrian access is gated. To the front there is a paved driveway for of street parking.
UTILITY ROOM
The block-built utility room/ shed is separate from the main house and is plumbed for a washing machine.
BER Details
BER No. 107476129
Energy Performance Indicator: 306.00 kWh/m2/yr
This property was last updated: yesterday morning