42 Annaville Park, Dundrum, Dublin 14, Dundrum, Dublin 14
 See Larger Images & 18 More Photographs >>
€795,000
Semi-Detached House3 Bedrooms, 2 Bathrooms, Semi-Detached House
Rating:


Contact Name: Brian Dempsey
Agent:
DNG Stillorgan
PSR Licence Number: 004017
Email Agent Show Number
Save This Ad
Key Features
Choice location close to all amenitiesLuas & schools nearby
Off street parking
South facing
Double Glazed windows
Gas fired central heating
Large, convertible attic
Property Description
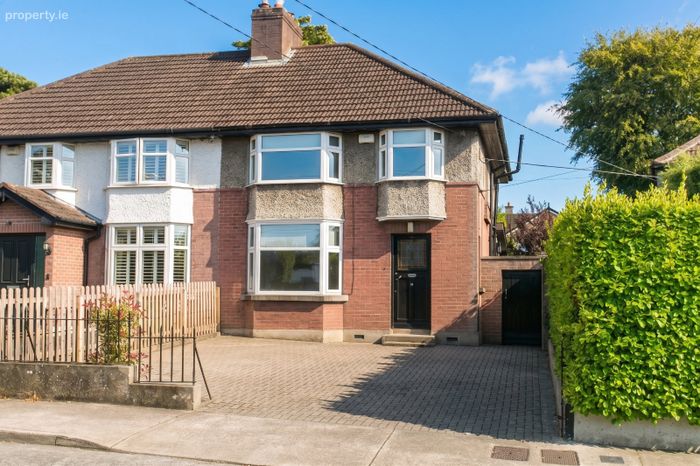
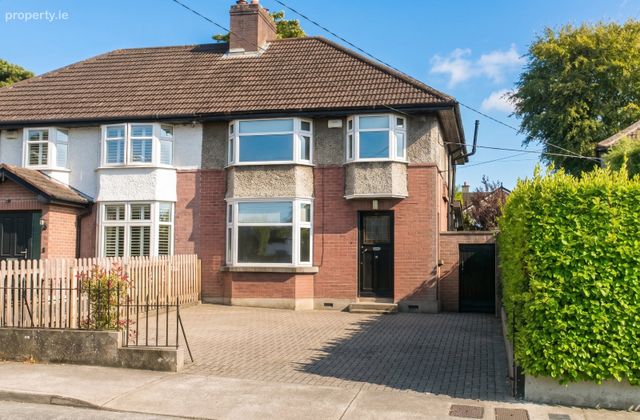
Carefully updated while retaining its timeless character, the home showcases numerous original features from its vintage design, including an authentic front door, high picture rails, a classic bay window, and elegant original flooring. On the ground floor, a warm reception room opens off the hallway, leading into a spacious dining area with a wood-burning stove that seamlessly connects to an extended, modern kitchen and breakfast room, alongside a practical utility and separate shower room.
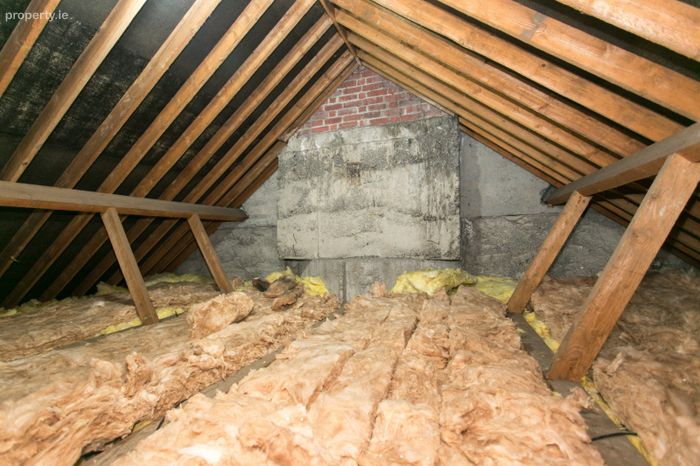
Upstairs, the bright theme continues across three comfortable bedrooms and a family bathroom with a separate WC. Adding to the home's practical appeal is a vast attic space accessed via a Stira ladder, designed for an exceptionally straightforward conversion to yield considerable additional living space down the line.
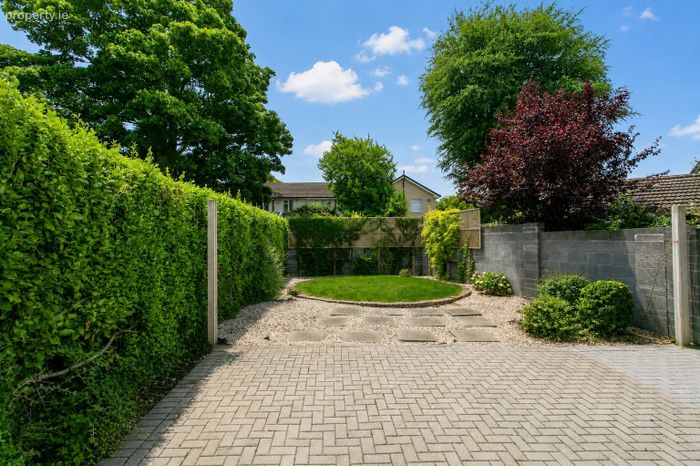
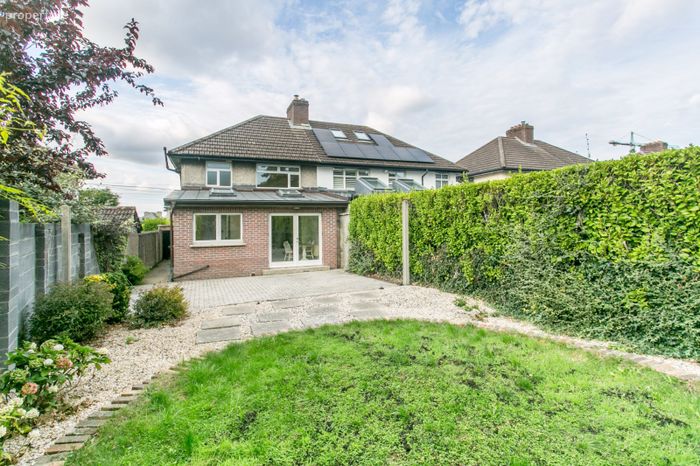
The exterior of the property is just as impressive, featuring meticulously landscaped gardens that soak up all-day sunshine courtesy of the property's south-facing orientation. A convenient gated side entrance provides secure, direct access to the rear garden, creating a private outdoor sanctuary perfect for entertaining and relaxation.
Situated in an unbeatable location, the property sits within easy reach of Milltown Village, Dundrum Village, and the world-class shopping and dining at Dundrum Town Centre. Excellent public transport links surround the home, with the Luas Green Line just a short stroll away at Windy Arbour and Dundrum, offering effortless access to the city centre. University College Dublin (UCD) and its extensive sports and leisure facilities are also right on your doorstep, alongside a fantastic choice of premier primary and secondary schools.
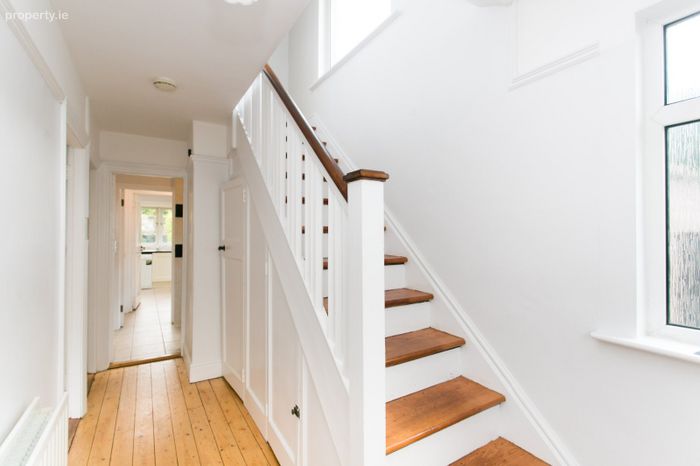
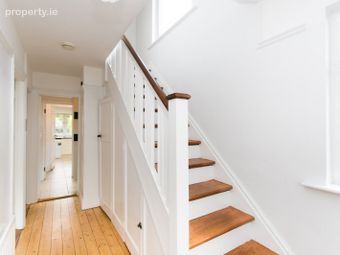
Hall 4.6m x 1.85m. Bright and inviting entrance hall with hardwood floors, stairs to first floor level, understairs storage and accommodation off.
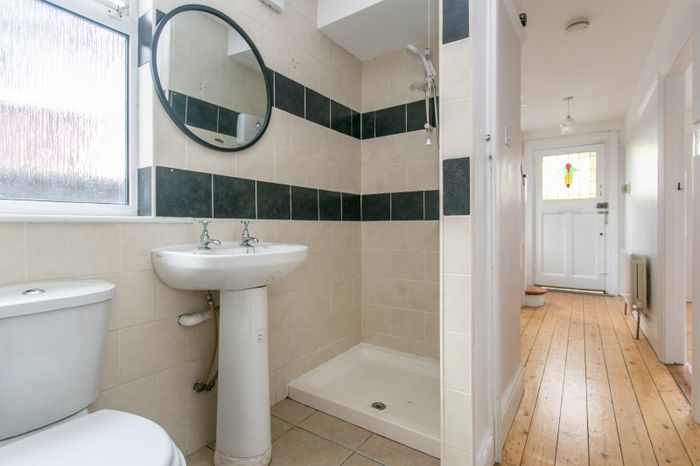
Guest Cloak Room 2.25m x 1.85m (furthest points. With shower, toilet and wash hand basin. Tiled floor.
Living Room 3.7m x 3.6m. Front facing reception room with a bay window, Tongue & Groove hardwood floors, picture rail and tiled mantle.
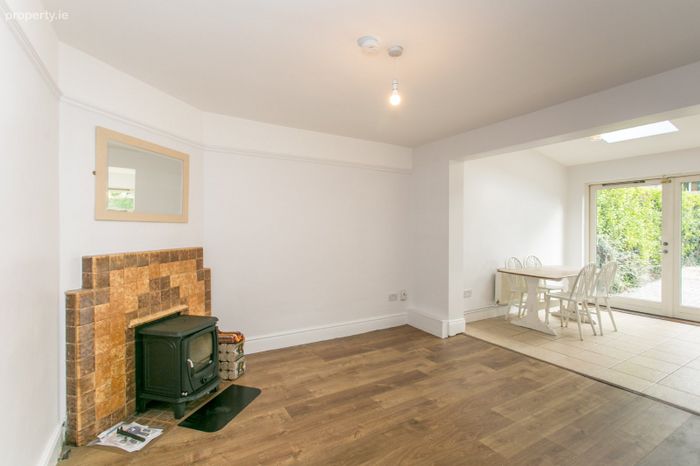
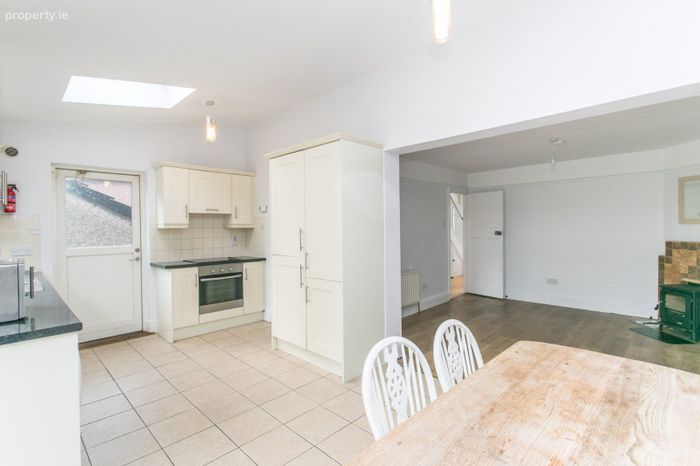
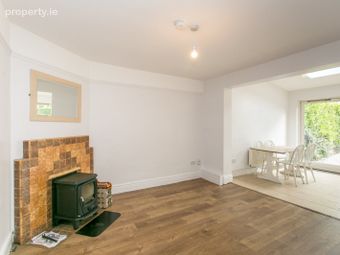
Dining Room 3.7m x 3.55m. Wood burning stove, laminate floors and opening to the breakfast room and kitchen.
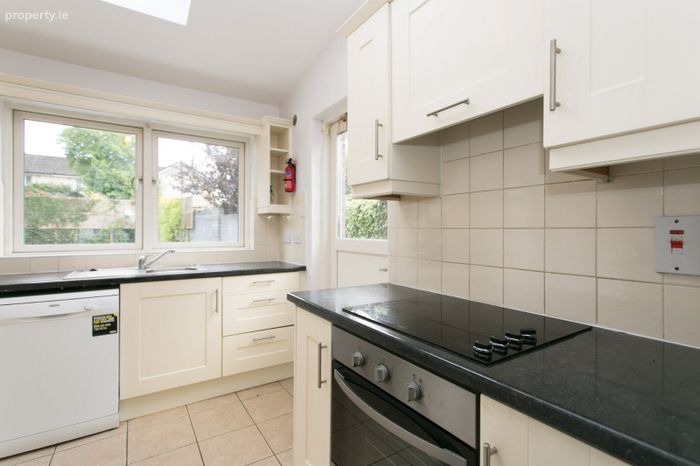
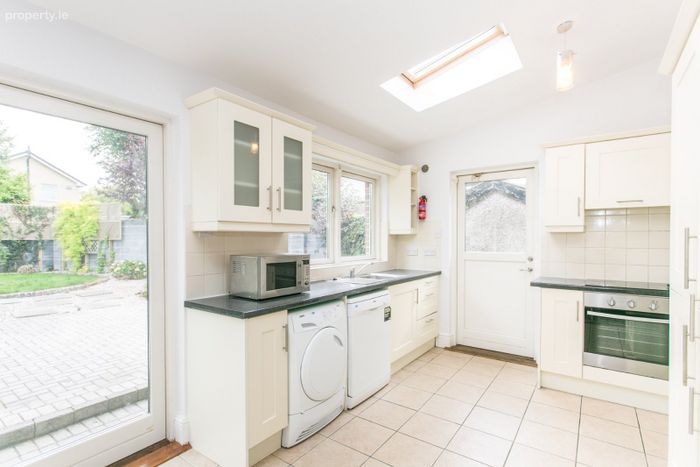
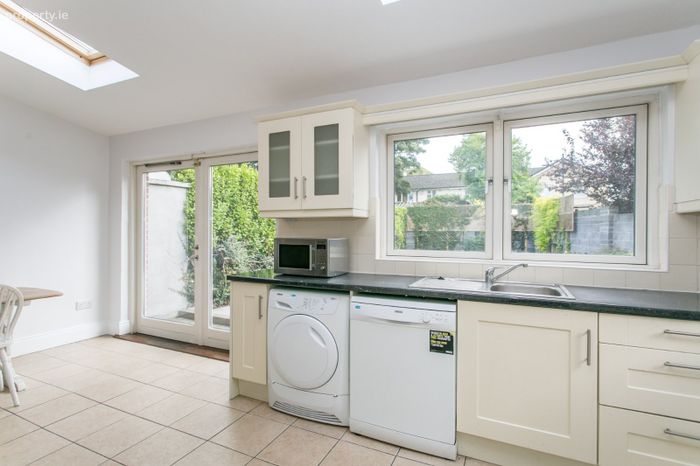
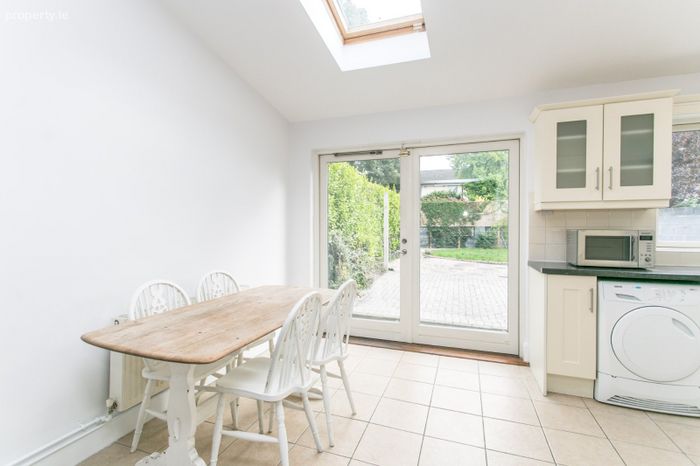
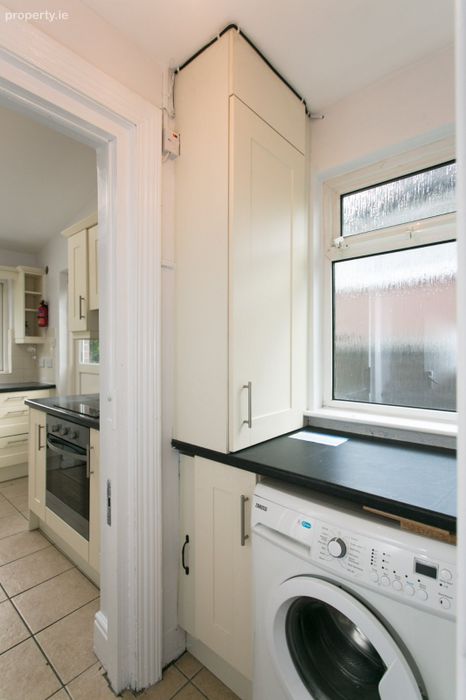
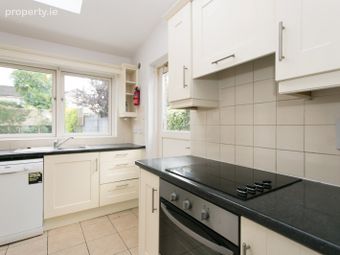
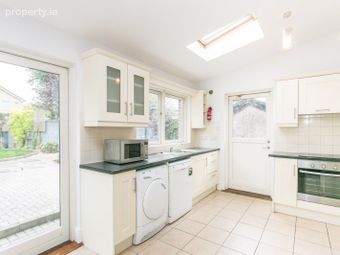
Kitchen / Breakfast Room 5.2m x 3m. Overlooking the rear garden and with doors leading to same. Twin Velux roof windows soaking the area in natural light. Floor and eye level, cream fitted units, tiled floor and splashback and appliances included.
Utility Room 1.85m x 1m. With washing machine and Ideal Gas boiler. Tiled floor. Fitted units.
Guest Cloak Room 2.25m x 1.85m (furthest points). Shower, toilet and wash hand basin. Tiled floor.
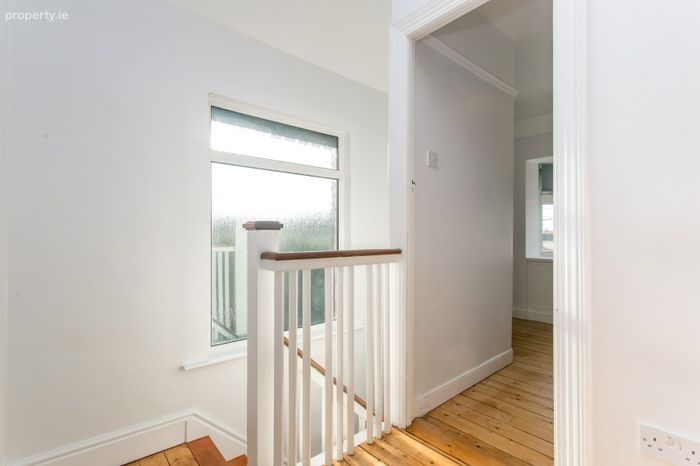
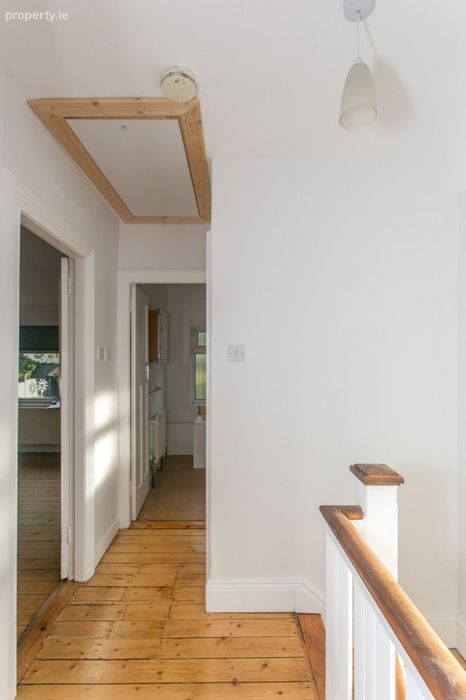
Landing 2.4m x 2.1m (furthest points). With accommodation and bathroom off. Newly installed Stira leading to a large attic, easily convertible.
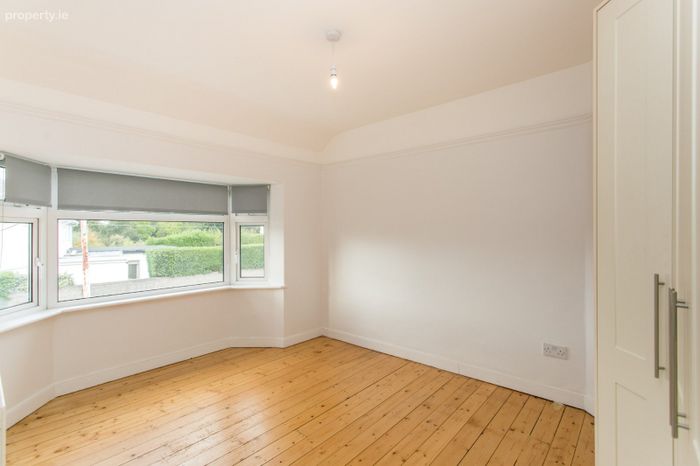
Bedroom 1 3.6m x 2.95m. Front facing double bedroom with T&G floors, bay window and fitted wardrobes.
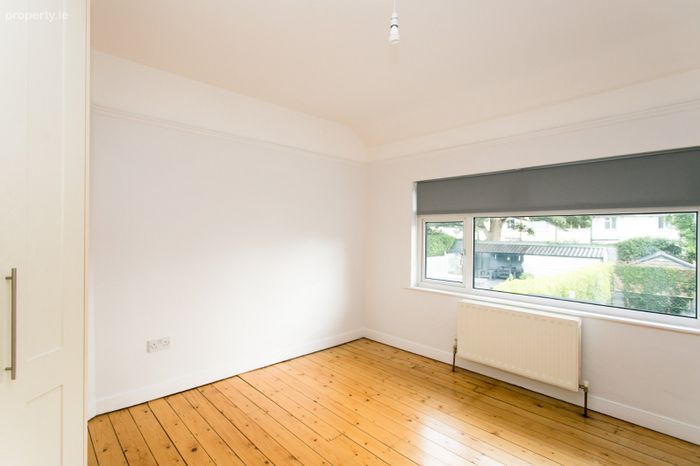
Bedroom 2 3.6m x 3.4m. Rear facing double bedroom with T&G floors and fitted wardrobes. Picture rail.
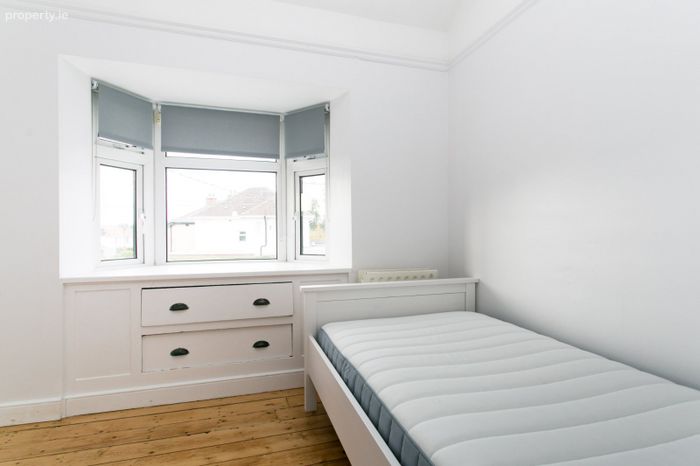
Bedroom 3 2.65m x 2.65m. Front facing single bedroom with built in storage.
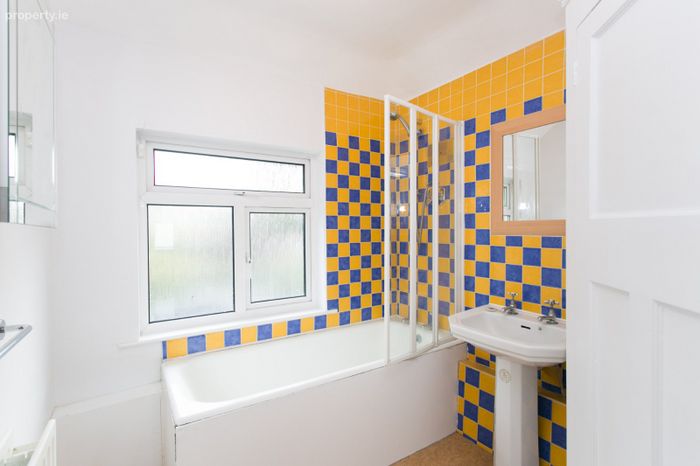
Bathroom 2.2m x 2m. Bath with shower over. Sink. Part tiled. Separate wc.
Outside Cobble-blocked driveway with off street parking for two cars. Gated side entrance leading to a south facing, landscaped rear garden with paved suntraps, feature lawns, plants and shrubs.
BER Details
BER No. 102836624
Energy Performance Indicator: 221.44 kWh/m2/yr
This property was last updated: today, 11 hours ago