41 Warner's Lane, Ranelagh, Dublin 6, Ranelagh, Dublin 6
 See Larger Images & 16 More Photographs >>
€950,000
Detached House3 Bedrooms, 3 Bathrooms, Detached House
Rating:


Contact Name: Mark Stafford
Agent:
DNG Donnybrook
PSR Licence Number: 004017
Email Agent Show Number
Save This Ad
Key Features
BER B3 - Energy efficient family homeSolar panels installed on the roof
3-Bedroom Detached House
Gas Fired Central Heating (GFCH)
Double-glazed windows throughout
Fully alarmed with a secure intercom system
Private off-street parking accessed via a roller shutter gate
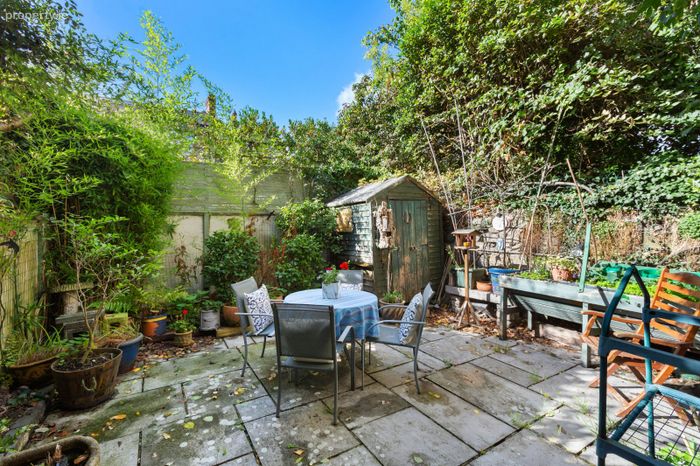
Sunny west-facing rear garden with a paved patio and granite boundary wall
Property Description
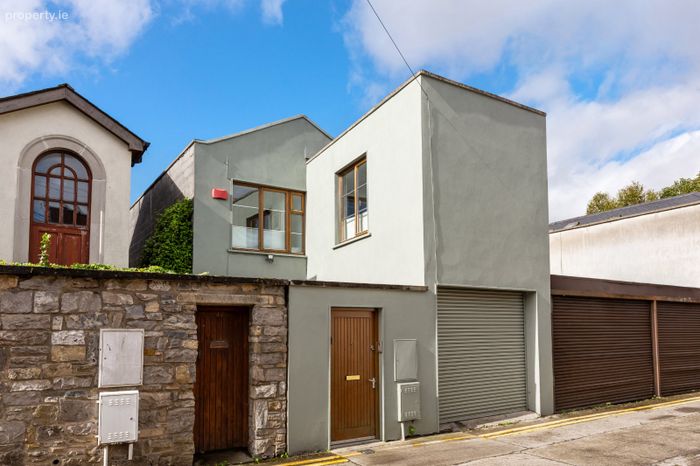
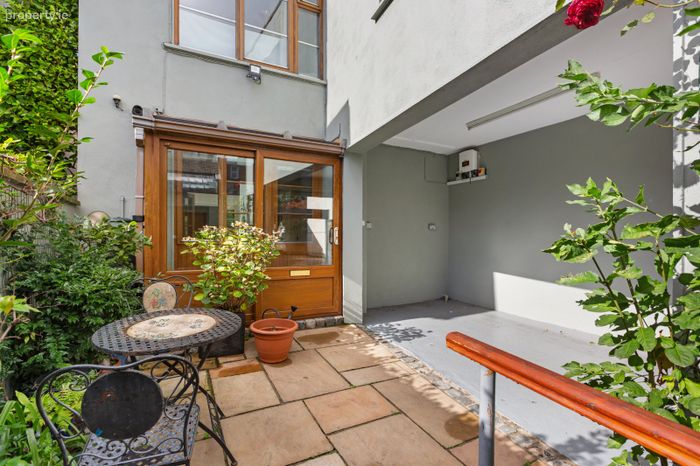
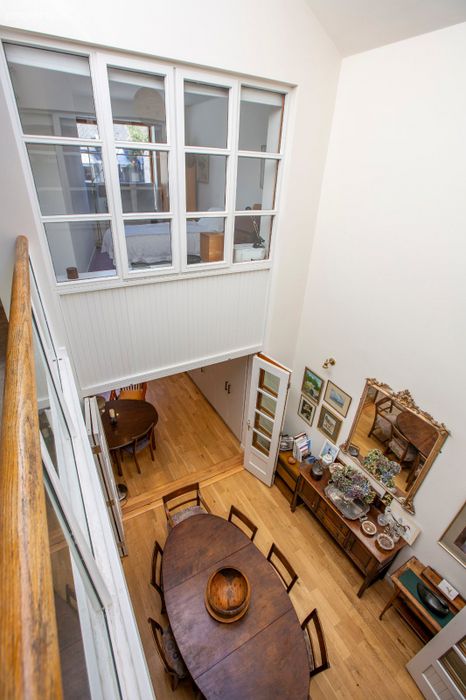
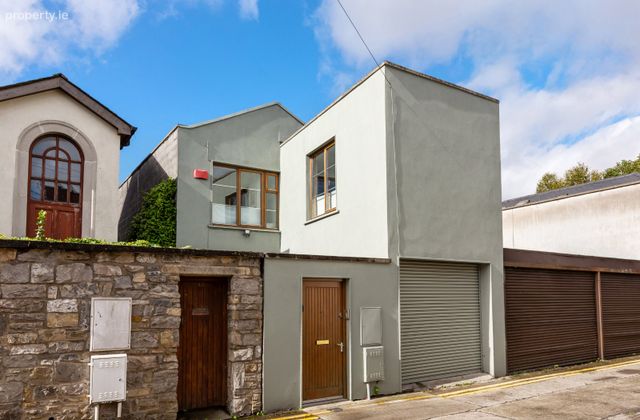
Behind a secure roller shutter gate, the property benefits from parking and a secluded front patio for coffee in the morning sun. Inside, the home has been thoughtfully designed to maximise light, volume and flow, creating a sophisticated yet highly practical environment for both everyday living and entertaining. The ground floor combines a porch, a guest wc, a generous kitchen, before unfolding into a truly impressive double height dining room. This striking space creates a wonderful sense of scale and drama, while the bright and expansive living room provides an inviting setting for relaxed family life and entertaining. Upstairs, a gallery style landing leads to three well-proportioned double bedrooms, including a principal bedroom with ensuite, together with a family bathroom.
A particular highlight of the property is the private nature of the west facing rear garden, extending to approximately 6.17m x 5.7m. Accessed directly from the living accommodation, this outdoor retreat is beautifully enclosed by a handsome granite wall and thoughtfully landscaped with a paved patio, raised beds and mature shrubs. Bathed in the afternoon and evening sun, it provides an idyllic extension of the living space and a rare sense of tranquillity in such a central location. The presence of rainwater harvesting makes watering the garden an easy pleasure.
Few locations combine the character, convenience and sense of community found in Ranelagh. With the vibrant village centre on the doorstep, residents can enjoy an exceptional selection of artisan cafés, acclaimed restaurants, independent boutiques and inviting green spaces, all within easy reach. The location is equally well connected, with Charlemont and Ranelagh Luas stops nearby, complemented by a choice of Dublin Bus routes providing convenient access to Dublin City Centre and beyond. For families, the area is particularly well served by a selection of highly regarded schools, including Scoil Bhríde, Ranelagh Multi Denominational School, Gonzaga College and Muckross Park College.
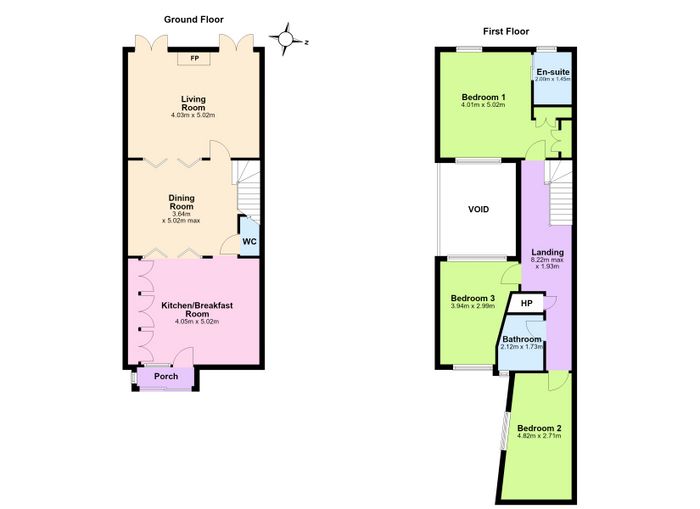
Porch Welcoming entrance porch with a tiled floor.
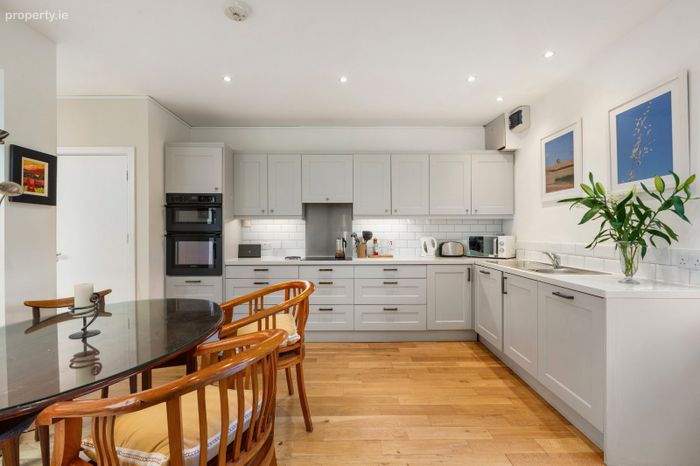
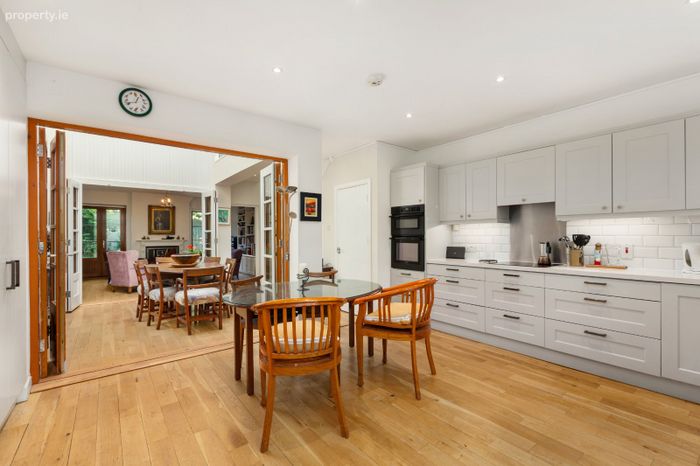
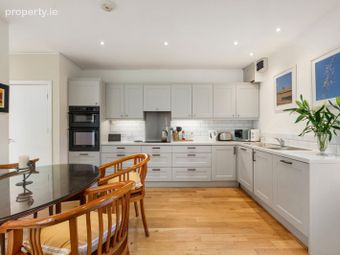
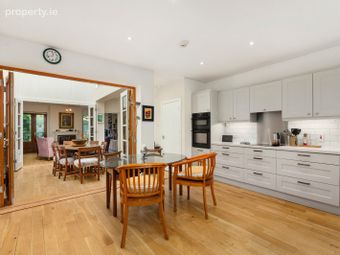
Kitchen 4.05m x 5.02m. Fitted with wall and floor units, tiled splashback, de Dietrich double oven, Hotpoint hob, extractor, Bosch dishwasher, pantry, fridge/ freezer, wooden floor, and recessed lights. Plumbed for a washing machine.
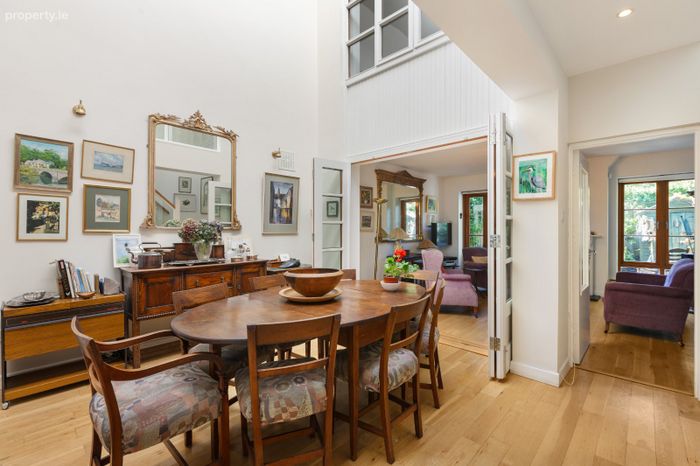
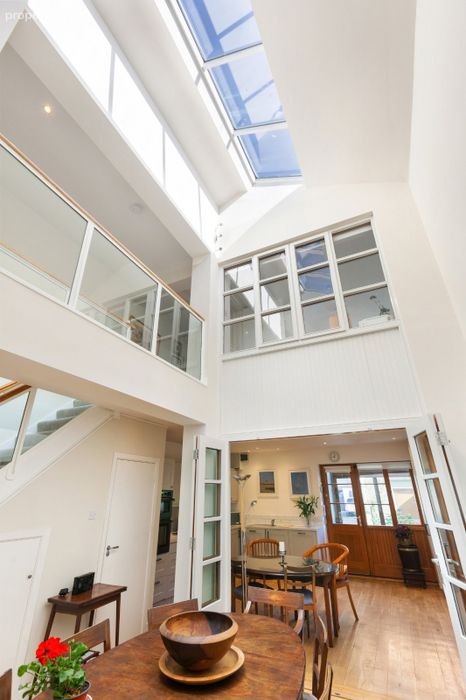
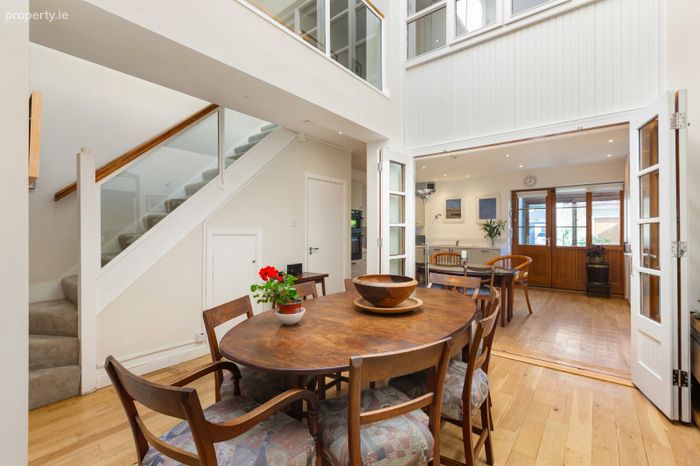
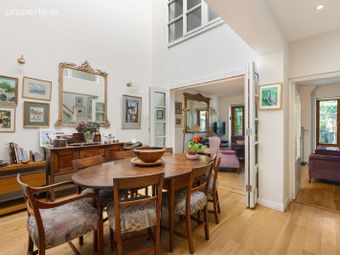
Dining Room 3.64m x 2.85m. Spectacular double-height, light-filled space with a wooden floor and under-stair storage.
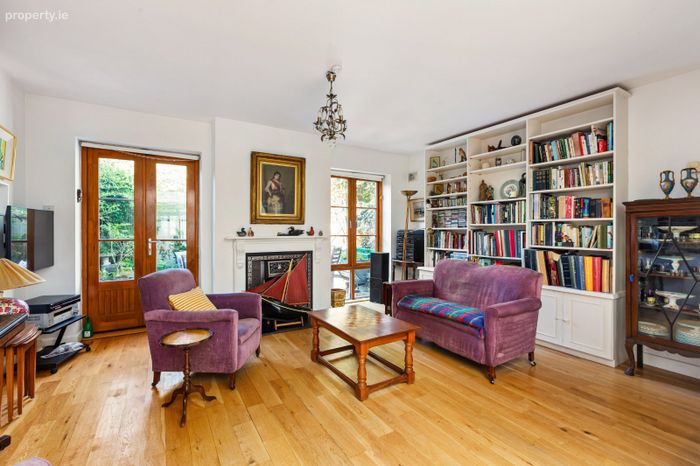
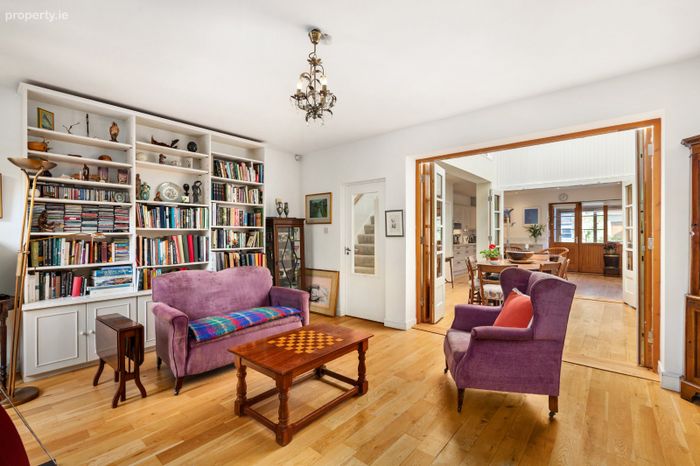
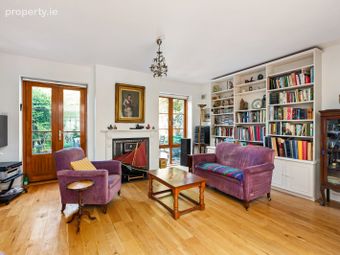
Living Room 4.03m x 5.02m. Bright and expansive room with direct access to the garden, featuring a feature fireplace with a gas insert, built-in storage, wooden floor, and a TV point.
Guest WC Conveniently located with a wc, wash hand basin, wooden floor, and an extractor fan.
Landing 8.22m max x 1.93m. Light-filled, gallery-style landing providing access to the hot press and attic access.
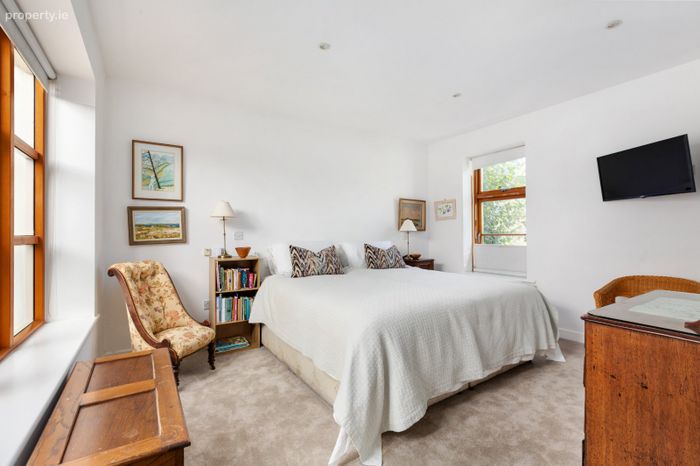
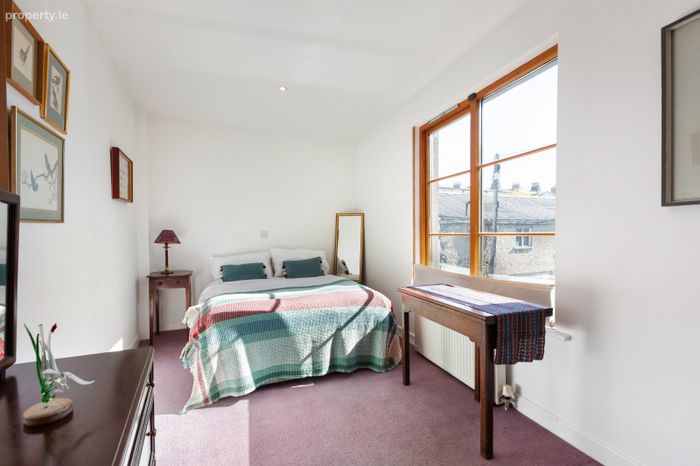
Bedroom 4.01m x 5.02m. Overlooks the rear garden, featuring recessed lighting, a TV point, built-in storage, and secondary attic access.
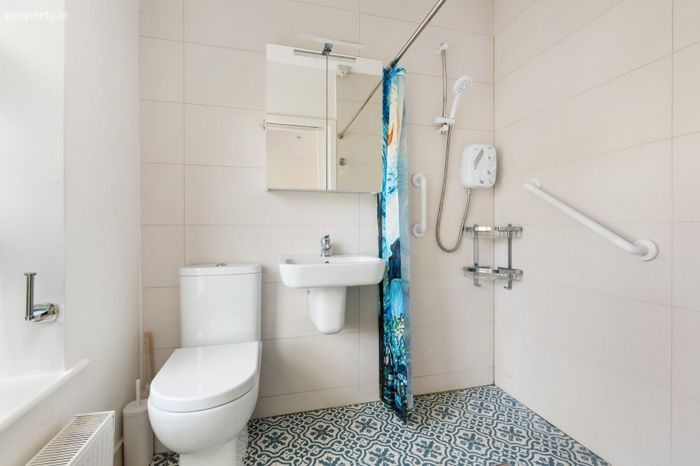
Ensuite 2.00m x 1.45m. Fully tiled suite with a wc, wash hand basin, and a Triton shower.
Bedroom 4.82m x 2.71m. Spacious double room overlooking the front of the property.
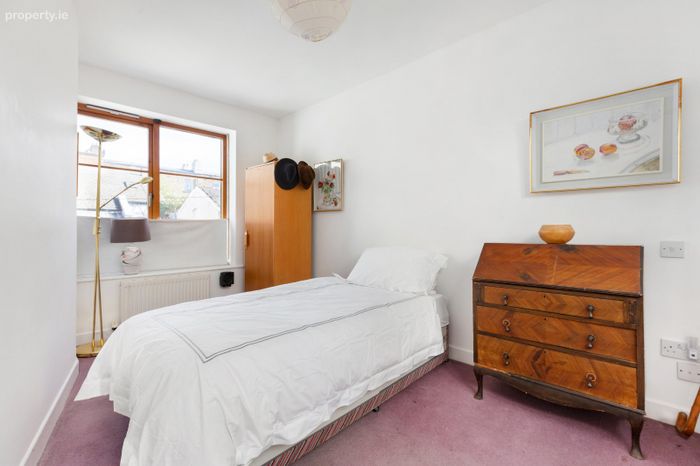
Bedroom 3.94m x 2.99m. Additional double room overlooking the front with recessed lighting.
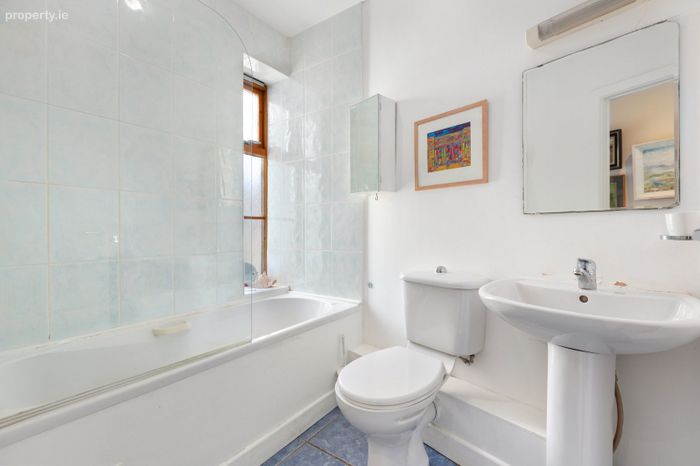
Family Bathroom 2.12m x 1.73m. Features a tiled floor, partly tiled walls, a bath with a Mira shower attachment, wc, wash hand basin, and recessed lights.
BER Details
BER No. 113424089
Energy Performance Indicator: 134.73 kWh/m2/yr
This property was last updated: today, 20 hours ago