41 The Green, Hansfield Wood, Clonsilla, Dublin 15, Co. Dublin, Clonsilla, Dublin 15
41 The Green, Hansfield Wood, Clonsilla, Dublin 15, Co. Dublin, Clonsilla, Dublin 15 - Click to view photos
See Larger Images & 27 More Photographs >>
41 The Green, Hansfield Wood, Clonsilla, Dublin 15, Co. Dublin, Clonsilla, Dublin 15 - Image 2 41 The Green, Hansfield Wood, Clonsilla, Dublin 15, Co. Dublin, Clonsilla, Dublin 15 - Image 3 41 The Green, Hansfield Wood, Clonsilla, Dublin 15, Co. Dublin, Clonsilla, Dublin 15 - Image 4 41 The Green, Hansfield Wood, Clonsilla, Dublin 15, Co. Dublin, Clonsilla, Dublin 15 - Image 5

€495,000

Terraced House
3 Bedrooms, 3 Bathrooms, Terraced House

Rating:

Contact Name: Melissa Roche

Agent: Baxter Real Estate

PSR Licence Number: 004135

Email Agent Show Number
|
Share with a Friend
|

Key Features

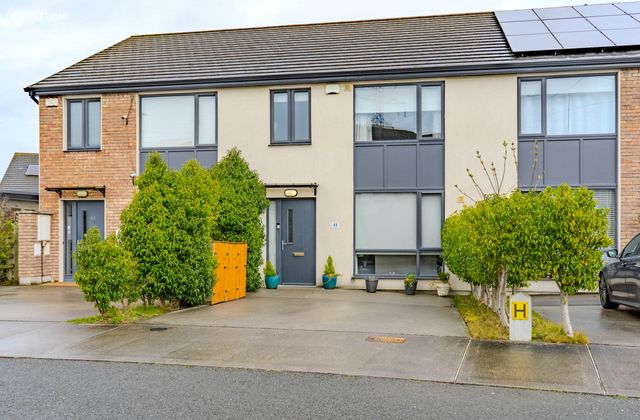
Spacious 3-bedroom/3-bathroom mid-terrace house
Enviable A3 Building Energy Rating
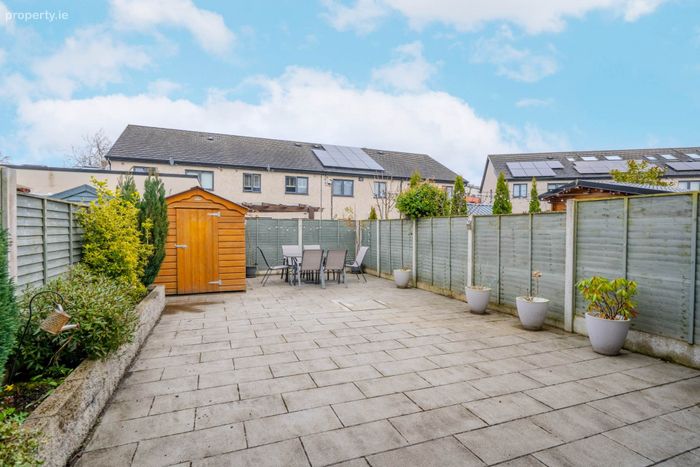
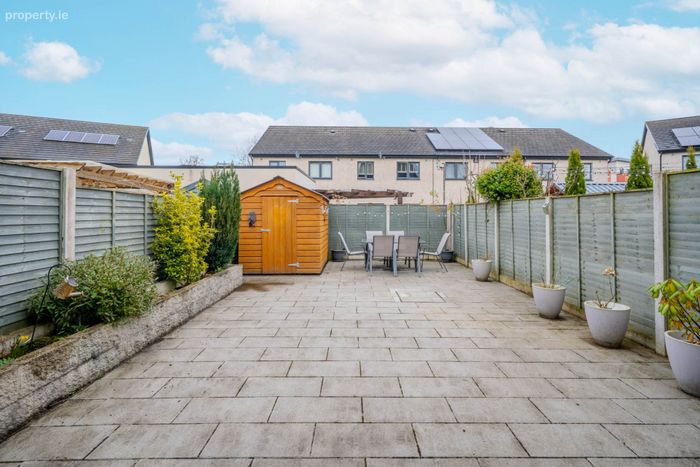
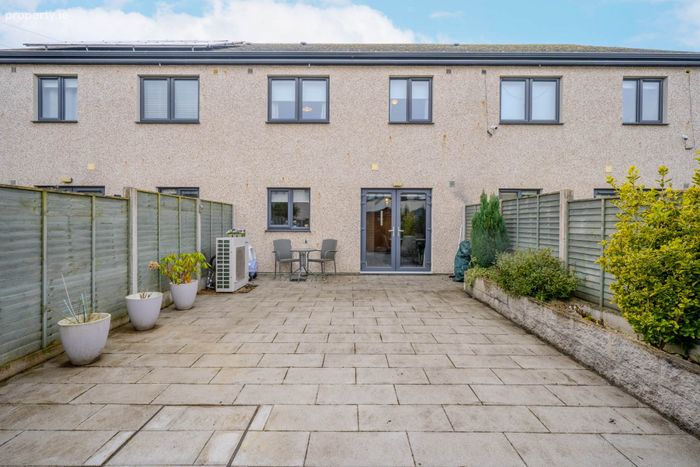
Low maintenance paved rear garden
Air to Water central heating system
Double-glazed uPVC windows
Situated in a popular, family-friendly neighbourhood
Close to all local amenities, including schools and shops
Short drive to the N3, M50 and Blanchardstown Shopping Centre
Area well-serviced by public transport
8-minute walk to Hansfield train station

Property Description

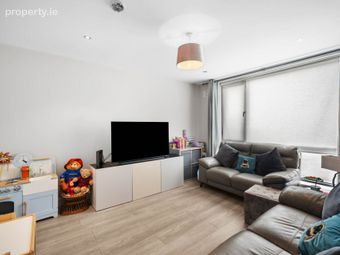
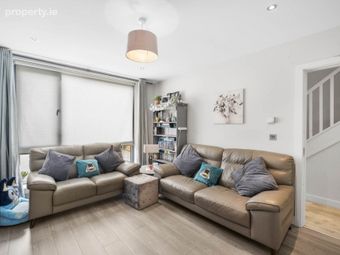
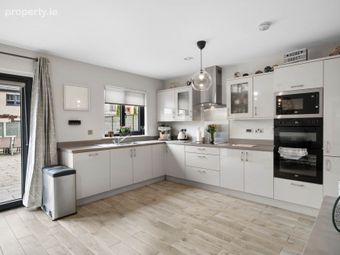
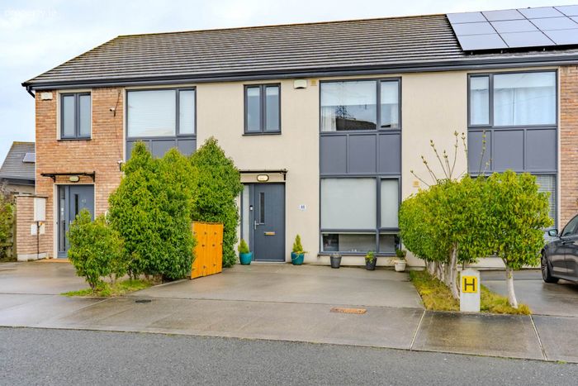
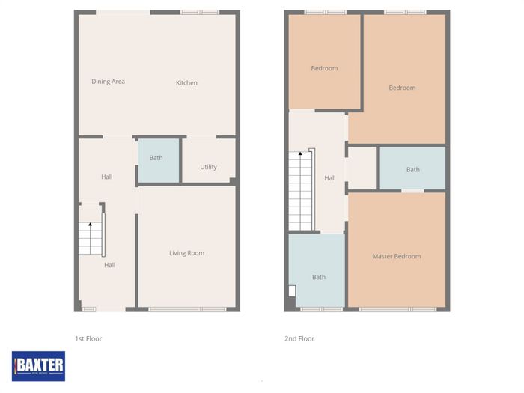
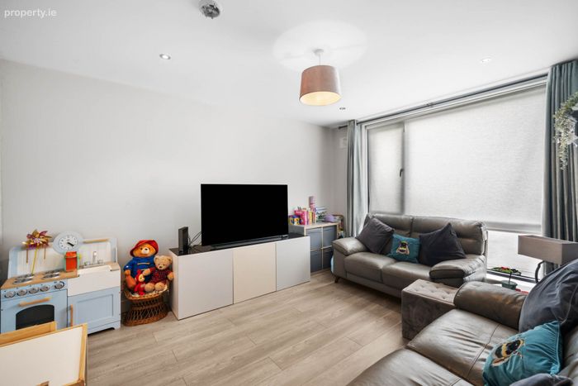
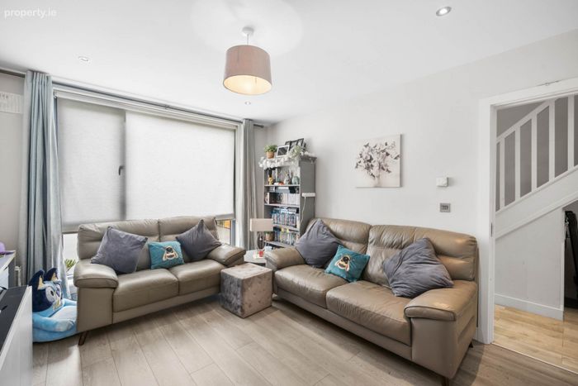
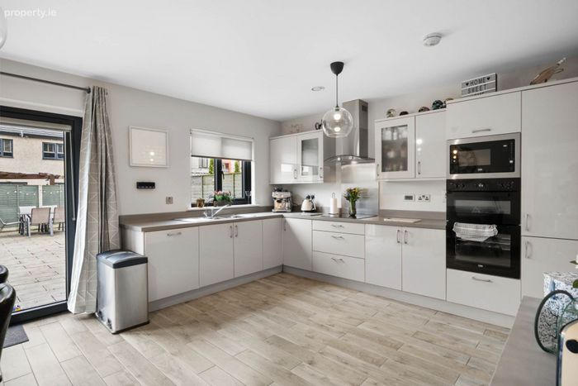
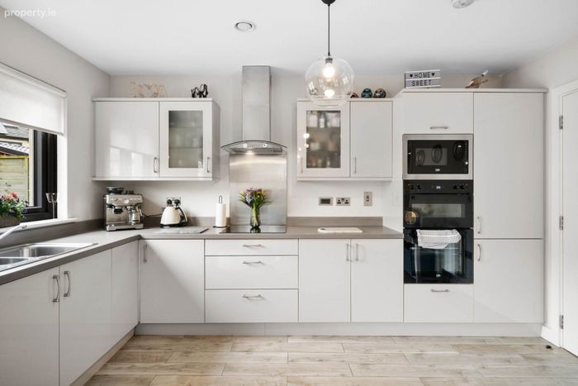
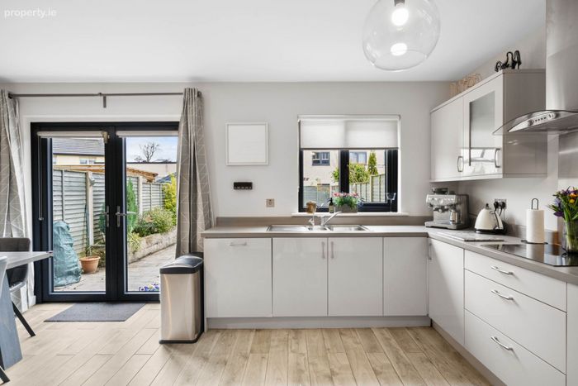
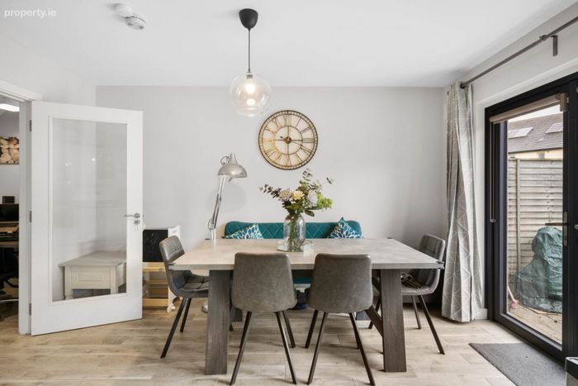
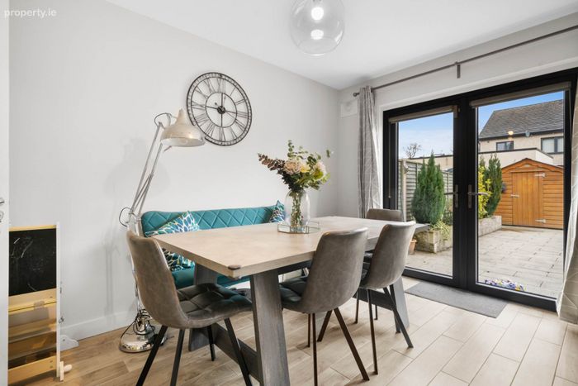
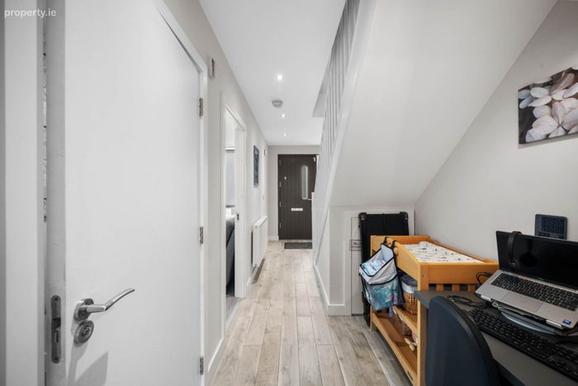
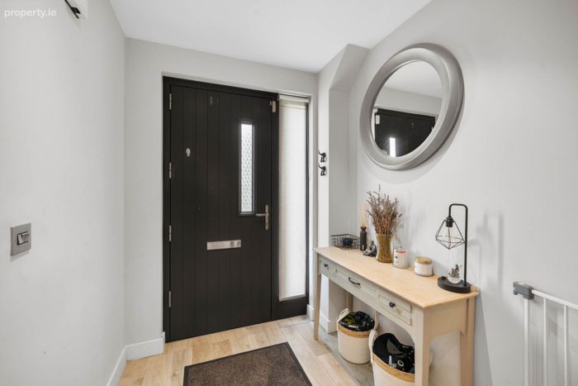
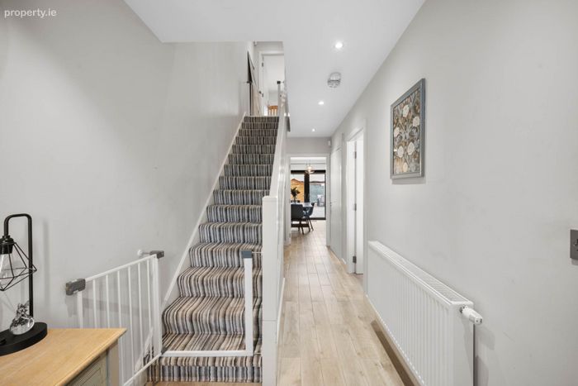
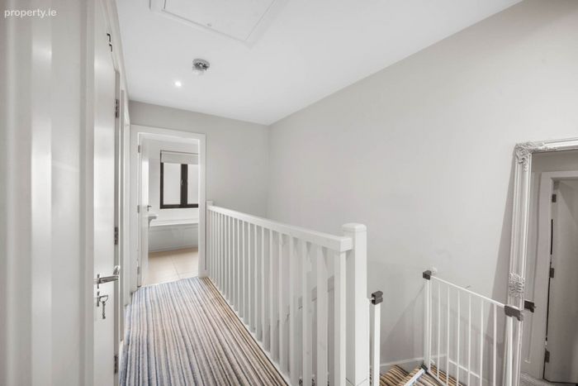
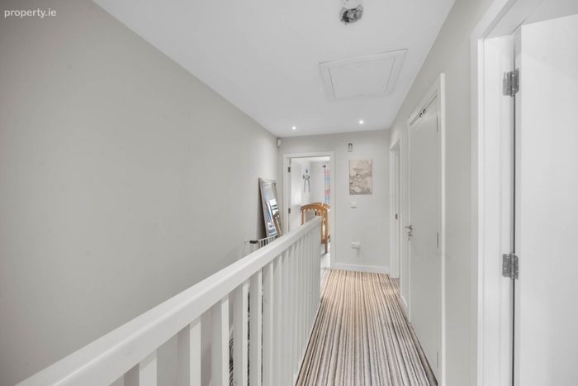
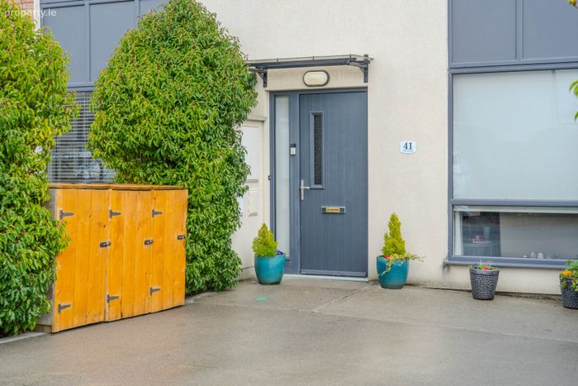
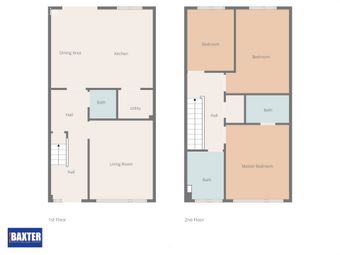
Baxter Real Estate are delighted to present to the market this bright and spacious three-bedroom, three-bathroom mid-terrace home, which extends to approximately 110 sq.m./1,184 sq.ft. It is ideally located in a highly sought-after, family-friendly neighbourhood. Upon entering this attractive property, you are welcomed by a generous entrance hall that immediately conveys the sense of space this property has to offer. The living room features a large picture window and laminate flooring, providing a warm and comfortable setting for relaxing or entertaining. To the rear of the property, the contemporary kitchen/dining area is fitted with an excellent range of modern wall and floor units with integrated appliances, and is finished with wood-effect tiled floor. French doors from the dining area open directly onto the paved rear garden, providing a perfect space for outdoor dining and entertaining. Adjacent to the kitchen is a convenient utility room, also finished with wood-effect tiled floor. The spacious hallway provides a cleverly designed area that is ideal for a home office, along with valuable understair storage. A guest W.C., with tiled floor and heated towel rail, completes the ground-floor accommodation. Upstairs, the property comprises three well-proportioned bedrooms, all featuring built-in wardrobes and laminate flooring. The master bedroom is further enhanced by having a modern en-suite bathroom with tiled flooring, a large tiled shower, and a heated towel rail. A contemporary family bathroom, with tiled floor, partially-tiled walls, and a heated towel rail, serves the remaining bedrooms. This home boasts an impressive A3 Building Energy Rating, ensuring excellent energy efficiency and lower running costs. Additional features include an air-to-water heating system, double-glazed uPVC windows, and off-street parking to the front. This home is ideally located as it is within a short walk of Ongar Village, which offers a wide range of amenities, including schools, shops, cafés, and local services. It also benefits from its close proximity to Blanchardstown Shopping Centre, Westend Retail Park, Draíocht Arts Centre, and Sport Ireland Campus, offering an abundance of retail, leisure, and entertainment options. The area is extremely well served by public transport: Dublin Bus provides a regular service in the area; and Hansfield Train Station is just a 10-minute walk away, providing a regular service to Dublin City Centre and a convenient Luas connection at Broombridge. The N3 and M50 are easily accessible, ensuring quick and convenient connectivity to Dublin City Centre, Dublin Airport, and the wider national road network. This wonderful property combines modern comfort, energy efficiency, and an exceptional location, making it an ideal choice for discerning buyers seeking a high-quality home in a thriving community. Please note that all descriptions, dimensions, references to condition, and necessary permissions for use and occupation, and other details, are given in good faith and are believed to be correct, but any intending purchaser should not rely on them as statements or representations of fact, but must satisfy themselves by inspection or otherwise as to the correctness of each of them. We have not tested any appliances, and all parties must undertake their own investigation into the condition of these appliances and to all other information provided.


Living Room - 4.25m (13'11") x 3.47m (11'5")
Laminate flooring and a large picture window.

Kitchen/Diner - 5.41m (17'9") x 4.09m (13'5")
More than ample, modern wall and base units,integrated appliances, a wood-effect tiled floor, and French doors opening to the paved rear garden.

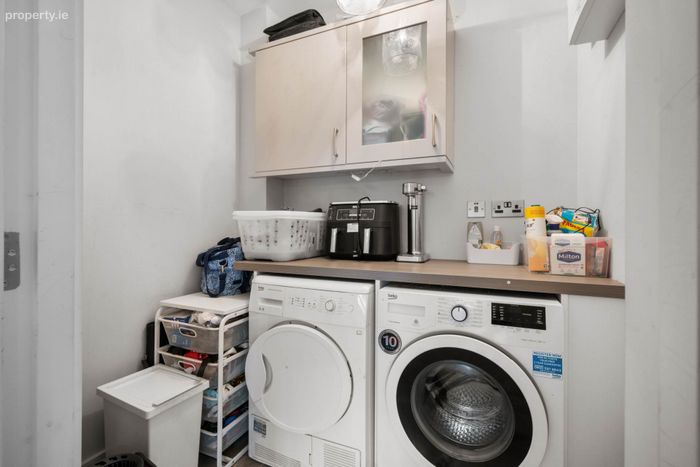
Utility Room - 1.9m (6'3") x 1.22m (4'0")
Wood-effect tiled floor.

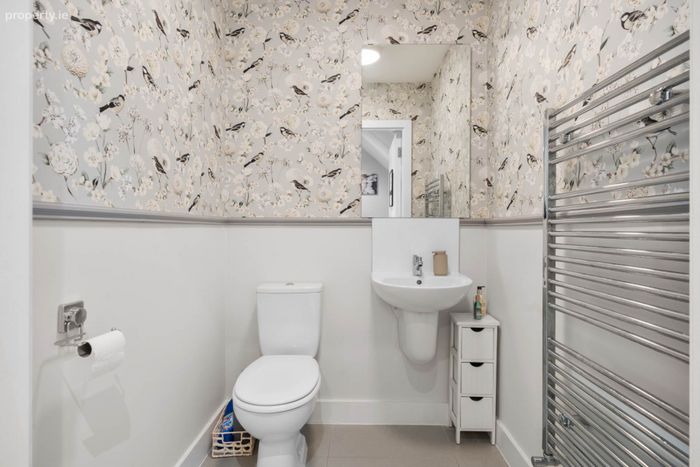
Guest W.C. - 1.5m (4'11") x 1.46m (4'9")
Tiled floor and a heated towel rail.

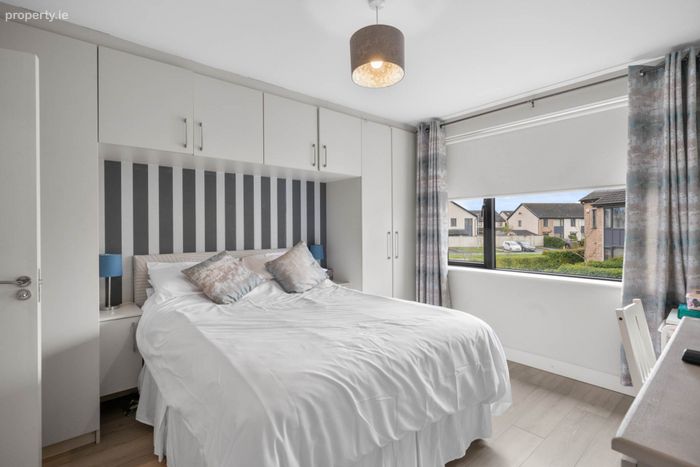
Main Bedroom - 3.94m (12'11") x 3.39m (11'1")
Built-in wardrobes and laminate flooring.

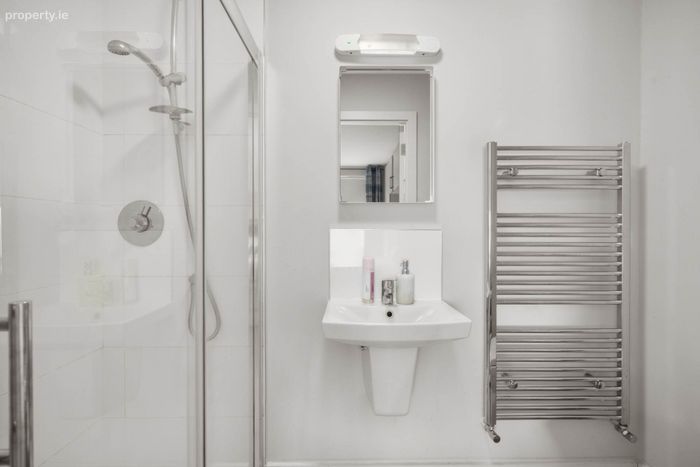
En-suite - 2.32m (7'7") x 1.36m (4'6")
Tiled floor, large tiled shower cubicle, and a heated towel rail.

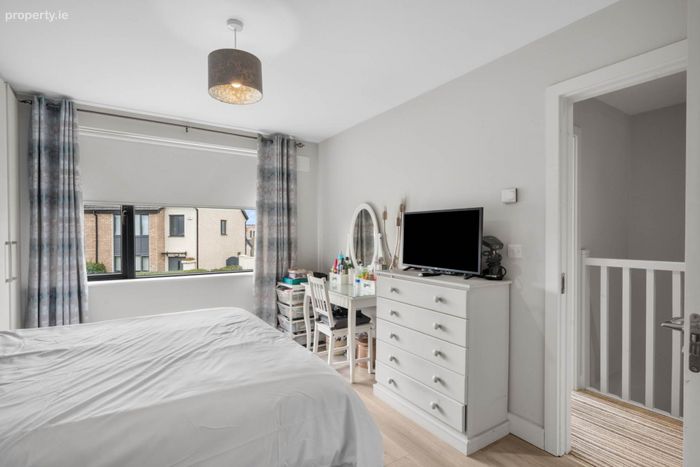
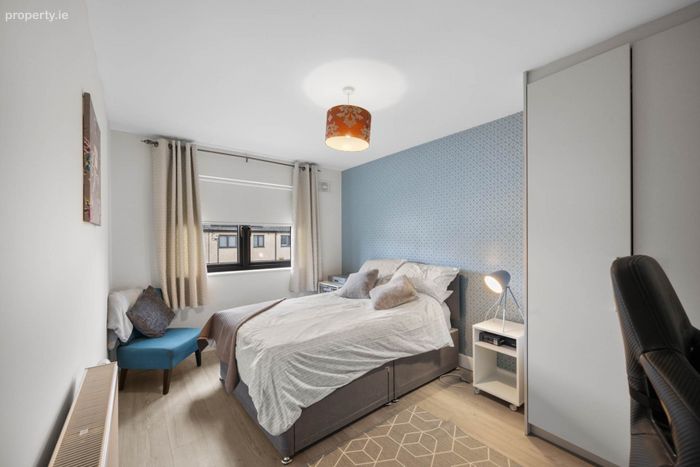
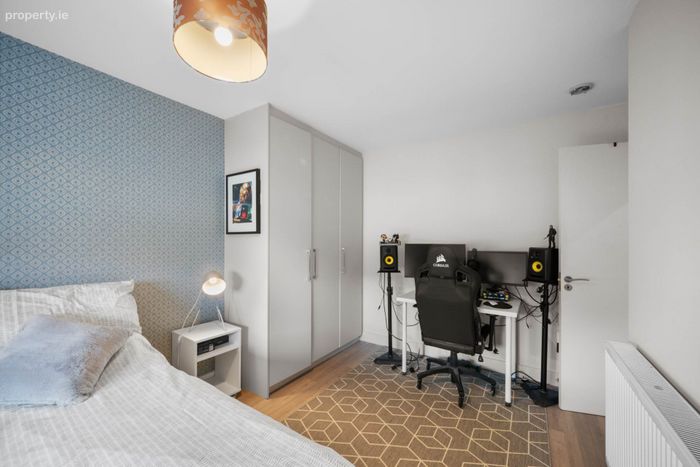
Bedroom 2 - 4.5m (14'9") x 2.84m (9'4")
Built-in wardrobes and laminate flooring.

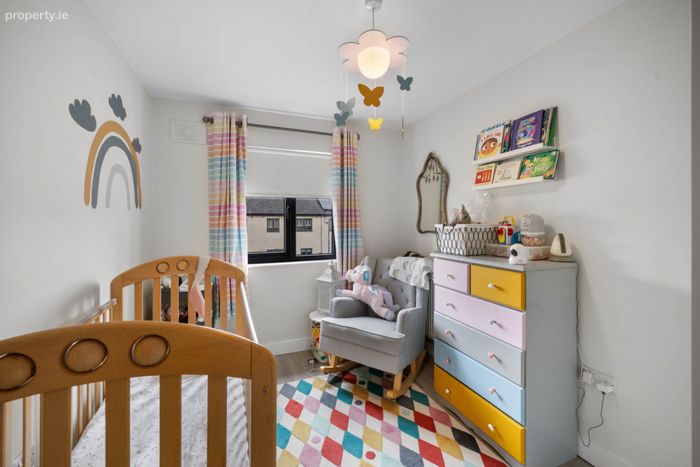
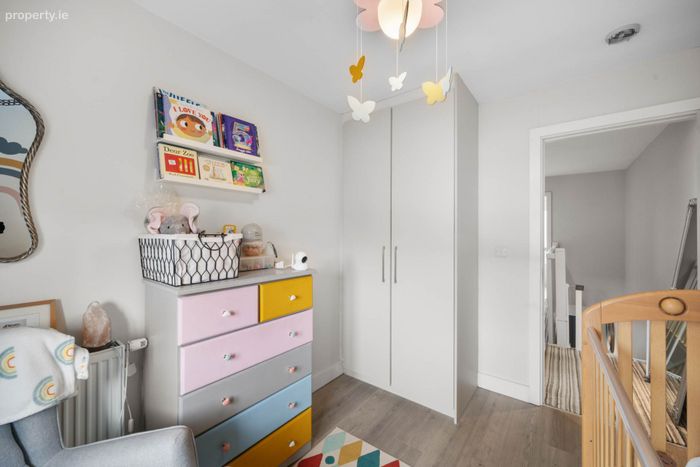
Bedroom 3 - 3.27m (10'9") x 2.52m (8'3")
Built-in wardrobes and laminate flooring.

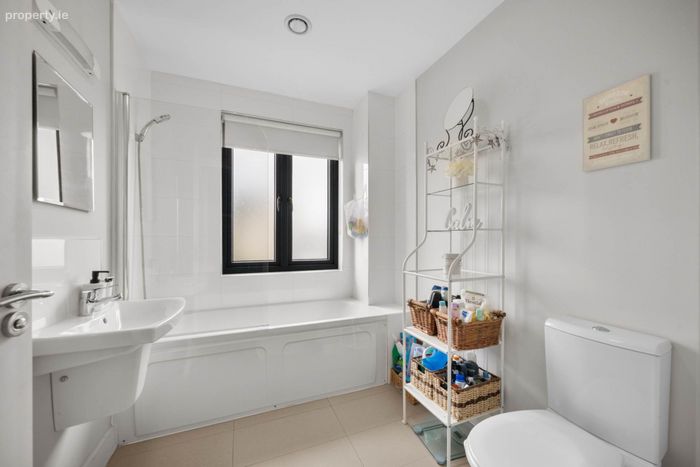
Family Bathroom - 2.49m (8'2") x 1.97m (6'6")
Tiled floor, partially-tiled walls, and a heated towel rail.


Notice
Please note we have not tested any apparatus, fixtures, fittings, or services. Interested parties must undertake their own investigation into the working order of these items. All measurements are approximate and photographs provided for guidance only.

BER Details

BER No. 110535531

Energy Performance Indicator: 52.21 kWh/m2/yr

This property was last updated: today, 3 hours 19 minutes ago


Contact Estate Agent

To: Melissa Roche in Baxter Real Estate
Subject: Terraced House in 41 The Green, Hansfield Wood, Clonsilla, Dublin 15,...
First Name:* Message:*
Last Name:*
Email Address:*
Your Phone Number:*

Terms of Use

We want you to know exactly how our service works, why we need your details and how we process that information. Please state that you have read and agree with our Terms of Use and Privacy Policy before you continue.

*

Selling Agent

Baxter Real Estate
Estate House Main Street Blanchardstown Dublin 15

Contact Name: Melissa Roche

PSR Licence Number: 004135

Show Number
This Terraced House located at 41 The Green, Hansfield Wood, Clonsilla, Dublin 15, Co. Dublin, Clonsilla, Dublin 15 is currently for sale. This property was last updated by Baxter Real Estate today. 41 The Green, Hansfield Wood, Clonsilla, Dublin 15, Co. Dublin, Clonsilla, Dublin 15 is priced as: €495,000 and has 3 Bedrooms, 3 Bathrooms. View all properties for sale in Clonsilla, Dublin 15. View properties for sale with 3 bedrooms in Clonsilla, Dublin 15.
Viewing 1 of 28 photos
41 The Green, Hansfield Wood, Clonsilla, Dublin 15, Co. Dublin, Clonsilla, Co. Dublin