41 Harbour Court, Arklow, Co Wicklow, Arklow, Co. Wicklow
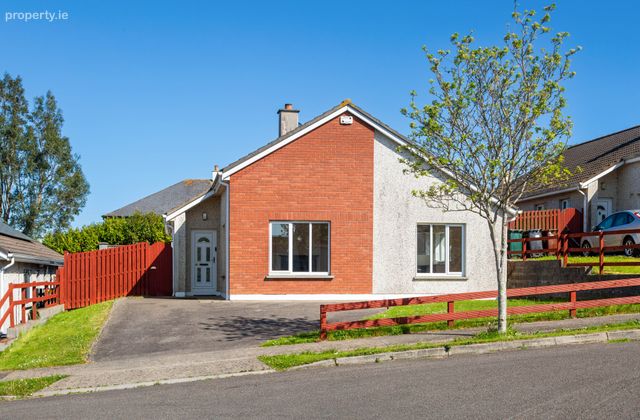 See Larger Images & 11 More Photographs >>
€429,000
Bungalow For Sale4 Bedrooms, 2 Bathrooms, Bungalow For Sale
Rating:


Contact Name: Martina Hill
Agent:
Sherry FitzGerald Arklow
PSR Licence Number: 002183
Email Agent Call 0402 32367
Save This Ad
Key Features
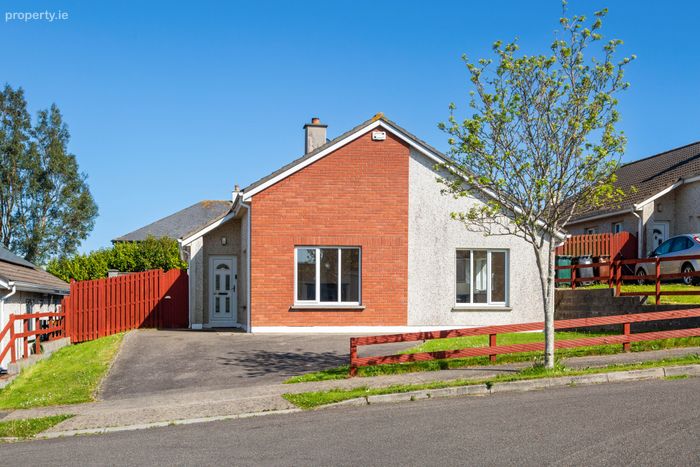
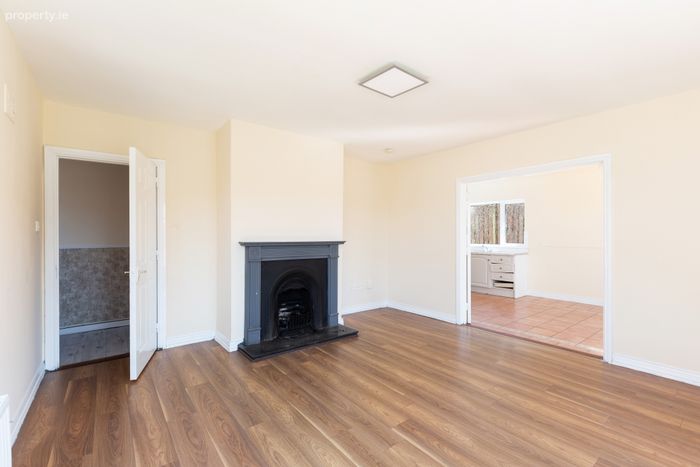
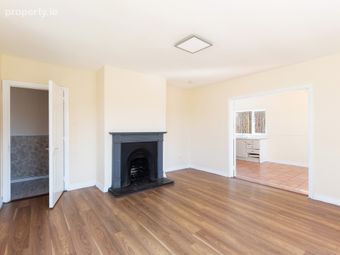
Spacious detached bungalow with four generously sized bedrooms, including master with en-suiteBright and inviting living room with open fireplace.
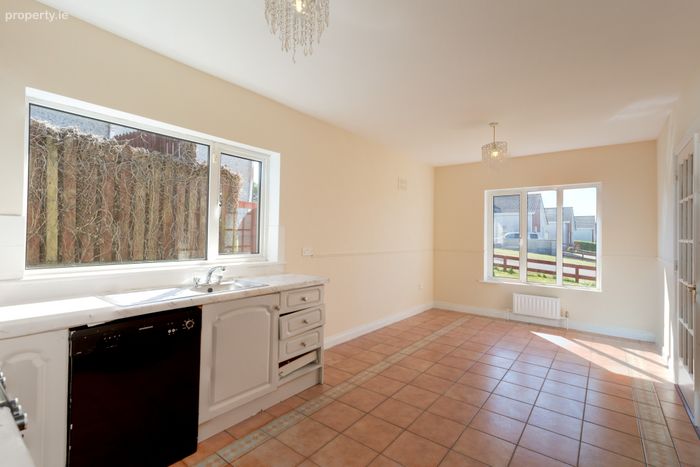
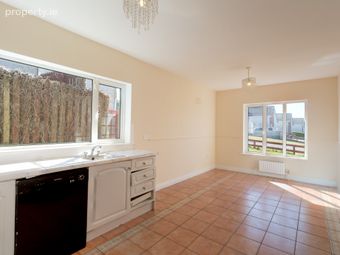
Spacious, fully fitted kitchen with ample storage and dining area
Separate utility room for added convenience
Well-appointed family bathroom
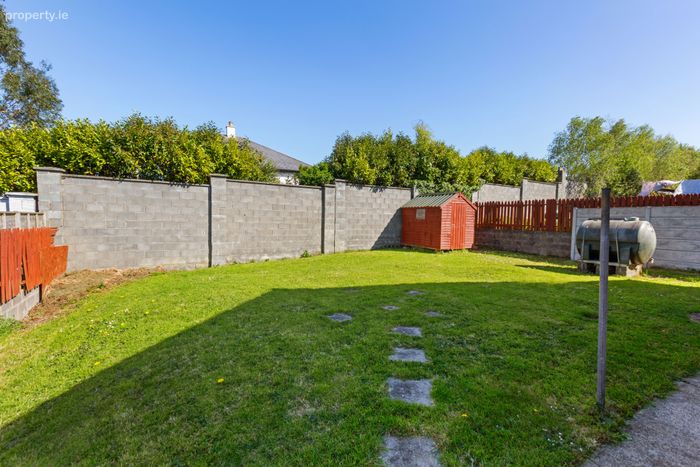
Private, sheltered rear garden - ideal for outdoor entertaining
Off-street parking with driveway and front garden
Quiet, mature residential setting within easy reach of all amenities.
Services: Oil fired central heating, mains water and sewerage.
Property Description
Harbour Court is a popular well established development in the heart of Arklow town within easy walking distance of the Bridgewater shopping centre and local shops, cafes and restaurants . This lovely, bright detached bungalow offers well proportioned, light filled accommodation, ready for you to create your dream home. With four bedrooms, two bathrooms, living room, kitchen / dining room and a separate utility there is plenty of space for modern family living. Even more appealing is the surprisingly spacious private garden which provides huge potential for development (subject to PP).
This is a rare opportunity to acquire a turnkey home in a prime location. Early viewing is highly recommended.
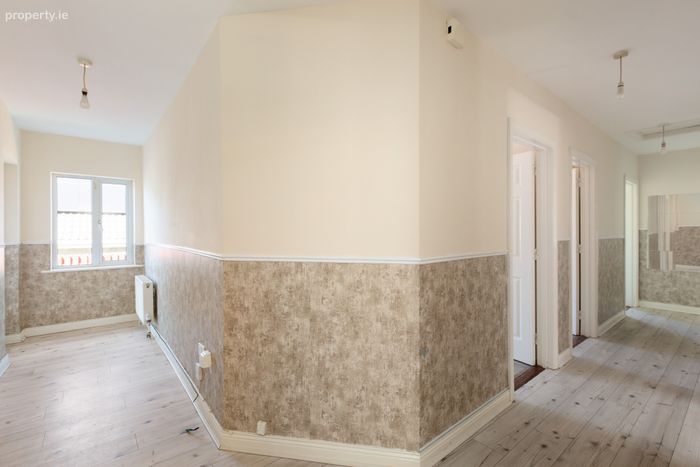
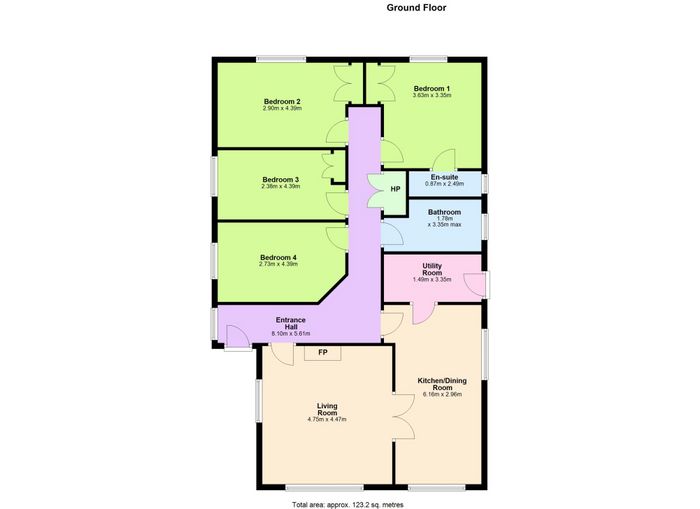
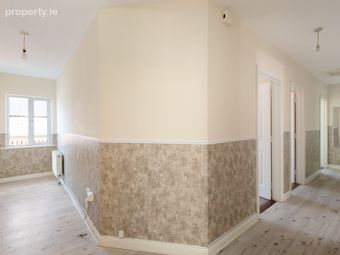
Hallway 8.10m x 5.61m. Step inside to a welcoming entrance hallway with access to all rooms.
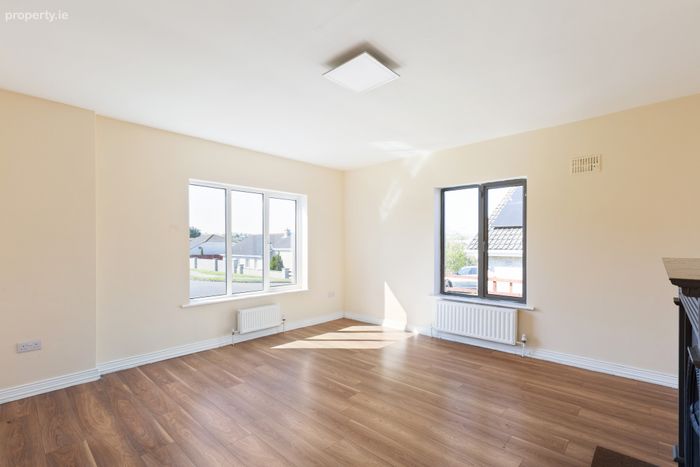
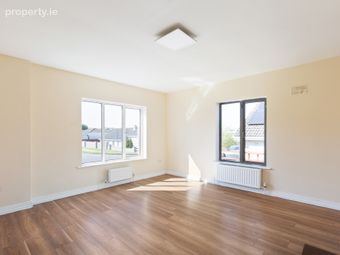
Living Room 4.75m x 4.47m. filled with natural light and designed for both relaxation and entertaining. Double doors open to the kitchen.
Kitchen 6.16m x 2.96m. The dual aspect, kitchen/dining area is well laid out with tiled floor and high and low kitchen units.
Utility Room 3.35m x 1.49m. Spacious utility room plumbed for washing machine and dryer.
Bedroom 1 3.63m x 3.35m. A well-proportioned bedroom, offering excellent storage space and laminate flooring. This room enjoys the benefit of an en-suite shower room.
En Suite 2.49m x 0.87m. Fully tiled room, with WC, WHB, mirror and shaving light, shower cubicle with electric shower
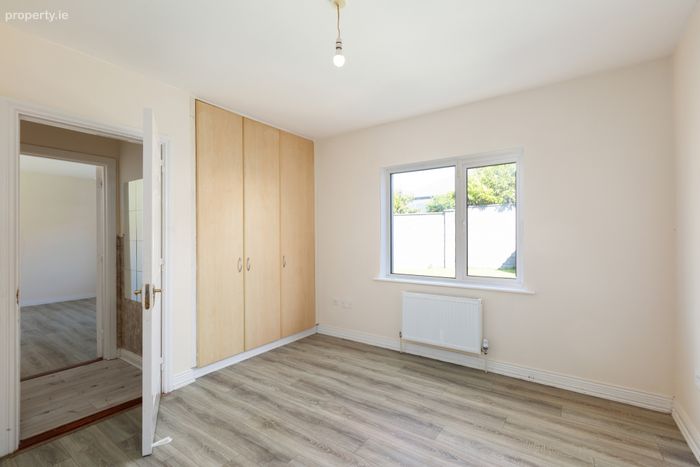
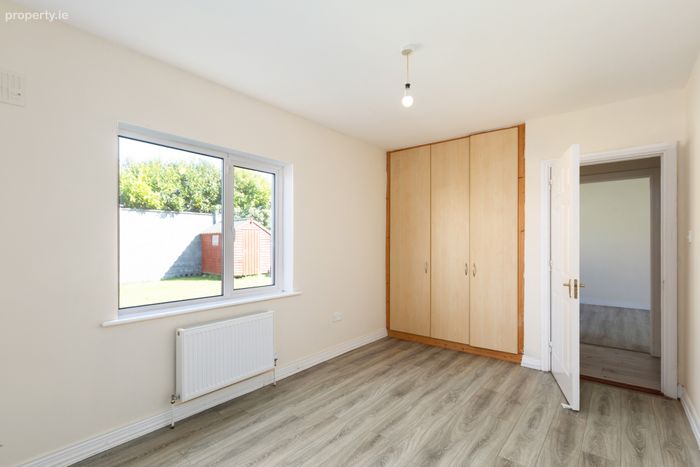
Bedroom 2 4.39m x 2.90m. The second bedroom also benefits from built in wardrobes offering ample storage.
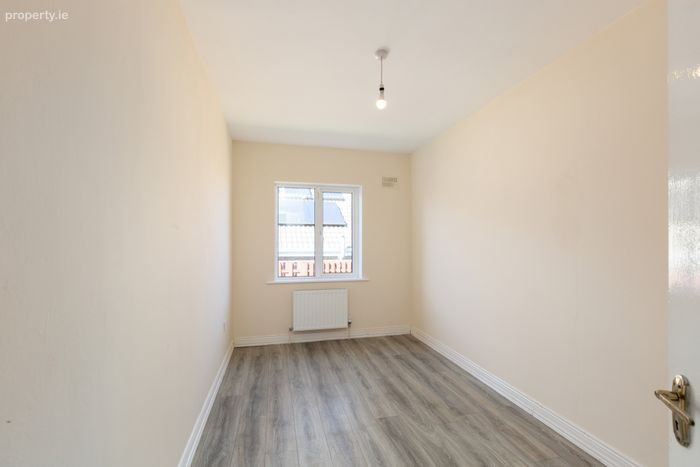
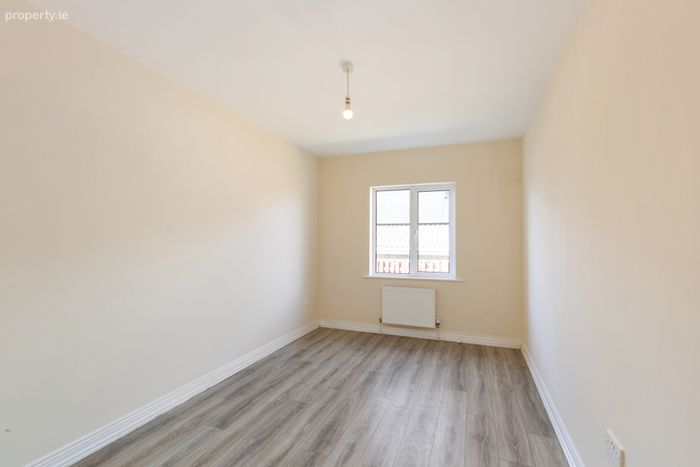
Bedroom 3 4.39m x 2.38m. to the side of the property with laminate floors.
Bedroom 4 4.39m x 2.73m. bright and spacious and also laminate floored.
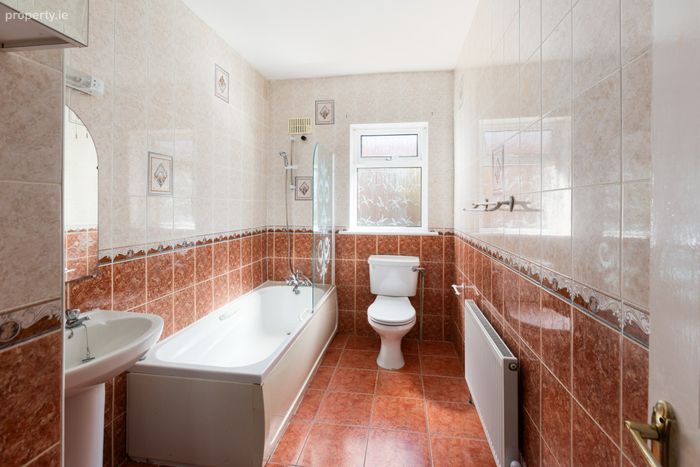
Bathroom 3.35m x 1.78m. Fully tiled and fitted with bath, wash hand basin and wc.
Outside Outside to the rear is a spacious private rear garden with garden shed and side access at either side to the front of the property.
BER Details
BER No. 101604205
Energy Performance Indicator: 177.60 kWh/m2/yr
This property was last updated: today, 12 hours ago