40 Cluain Ard, Fedamore, Co. Limerick, Fedamore, Co. Limerick
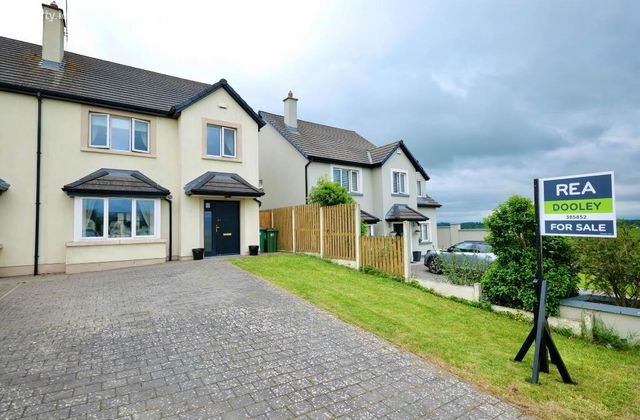 See Larger Images & 18 More Photographs >>
€335,000
Semi-Detached House3 Bedrooms, 3 Bathrooms, Semi-Detached House
Rating:

Contact Name: Chloe Gough
Agent:
REA Dooley Group
PSR Licence Number: 003411
Email Agent Show Number
Save This Ad
Key Features
In turnkey conditionBuilt in 2016
Circa 107 sq.m./1151 sq.ft.
Master Bed Ensuite
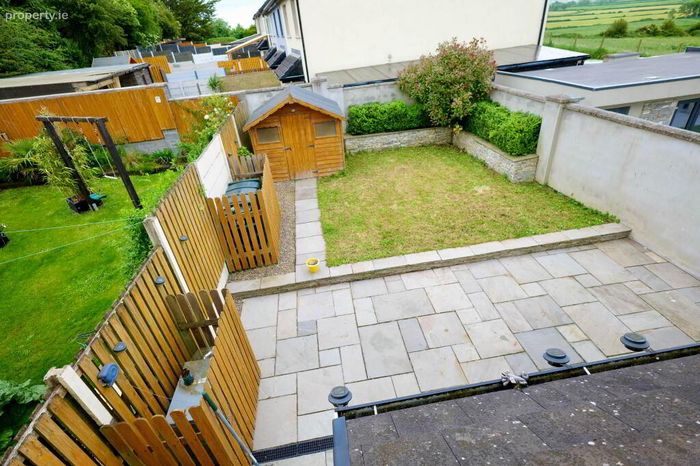
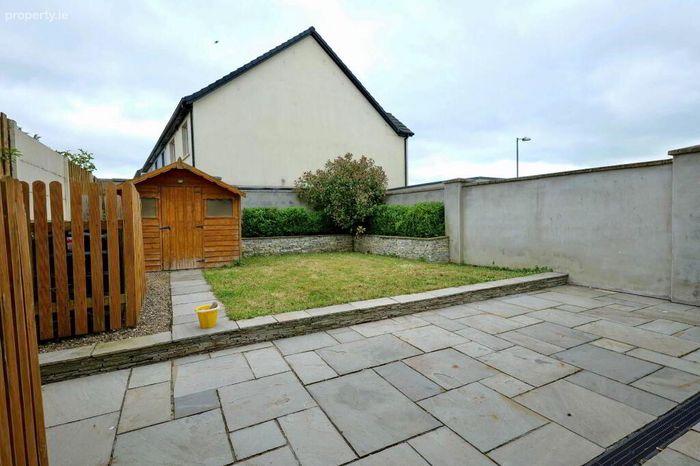
Landscaped rear garden
Oil fired central heating
Triple glazed joinery
Solar Panels
Fully Alarmed
Close to all amenities
Property Description
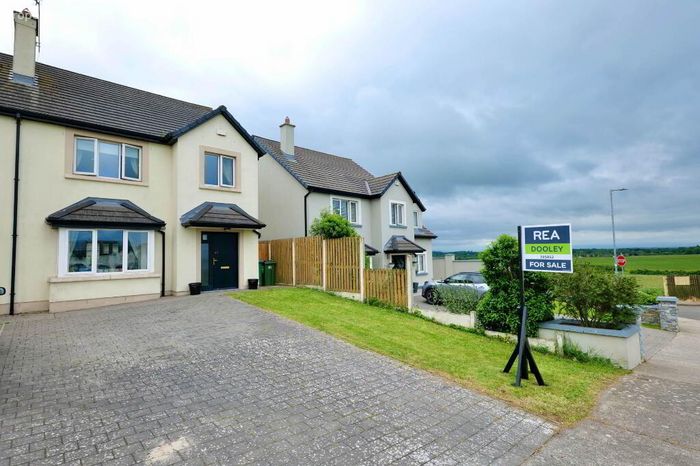
Built circa 2016, this modern and energy efficient home extends to approximately 107 sq.m (1,151 sq.ft.) and is presented in excellent condition throughout.
The property boasts tasteful contemporary décor along with a range of high quality features including solar panels, triple glazed UPVC windows, and oil fired zoned central heating.
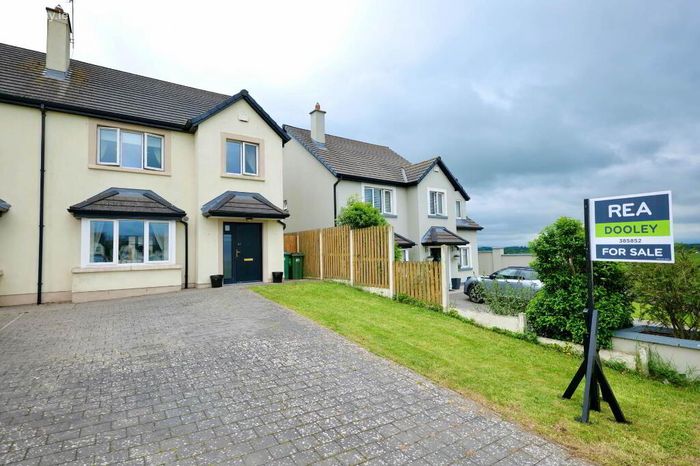
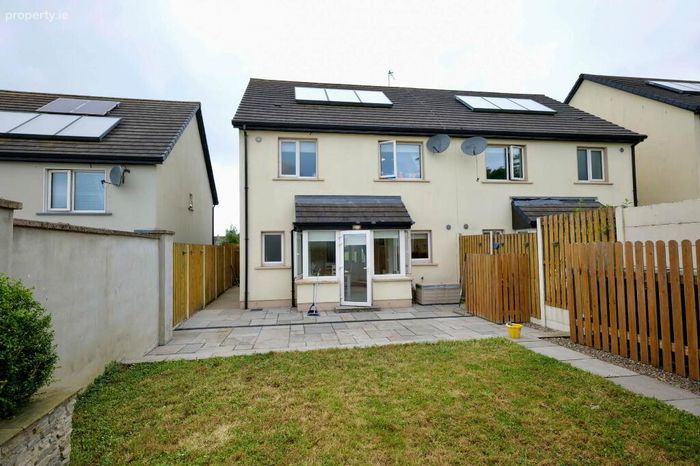
To the front, the property offers generous off-street parking for 3 4 cars on a cobblelock driveway, while a gated side entrance leads to a beautifully landscaped private rear garden with an easterly aspect, complete with a large paved patio area and timber garden shed.
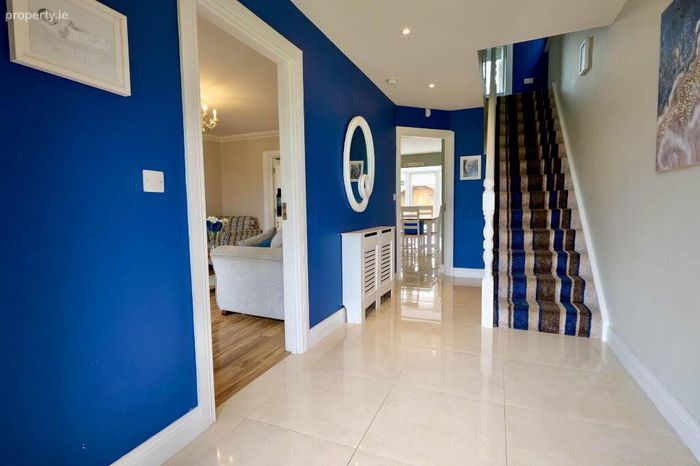
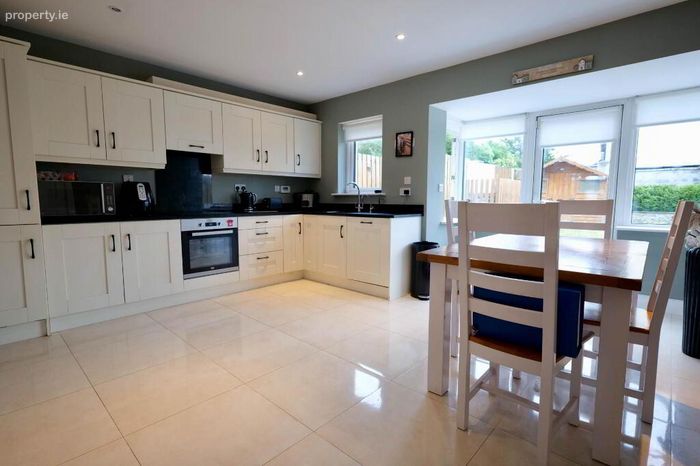
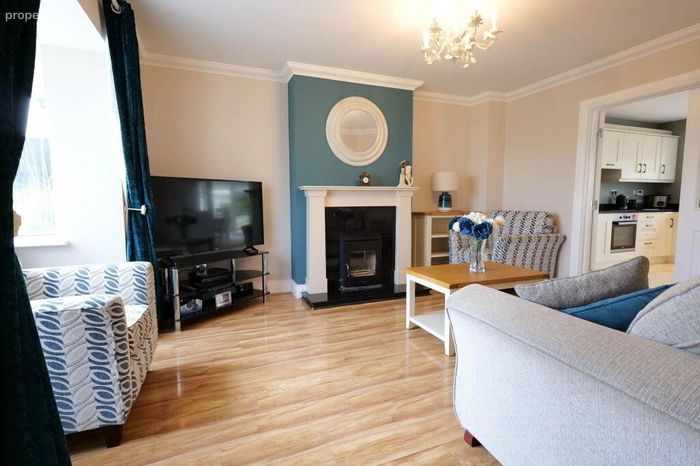
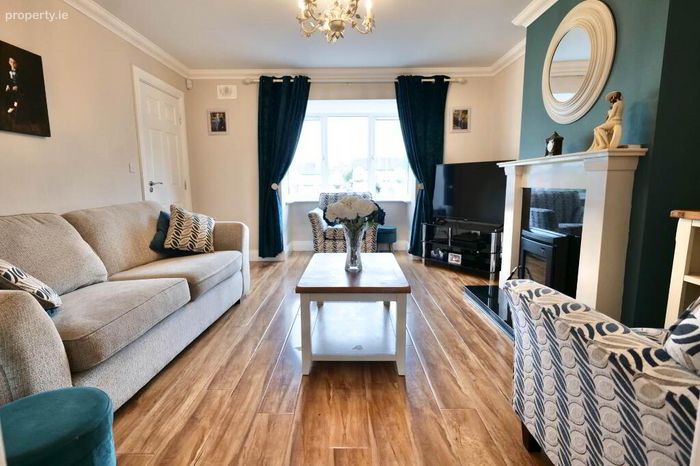
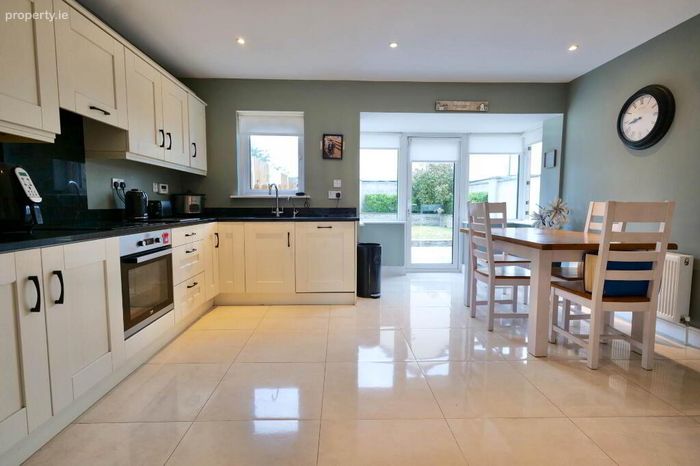
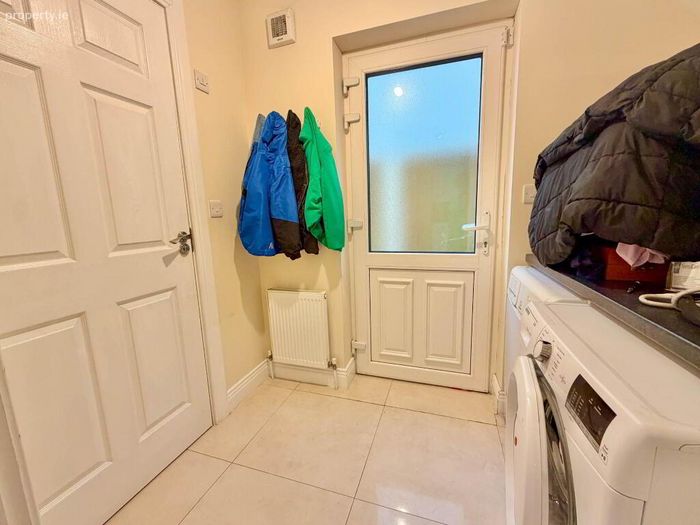
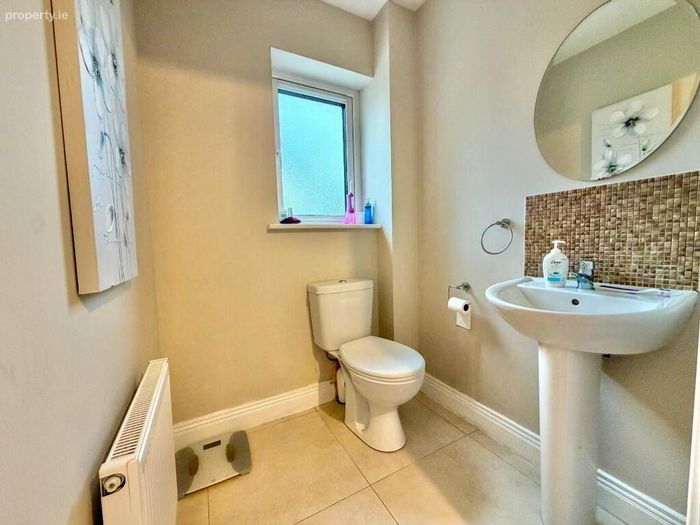
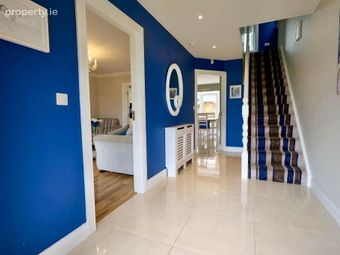
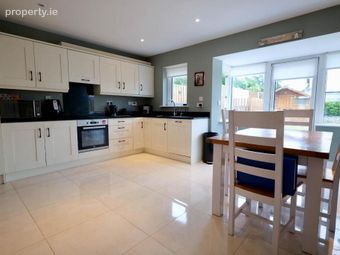
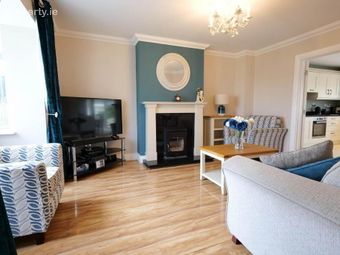
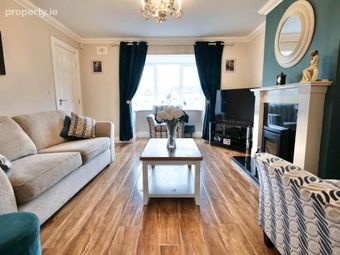
Accommodation comprises a welcoming entrance hall with tiled flooring, recessed lighting, and understairs storage. The spacious living room features timber flooring, a bay window, coving, a feature fireplace with inset stove, and French doors leading to the kitchen/dining area. The bright and stylish open-plan kitchen/dining room is fitted with tiled flooring, granite worktops, and integrated appliances, while the adjoining sunroom area overlooks the rear garden. A utility room with tiled flooring is plumbed for a washer/dryer and provides convenient side access, while a guest WC completes the ground floor accommodation.
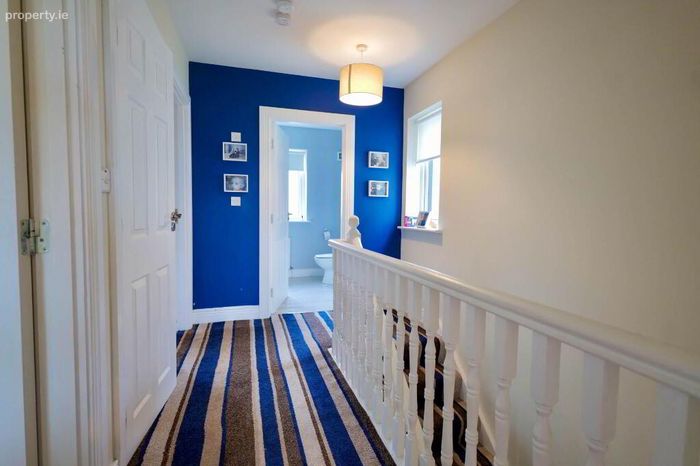
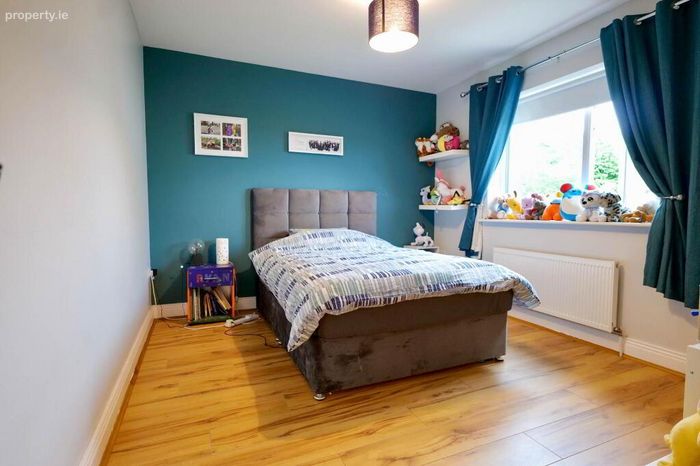
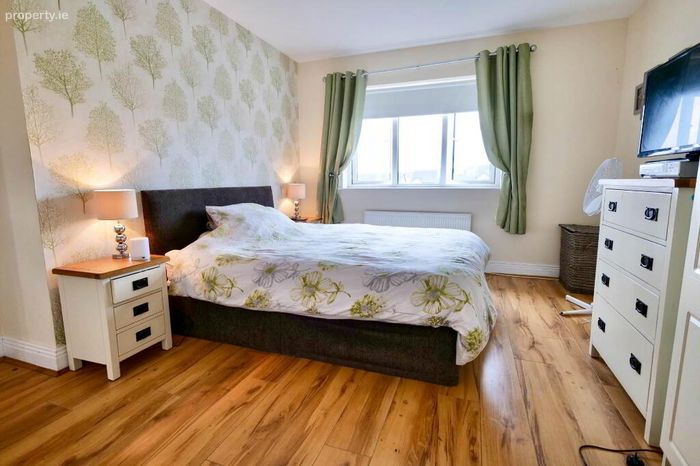
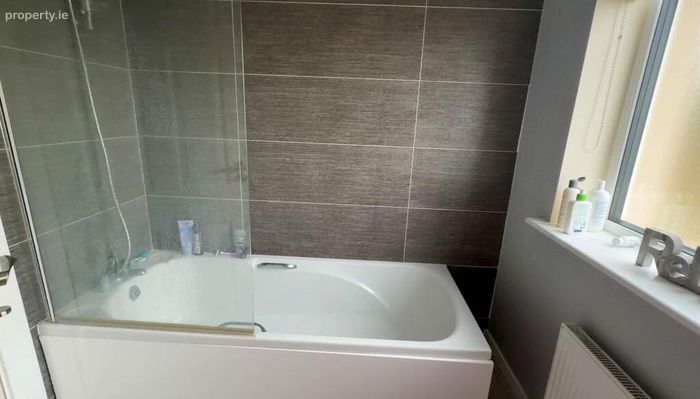
Upstairs, there is a main family bathroom with bath and shower, along with three generously sized bedrooms, all finished with timber flooring. The master bedroom benefits from a built-in wardrobe and ensuite bathroom.
The property enjoys a highly convenient location approximately 0.5km from Fedamore Village and within easy reach of local amenities including a church, national schools, pub, community hall, and GAA facilities. It is also just a 13-minute drive from Crescent Shopping Centre, University Hospital Limerick, and Raheen Business Park.
Fedamore is ideally positioned in east County Limerick, approximately 13km south of Limerick, with nearby villages including Crecora, Manister, Croom, Ballyneety, and Meanus
Entrance Hall - 6'10" (2.08m) x 16'6" (5.03m)
Tiled floor, understairs storage, recess lighting
Living Room - 12'9" (3.89m) x 14'2" (4.32m)
Laminate timber floor, feature fireplace with inset stove, coving, French doors to kitchen, Bay window (0.60m x 1.77m)
Kitchen/Dining Room - 12'5" (3.78m) x 14'6" (4.42m)
Tiled floor, granite counter top, integrated appliances
Sunroom Area - 3'1" (0.94m) x 7'10" (2.39m)
Utility - 7'2" (2.18m) x 4'10" (1.47m)
Tiled floor, plumbed for washer/dryer, access to side
WC - 4'10" (1.47m) x 4'11" (1.5m)
WC, WHB, Tiled floor
Main Bathroom - 6'6" (1.98m) x 7'5" (2.26m)
WC, WHB, bath with shower hose, shaving light, tiled floor and part tiled wall
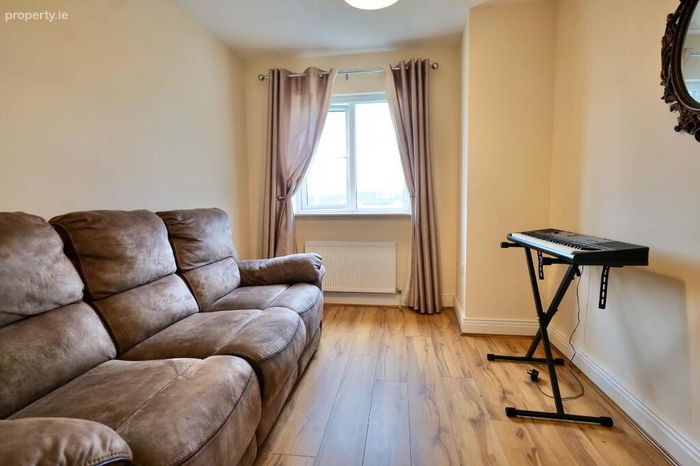
Bedroom 1 - 12'1" (3.68m) x 10'3" (3.12m)
Built in wardrobe, laminate timber floor
Bedroom 2 - 10'7" (3.23m) x 8'8" (2.64m)
Double room with laminate timber floor
Master Bedroom 3 - 10'7" (3.23m) x 13'1" (3.99m)
Double room with built in wardrobe, laminate timber floor, ensuite
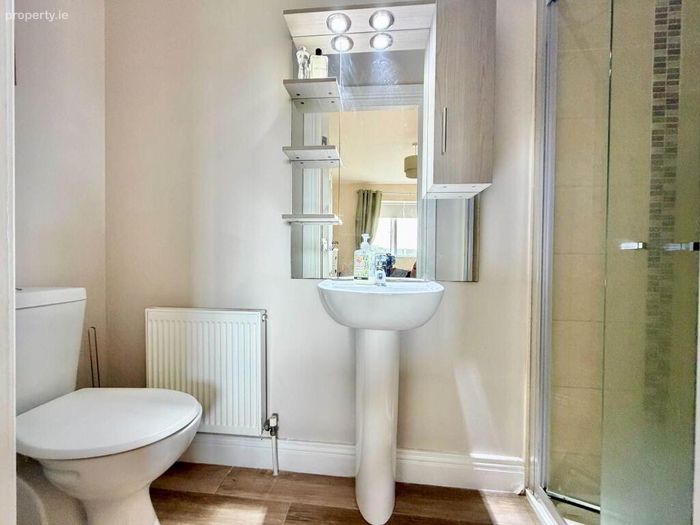
Ensuite - 3'0" (0.91m) x 8'10" (2.69m)
WC, WHB, shower, storage unit with mirror, tiled floor and shower
Notice
Please note we have not tested any apparatus, fixtures, fittings, or services. Interested parties must undertake their own investigation into the working order of these items. All measurements are approximate and photographs provided for guidance only.
BER Details
BER No. 110006764
Energy Performance Indicator: 0.00 kWh/m2/yr
This property was last updated: 6 days ago