4-bed Bungalow/ Seperate Workshop & C. 8.75 Acres, Ballyhard, Glenamaddy, Co. Galway, Glenamaddy, Co. Galway
 See Larger Images & 75 More Photographs >>
€320,000
Bungalow For Sale4 Bedrooms, 2 Bathrooms, Bungalow For Sale
Rating:

Contact Name: Deirdre Bradley
Agent:
Bradley Homes
PSR Licence Number: 004430
Email Agent Show Number
Save This Ad
Key Features
Separate entrances keep the residential and working areas apartWorkshop already benefits from full planning permission
Concrete yard allows useful turning, parking and loading space
Multiple access points make the land easier to manage
Two folios clearly distinguish the home and workshop elements
Modern living with a working setup outside
Land accessible without crossing the garden
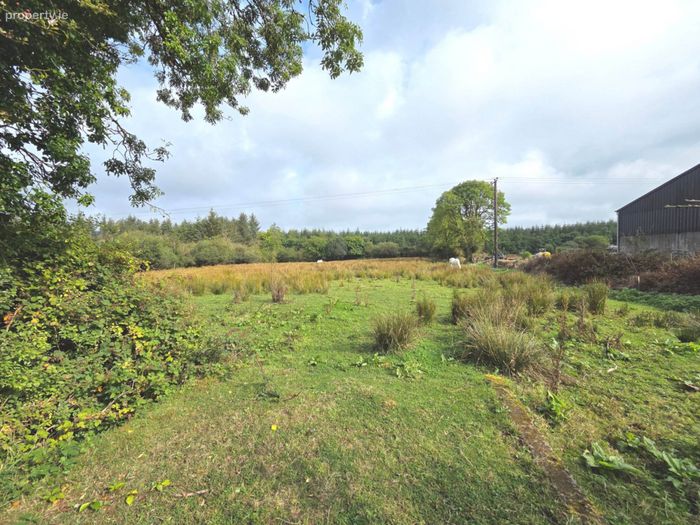
C. 4.2 acres of bogland included because this property doesn`t stop at the last field
Modern where it matters, practical everywhere else
A polished family home out front, with serious working space behind the scenes
Property Description
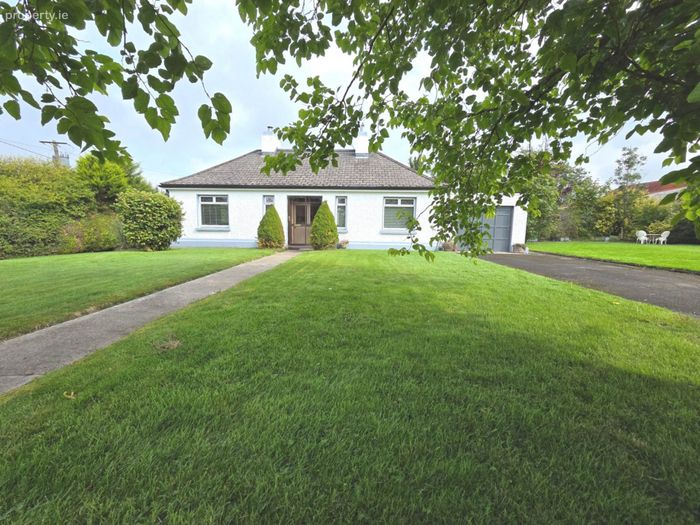
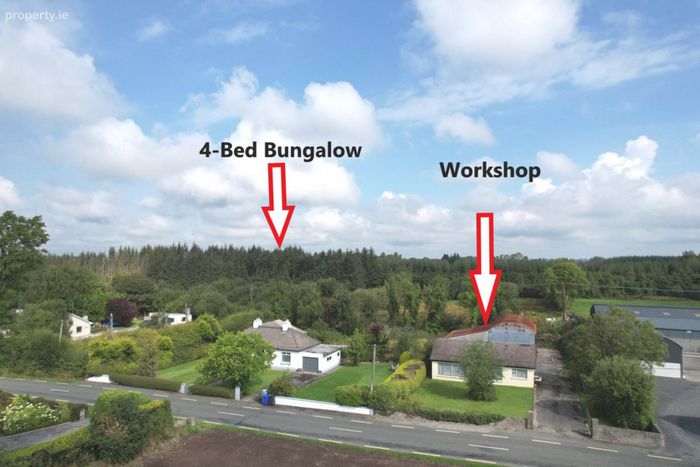
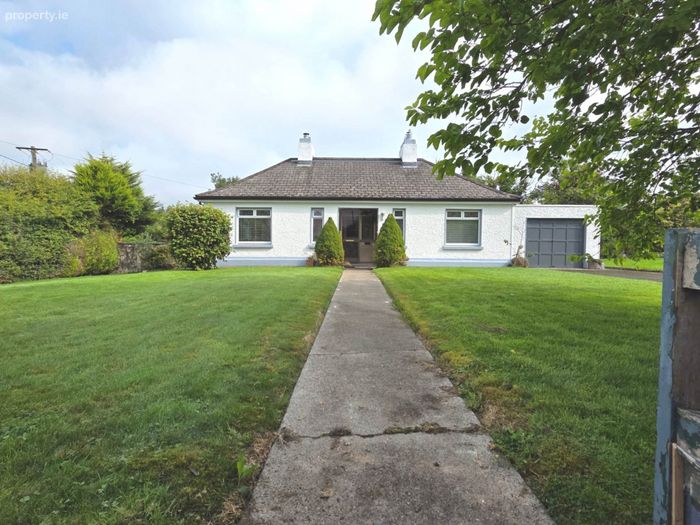
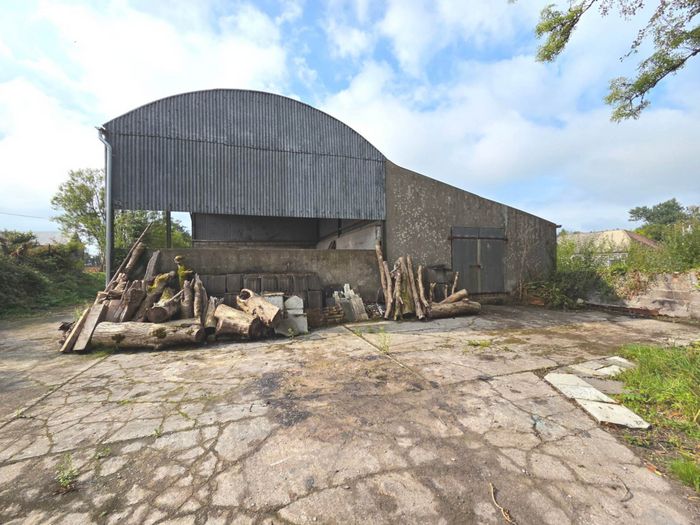
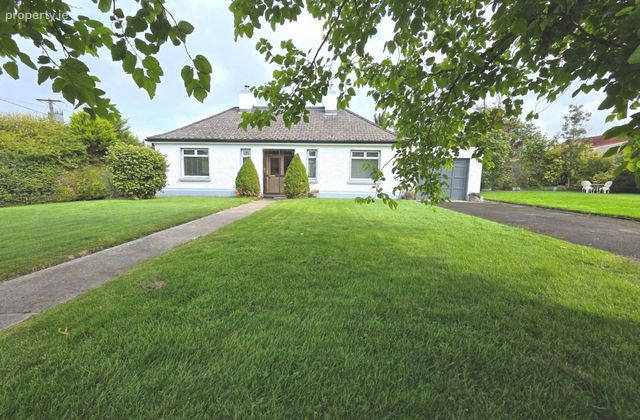
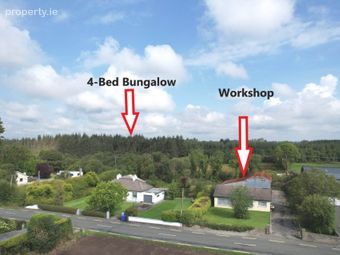
Set in Ballyhard, just outside Glenamaddy, this holding brings together a modern four-bedroom home, an attached garage, an independently accessed workshop, concrete yard, cattle handling facilities, a two-bay hay shed and approximately 8.7 acres across two folios.
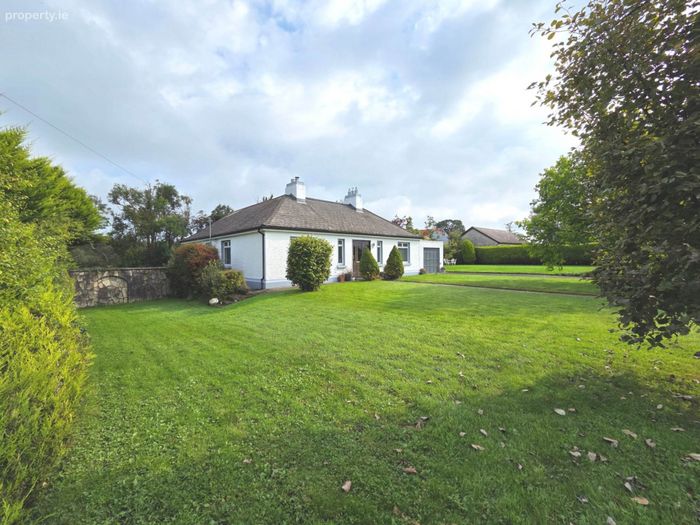
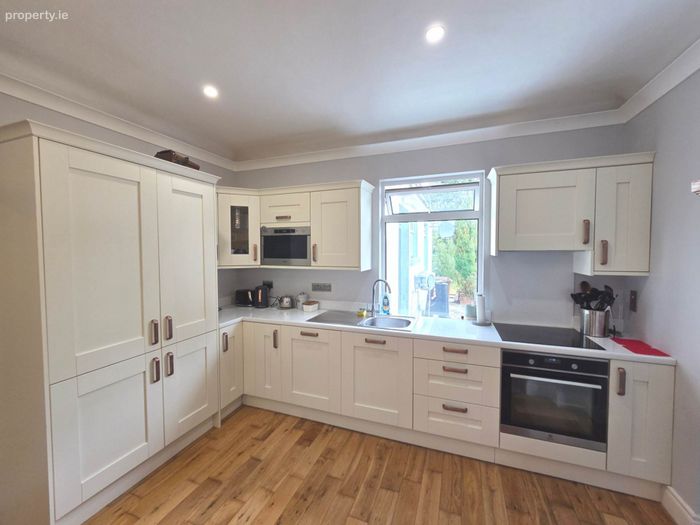
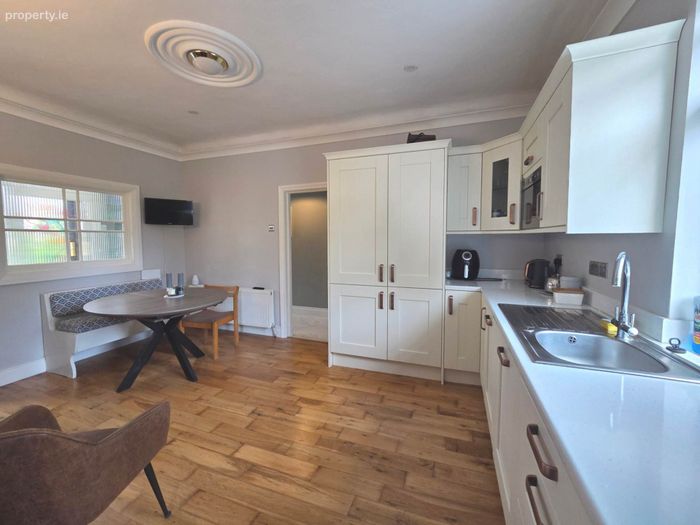
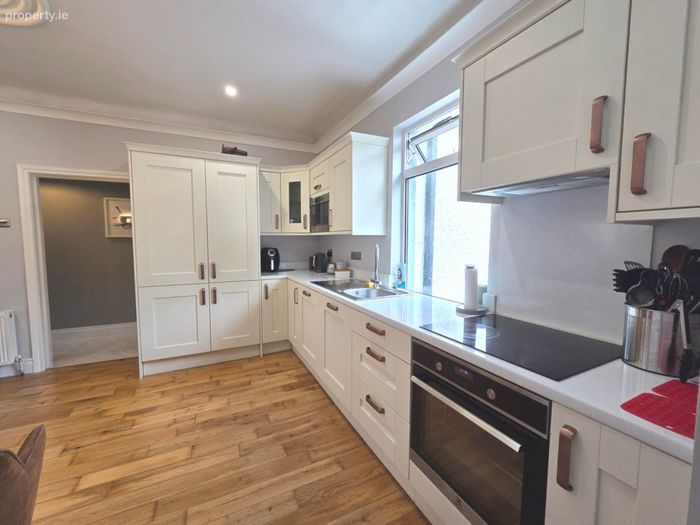
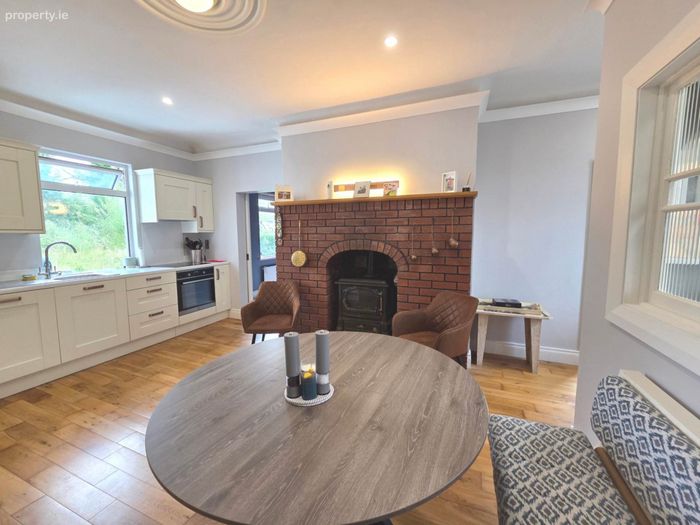
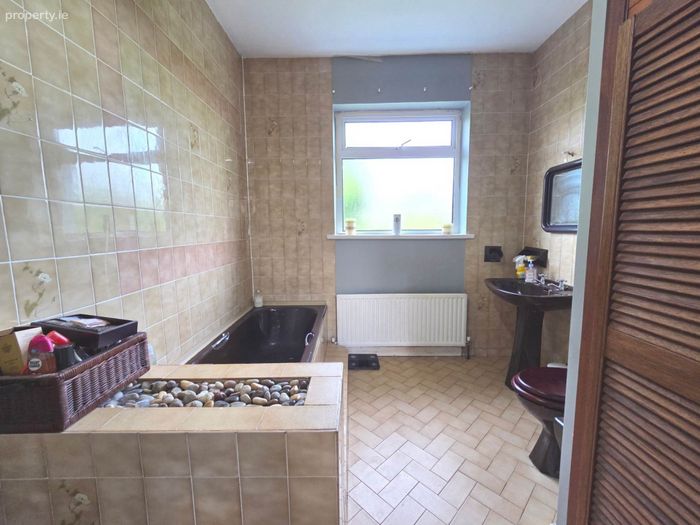
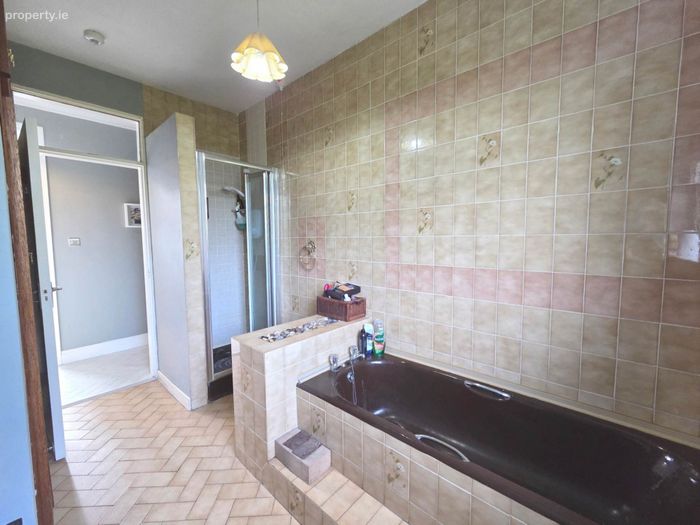
The bungalow has been extended and renovated and is presented in very good condition throughout. The accommodation begins with a front porch and reception hallway, leading into a new bespoke kitchen and dining room with a clean, modern finish. There are four double bedrooms and a retro-designed bathroom that gives the house real personality.
Heating is provided by oil-fired central heating, together with a solid fuel stove with back boiler. An attached garage offers valuable additional space beside the house.
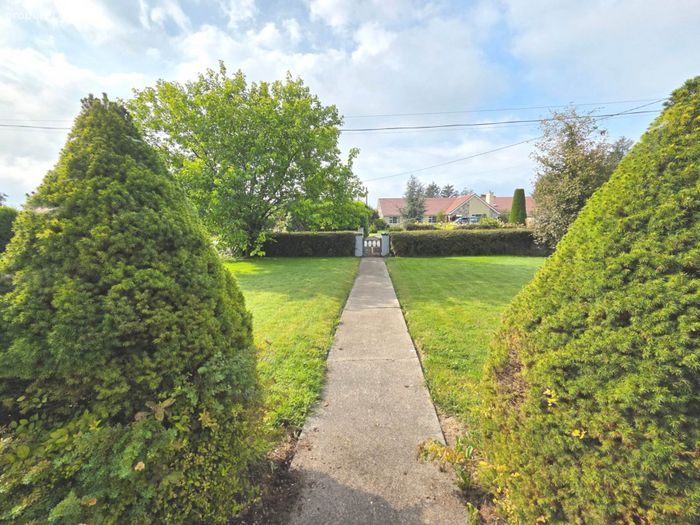
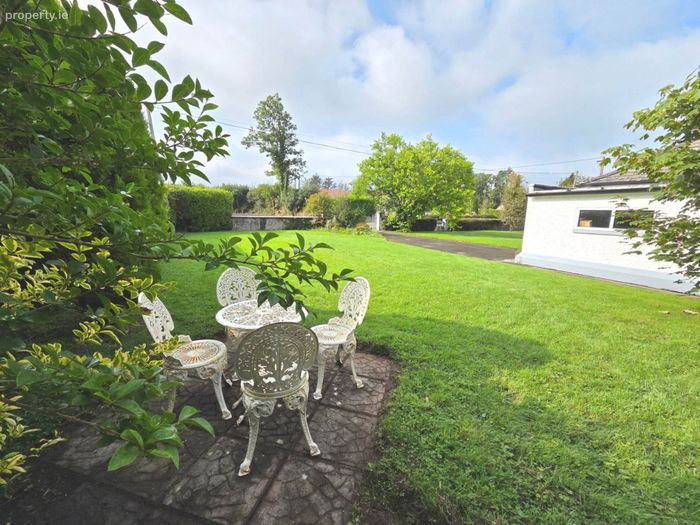
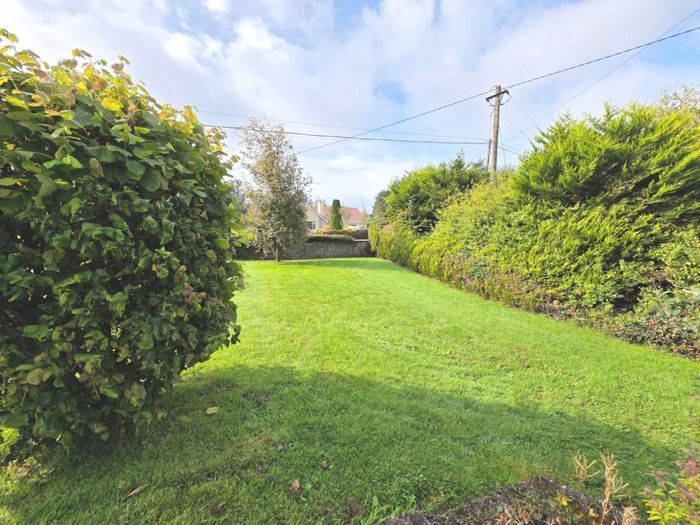
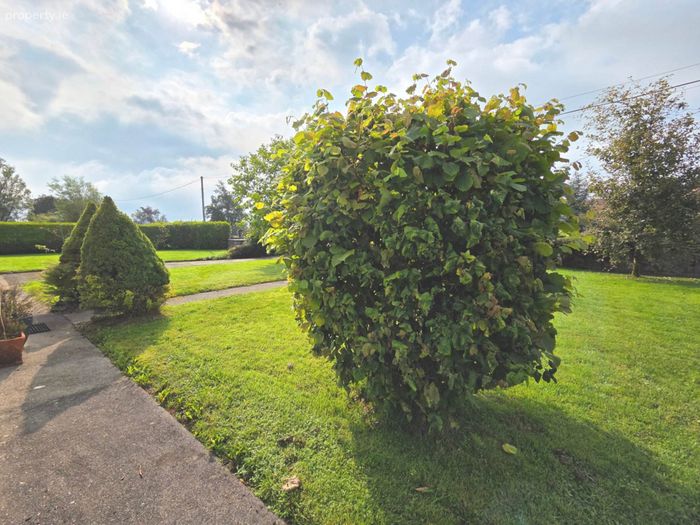
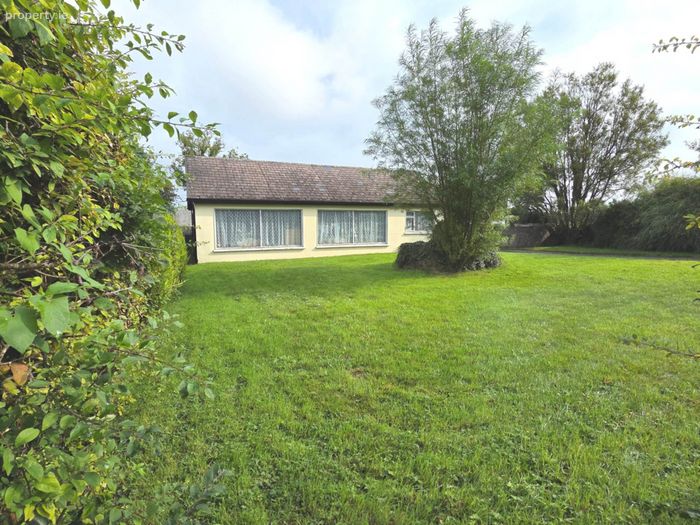
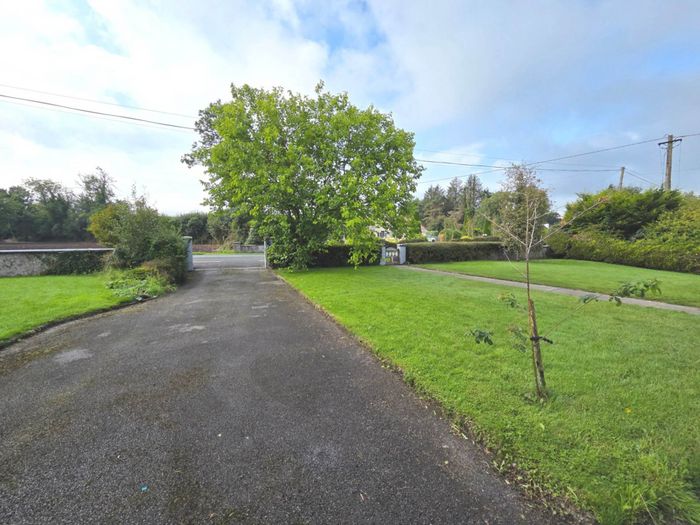
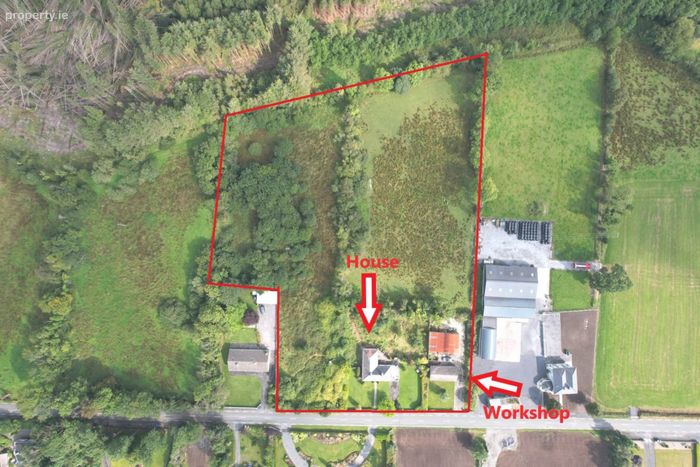
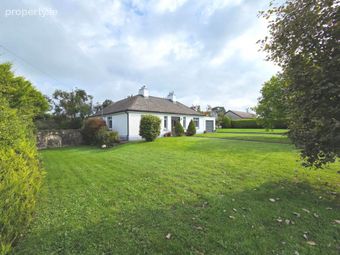
Outside, the gardens are beautifully maintained, with a pedestrian entrance and footpath leading directly to the front door, along with a separate driveway for vehicles. The house is surrounded by approximately 4.5 acres, with a long stretch of road frontage and separate access to the lands positioned to the left of the residence.
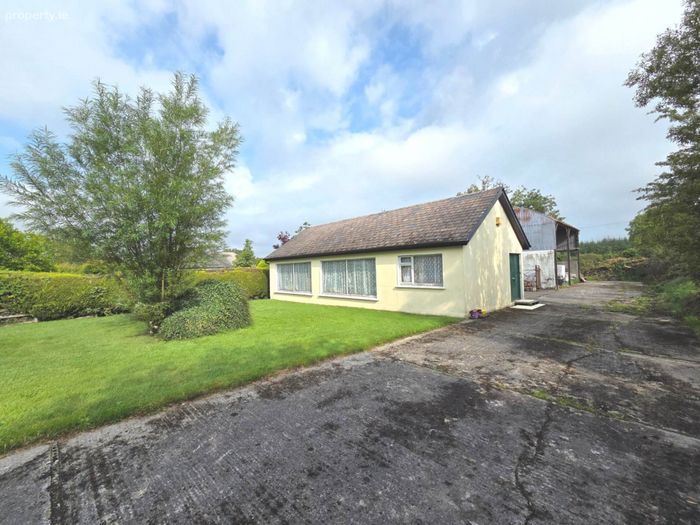
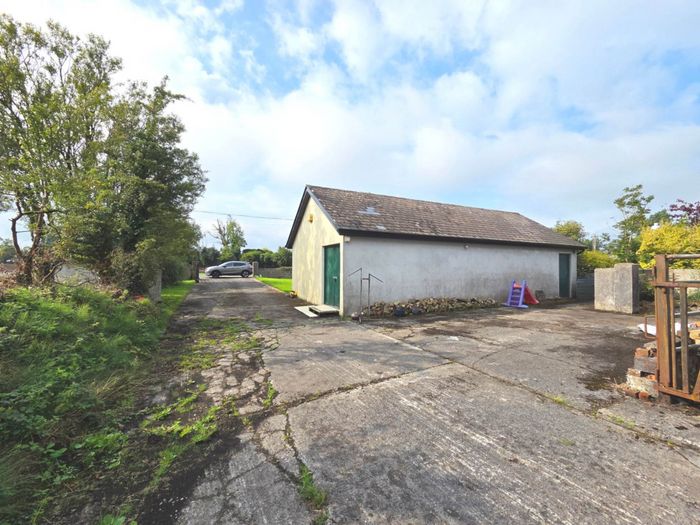
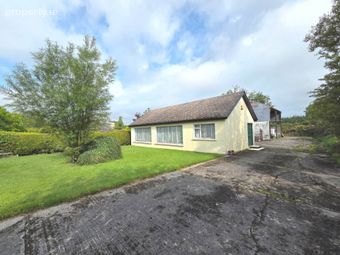
The workshop sits next door on a separate folio. It was granted full planning permission as a workshop and has its own independent entrance and driveway, entirely separate from the house. Suitable for a trades person, craft business, storage, light workshop use or anyone needing a dedicated workspace beside home.
This entrance also serves the concrete yard, cattle crush, outdoor shed and two-bay hay shed.
This is a particularly interesting setup for someone who needs a comfortable family home together with genuine working, storage or agricultural space. The separate access arrangements allow the house and workshop area to operate independently, while still forming one convenient holding.
Glenamaddy has both primary and secondary schools, shops and everyday services, with good road connections to Tuam, Roscommon, Athlone and Galway City.
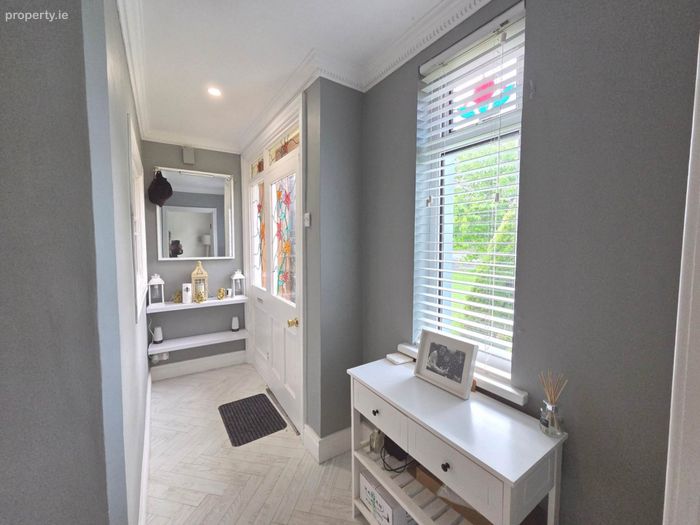
Front Porch - 5'3" (1.6m) x 1'4" (0.41m)
Sliding door into front porch.Tiled, wall light. Decorative stained glass front door.
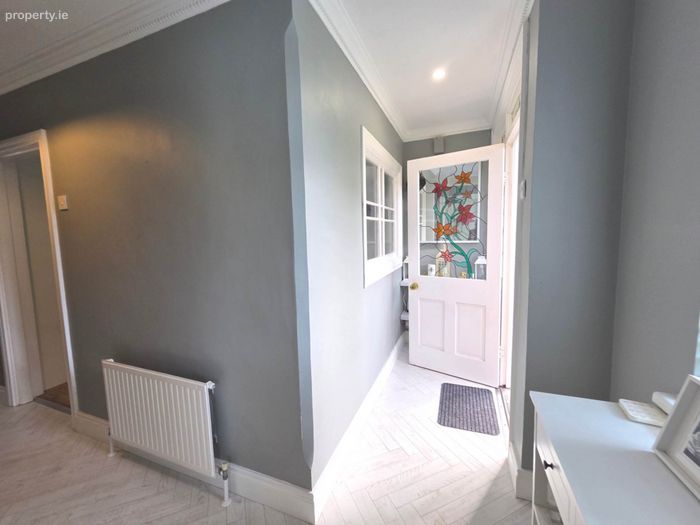
Reception Hallway - 4'0" (1.22m) x 11'4" (3.45m)
Window to front, laminated herring bone floor, coving, spot lights
Sitting Room - 20'2" (6.15m) x 12'2" (3.71m)
Laminate herringbone flooring, decorative ceiling rose with central light fitting, coving, and two large windows overlooking the front and side gardens. Open fireplace with feature surround, wall lighting and radiators.
Kitchen - 15'9" (4.8m) x 12'4" (3.76m)
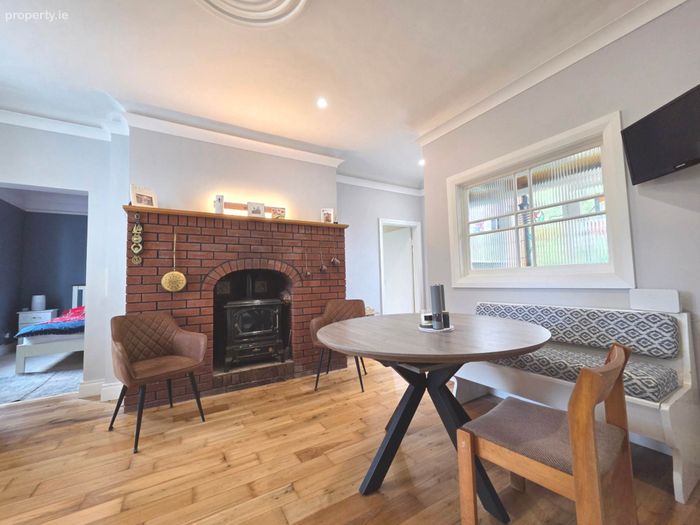
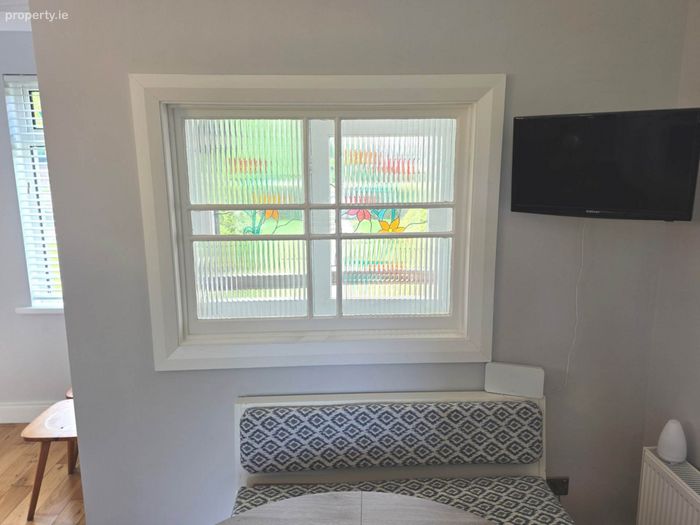
Timber flooring, ceiling rose and recessed spotlights. Bright and spacious with dual-aspect windows to the front and rear. Inset stove with back boiler and red-brick fire surround. Fitted white timber kitchen with integrated fridge, larder press, inset hob and oven, and integrated microwave.
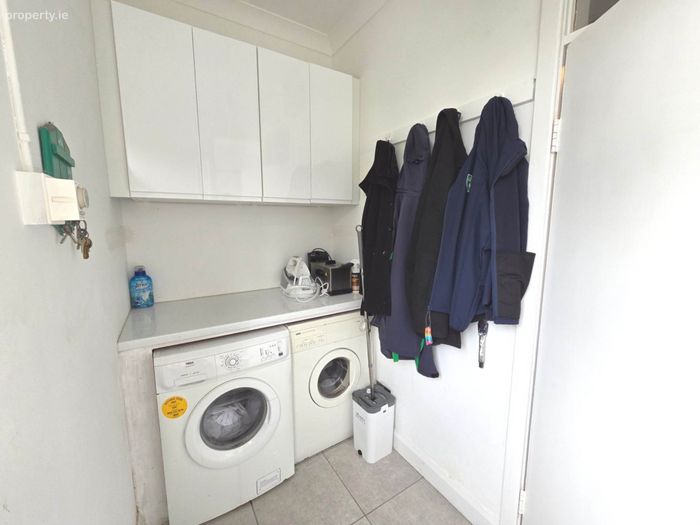
Utility - 8'3" (2.51m) x 4'4" (1.32m)
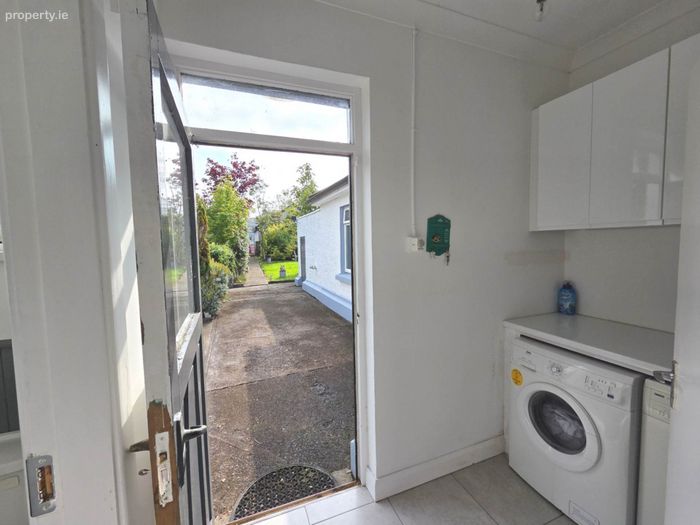
Tiled flooring, door leading to the rear, plumbed for a washing machine and dryer, worktop space and coving.
Guest WC - 4'9" (1.45m) x 3'8" (1.12m)
Located off the utility room, with tiled flooring, a privacy window to the rear, wall panelling, WC and wash-hand basin.
Bedroom One - 9'8" (2.95m) x 11'7" (3.53m)
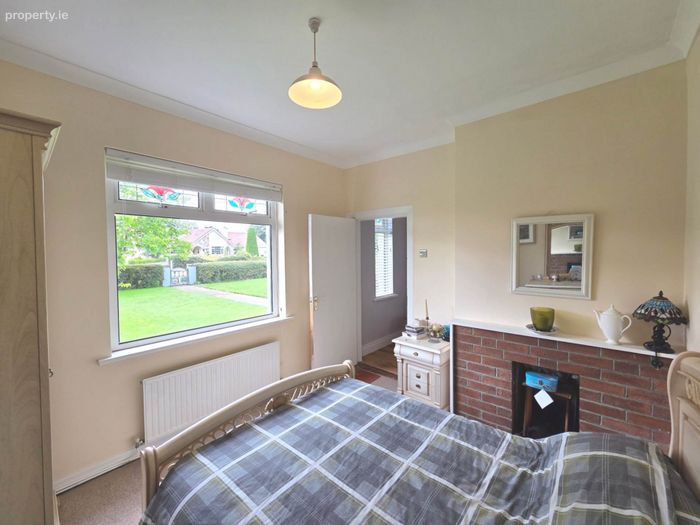
Double bedroom with carpeted flooring, coving, feature fireplace, window overlooking the front and radiator.
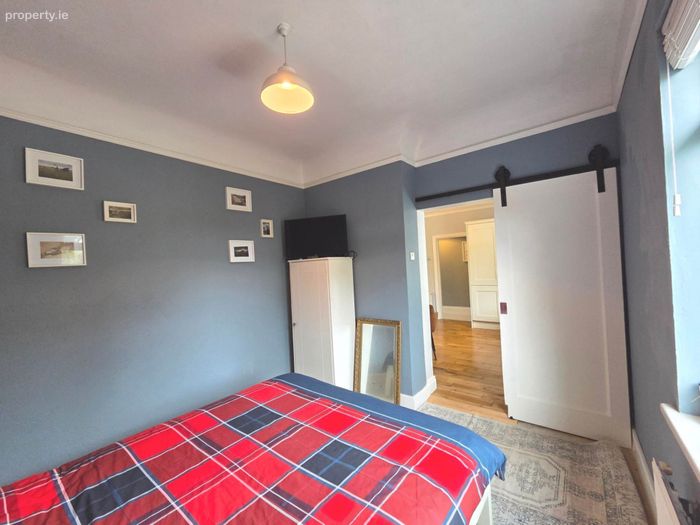
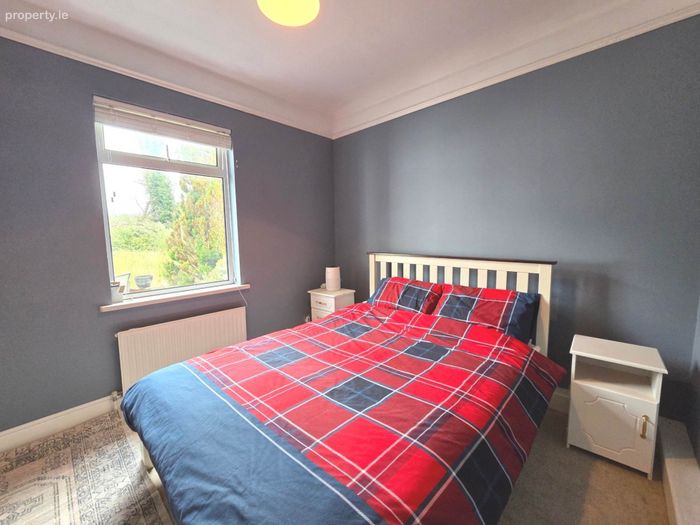
Bedroom Two - 12'4" (3.76m) x 9'8" (2.95m)
Double bedroom located off the kitchen, with carpeted flooring, a window overlooking the rear and radiator
Second Hallway - 3'3" (0.99m) x 33'9" (10.29m)
Herringbone flooring, feature archway and coving.
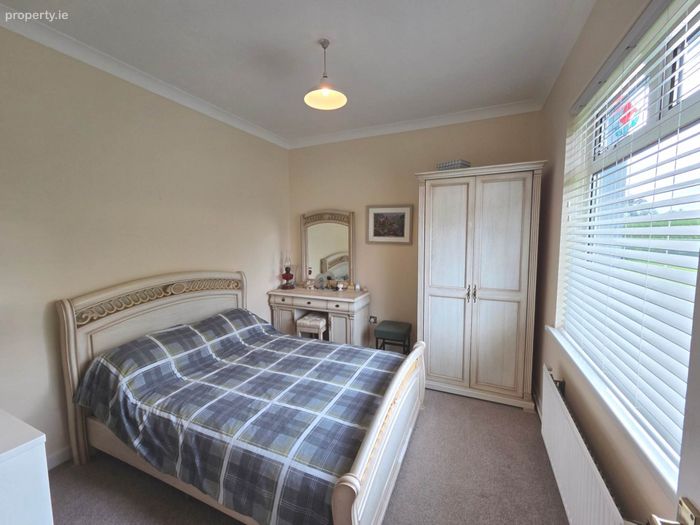
Bedroom Three - 11'7" (3.53m) x 10'8" (3.25m)
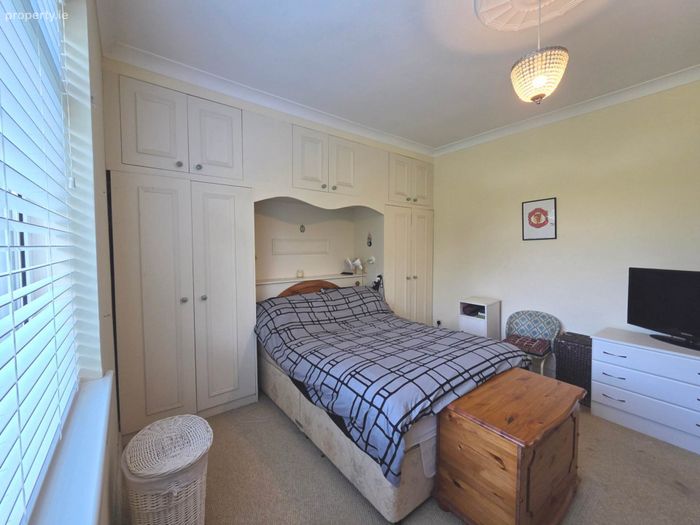
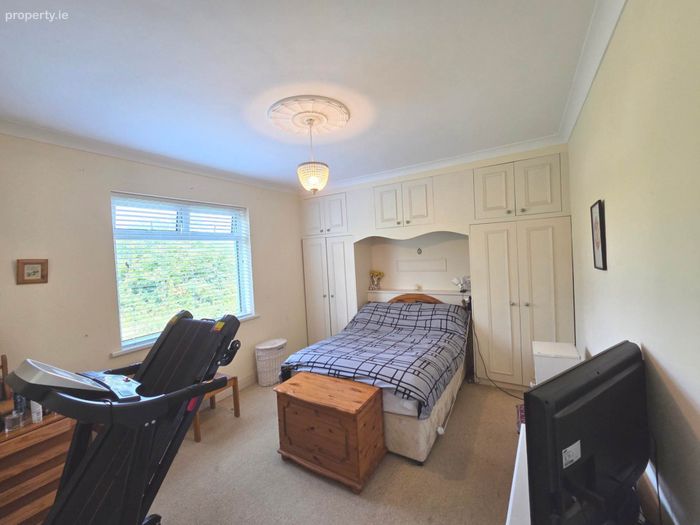
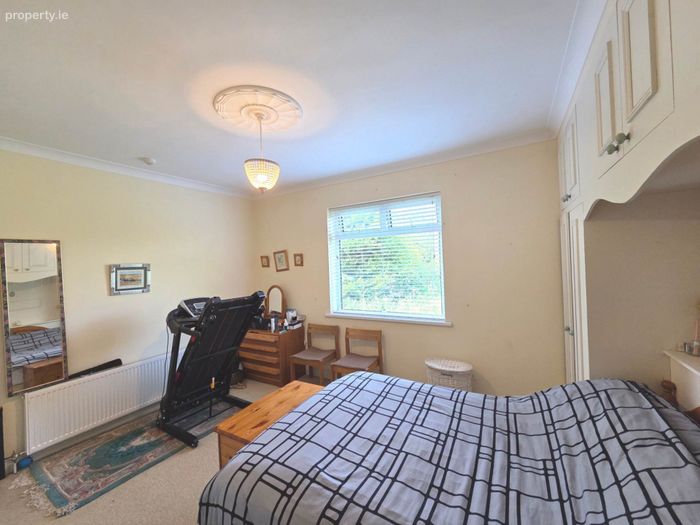
Double bedroom with carpeted flooring, coving, ceiling rose, window overlooking the side and radiator.
Bedroom Four - 11'1" (3.38m) x 8'8" (2.64m)
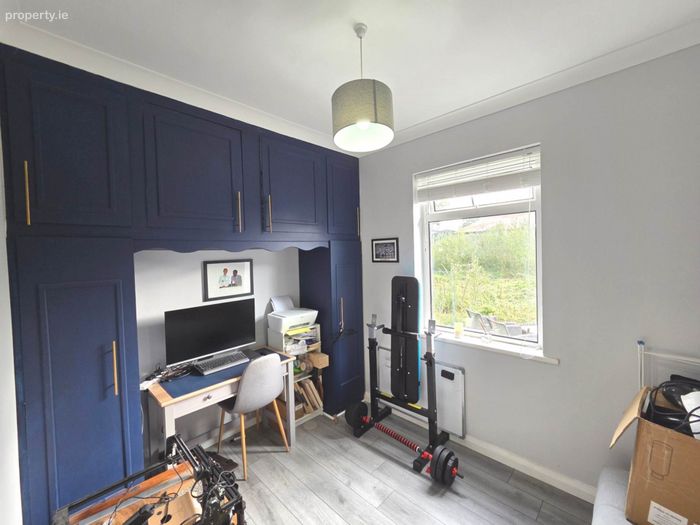
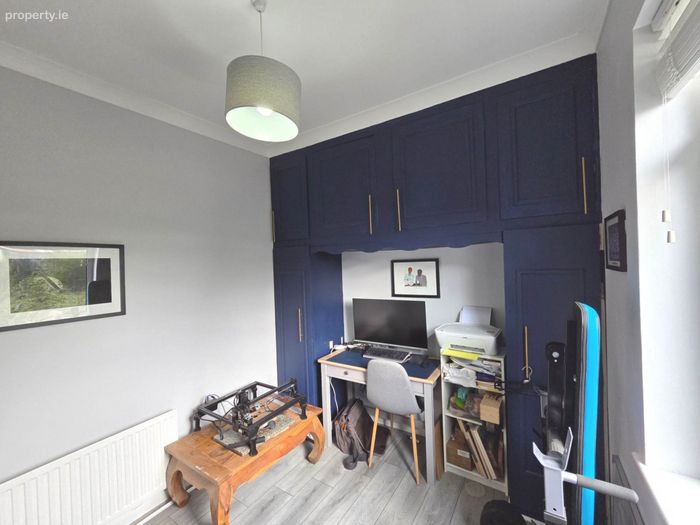
Double bedroom with timber flooring, fitted wardrobes and a window overlooking the side.
Main Bathroom - 11'7" (3.53m) x 7'9" (2.36m)
Large privacy window to the side, bath with overhead shower, wash-hand basin, WC, tiled flooring, partially tiled walls and hot press.
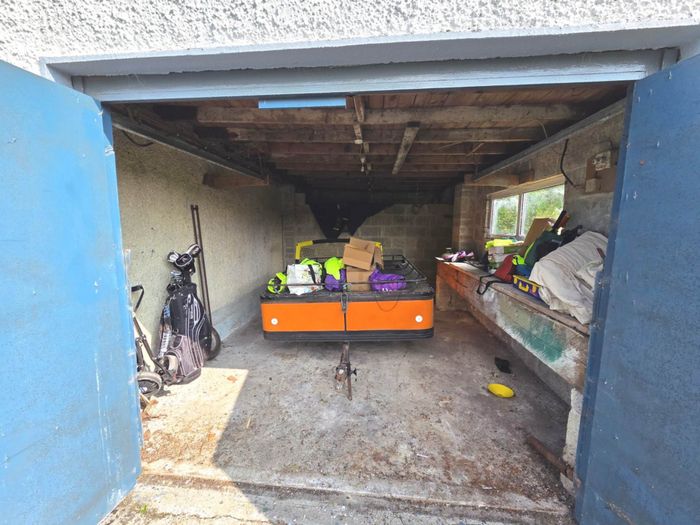
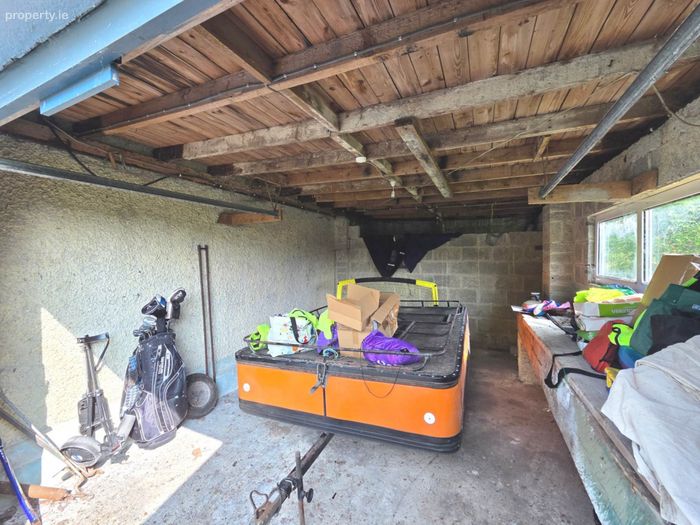
Garage
15` 7" x 11`7" with concrete flooring, roller door, windows to the side, lighting and electrical supply.
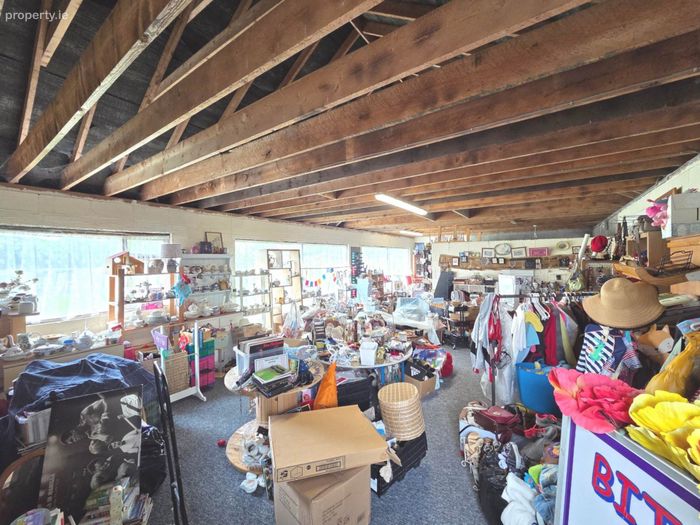
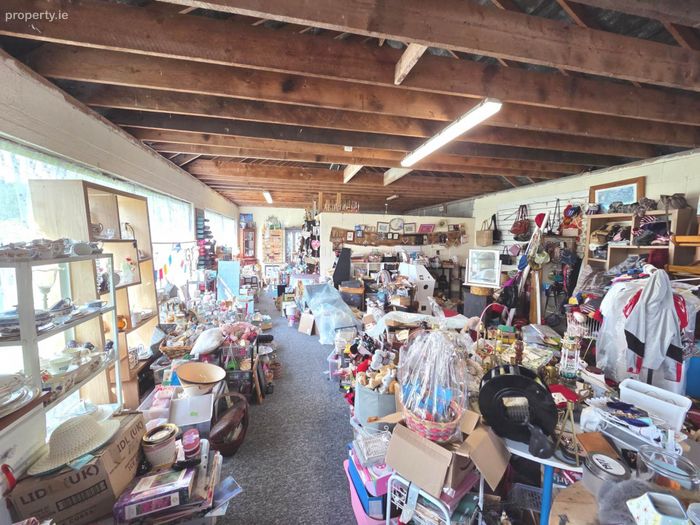
Commercial Unit
38` 7" x 18` 7" with three windows to the front, double doors to the side, separate side entrance, full electrical supply and alarm system.
Directions
F45 H049
Notice
Please note we have not tested any apparatus, fixtures, fittings, or services. Interested parties must undertake their own investigation into the working order of these items. All measurements are approximate and photographs provided for guidance only.
BER Details
Energy Performance Indicator: 287.63 kWh/m2/yr
This property was last updated: 2 days ago