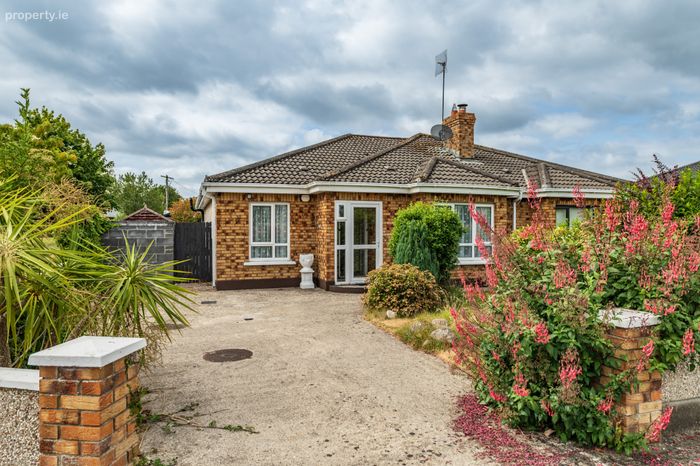
4 Woodlands Park, Coill Dubh, Co. Kildare, Coill Dubh, Co. Kildare
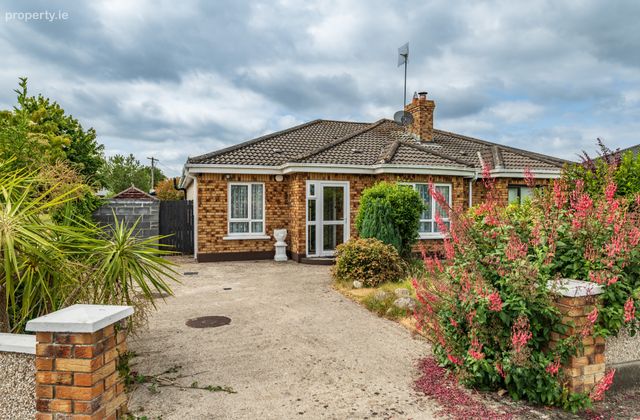 See Larger Images & 23 More Photographs >>
€359,000
Bungalow For Sale3 Bedrooms, 2 Bathrooms, Bungalow For Sale
Rating:


Contact Name: Seanie Reilly
Agent:
Sherry FitzGerald Reilly Clane
PSR Licence Number: 001284
Email Agent Call 045 868412
Save This Ad
Key Features
Built 2003.Size. 87sqm.
Oil heating.
Double glazed windows.
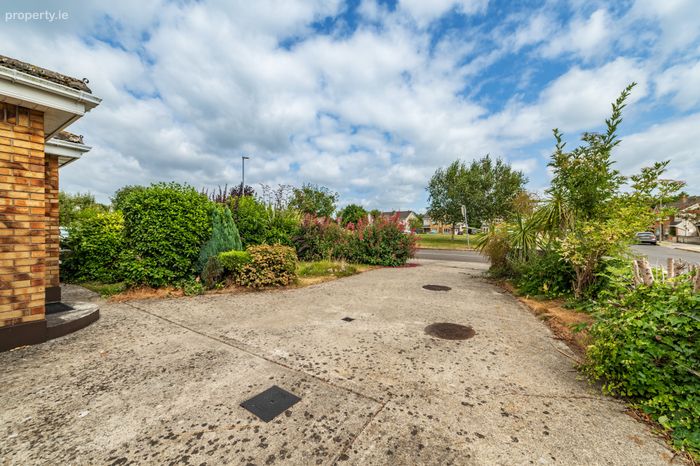
Corner house.
Outside power, light and tap.
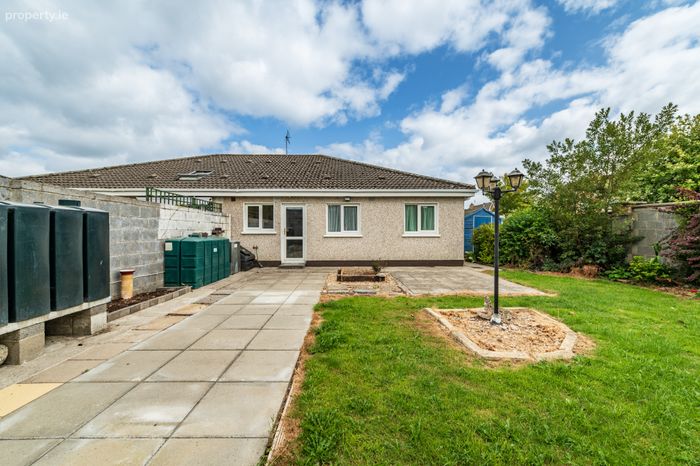
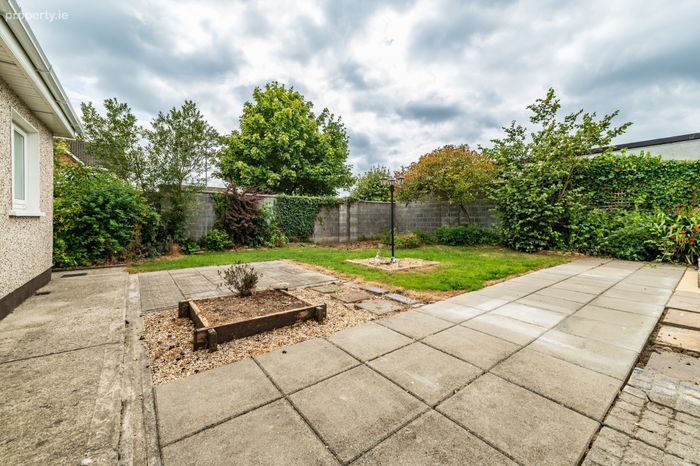
Large patio and garden to rear & large side access.
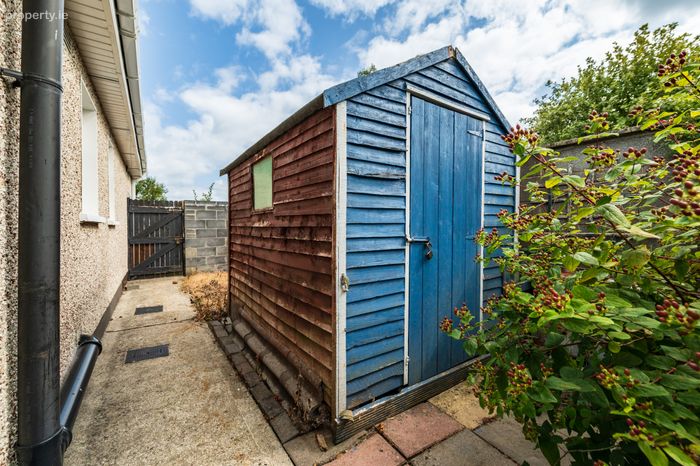
Included: Barna shed, kitchen appliances, furniture (sold as seen).
Property Description
This home offers a bright, light filled and cleverly designed layout. It also boasts an array of modern features / extras, fresh neutral decor and a delightful low maintenance render.
Coill Dubh village and all amenities are within easy walking distance including shops, school, church, and a host of excellent recreational facilities. Dublin city and its surrounding areas are easily accessible via a frequent bus service, rail links from nearby Sallins and Maynooth combined with convenience to both the M4 and M7 motorways.
This is a great opportunity to view an excellent home in a convenient setting with ease of access to all local services and close to larger towns and the city.
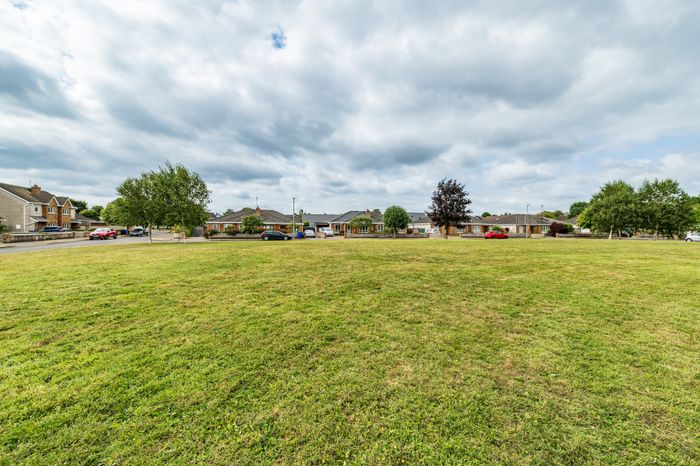
Woodlands Park is a well maintained development located adjacent to Coill Dubh village where you can avail of a host of local amenities and services whilst Dublin city and its surrounding areas are easily accessible via a frequent bus service, rail links from Sallins and Maynooth combined with convenience to the M4 and M7 motorways.
Viewing is highly recommended
Register on https://www.mysherryfitz.ie/buyers/sign_in#register to place offers
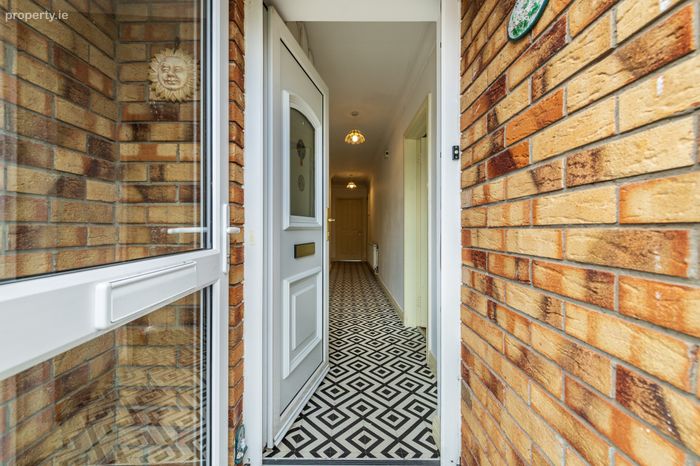
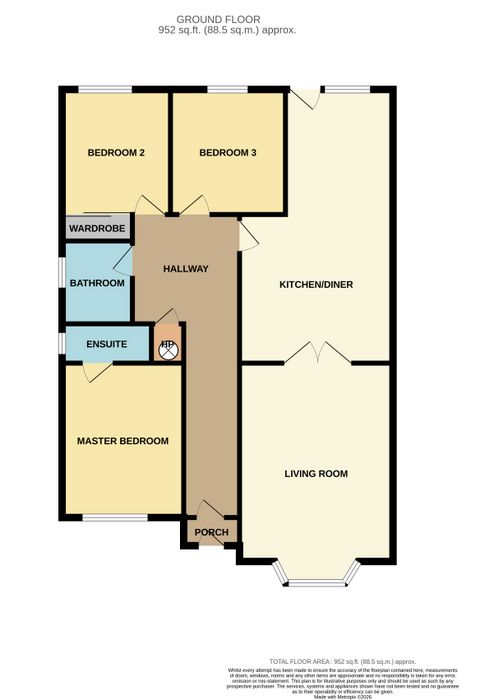
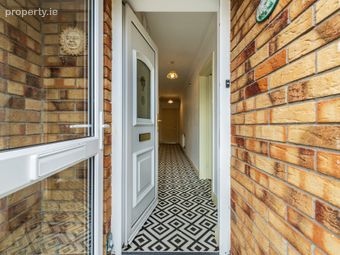
Porch 1 x 1.3. With tiled floor.
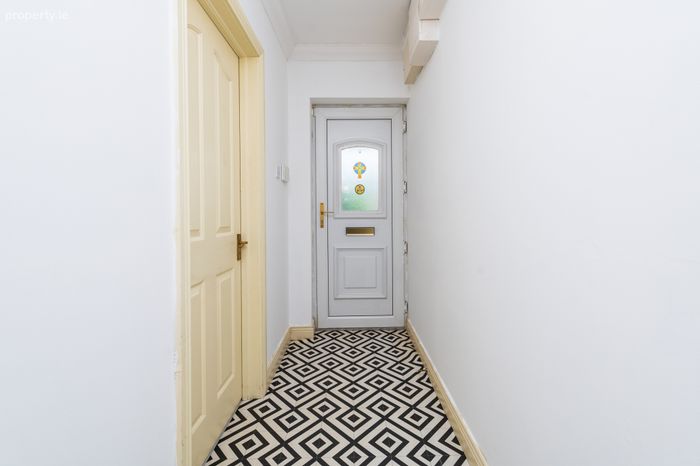
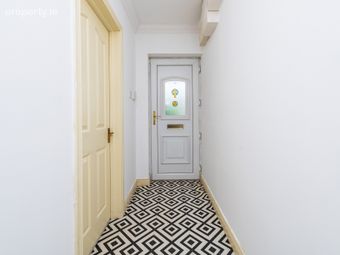
Entrance Hall 7.8m x 1.0m. With decorative tiled flooring, coved ceiling, alarm keypad, airing cupboard and attic hatch.
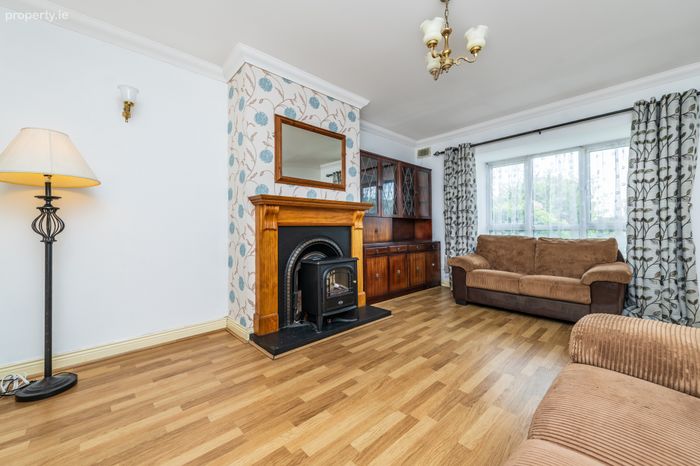
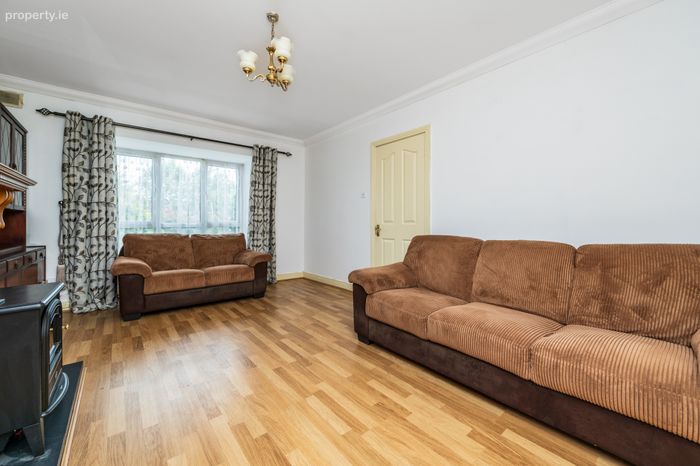
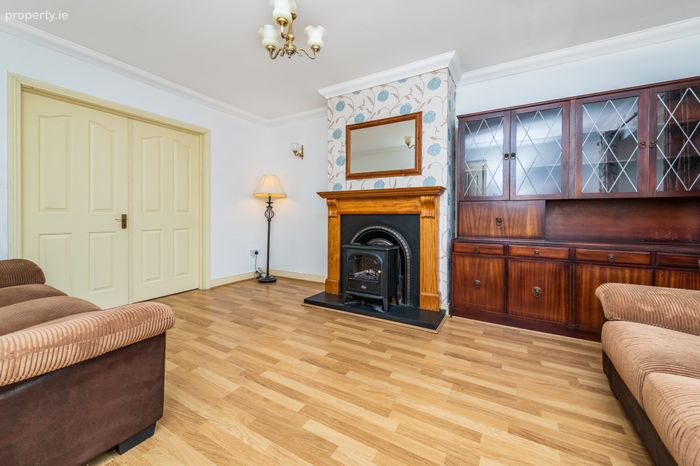
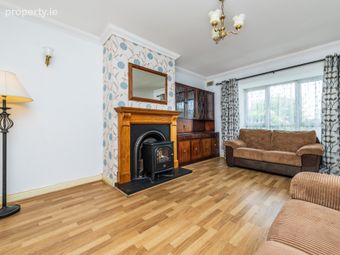
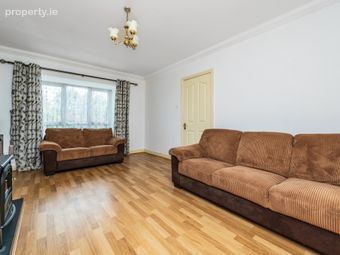
Living Room 4.8m x 3.7m. With feature fireplace, oak flooring, coved ceiling, bay window, tv point, lightfittings, coved ceiling, built in display unit, double doors to kitchen/dining.
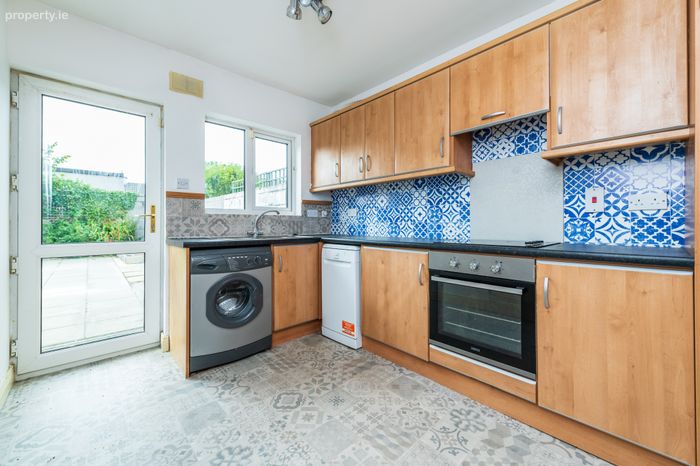
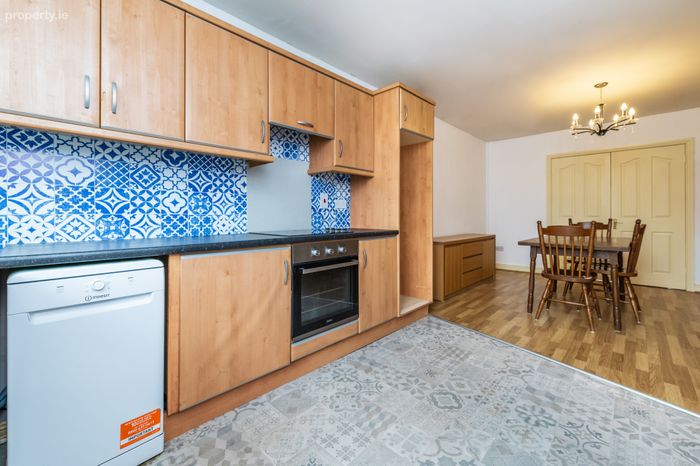
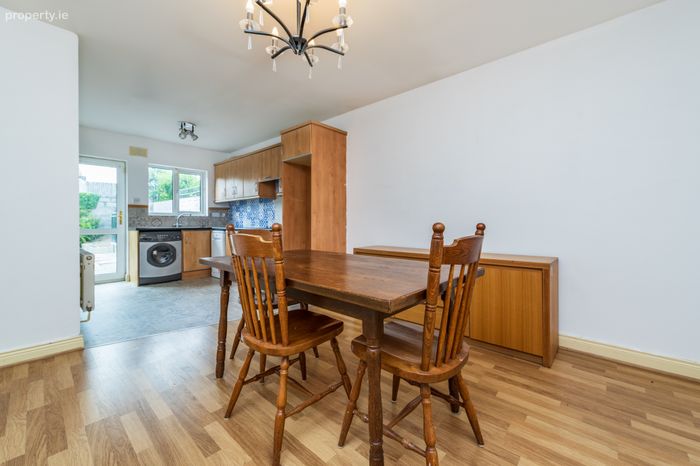
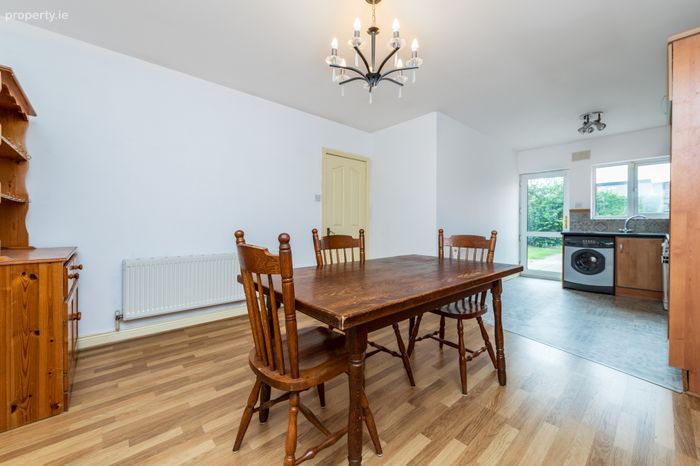
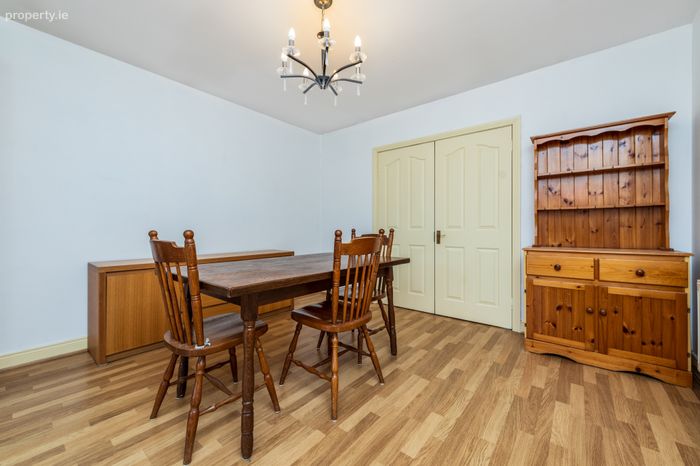
Kitchen Dining Room 6.6m x 3.7m. With extensive fitted kitchen units, electric oven, hob, extractor hood, dishwasher, washing machine, wood flooring (dining area), and rear door access.
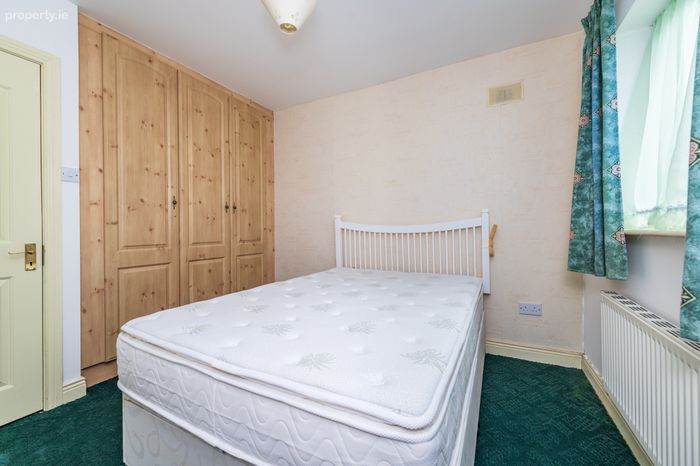
Bedroom 1 13.9m x 2.85m. Master Bedroom to front with fitted wardrobes, en-suite bathroom off.
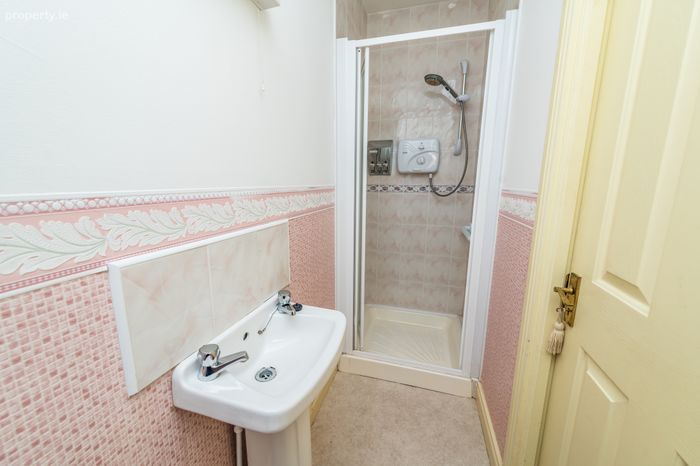
En-Suite 2.8m x 0.9m. With Triton electric shower, wc, whb, tiled walls splashback.
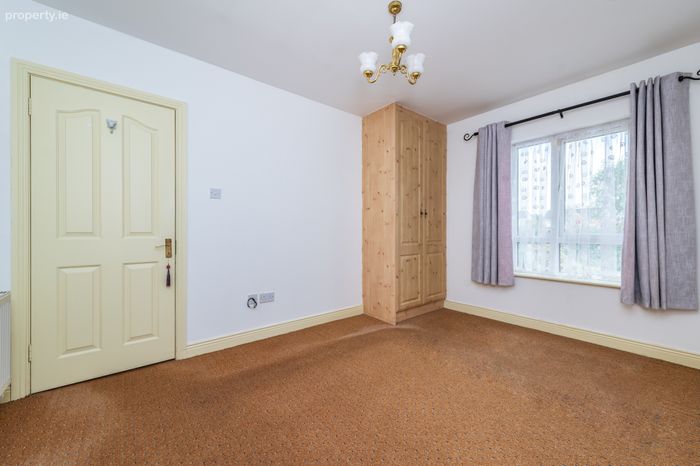
Bedroom 2 2.9m x 2.25m. To back with fitted wardrobes.
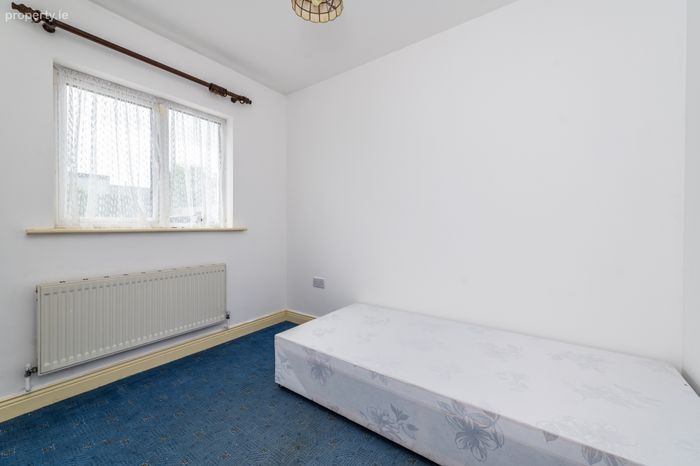
Bedroom 3 3.0m x 2.8m. To back.
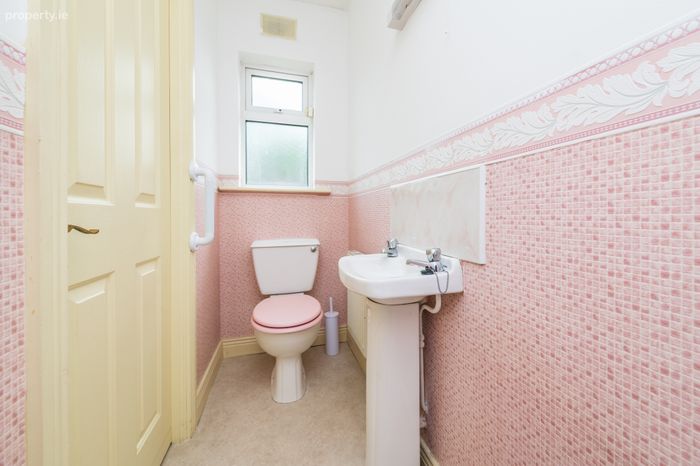
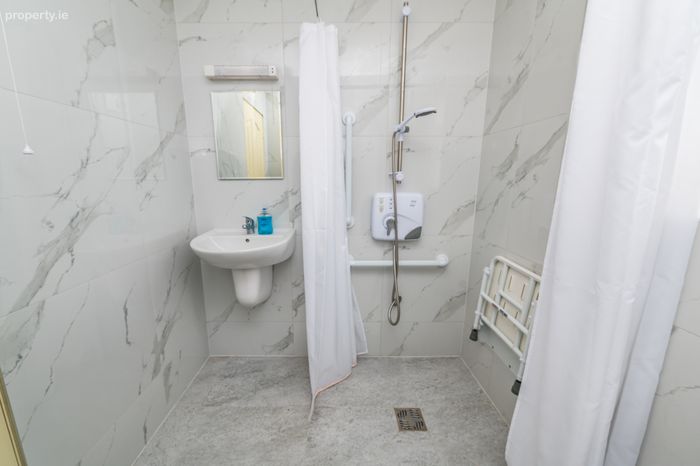
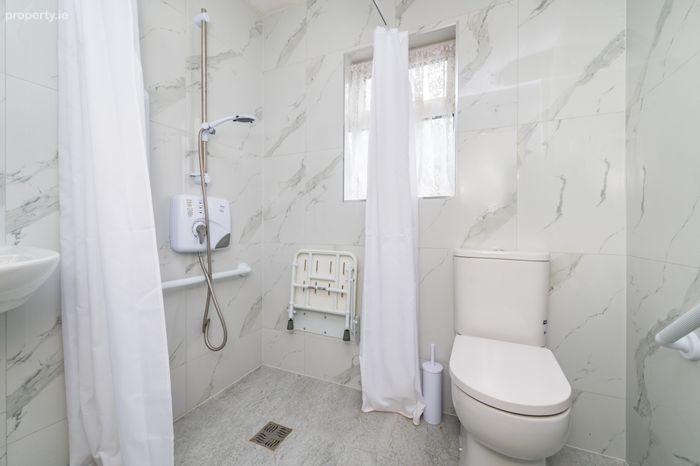
Shower Room 1.9m x 1.7m. Wheelchair accessible, fully tiled with shower, seat, wc, whb, extractor fan.
BER Details
BER No. 109656413
Energy Performance Indicator: 0.00 kWh/m2/yr
This property was last updated: today, 3 hours 57 minutes ago