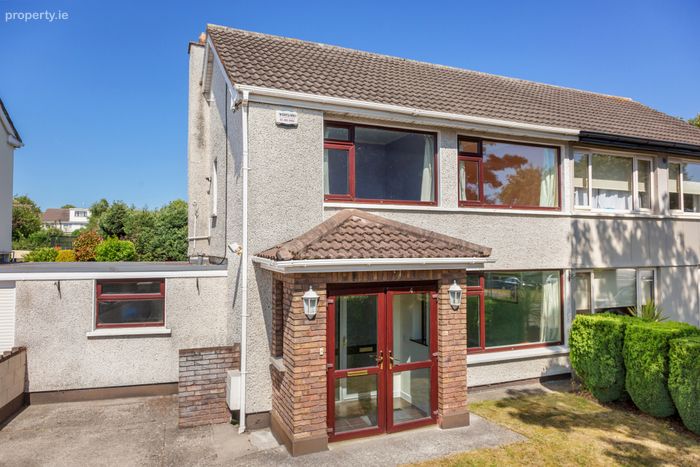
4 The Vale, Woodfarm Acres, Palmerstown, Dublin 20, Palmerstown, Dublin 20
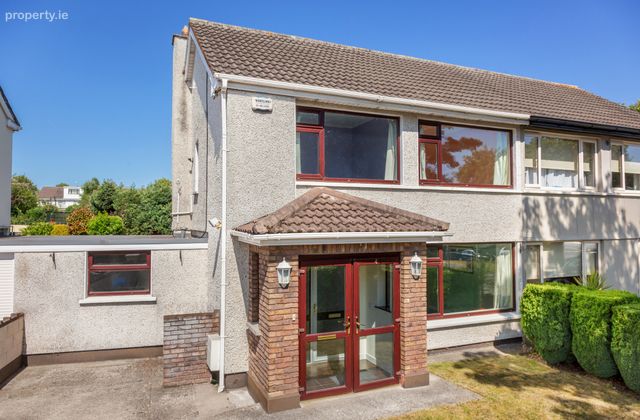 See Larger Images & 15 More Photographs >>
€489,000
Semi-Detached House3 Bedrooms, 2 Bathrooms, Semi-Detached House
Rating:


Contact Name: Brian Carolan
Agent:
Sherry FitzGerald Lucan
PSR Licence Number: 001009
Email Agent Call +353 87 488 6229
Save This Ad
Key Features
3-bedroom semi-detached homeG.F.C.H.
Highly convenient utility room, storage room, and guest wc.
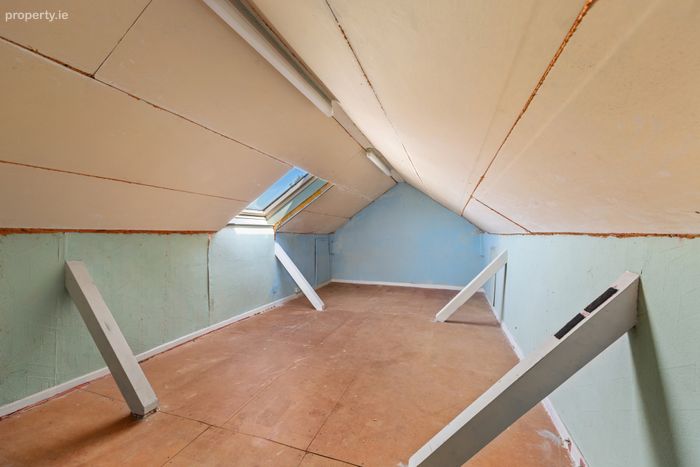
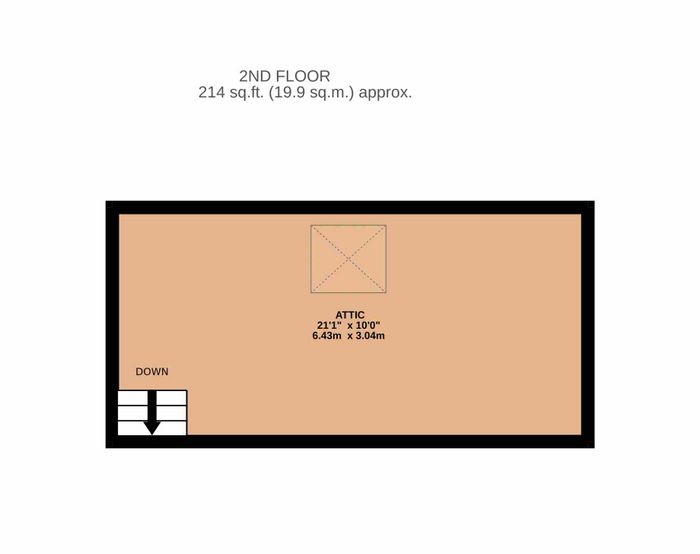
Converted attic space ideal for a home office or playroom.
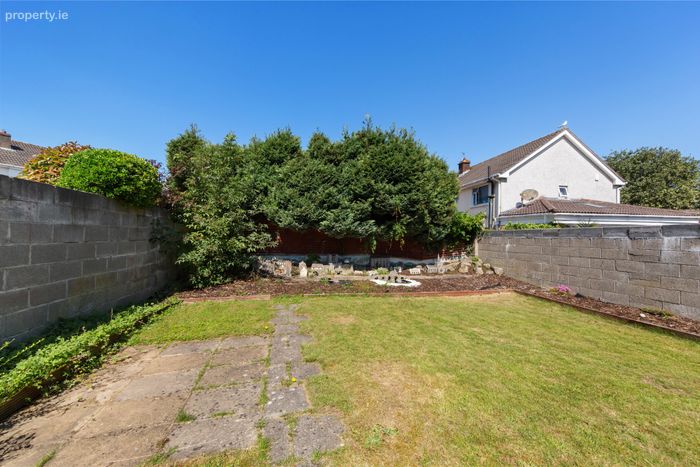
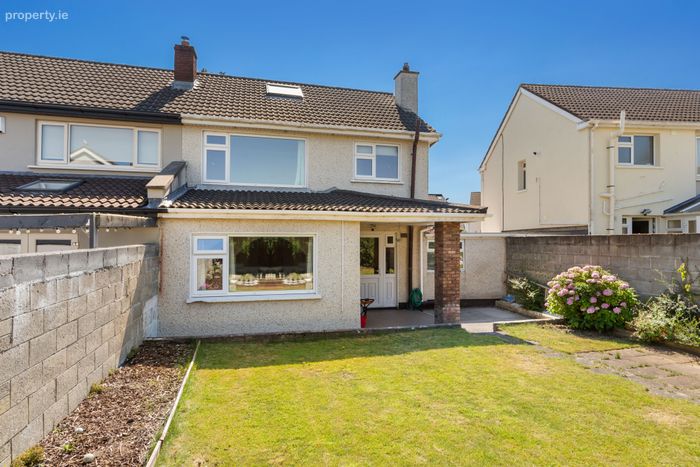
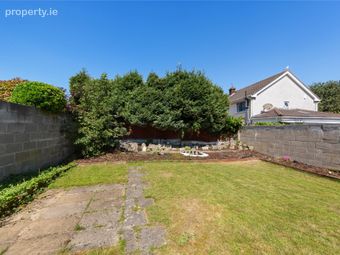
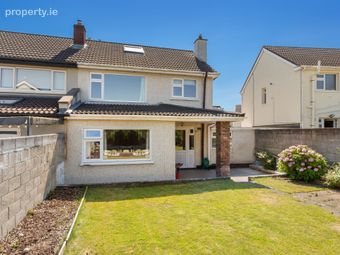
Low-maintenance rear garden with patio access from the kitchen.
Off-street driveway parking to the front.
Excellent proximity to local schools, shops, public transport, and the N4/M50 road networks.
Property Description
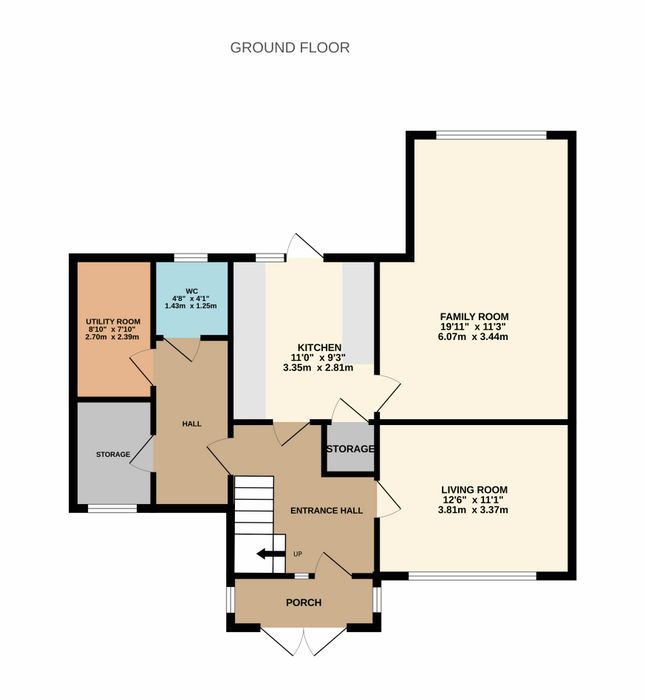
The accommodation offers a highly versatile and flowing layout, beginning with a practical entrance porch and a welcoming hallway. The property features a cozy, spacious living room, a bright kitchen with a patio door opening directly to the rear garden, and an adjoining extended family room that serves as a superb second reception area flooded with natural light. Additionally, the home benefits from a smart configuration that includes a dedicated storage room, a utility room, and a guest wc.
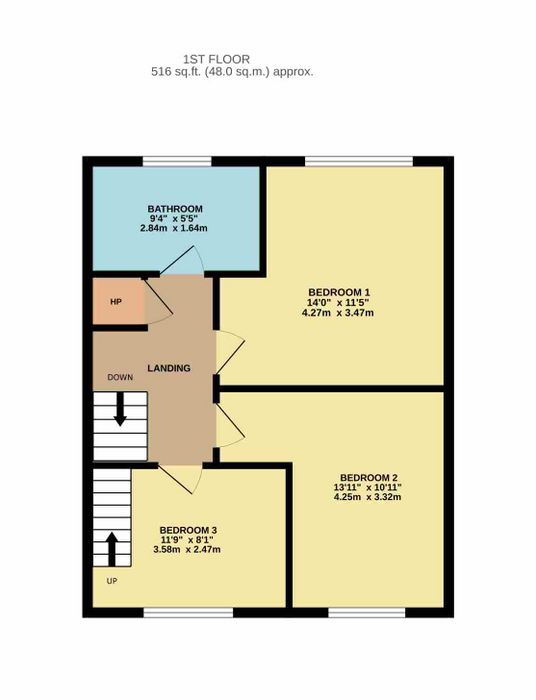
Upstairs, the property comprises three bedrooms and a family bathroom. bedroom 1 is positioned to the rear and overlooks the garden, while bedroom 2 and bedroom 3 sit to the front. A unique and valuable feature of Bedroom 3 is a staircase providing access to a converted attic space, perfect for use as a home office, playroom, or additional lounge area.
Externally, the property enjoys a low-maintenance rear garden with a patio area and off-street parking to the front. Woodfarm Acres is a highly popular, family-friendly estate within walking distance of local schools, shopping facilities, and public transport links.
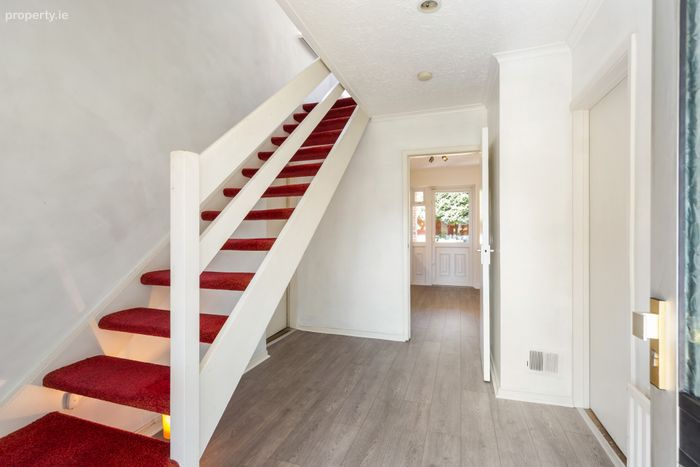
Entrance Hall 3.37m x 2.48m. A bright, welcoming hallway providing access to the ground floor accommodation.
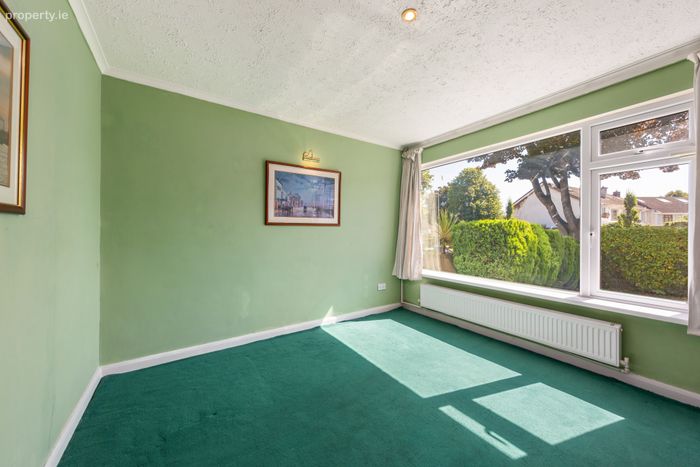
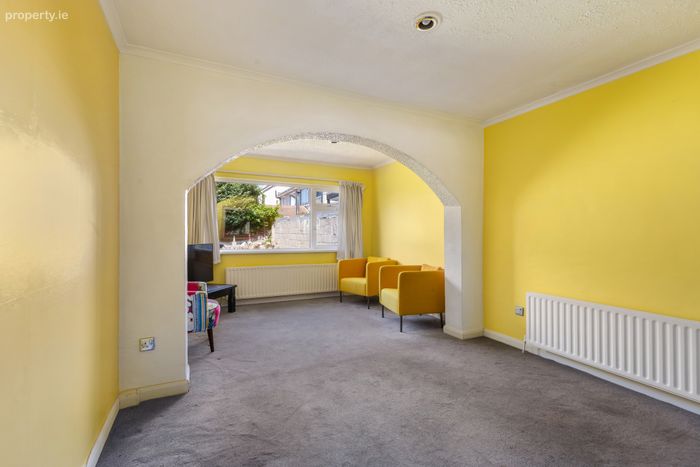
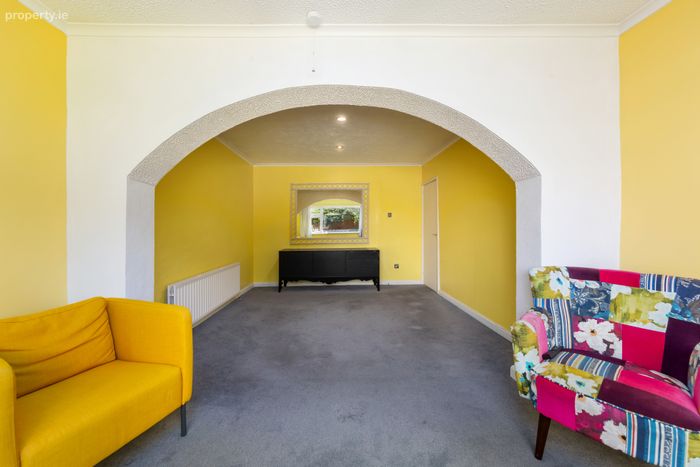
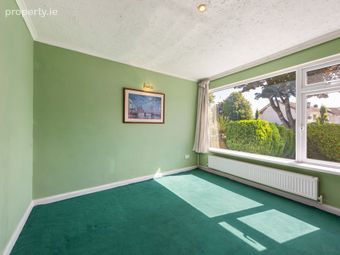
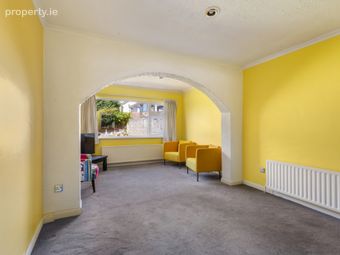
Living Room 3.37m x 3.81m. A spacious and comfortable family living room featuring a large window that lets in abundant natural, featuring carpet flooring.
Utility Room 2.70m x 2.39m. A highly practical space offering dedicated storage and laundry facilities.
Guest WC 1.43m x 1.25m. Conveniently located toilet fitted with WC and WHB.
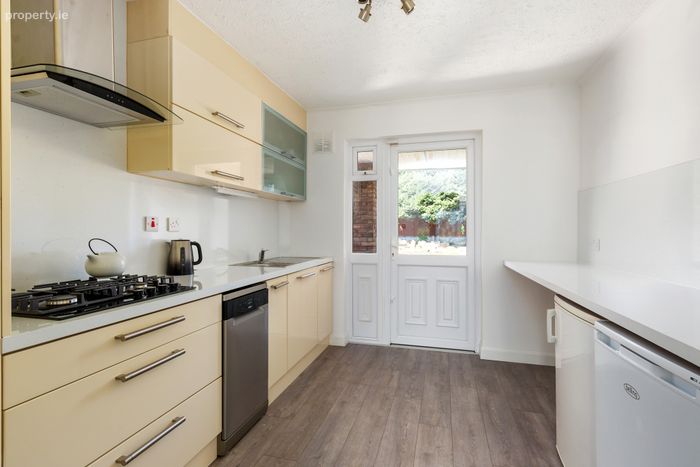
Kitchen 3.35m x 2.81m. A functional and bright kitchen area with laminate wood flooring, equipped with a range of modern wall and floor units, ample worktop space, an integrated oven, 4-ring gas hob and overhead extractor fan. It features a patio door leading out to the rear garden.
Family Room 6.07m x 3.44m. A brilliant extension offering a large space ideal for dining or a secondary Living room, featuring carpet flooring.
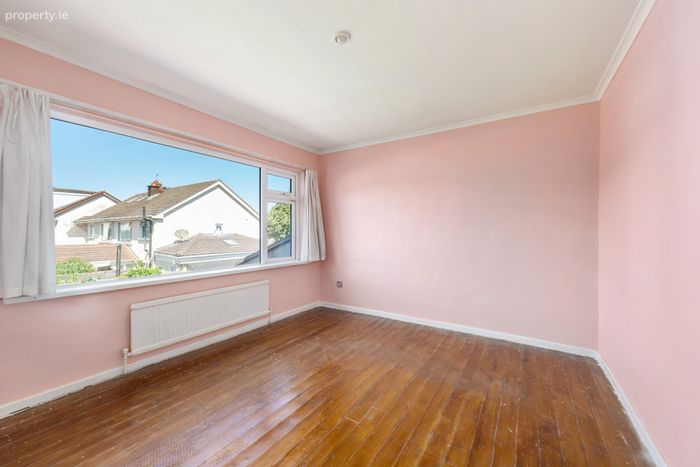
Bedroom 1 4.27m x 3.47m. A generous double bedroom positioned to the rear of the property, overlooking the back garden, featuring timber wood flooring.
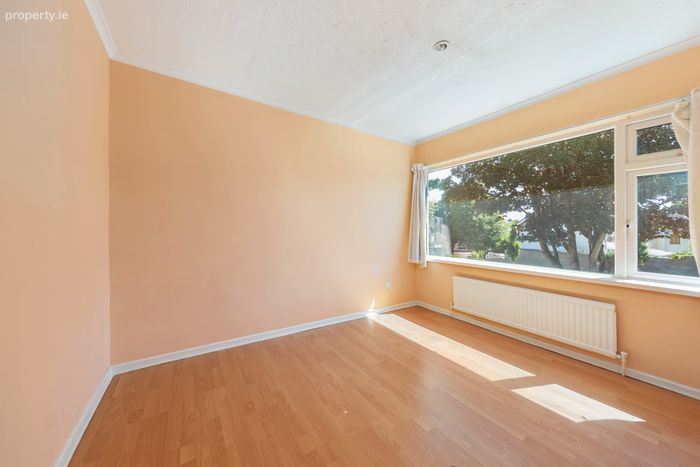
Bedroom 2 4.25m x 3.32m. A well-proportioned double bedroom situated to the front of the home featuring laminate wood flooring.
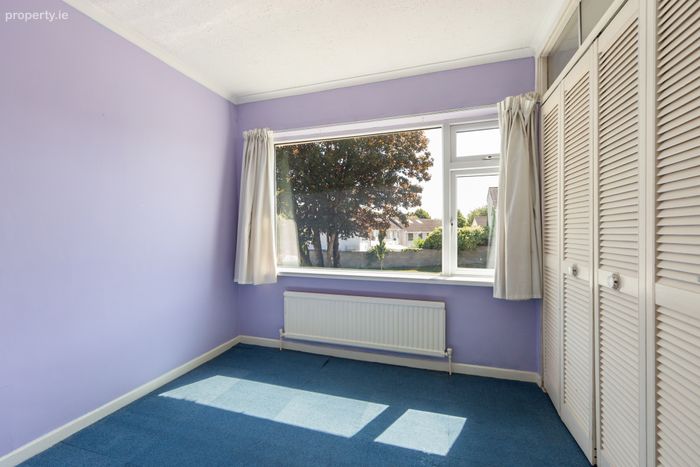
Bedroom 3 3.58m x 2.47m. A bedroom located to the front of the property with carpet flooring, featuring a staircase leading up to the attic.
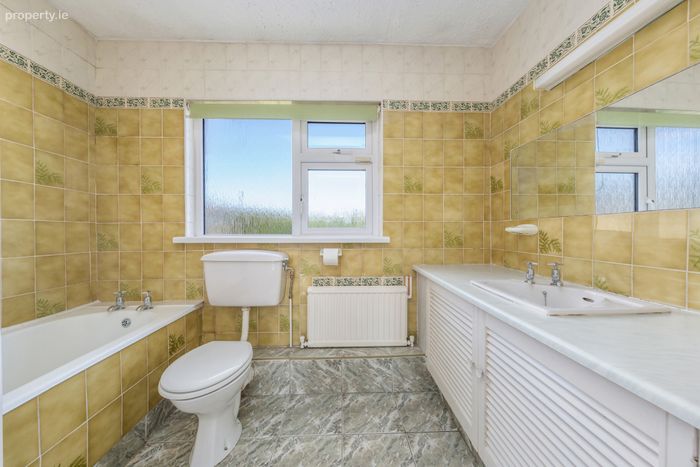
Bathroom 2.84m x 1.64m. A contemporary family bathroom suite complete with WC, WHB, and a bath with overhead shower.
BER Details
BER No. 119412856
Energy Performance Indicator: 235.01 kWh/m2/yr
This property was last updated: yesterday morning