4 The Ropery, Dublin 4, Ringsend, Dublin 4
 See Larger Images & 12 More Photographs >>
€975,000
Terraced House4 Bedrooms, 3 Bathrooms, Terraced House
Rating:


Contact Name: John Ryan
Agent:
Ryan Estate Agents
PSR Licence Number: 003234
Email Agent Show Number
Save This Ad
Key Features
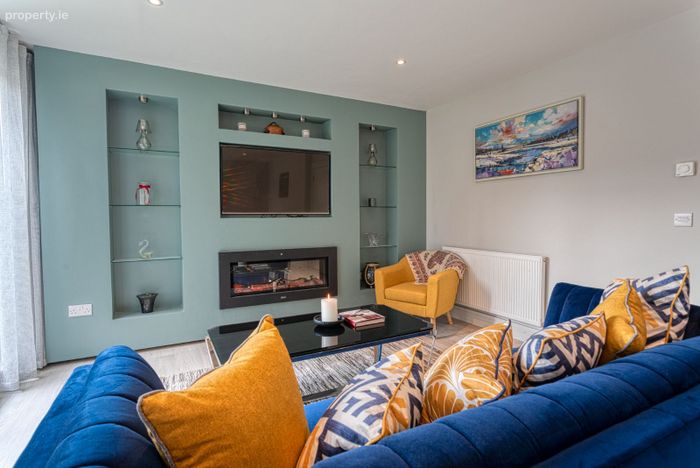
Four-bedroom, three-bathroom homeBespoke media wall with integrated electric fire
Approximately 130 sq. m. (1,399 sq. ft.)
Energy-efficient A3 BER rating
Designated parking space
Solar photovoltaic panels
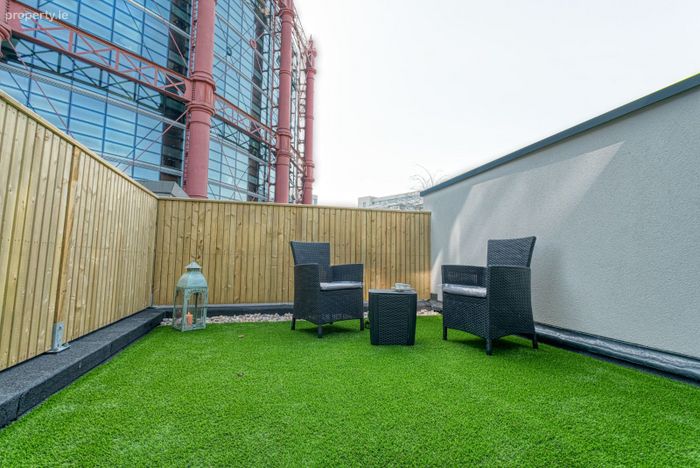
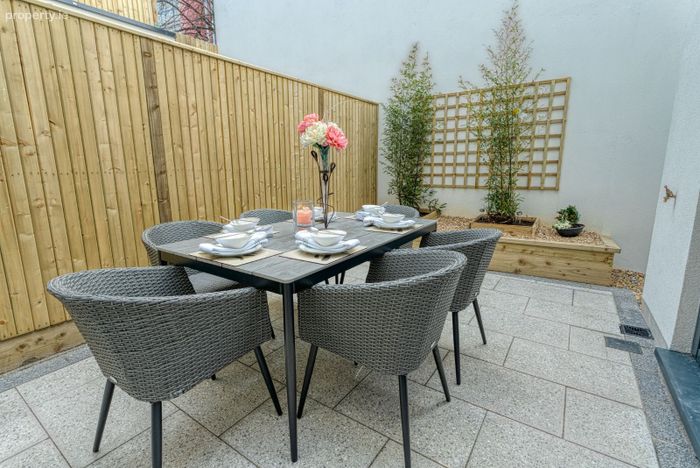
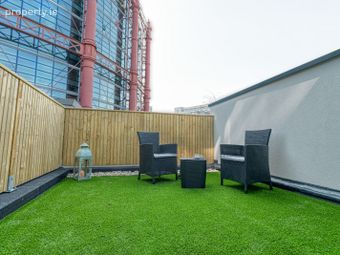
Two private outdoor terraces
Gas-fired central heating
Convenient to the city centre, Ballsbridge and Sandymount
Exclusive development of nine homes
Property Description
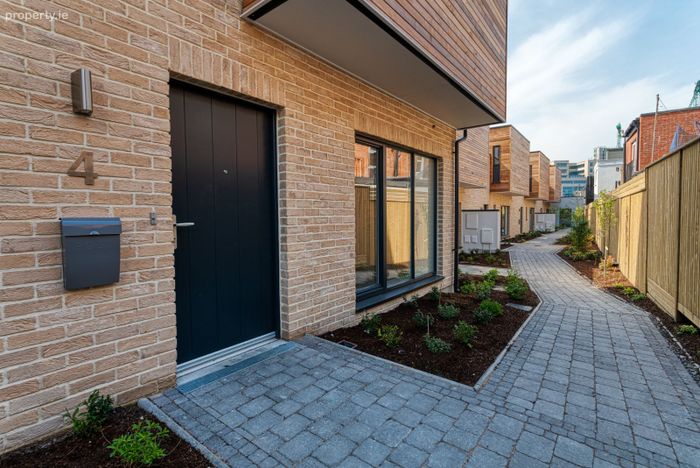
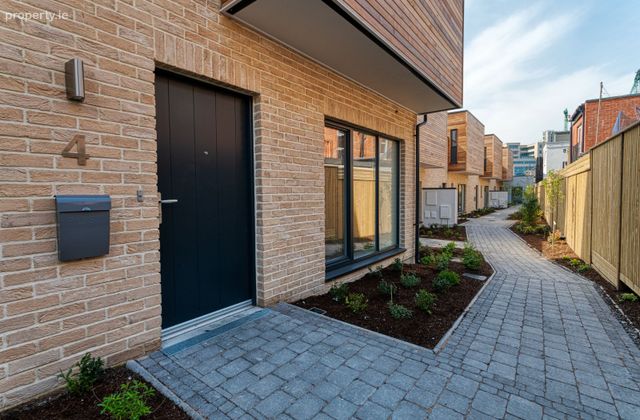
Arranged over three floors, the property offers generous and versatile accommodation together with two private outdoor terraces and a designated parking space. The Ropery is an exclusive development of just nine contemporary homes, ideally situated in the heart of Dublin 4.
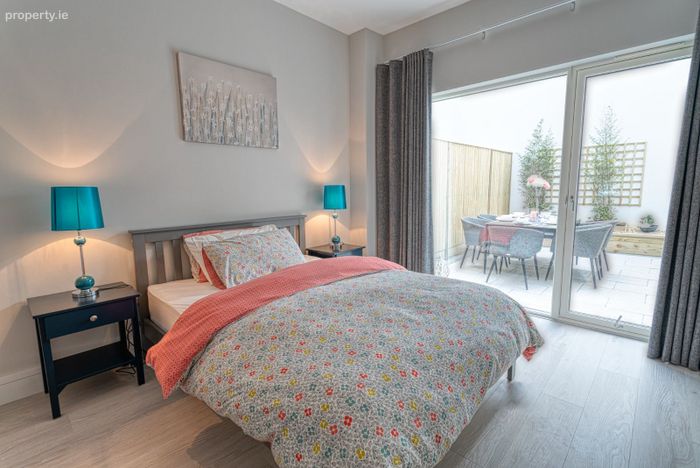
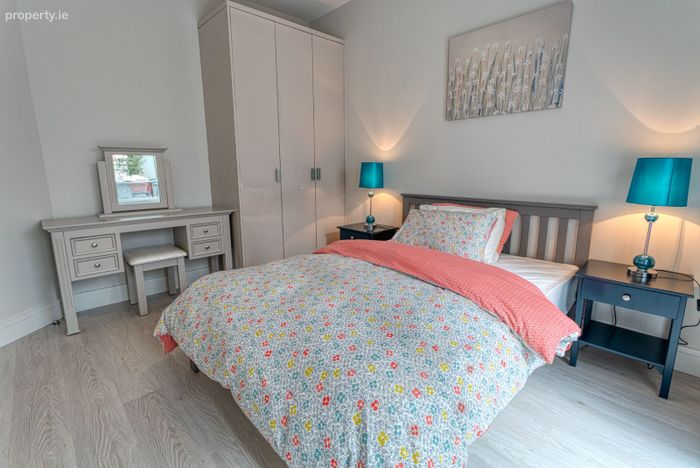
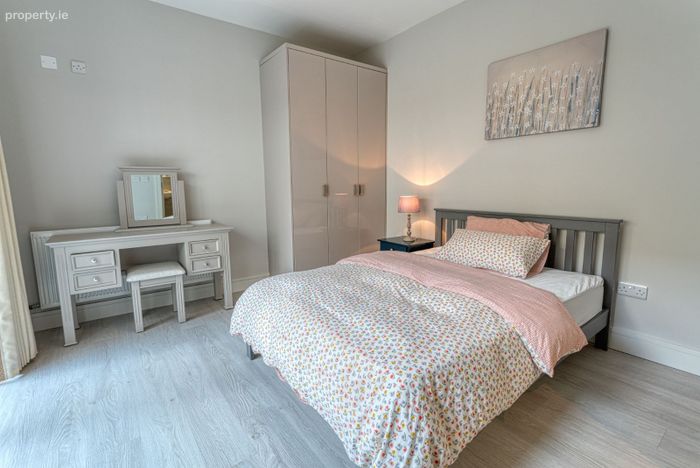
The ground floor comprises a welcoming entrance hallway with a storage cupboard and additional understairs storage. There are three bedrooms at this level, all with fitted wardrobes, including one en-suite bedroom. Two of the bedrooms provide direct access to the ground-floor terrace. A well-appointed family bathroom completes the ground-floor accommodation.
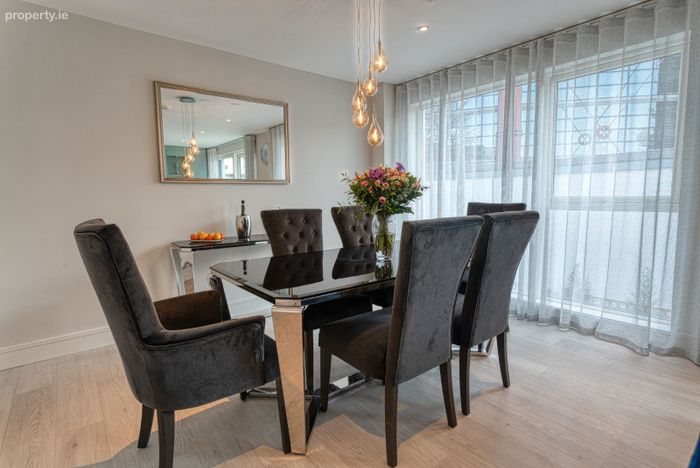
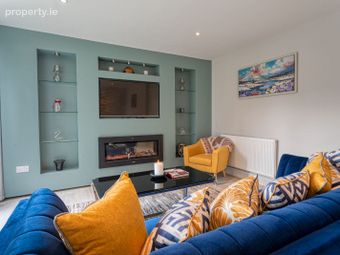
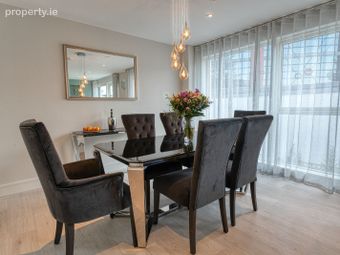
The first floor is dedicated to the living accommodation. The bright and spacious open-plan living and dining room spans the full width of the property and benefits from floor-to-ceiling glazing and direct access to the upper terrace. A particular highlight is the bespoke media wall incorporating a contemporary electric fire, creating an impressive focal point and adding warmth and character to the living space.
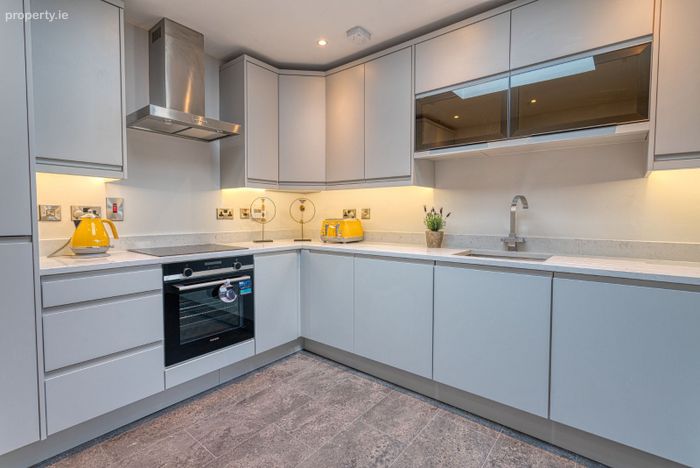
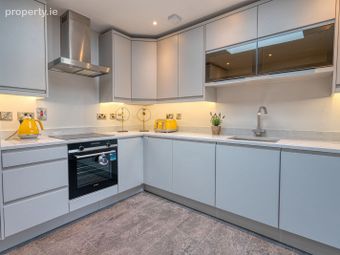
The separate kitchen is fitted with an extensive range of contemporary wall and floor units, Silestone quartz worktops and integrated appliances. A large roof light provides excellent natural light.
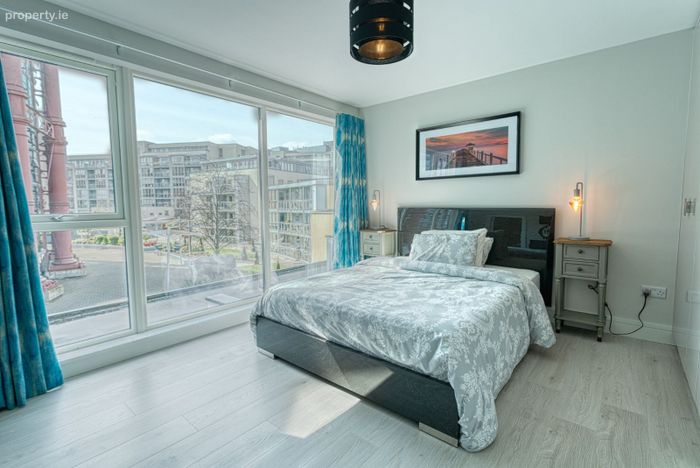
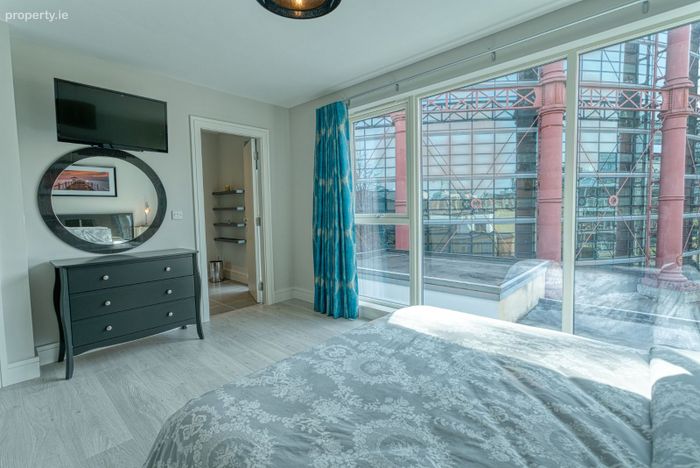
The second floor comprises a spacious fourth bedroom with fitted wardrobes and a generously sized en-suite bathroom.
The property enjoys an exceptionally convenient location close to Grand Canal Dock, Ballsbridge, Sandymount, Ringsend and Dublin city centre. Some of Dublin’s leading employers, including Google and Meta, are within walking distance, while the surrounding area offers an excellent selection of cafés, restaurants, shops and entertainment venues.
The Bord Gáis Energy Theatre, Aviva Stadium and the waterfront at Grand Canal Dock are all nearby. Grand Canal Dock DART Station, Dublin Bus services and Dublin Bikes provide convenient access throughout the city and beyond.
ACCOMMODATION
Entrance Hall
2.36m x 1.40m, plus 4.48m x 1.12m
Laminate flooring, recessed lighting, storage cupboard and understairs storage.
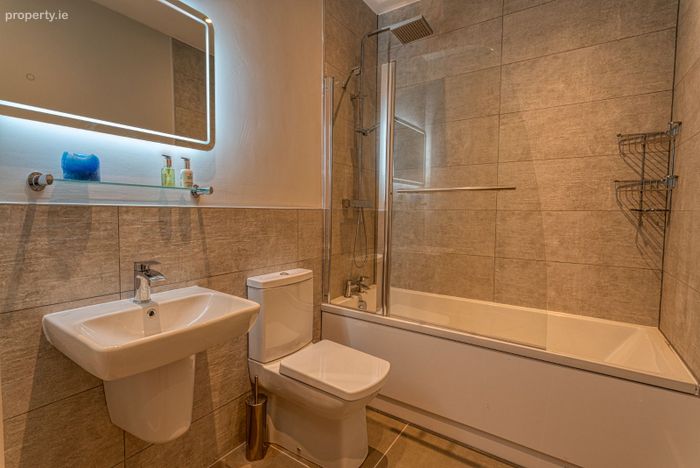
Bathroom
2.22m x 1.70m
Tiled floor, partially tiled walls, WC, wash-hand basin, bath with overhead shower, heated towel rail and wall-mounted mirror.
Bedroom 1
3.68m x 3.35m
Carpet flooring, fitted wardrobes and access to the terrace.
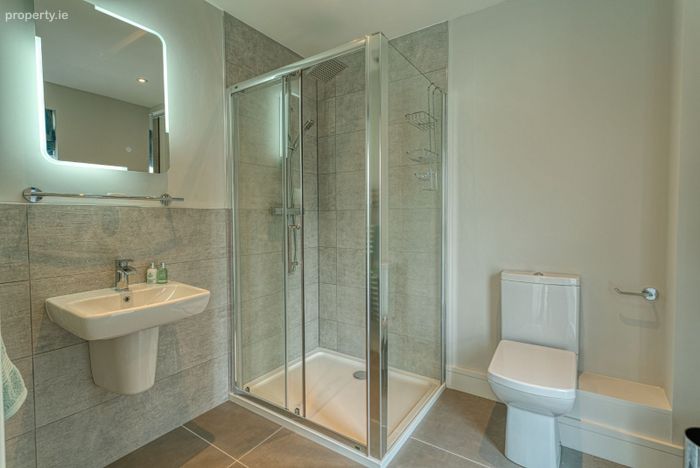
En Suite
2.22m x 1.24m
Tiled floor, partially tiled walls, WC, wash-hand basin, shower enclosure, heated towel rail and wall-mounted mirror.
Bedroom 2
3.56m x 3.41m (average)
Carpet flooring and fitted wardrobes.
Bedroom 3
3.71m x 3.24m
Carpet flooring, fitted wardrobes and access to the terrace.
FIRST FLOOR
Landing
2.40m x 1.18m
Carpet flooring and storage cupboard.
Kitchen
3.20m x 2.93m
Tiled floor, fitted wall and floor units, Silestone quartz worktops, integrated oven, hob, extractor fan, fridge-freezer, dishwasher and washing machine. Recessed lighting and roof light.
Living/Dining Room
6.76m x 3.80m
Laminate flooring, recessed lighting and floor-to-ceiling glazing. Bespoke media wall incorporating a contemporary electric fire and access to the upper terrace.
SECOND FLOOR
Landing
3.78m x 1.12m
Carpet flooring and storage cupboard.
Bedroom 4
4.15m x 3.67m
Carpet flooring, fitted wardrobes and recessed lighting.
En Suite
2.41m x 2.13m
Tiled floor, partially tiled walls, WC, wash-hand basin, shower enclosure, heated towel rail and wall-mounted mirror.
OUTSIDE
Ground-Floor Terrace
4.00m x 3.13m
Tiled terrace with an outside water tap.
Upper Terrace
3.90m x 3.60m
BER Details
BER No. 111579884
Energy Performance Indicator: 57.96 kWh/m2/yr
This property was last updated: today, 5 hours ago