4 The Rise, Dalkey, Co. Dublin
 See Larger Images & 23 More Photographs >>
€1,495,000
Detached House5 Bedrooms, 3 Bathrooms, Detached House
Rating:


Contact Name: Kevin Coen
Agent:
Vincent Finnegan
PSR Licence Number: 001756
Email Agent Show Number
Save This Ad
Key Features
FIVE BEDROOM DETACHED FAMILY HOMEIN STUNNING CONDITION THROUGHOUT
BER B
OFF STREET PARKING
SHORT WALK TO DALKEY VILLAGE
ELECTRIC CHARGING POINT
SHORT WALK TO DALKEY DART STATION
Property Description
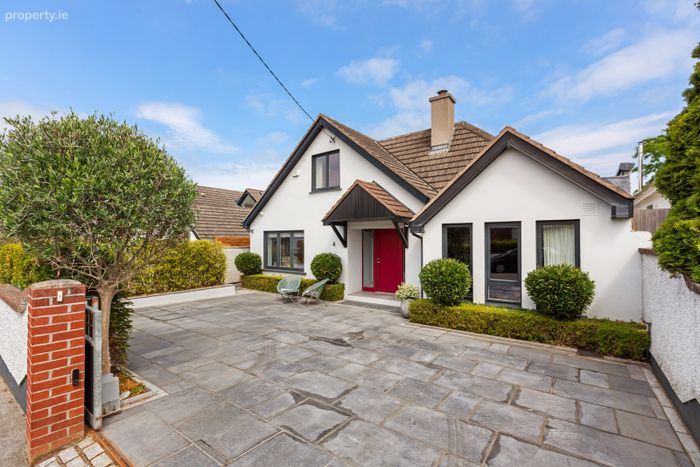
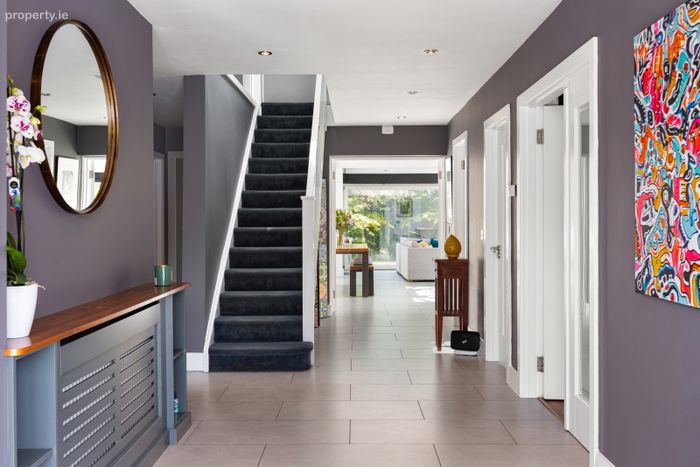
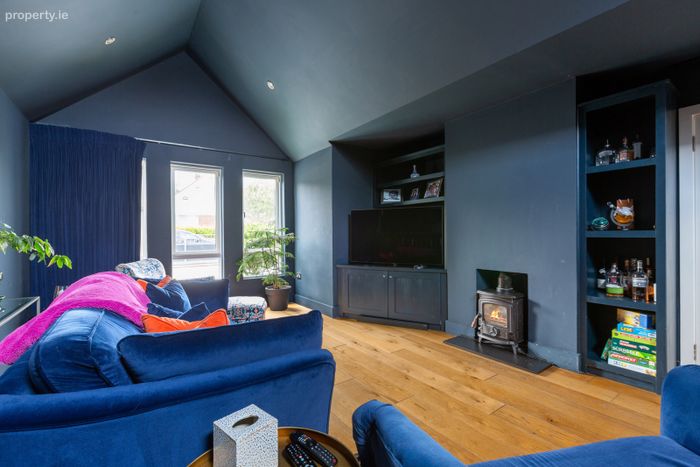
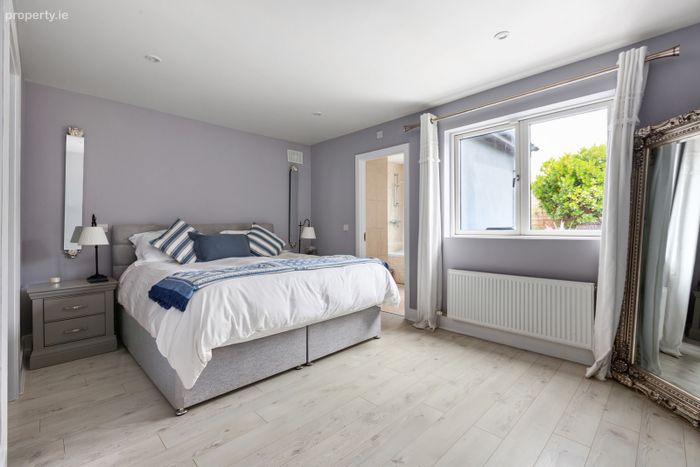
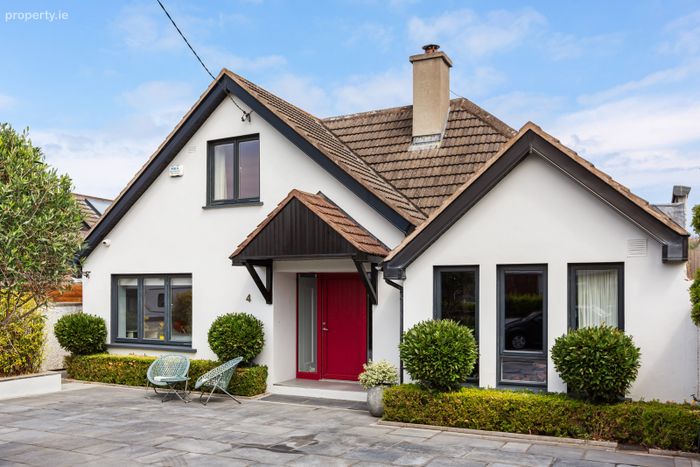
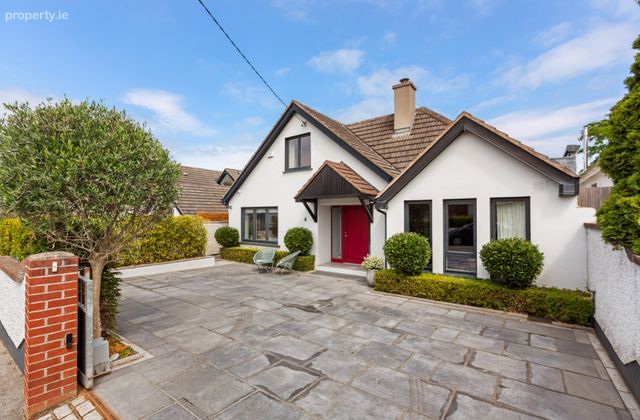
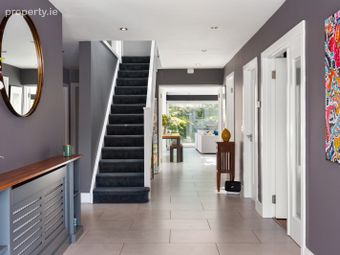
Accessed through electric gates, the property immediately impresses with its attractive stone-paved driveway and welcoming entrance hall, complete with a cloakroom and additional storage. To the right is a spacious and elegant sitting room featuring a wood-burning stove, creating the perfect setting for relaxing evenings. To the left of the hallway are three generously proportioned bedrooms, including a luxurious principal suite with a walk-in wardrobe and stylish en-suite bathroom.
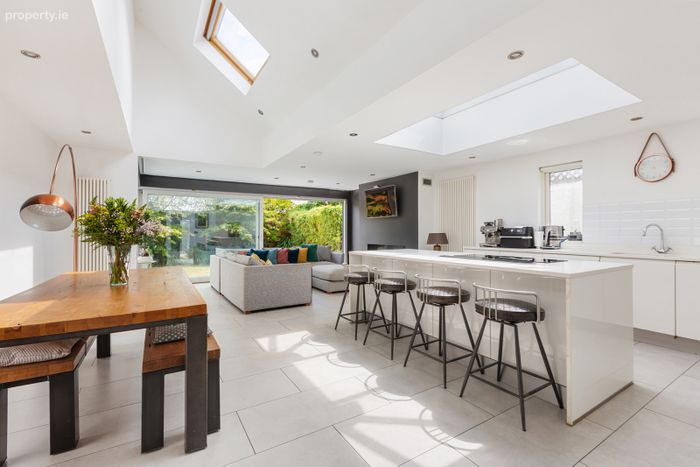
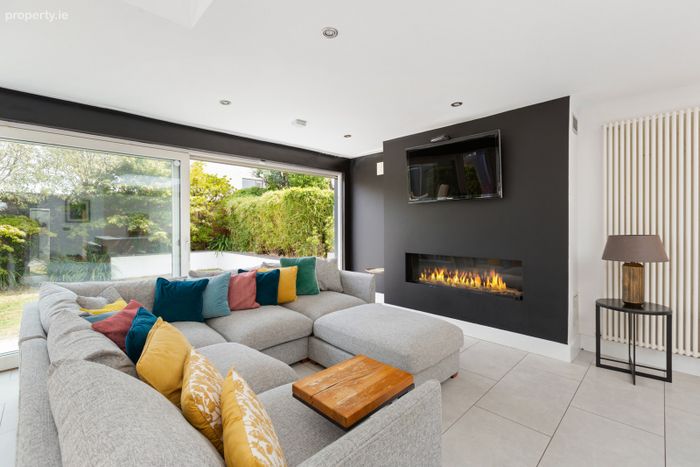
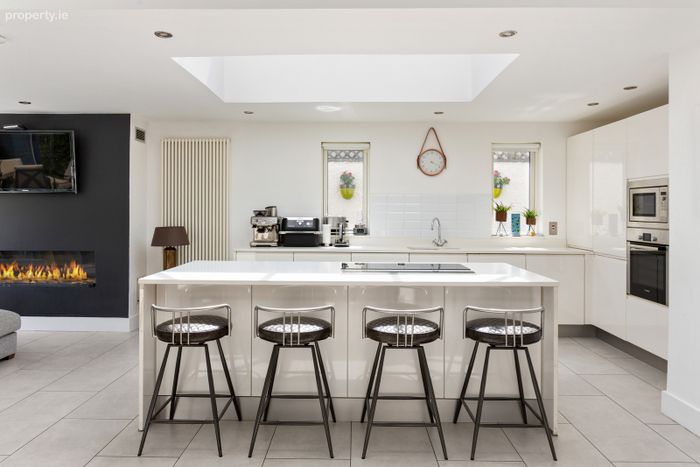
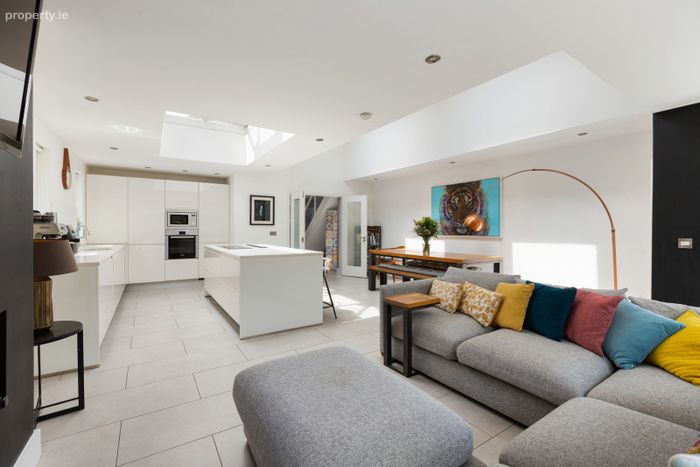
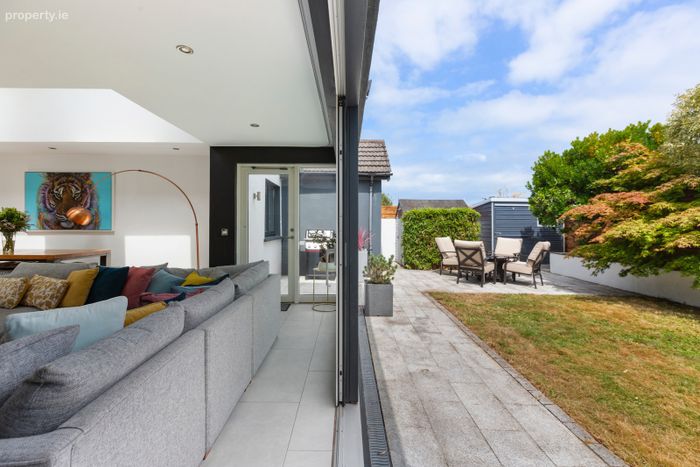
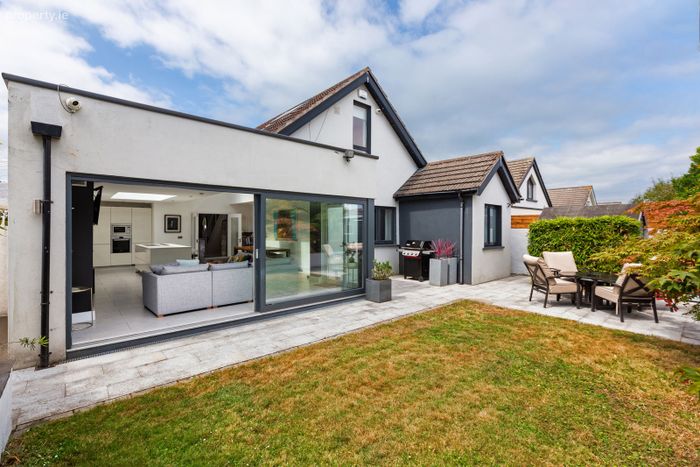
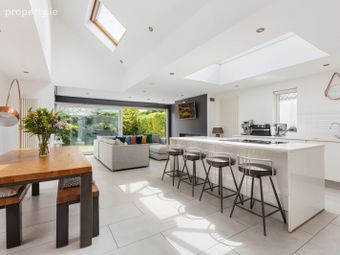
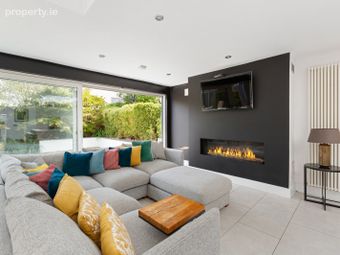
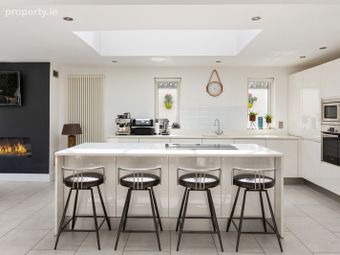
The true centrepiece of the home lies to the rear, where a magnificent open-plan kitchen, dining and living area has been thoughtfully designed for modern family living. Flooded with natural light from its striking vaulted glazing and Velux roof windows, this impressive space enjoys a wonderful sense of openness. The contemporary kitchen features a large central island with integrated hob and casual seating, seamlessly connecting the cooking, dining and living areas. Expansive sliding doors open directly onto the beautifully landscaped rear garden, creating an effortless transition between indoor and outdoor living.
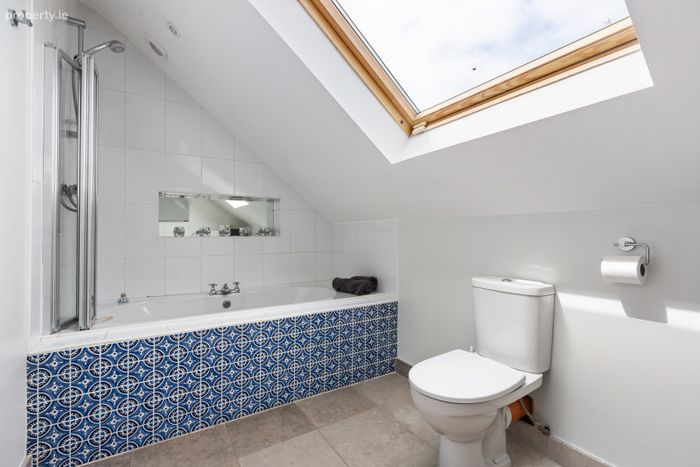
The first floor comprises two further spacious bedrooms, one of which is currently arranged as a home office, offering excellent flexibility for a variety of uses. A well-appointed family bathroom completes the accommodation.
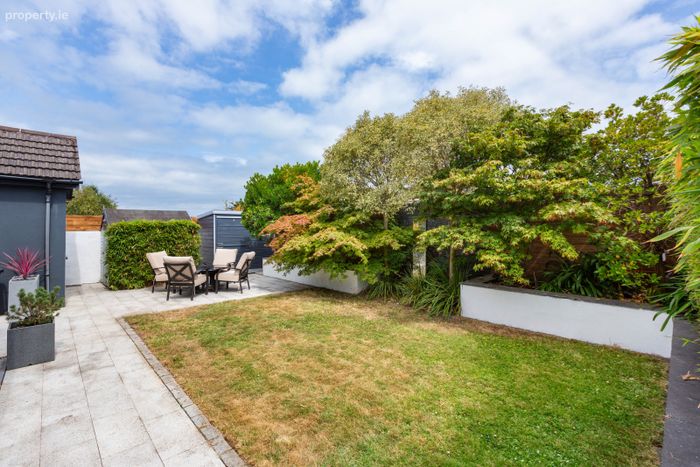
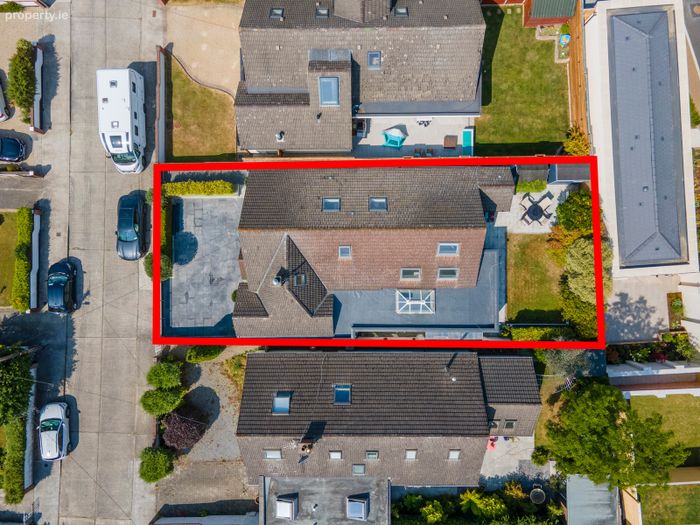
Externally, the property is equally impressive. The front garden provides extensive off-street parking for numerous vehicles on attractive stone paving, complemented by mature planting and an electric vehicle charging point. Gated side access leads to a wonderfully private rear garden, featuring a manicured lawn, a generous patio area ideal for outdoor entertaining, and mature trees and shrubbery that provide an exceptional level of privacy and tranquillity.
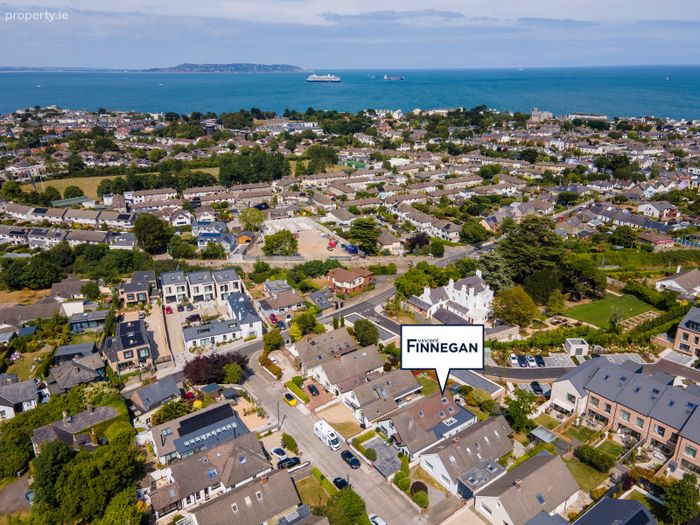
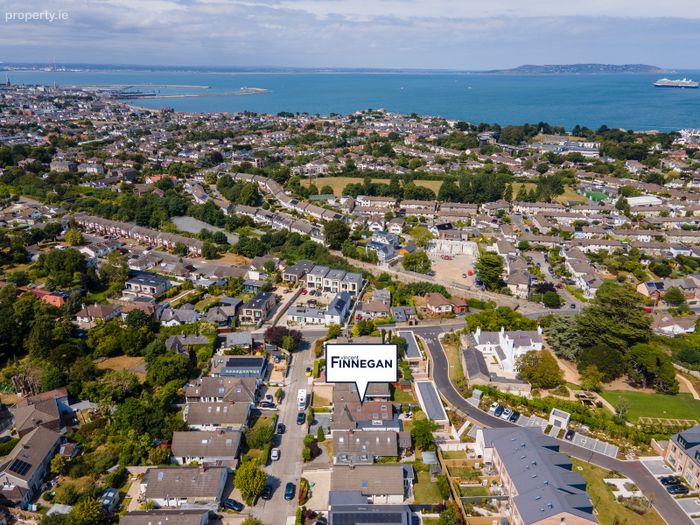
Ideally positioned just a short stroll from the heart of Dalkey Village, one of South Dublin's most sought-after residential locations, No. 4 The Rise enjoys an unrivalled setting. A superb selection of renowned cafés, restaurants, boutiques and traditional pubs are all within easy walking distance, while the picturesque village is just three minutes away. Dalkey DART Station is approximately a 10-minute walk, providing swift and convenient access to Dublin City Centre and beyond.
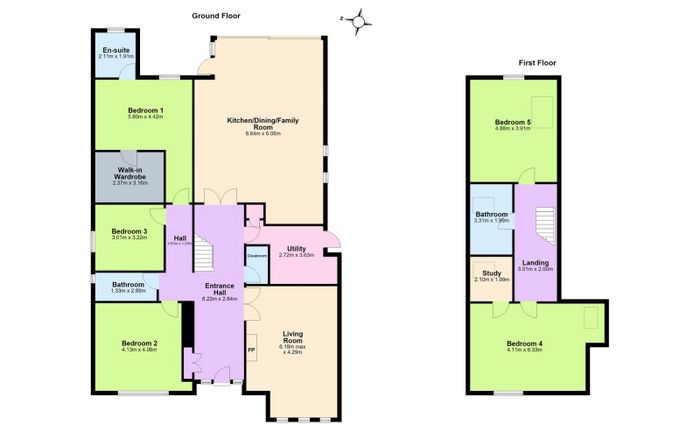
ACCOMMODATION
Hallway: (8.22m x 2.84m) Tiled floor, electrical points, radiator, access to cloakroom and closet.
Living Room: (6.18m x 4.29m) Wooden floor, built in cabinets, vaulted ceiling, wood burning stove.
Kitchen/Living/Dining Area: (8.64m x 6.06m) Bright open space with tiled flooring, array of wall and floor units, large island with seating area, sliding door leading to rear garden. Velux and vaulted window allowing an abundance of natural light.
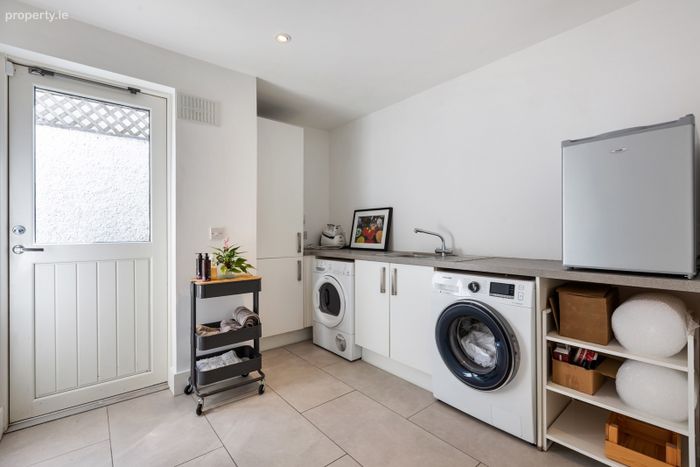
Utility Room: (3.63m x 2.72m)Tiled floor, storage, plumbed for washer/dryer, and side door access.
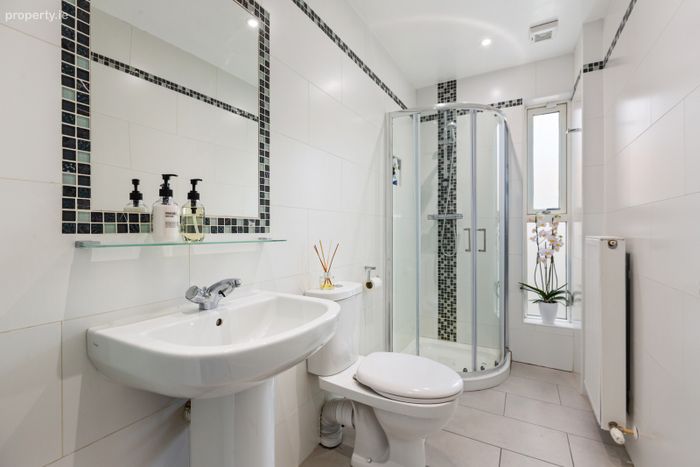
Bathroom: (2.89m x 1.33m) Tiled wall and floor, wc, whb and shower.
Bedroom 1: (5.80m x 4.42m) Wood floor, radiator, electrical points and a large walk in wardrobe measuring 3.16m x 2.37m.
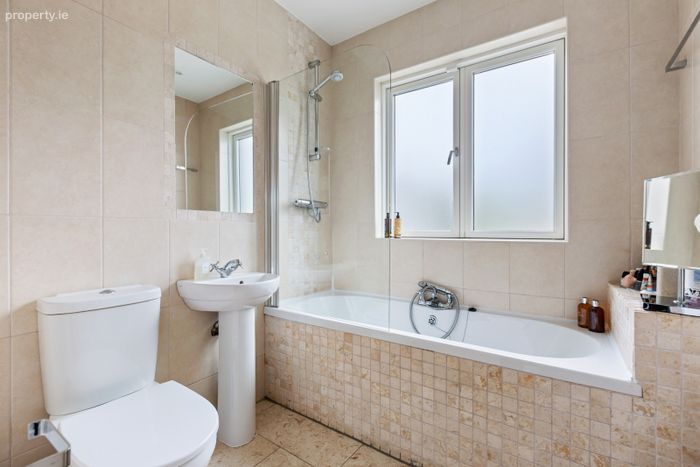
En-Suite: (2.43m x 1.91m) Tiled wall and floor, wc, whb and bath with shower.
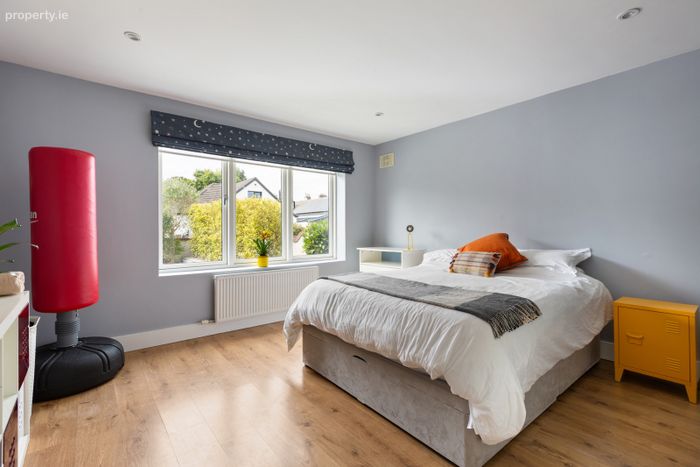
Bedroom 2: (4.13m x 4.06m) Wood floor, radiators and electrical points.
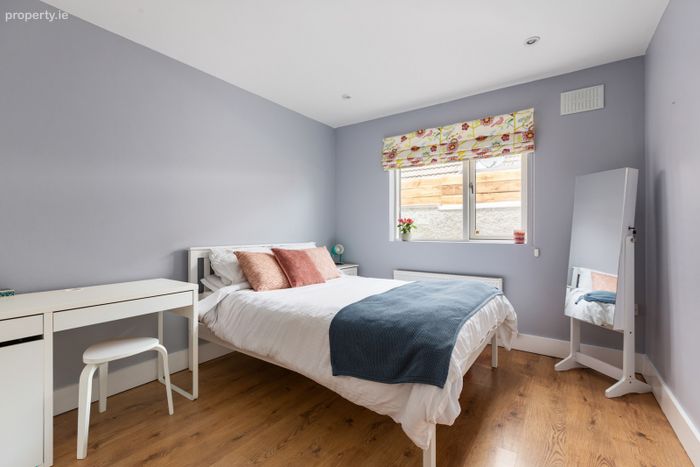
Bedroom 3: (3.22m x 3.01m) Wood floor, radiator and electrical points.
First Floor
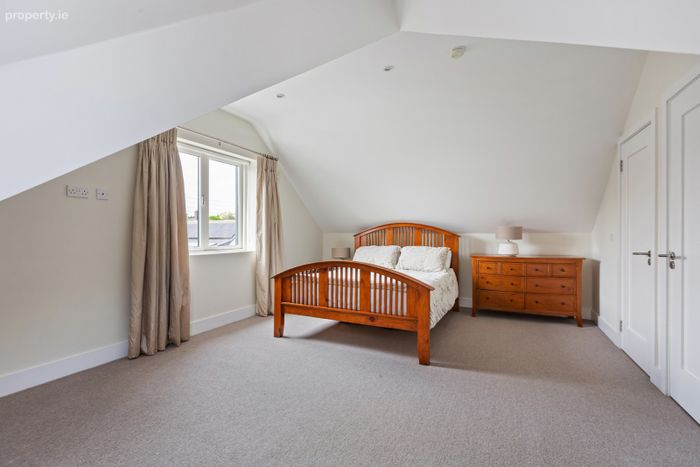
Bedroom 4: (6.33m x 4.11m) Carpet floor, radiator and electrical points. Walk in wardrobe currently used as office space measuring 2.10m x 1.99m.
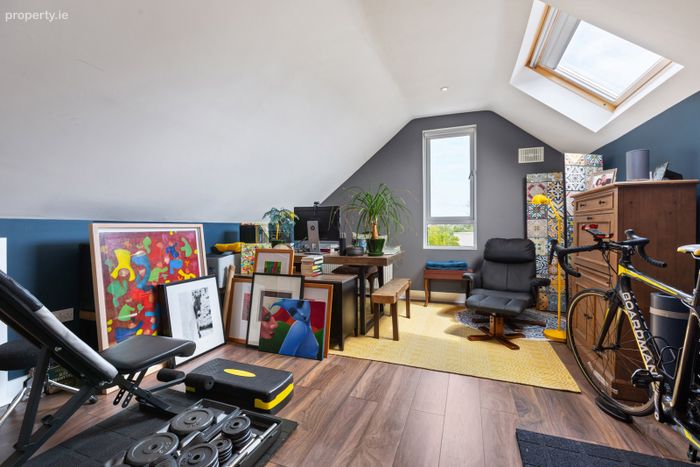
Bedroom 5/ Study: (4.88m x 3.91m) Wood flooring, radiator and eaves storage.
Bathroom: (3.31m x 1.99m) Tiled floor, wc and whb and bath with shower.
BER Details
BER No. 100560382
Energy Performance Indicator: 0.00 kWh/m2/yr
This property was last updated: yesterday morning