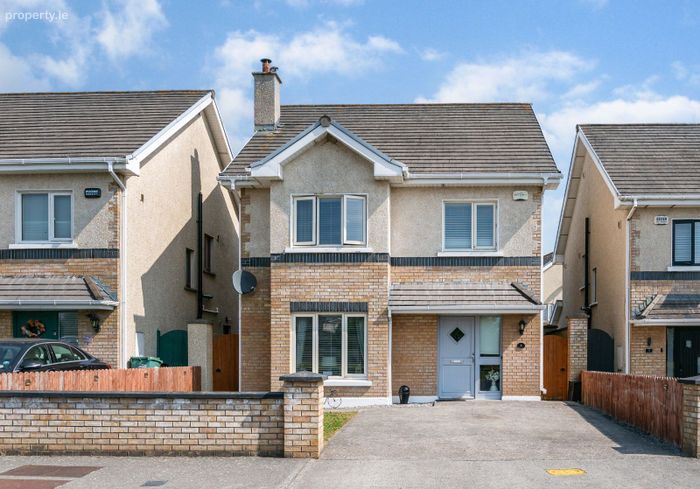
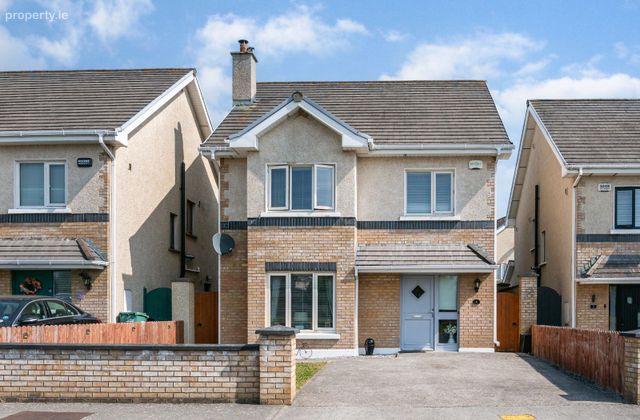
4 The Furze, Oldgrange Wood, Monasterevin, Co. Kildare
 See Larger Images & 24 More Photographs >>
€460,000
Detached House4 Bedrooms, 3 Bathrooms, Detached House
Rating:

Contact Name: Conway Auctioneers
Agent:
Conway Auctioneers
PSR Licence Number: 003390
Email Agent Show Number
Save This Ad
Key Features
4 Bed DetachedFloor area 137 m²
Gas fired central heating
Off-street parking
Highly desirable residential development
Convenient to schools, shops and transport links
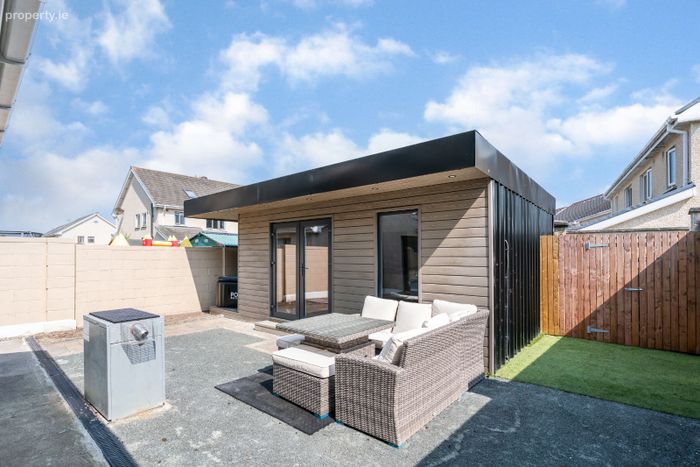
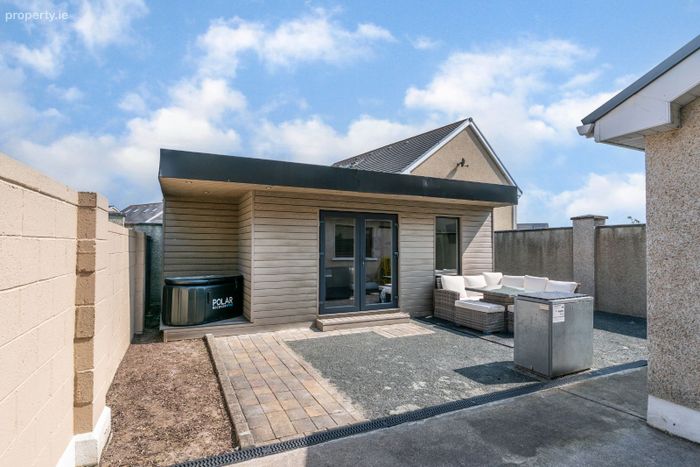
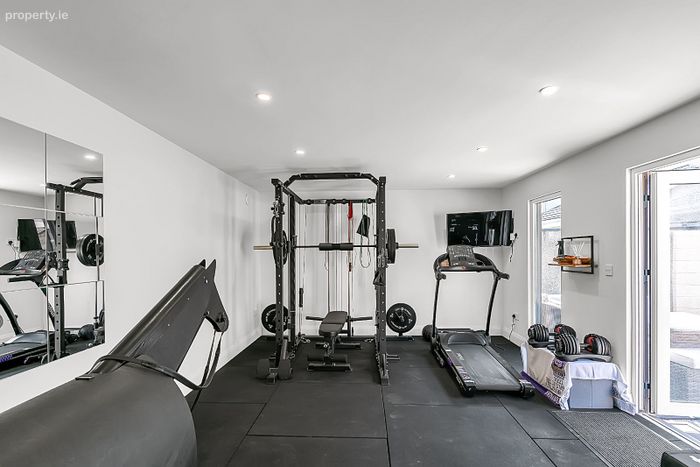
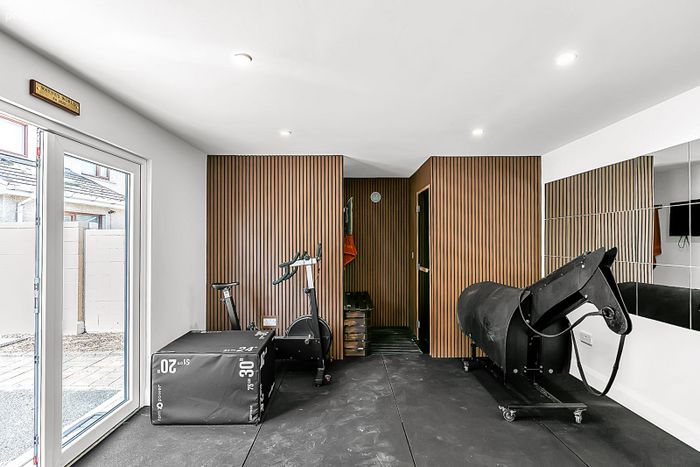
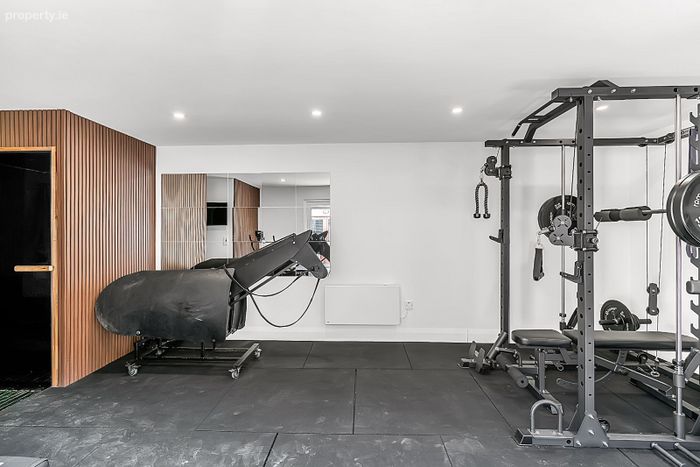
Option to include Gym/Sauna/office room
Private rear garden not directly overlooked
Property Description
The ground floor comprises an entrance hall with guest WC and storage closet, a spacious sitting room with bay window and double doors leading to the open-plan kitchen/dining area. The dining area benefits from double doors opening onto the rear garden, while a separate utility room provides additional storage and side access.
Upstairs there are four bedrooms, including a main bedroom with ensuite and fitted wardrobes, along with a family bathroom. A floored attic room on the second floor provides excellent additional space suitable for a variety of uses.
Outside, the rear garden is private, well maintained and not directly overlooked. There is an option to purchase separately a detached garden room, perfect for a home office /gym, also includes a sauna and offers excellent versatility for remote working, fitness or leisure use. To the front, the property benefits from off-street parking.
Ideally located within walking distance of schools, shops, the train station and local amenities, No. 4 The Furze will appeal to families and commuters alike.
Accommodation
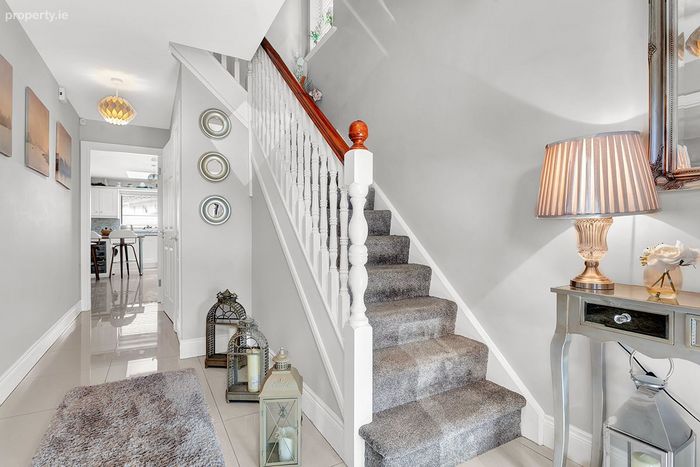
Entrance Hall
5.8m x 2.41m
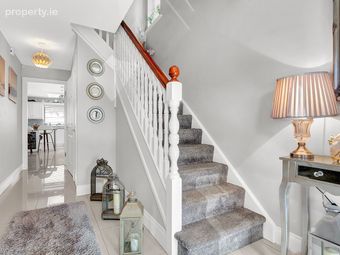
Bright and welcoming entrance hall with tiled flooring, guest WC, storage closet and alarm panel.
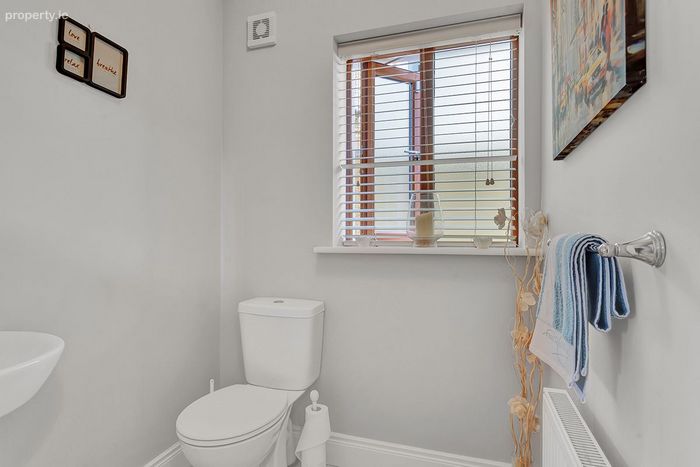
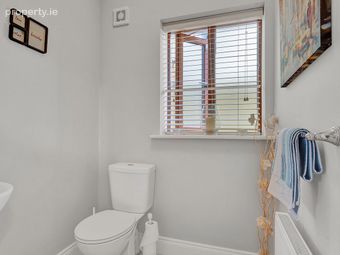
Guest WC
Comprising WC and wash hand basin.
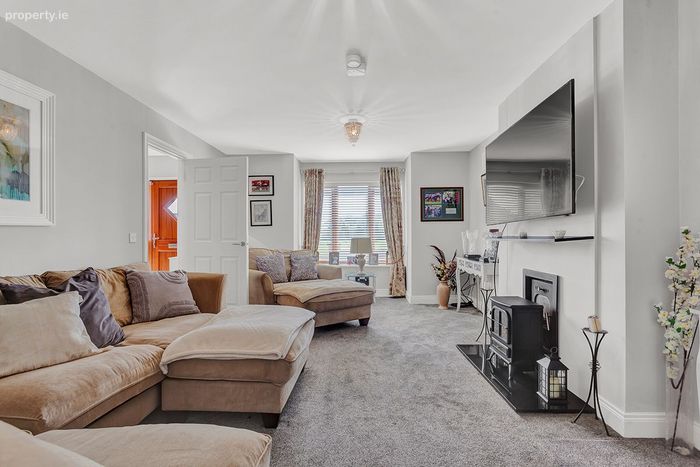
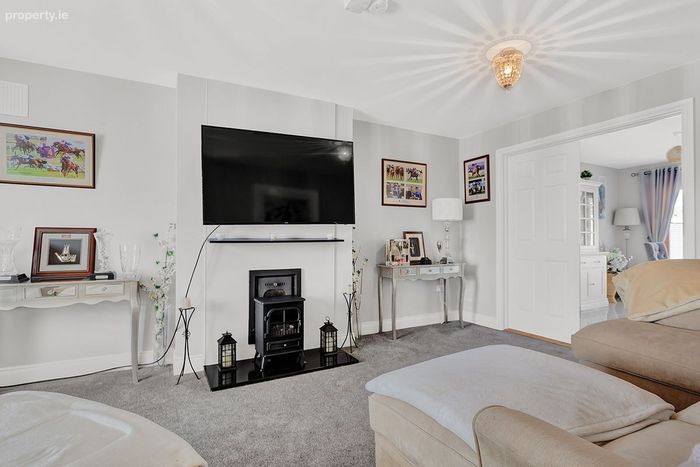
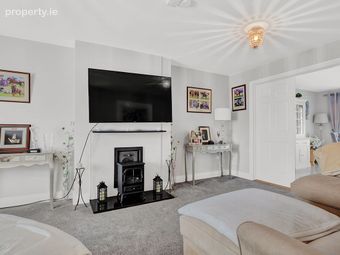
Sitting Room
6.0m x 4.9m
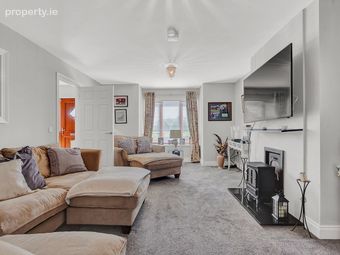
Generously proportioned reception room featuring a bay window, carpet flooring and double doors leading to the kitchen/dining area.
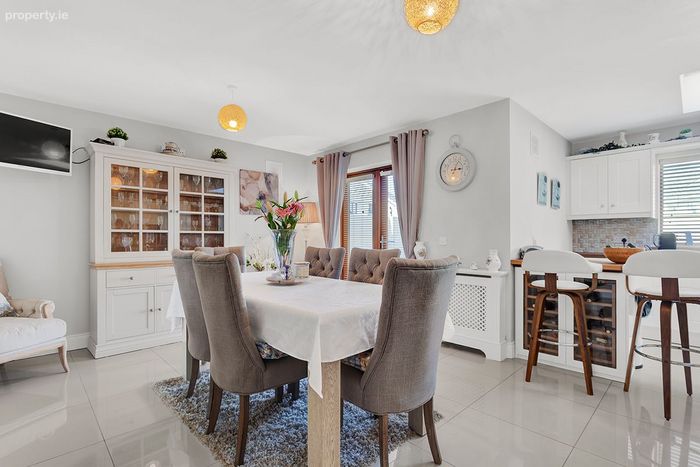
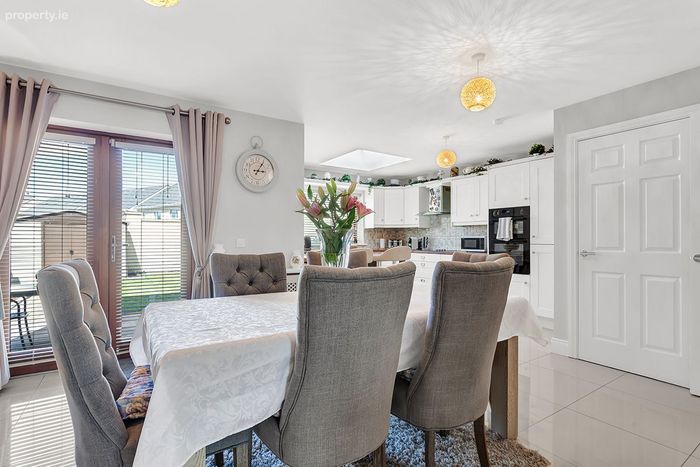
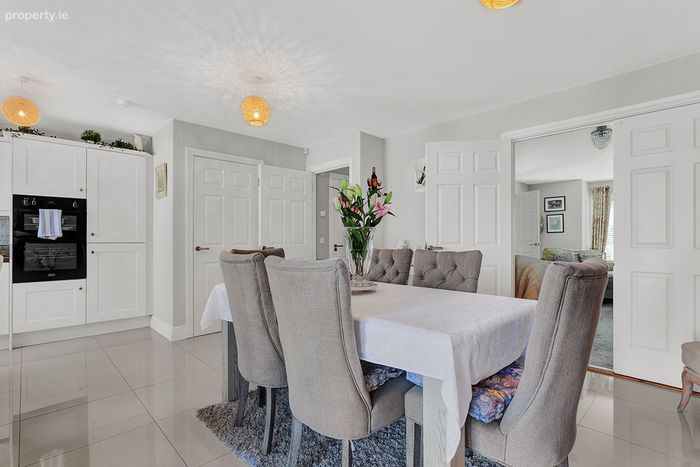
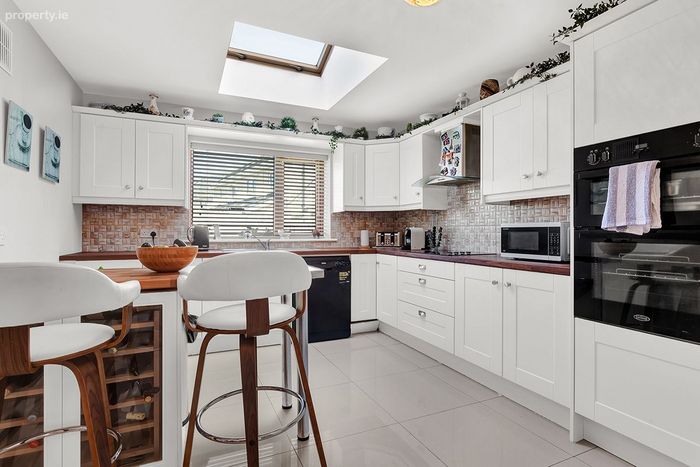
Kitchen/Dining Area
6.28m x 3.24m
Fully fitted kitchen with electric hob, oven and extractor fan. Tiled flooring throughout and ample storage and workspace.
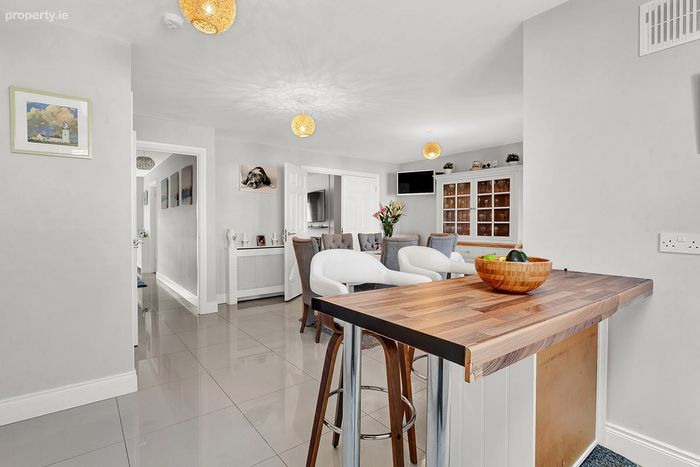
Dining Area
4.05m x 3.18m
Bright dining space with tiled flooring and double doors opening onto the rear garden.
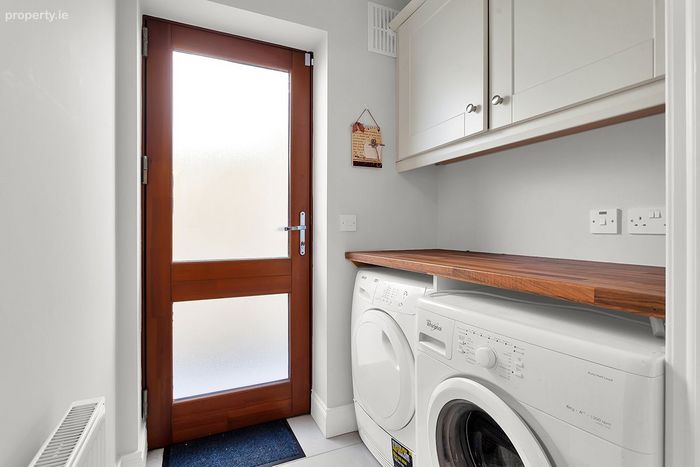
Utility Room
Practical utility room with additional storage and side access to the garden.
First Floor
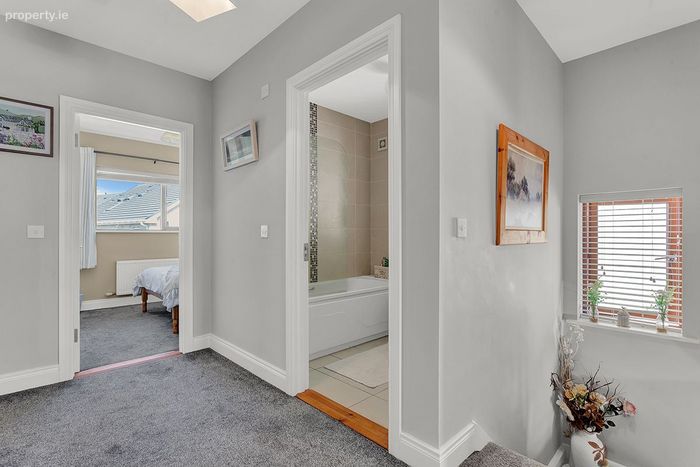
Landing
Carpet flooring with Stira stairs providing access to the attic space.
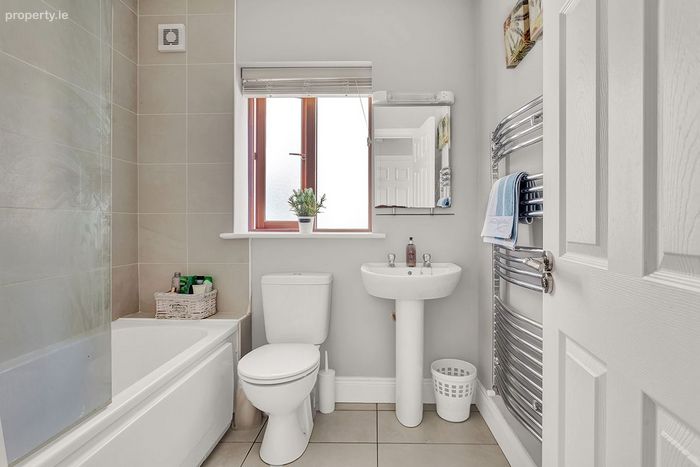
Family Bathroom
1.95m x 2.06m
Fully tiled bathroom comprising bath, WC and wash hand basin.
Main Bedroom
3.9m x 3.5m
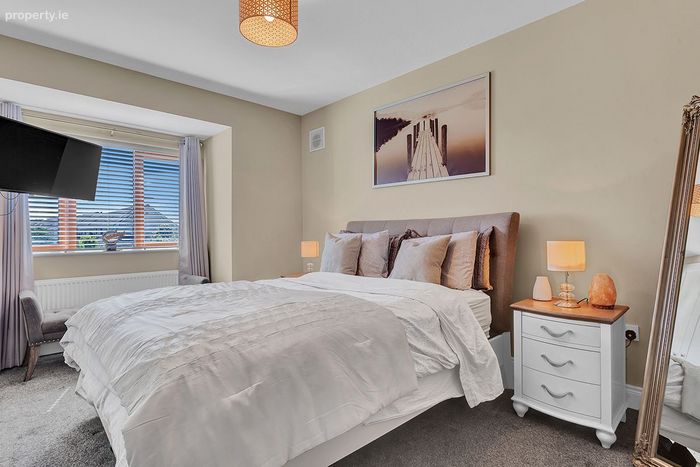
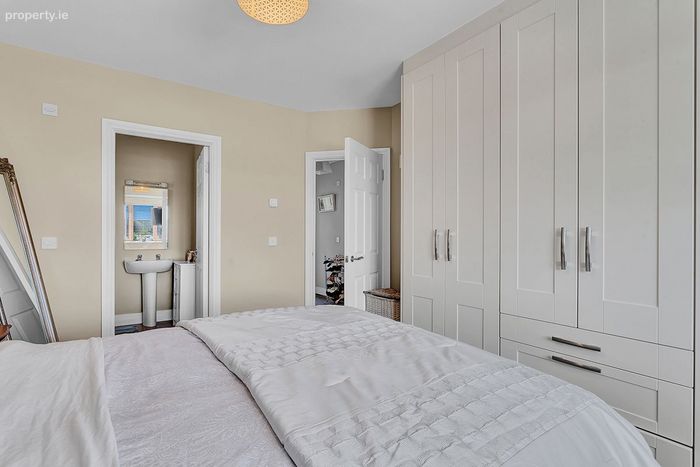
Spacious double bedroom with bay window, fitted wardrobes and carpet flooring.
Ensuite
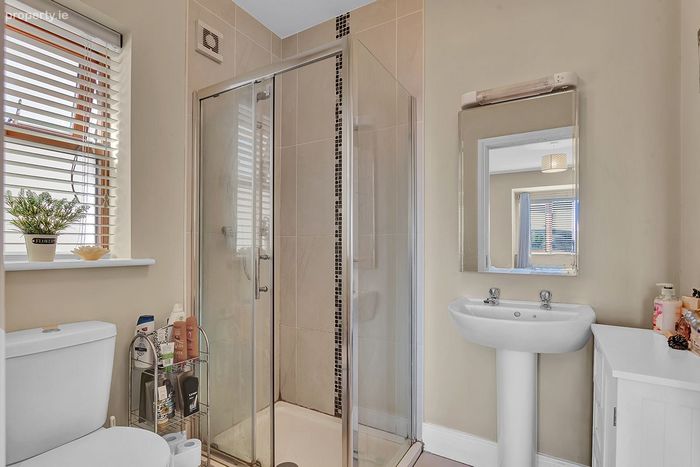
Fully tiled ensuite with walk-in shower, WC and wash hand basin.
Bedroom 2
4.18m x 3.11m
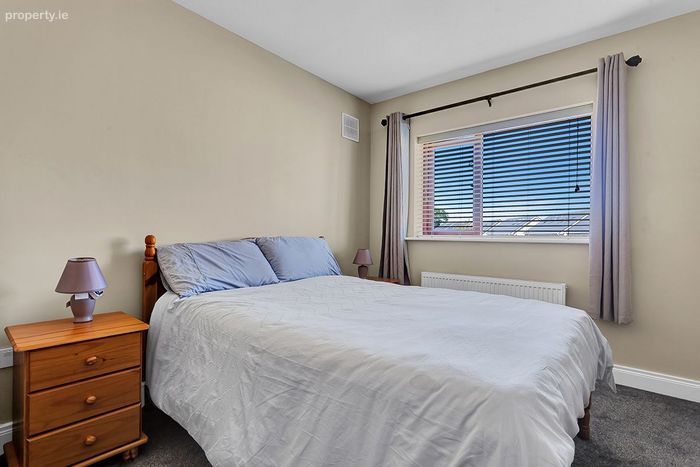
Large double bedroom with fitted wardrobes and carpet flooring.
Bedroom 3
3.01m x 3.0m
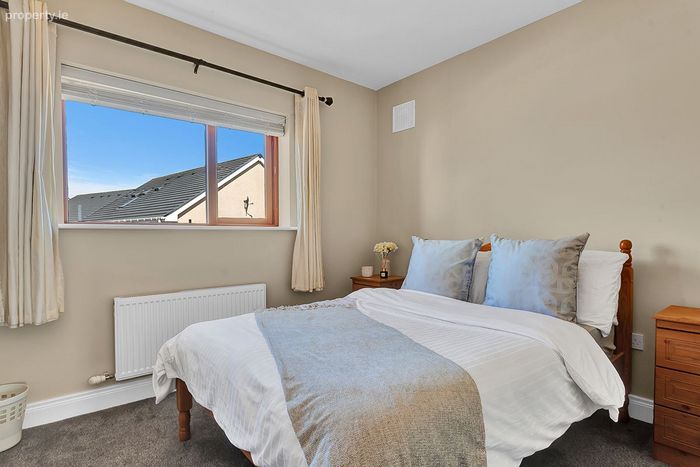
Double bedroom with fitted wardrobe and carpet flooring.
Bedroom 4
3.18m x 2.86m
Generous single bedroom with fitted wardrobe and carpet flooring.
Second Floor
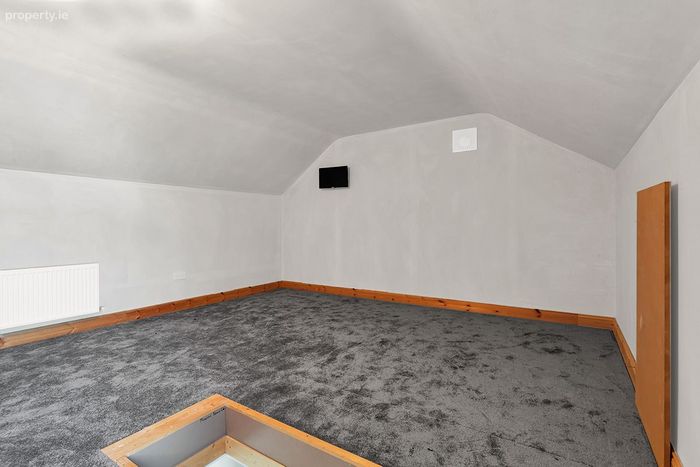
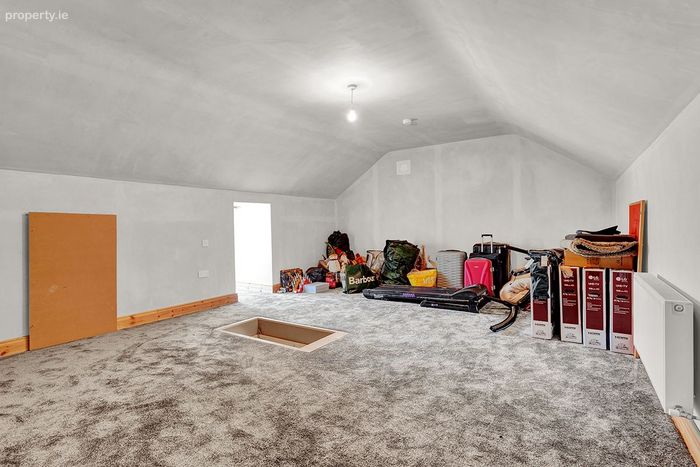
Attic Room
Spacious converted attic space with carpet flooring, suitable for a variety of uses including a home office, playroom, hobby room or additional storage.
Outside
Off-street parking to the front. Private and well-maintained rear garden benefiting from a high degree of privacy and not directly overlooked. Option to purchase separately - Detached garden room incorporating a home office/gym and sauna, offering excellent additional space for remote working, fitness and leisure.
BER Details
Energy Performance Indicator: 0.00 kWh/m2/yr
This property was last updated: 44 days ago