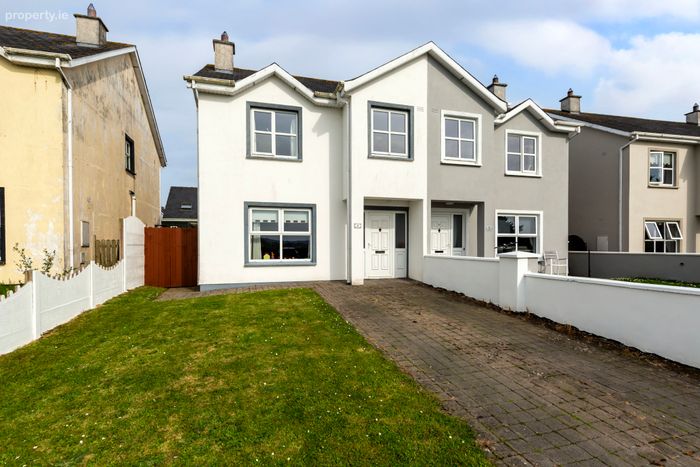
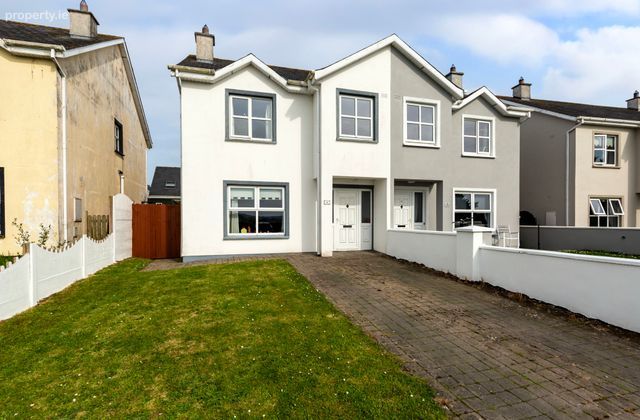
4 Shelbourne Place, Campile, Co Wexford, Campile, Co. Wexford
 See Larger Images & 23 More Photographs >>
€245,000
Semi-Detached House3 Bedrooms, 2 Bathrooms, Semi-Detached House
Rating:


Contact Name: Louise O Mahony
Agent:
Sherry FitzGerald Radford - New Ross
PSR Licence Number: 001313
Email Agent Call 051426161
Save This Ad
Key Features
OFCHMains water and sewage
Well located 3 bedroom semi-detached home.
Fantastic functional layout.
Walking distance to all amenities while Horeswood schools os 2/3 minutes drive.
Attractive decor throughoutand manageable back gardens.
Popular and proven residential location.
Property Description
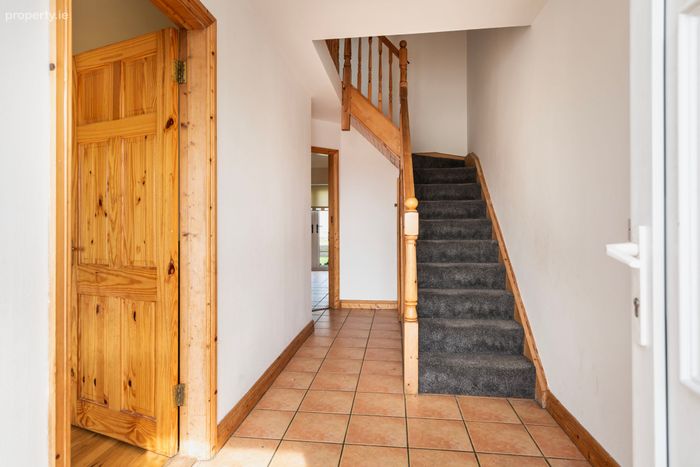
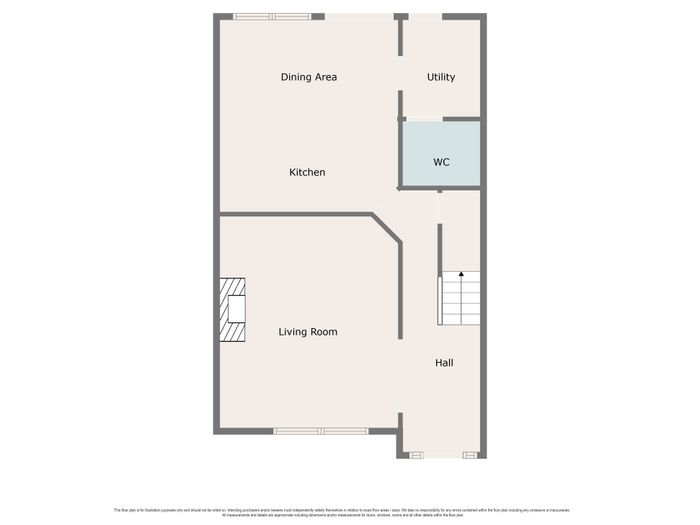
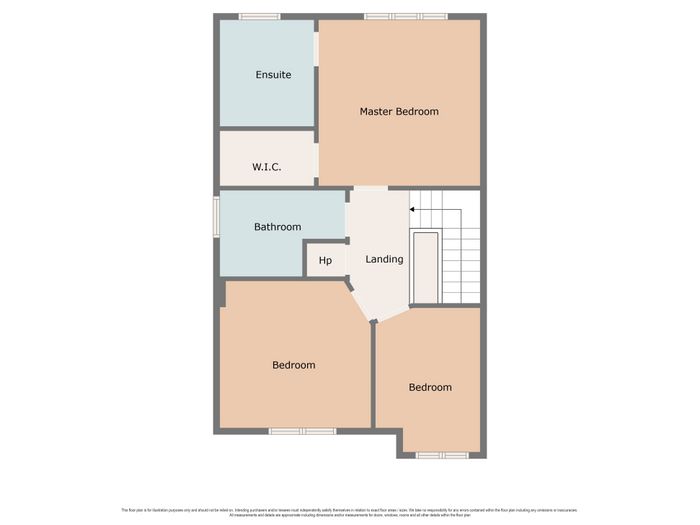
The property offers fantastic living space with generous entrance hall, living room, kitchen dining room with utility and guest wc off. The first floor offers family bathroom and three bedroom two to the front with lovely countryside views and one to the rear offering walk in wardrobe and ensuite.
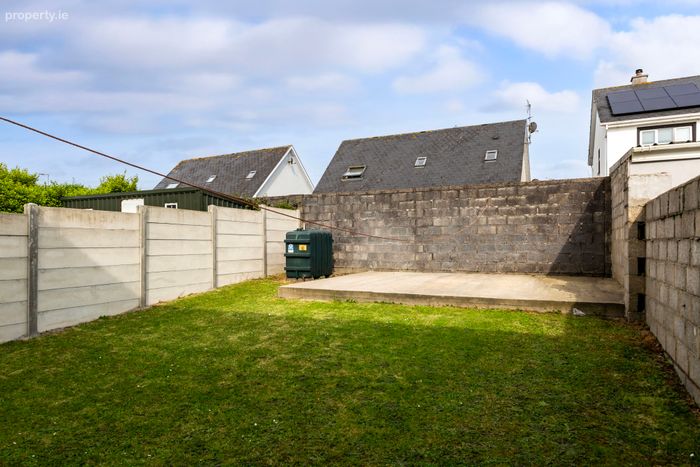
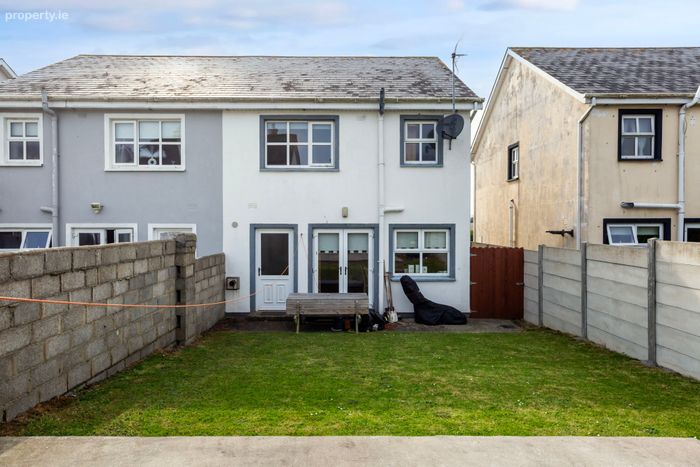
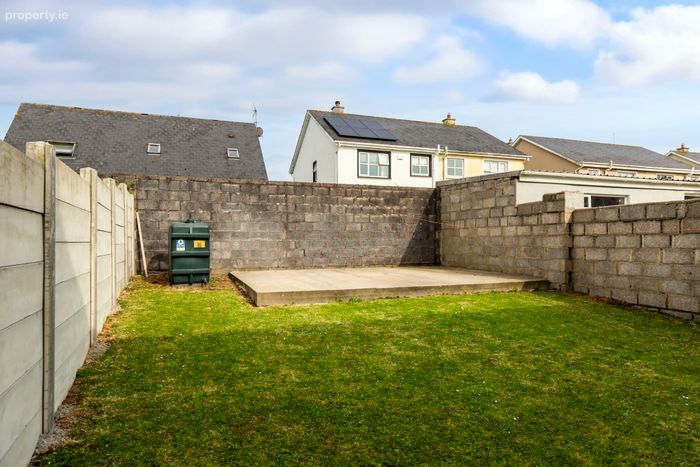
This is a low maintenance option with cobble lock driveway, concrete fencing to the front and surrounding the rear garden. Lawned rear garden with concrete slab suitable for the base of a garden room or barna shed for example.
Coastal settings of Duncannon and Arthurstown are just 10 minutes’ drive, while New Ross and Waterford are also an easy commute from the property.
A must view option!!
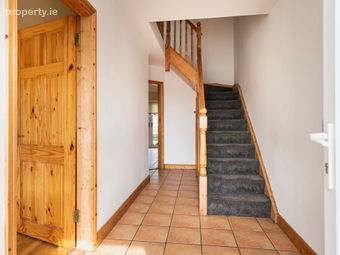
Entrance Hall 5.48m x 1.8m. Tiled floor, stairs to first floor
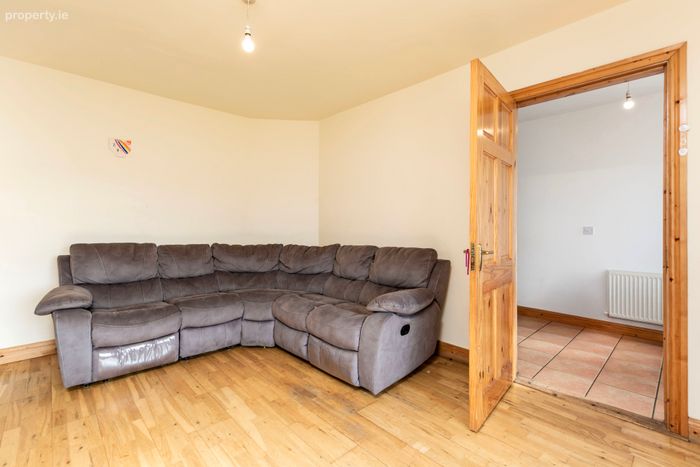
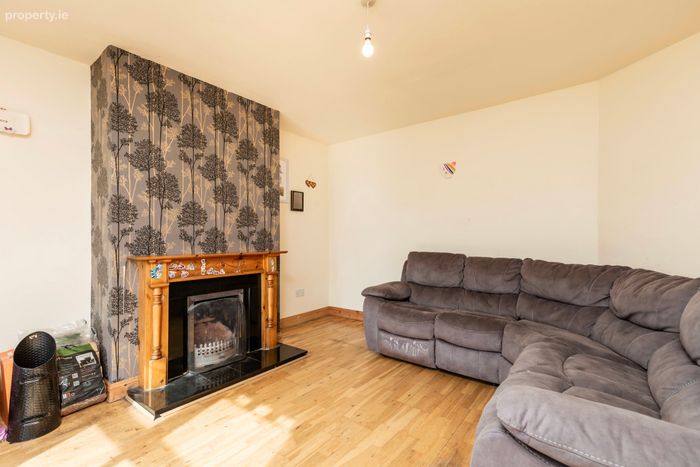
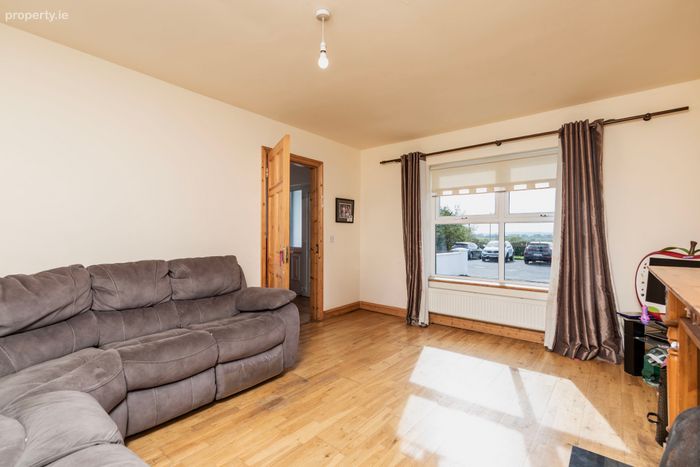
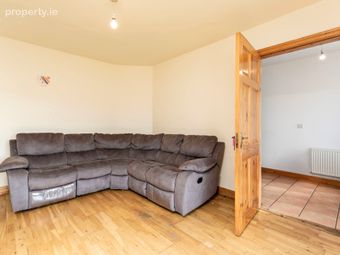
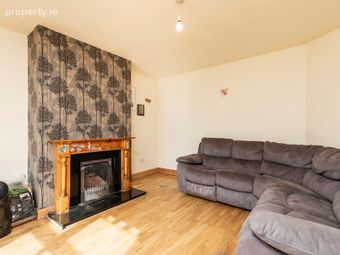
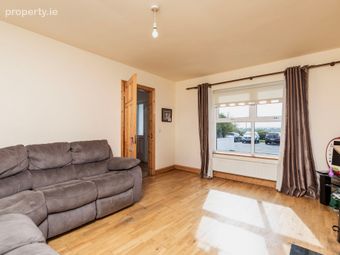
Living Room 3.78m x 4.64m. Semi solid wood floor, open fireplace with wood surround, telephone and tv points, countryside views
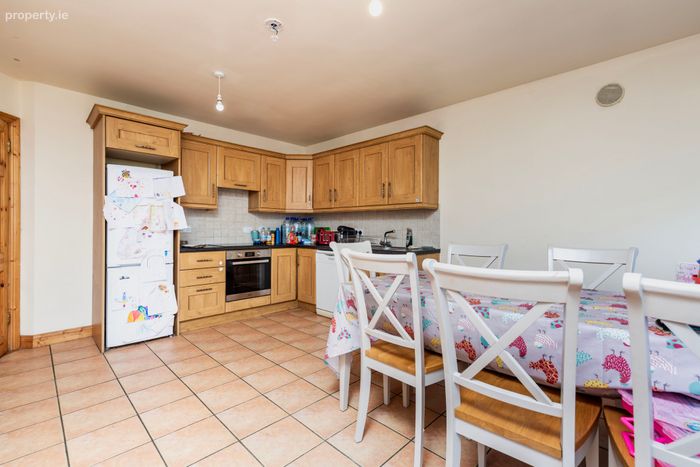
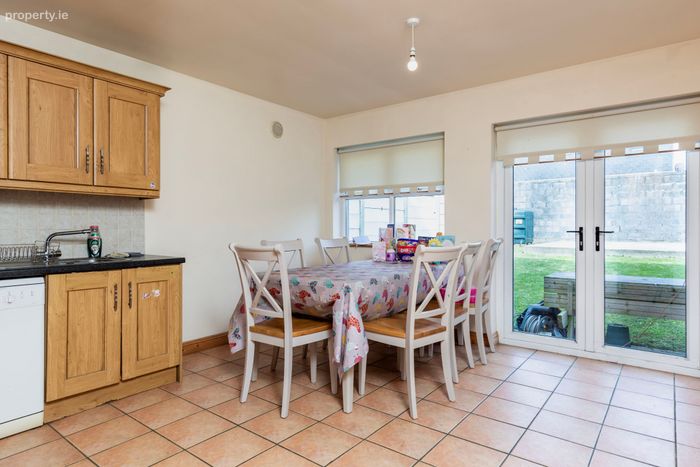
Kitchen Dining Room 4.68m x 3.96m. Tiled floor and splashback, fitted waist and eye level units, oven, hob and extractor fan, French doors to garden
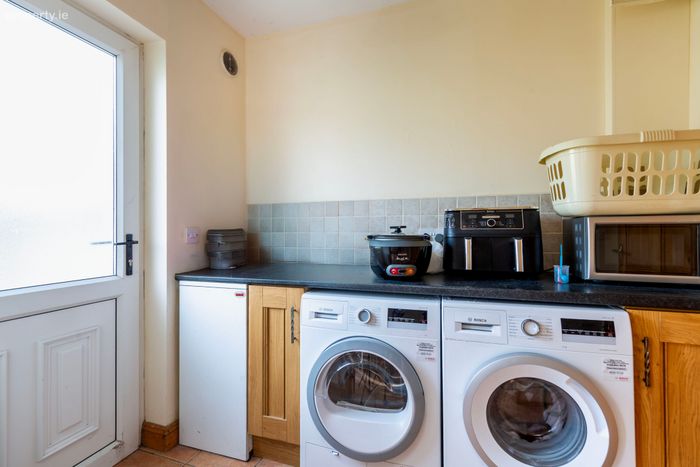
Utility Room 1.63m x 2.41m. Waist level units,tiled floor, plumbed for washing machine, rear access point
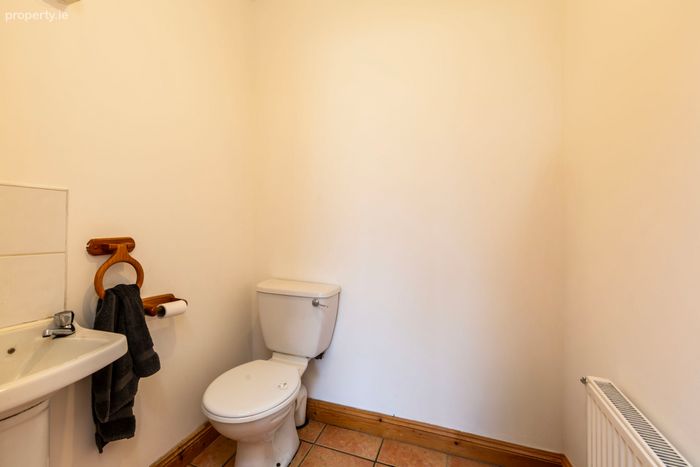
Guest WC 1.64m x 1.45m. Wc, wash hand basin with tiled splashback, extractor fan, tiled floor
Landing 2.54m x 1.37m. Carpet flooring
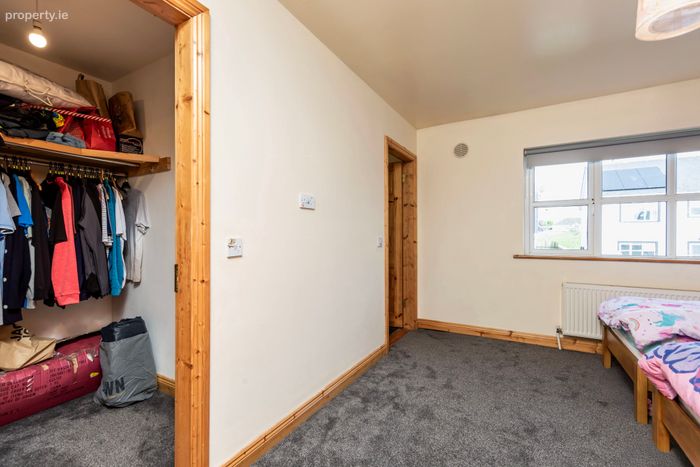
Bedroom One 3.96m x 3.81m. Carpet flooring, to rear
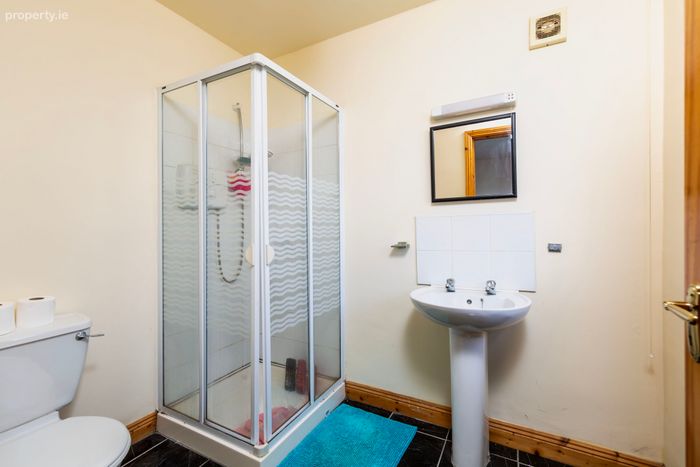
Ensuite 1.77m x 2.37m. Tiled floor and splashback, wc, wash hand basin, shower unit with Triton T90si shower
Wardrobe 1.77m x 1.45m. Hanging rail and shelving
Hotpress 1.04m x 0.92m. Shelved
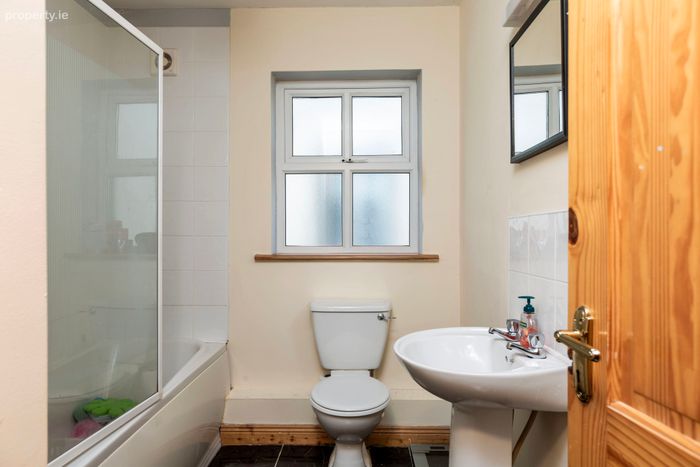
Bathroom 2.68m x 2.02m. Wc, wash hand basin with shaving light over, tiled floor and bath splashback, bath with Triton AS2000XT over
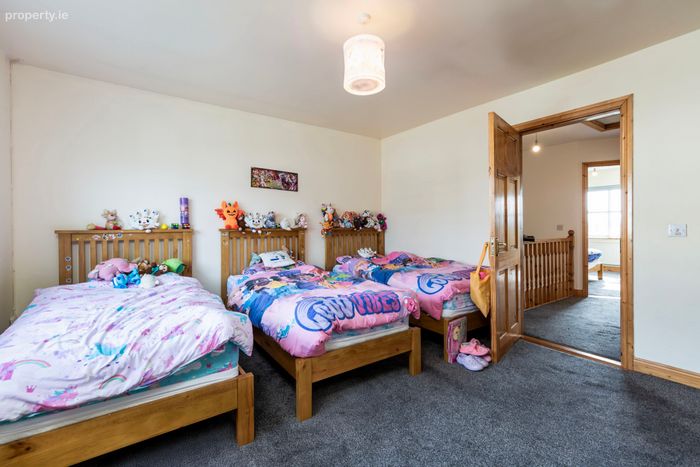
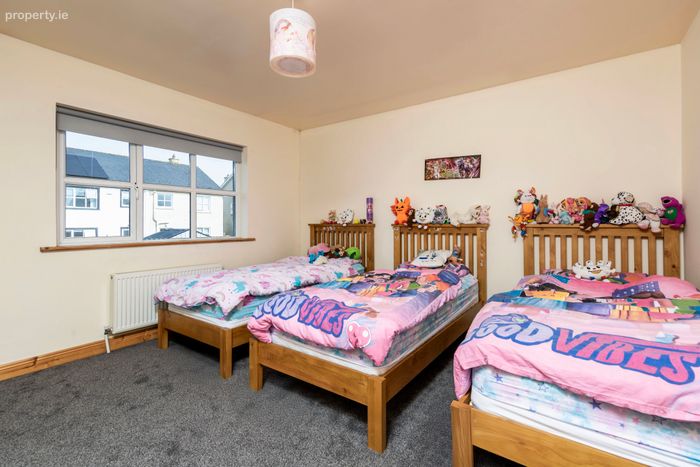
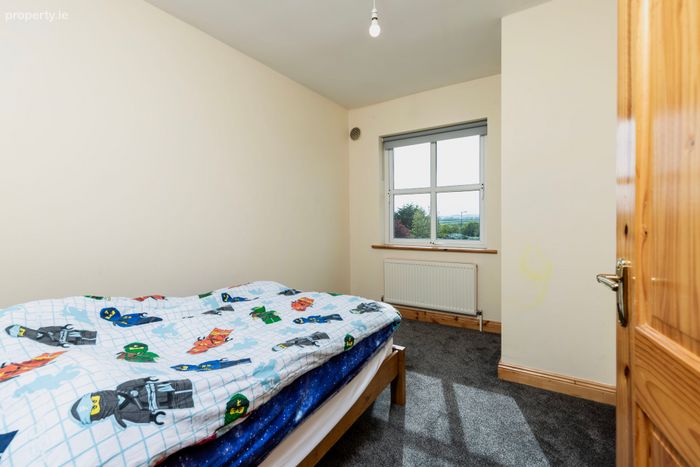
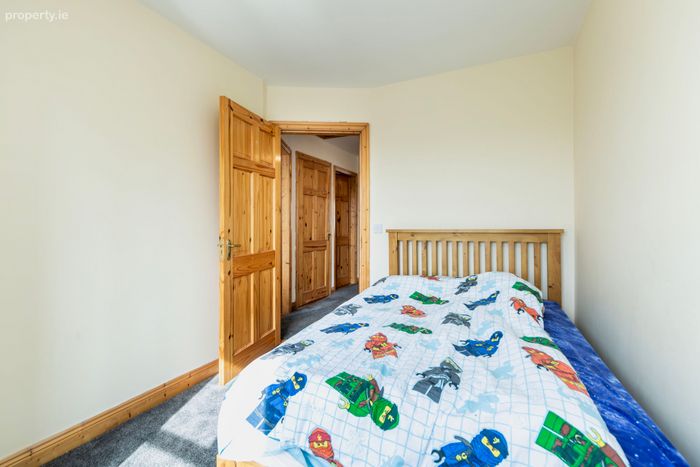
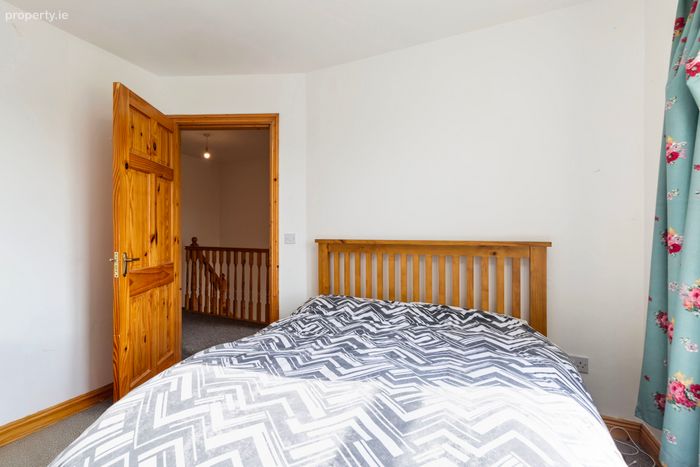
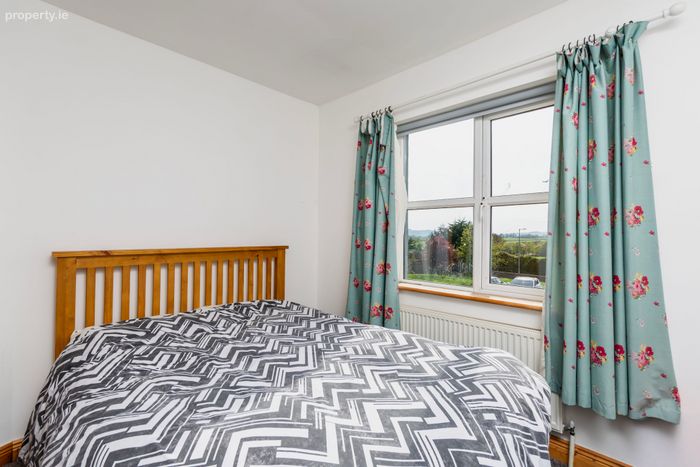
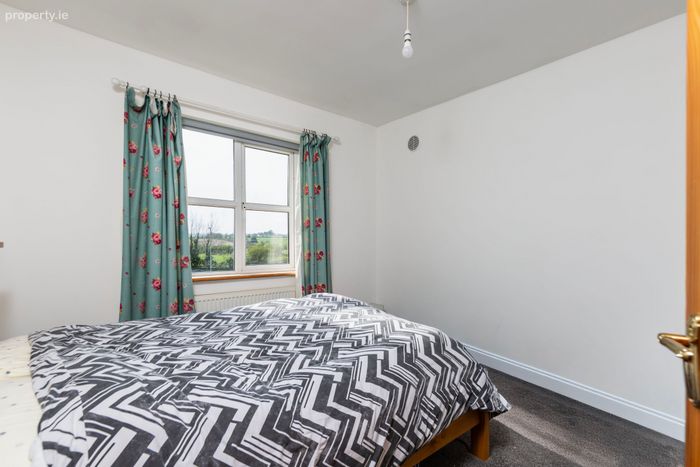
Bedroom Two 2.45m x 3.6m. Carpet flooring, to front with countryside views
Bedroom Three 3.18m x 3.15m. Carpet flooring, to front with countryside views
BER Details
BER No. 106756885
Energy Performance Indicator: 89.68 kWh/m2/yr
This property was last updated: today, 3 hours 1 minute ago