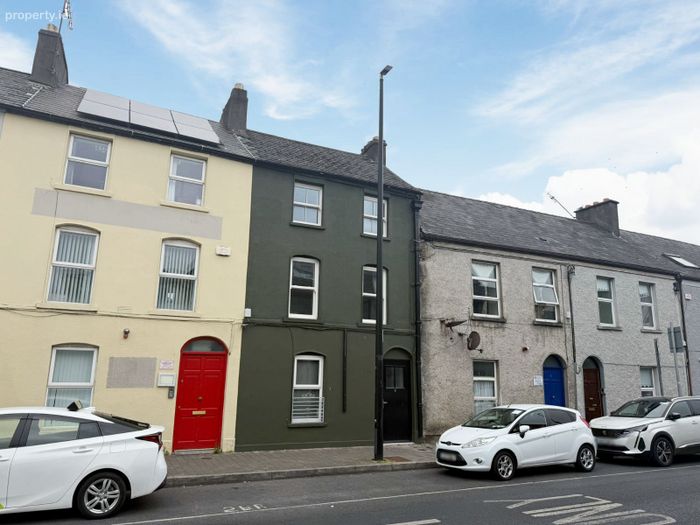
4 Sexton Street, Limerick City Centre, Co. Limerick
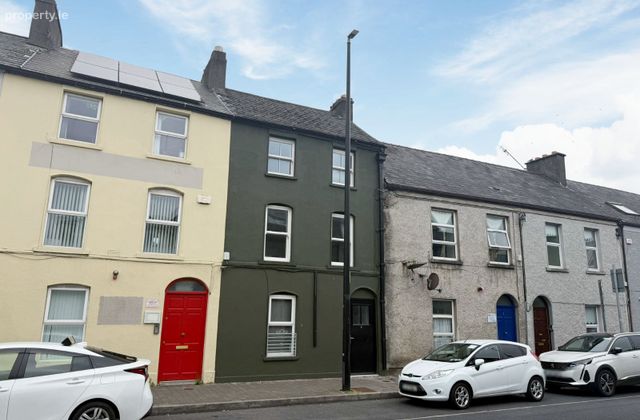 See Larger Images & 29 More Photographs >>
Price on Application
Terraced House4 Bedrooms, 3 Bathrooms, Terraced House
Rating:


Contact Name: James Kearney
Agent:
Rooney Auctioneers - Limerick/Galway
PSR Licence Number: 002593
Email Agent Show Number
Save This Ad
Key Features
Not Subject to a Rent CapNewly Refurbished
New Doors & Double Glazed Windows throughout
New Appliances and Furniture Included
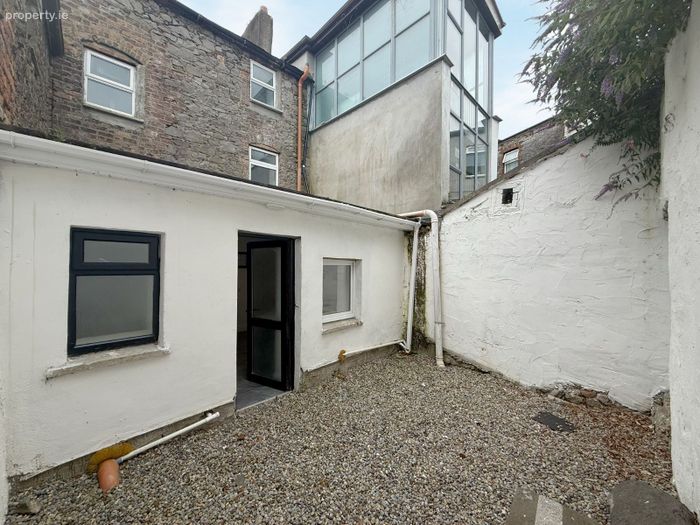
Private Back Patio
Parking Permit Available (see LCCC)
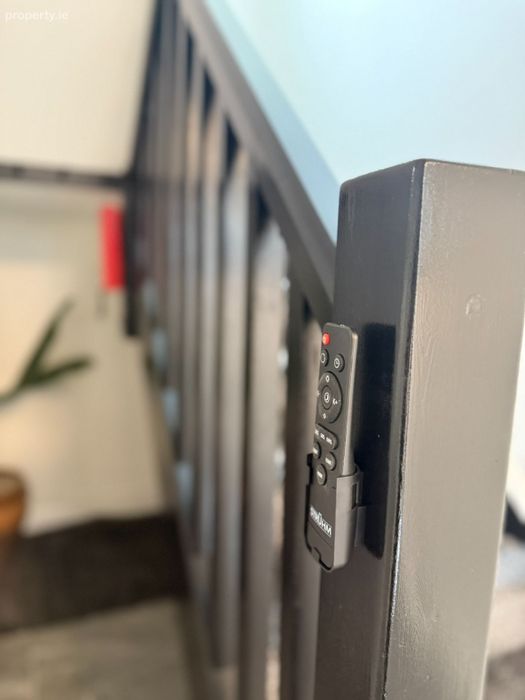
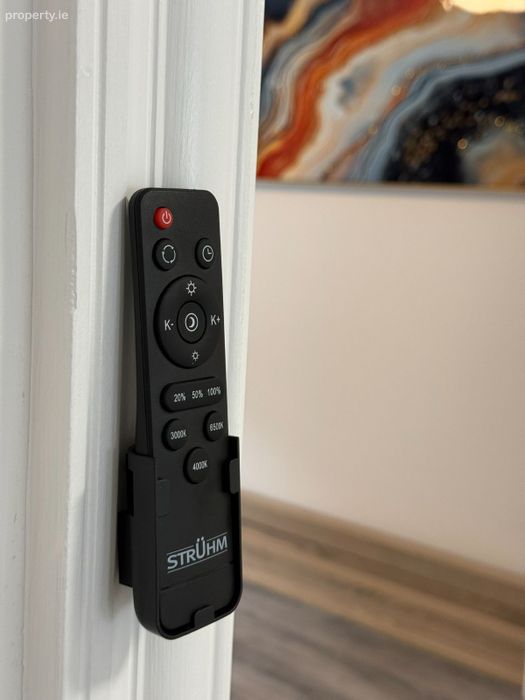
Struhm Smart Lighting
Modern Energy Efficient Heating
Property Description
Located on Sexton Street, one of Limerick City's most convenient residential addresses, the property enjoys an excellent location within walking distance of the city centre and an extensive range of amenities. Residents benefit from easy access to a selection of shops, cafés, restaurants, schools, and public transport links, while the nearby Crescent Shopping Centre, University Hospital Limerick, and the Raheen Business Park are all within a short drive. With a host of recreational, educational, and sporting facilities close at hand, this location offers the perfect balance of city convenience and everyday practicality.
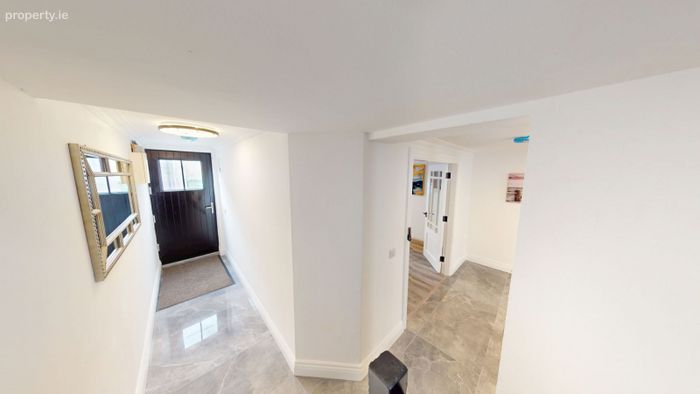
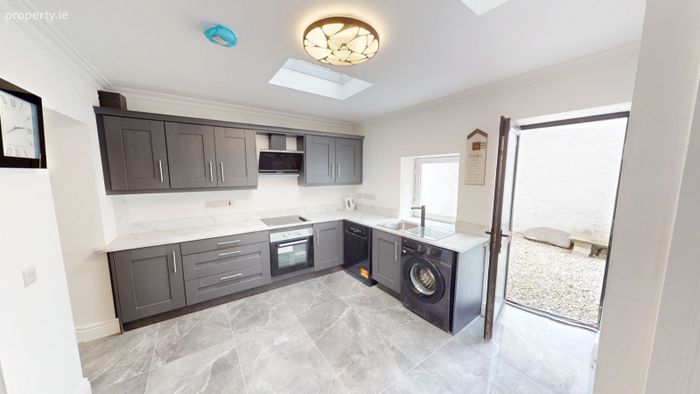
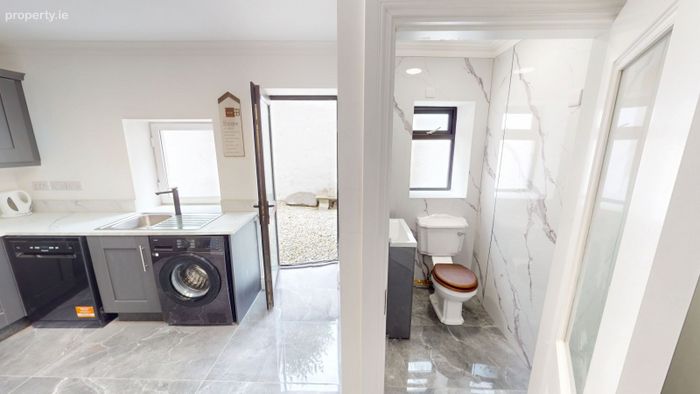
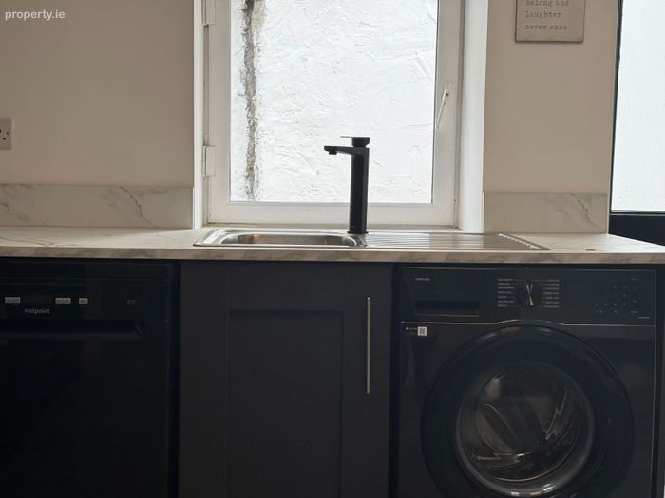
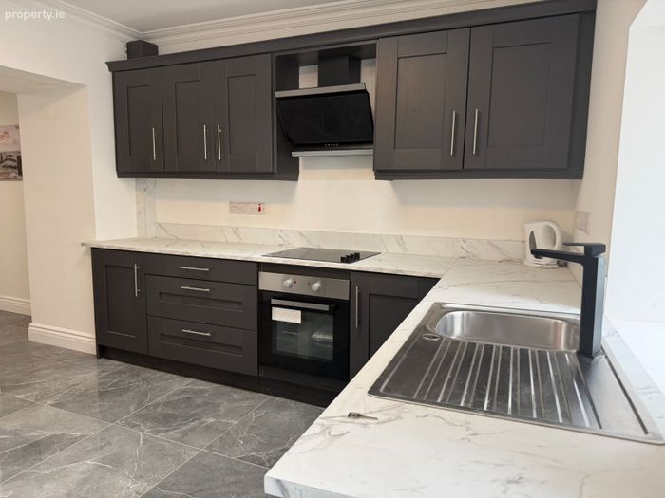
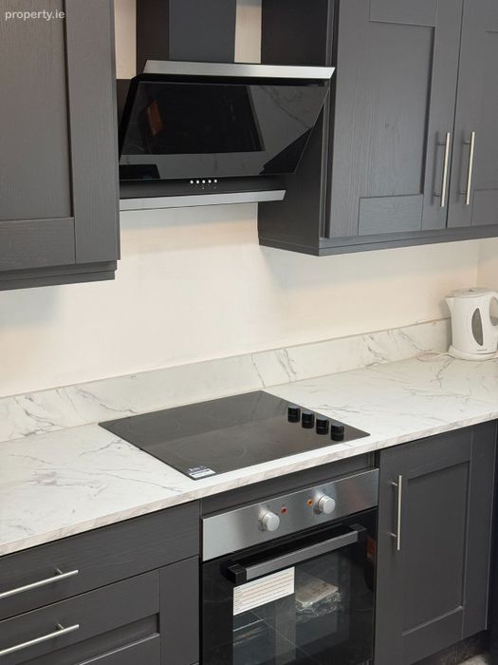
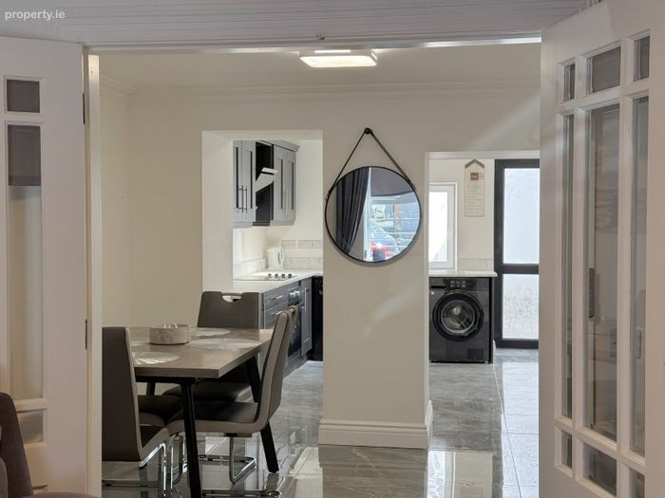
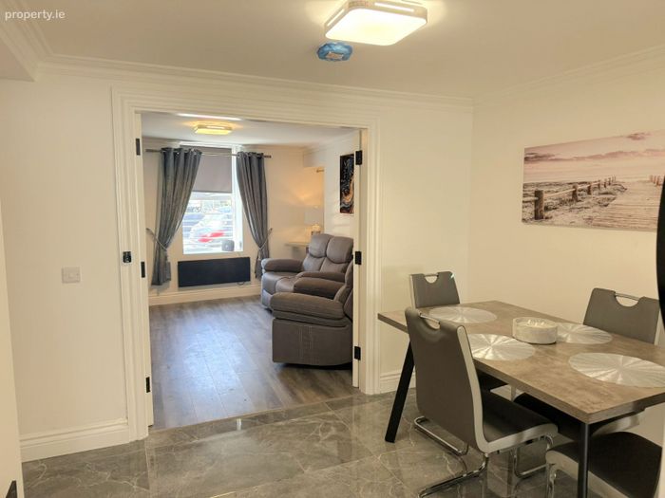
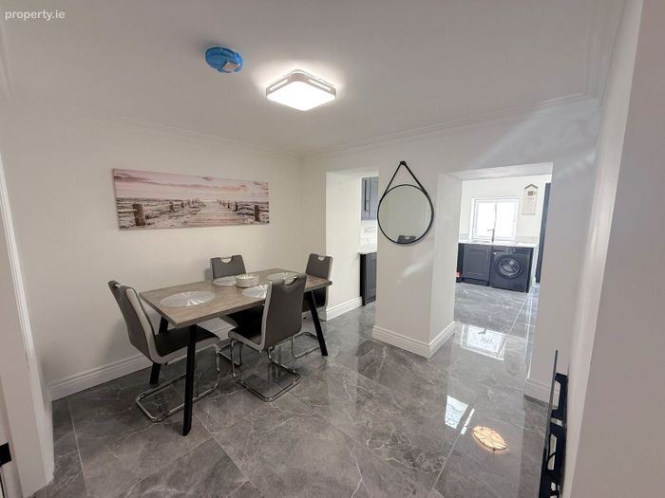
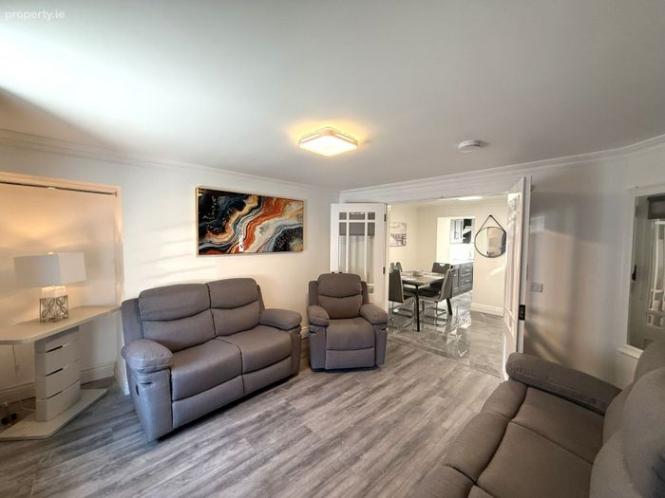
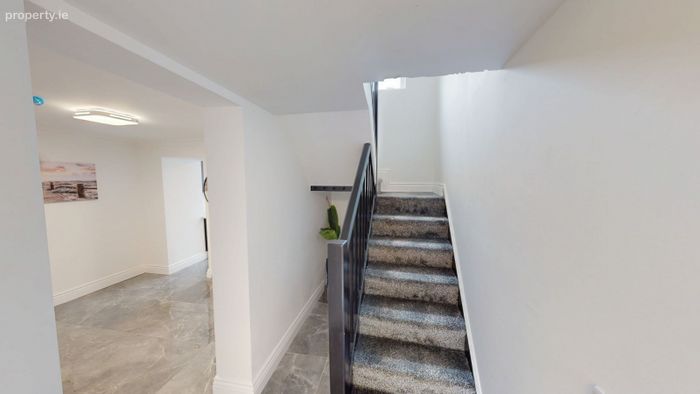
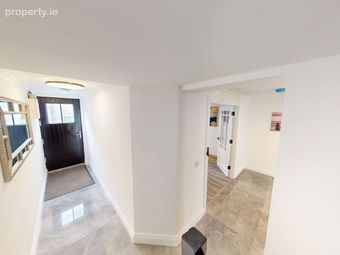
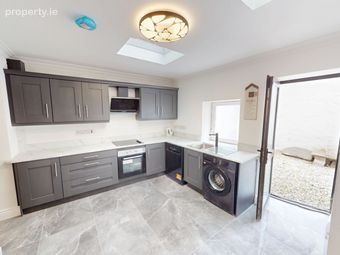
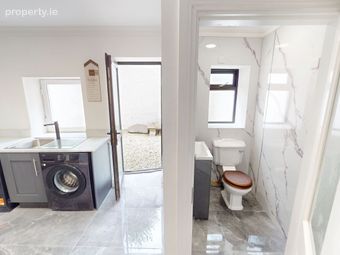
On the ground floor, a hallway follows down to the open plan kitchen/dining room. Here, a fully fitted kitchen complete with new & unused appliances such as an American style Fridge Freezer, oven, hob, extractor fan and sink. The bathroom boasts a W.C. and W.H.B. Access to the back patio can also be found here. Connecting to the kitchen through double doors is the living room.
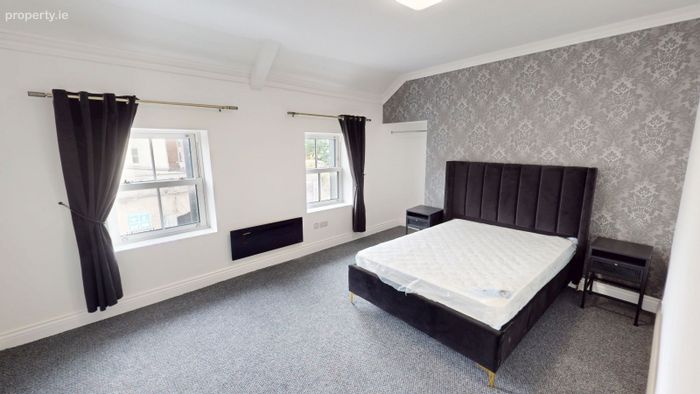
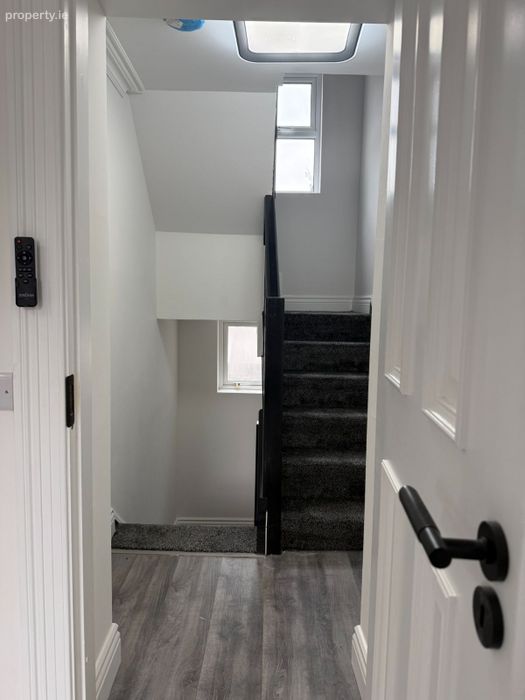
The first floor holds the largest bedroom and the primary bathroom, both of which present in extremely good condition. The third floor holds two further double bedrooms.
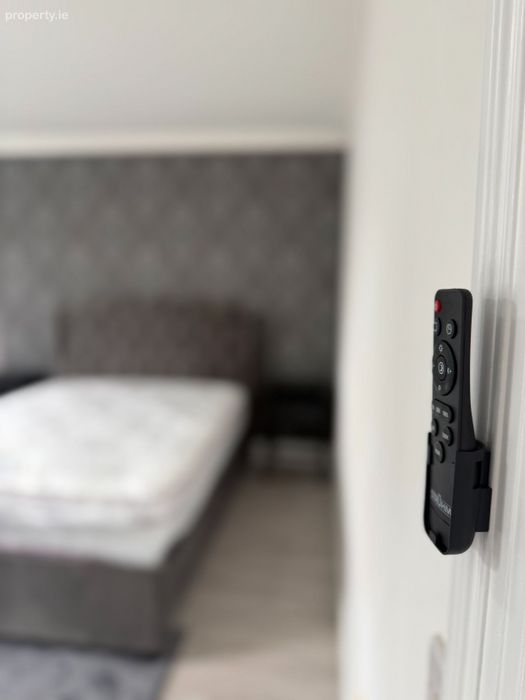
Struhm Smart Lighting can be found throughout the property, allowing residents use a number of remotes to control the mood and brightness of their room. Energy Efficient electric radiators are also located in each room and Fibre Broadband has been retro-fitted, allowing superfast internet speeds for its new occupants.
This property is not subject to a rent cap.
Kitchen / Dining Room - 4.69m x 3.29m + 3.30m x 2.92m.
Open plan kitchen/dining room with access and views to the rear patio. New kitchen and appliances are included in the sale.
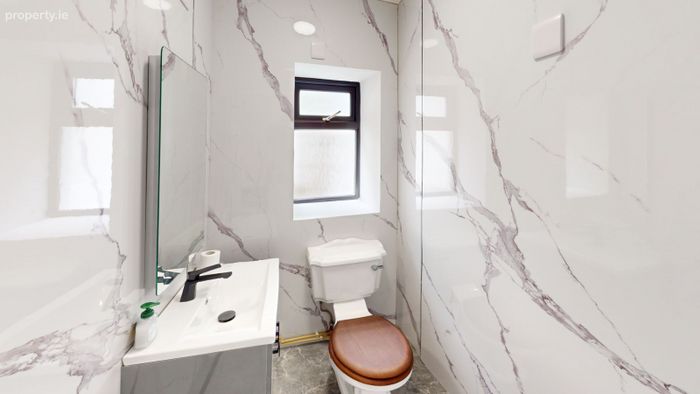
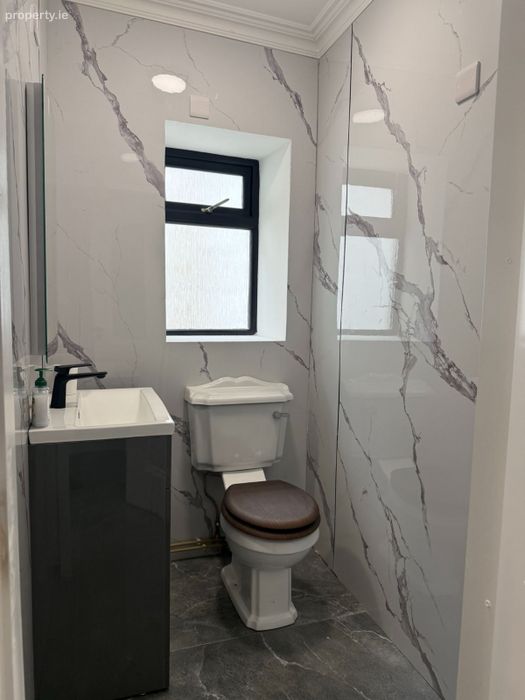
Bathroom - 1.89m x 1.18m
W.C. & W.H.B.
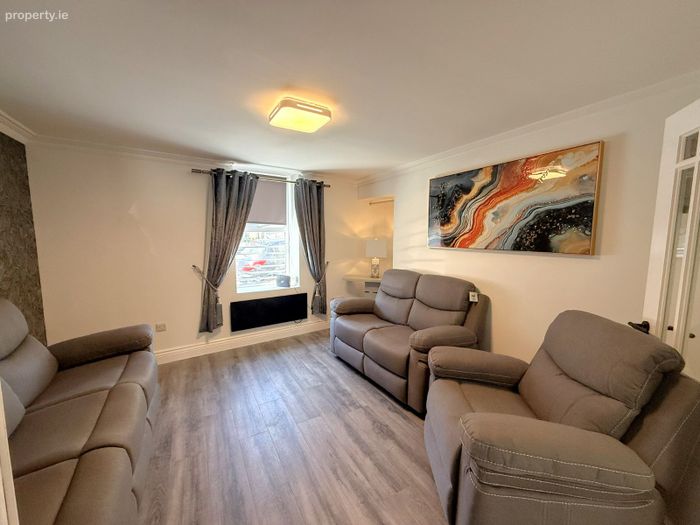
Living Room - 3.66m x 3.50m
Double Glazed PVC window to front and can be used as a bedroom.
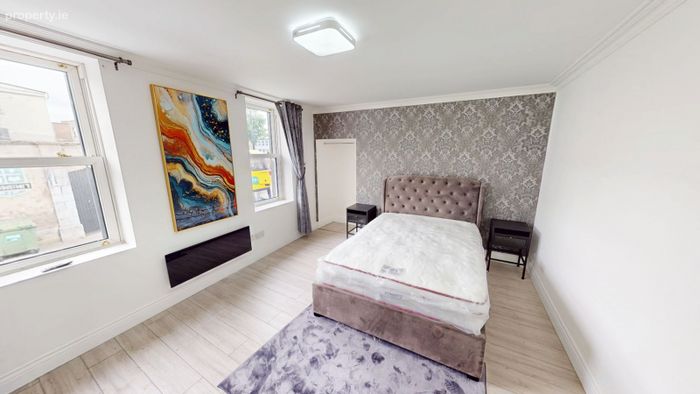
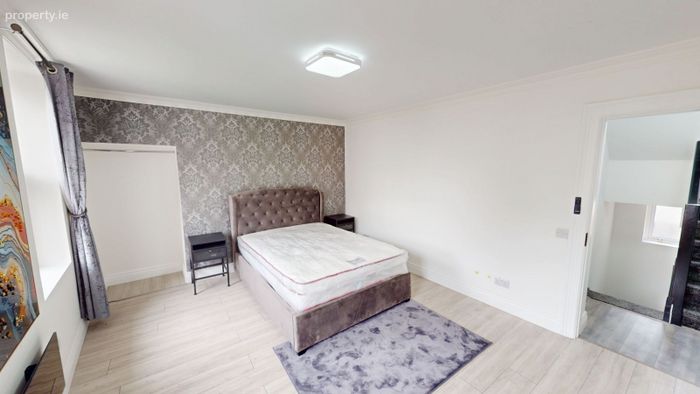
Bedroom 1 - 4.66 m x 3.52m
Double Bedroom located on the first floor with two double glazed sash windows to the front.
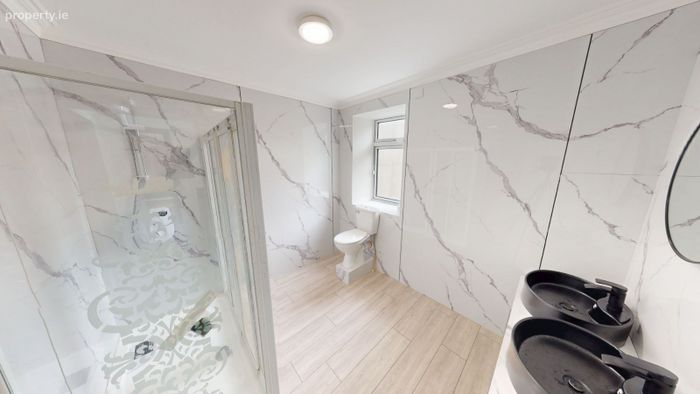
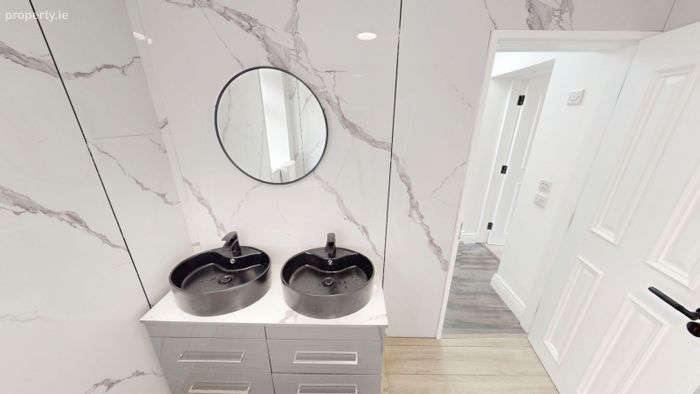
Primary Bathroom - 2.83m x 2.53m
Dual Sinks, W.C., Shower Unit
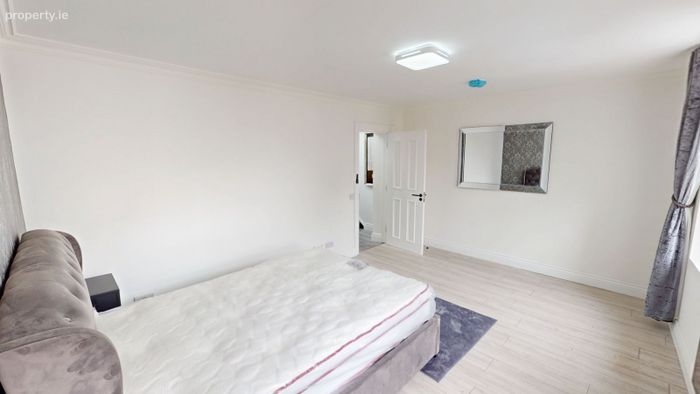
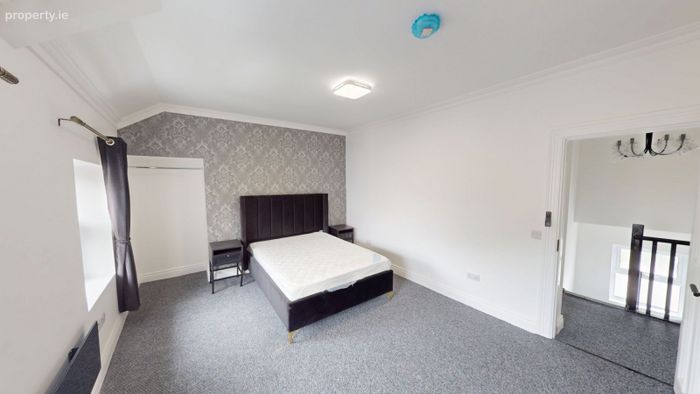
Bedroom 2- 4.69m x 3.55m.
Double Bedroom located on the second floor with two double glazed sash windows to the front.
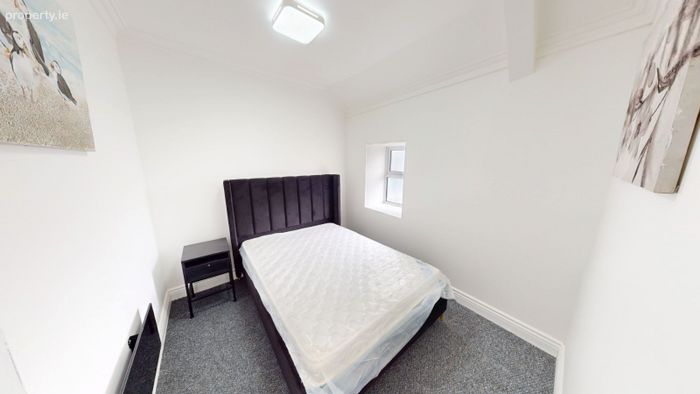
Bedroom 3- 2.53m x 2.92m.
Double Bedroom with double glazed window to rear.
These Particulars and Terms are issued by Rooney Auctioneers (Limerick) Limited on the agreed understanding that all negotiations in respect of the property mentioned, are and will be conducted through them. Whilst every care has been taken in preparing these Particulars and Terms of the said property, Rooney Auctioneers (Limerick) Limited do not warrant these Particulars and Terms or any representations made by them about the property and all intending purchasers/lessees should satisfy themselves as to the correctness and/or accuracy of the information given. Rooney Auctioneers (Limerick) Limited shall further not be liable for any loss or expenses, which may be incurred in visiting the property, should it prove unsuitable or to have been let, sold or withdrawn.
BER Details
BER No. 119021731
Energy Performance Indicator: 0.00 kWh/m2/yr
This property was last updated: today, 11 hours ago