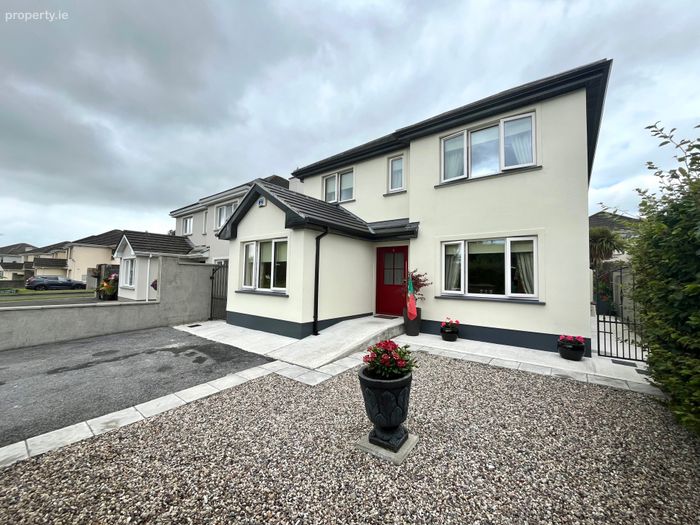
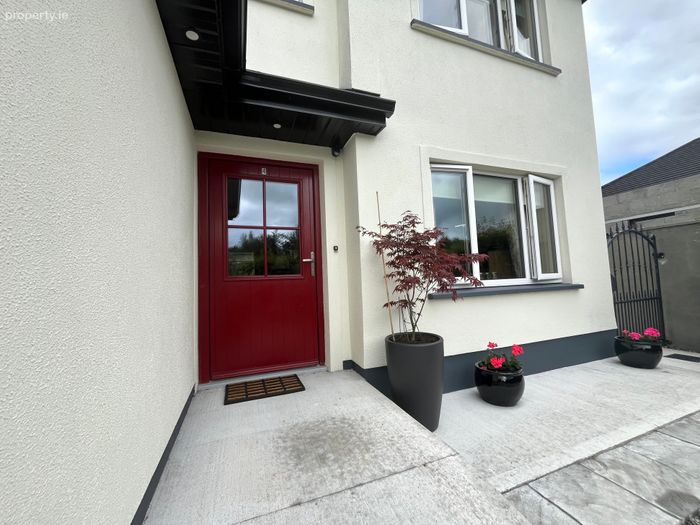
4 Moyvale Park, Ballina, Co. Mayo, Ballina, Co. Mayo
 See Larger Images & 27 More Photographs >>
€420,000
Detached House5 Bedrooms, 4 Bathrooms, Detached House
Rating:


Contact Name: Nuala Feeney
Agent:
Sherry FitzGerald Feeney West
PSR Licence Number: 001987
Email Agent Call 096 72828
Save This Ad
Property Description
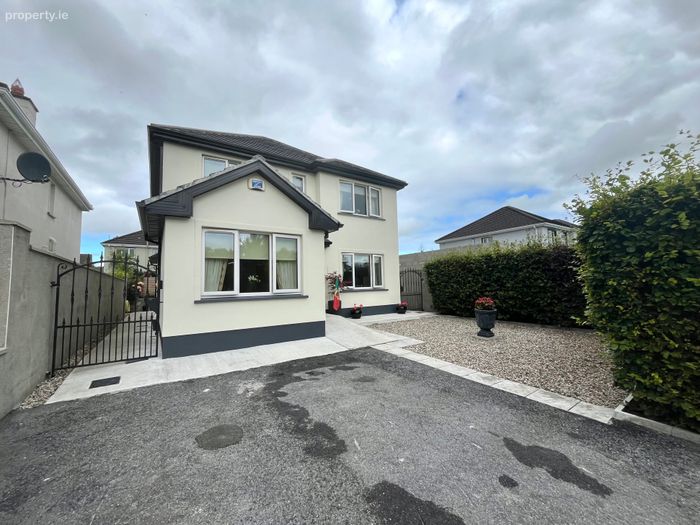
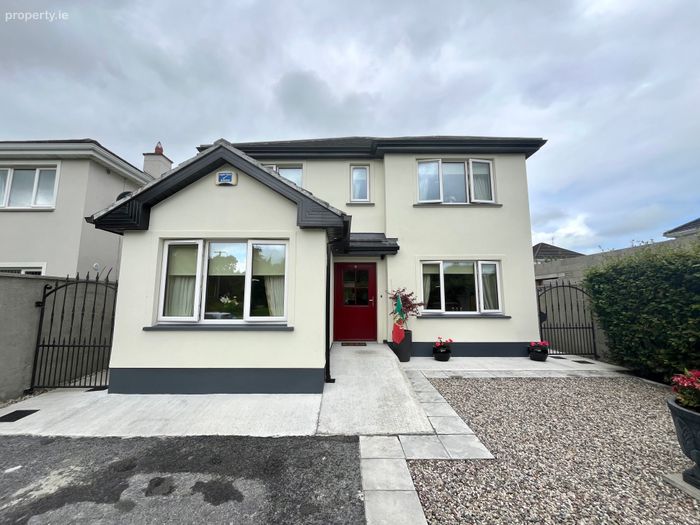
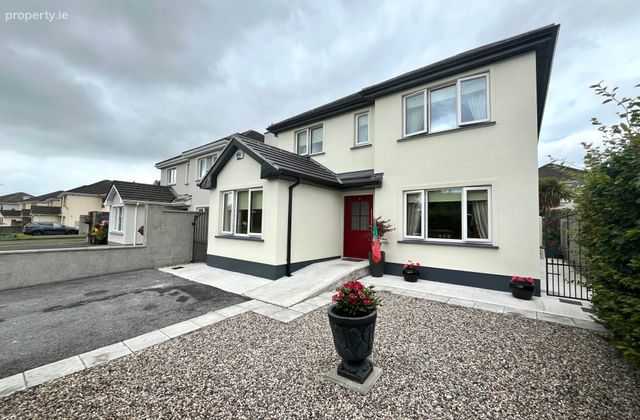
Completed in late 2025, this exceptional home offers the benefits of a brand-new property, including a highly efficient A2 BER rating, triple-glazed windows and an air-to-water heating system. Combining contemporary comfort with generous living accommodation, this impressive property extends to approximately 1,469 sq ft (136.5 sq m). The property also benefits from an external electric vehicle charging point, providing convenient charging at home.
Perfectly positioned for modern family living, the property is within walking distance of Ballina town centre and a host of amenities including shops, restaurants, bars, schools and local services.
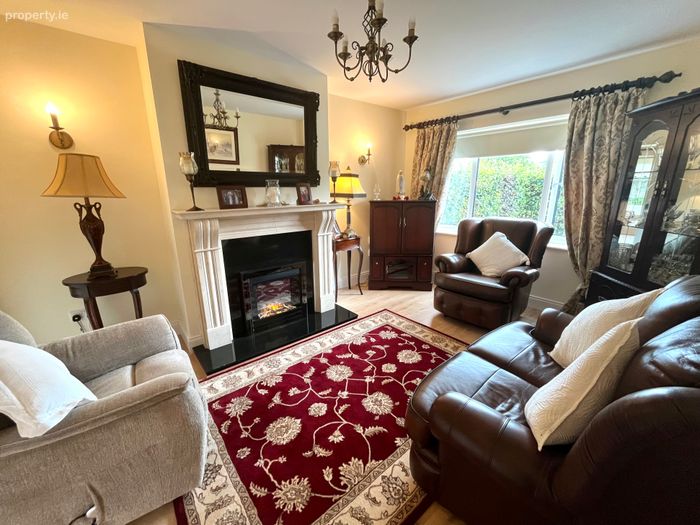
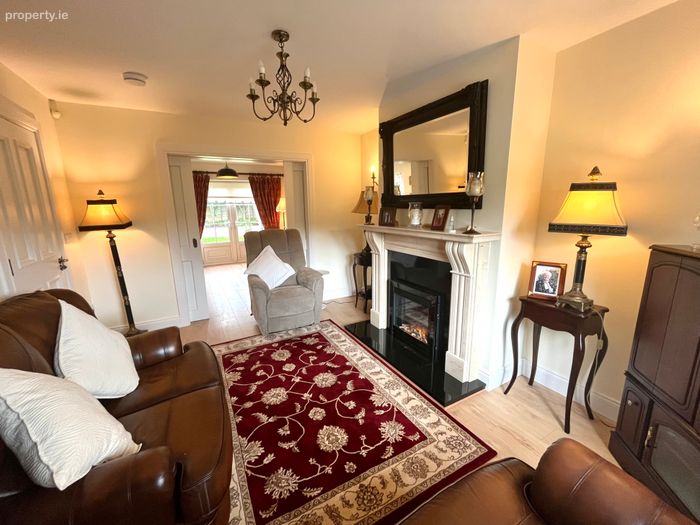
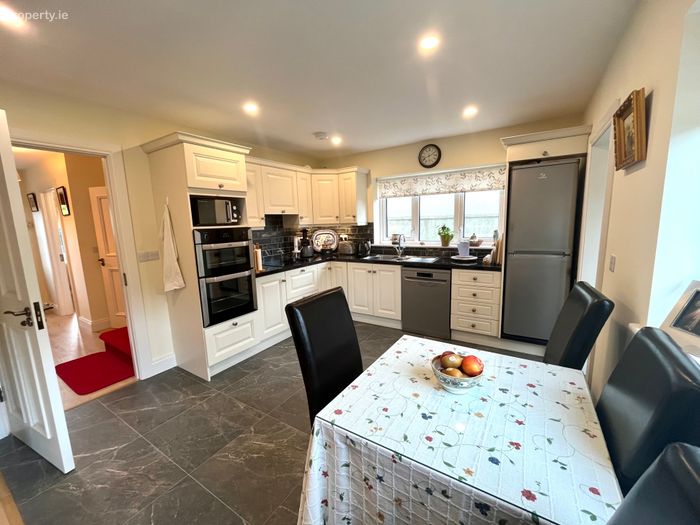
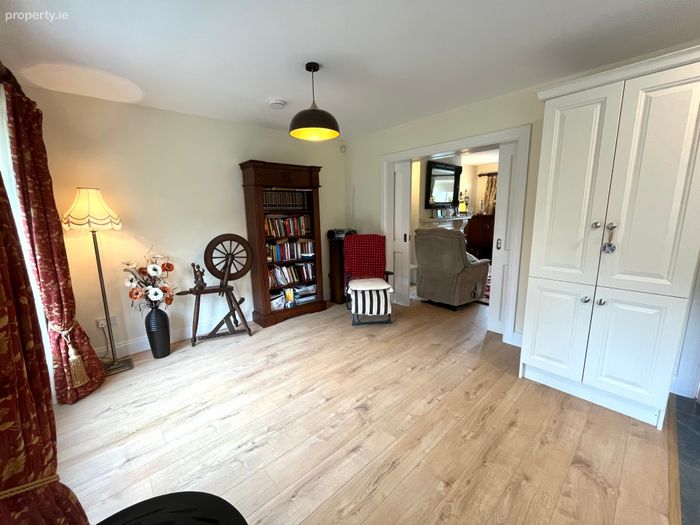
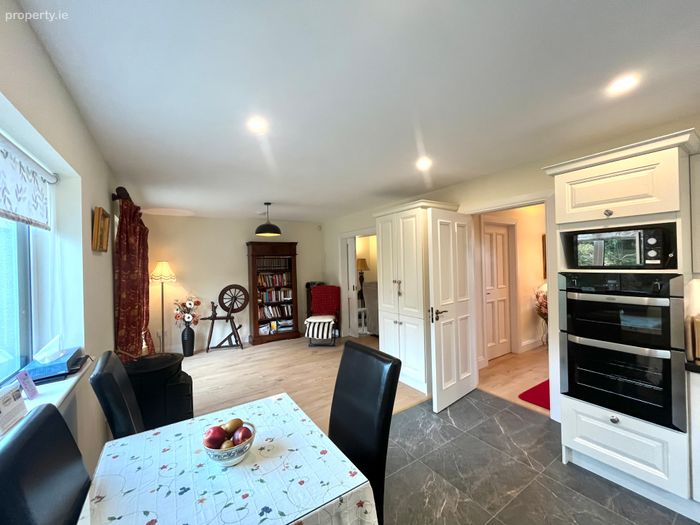
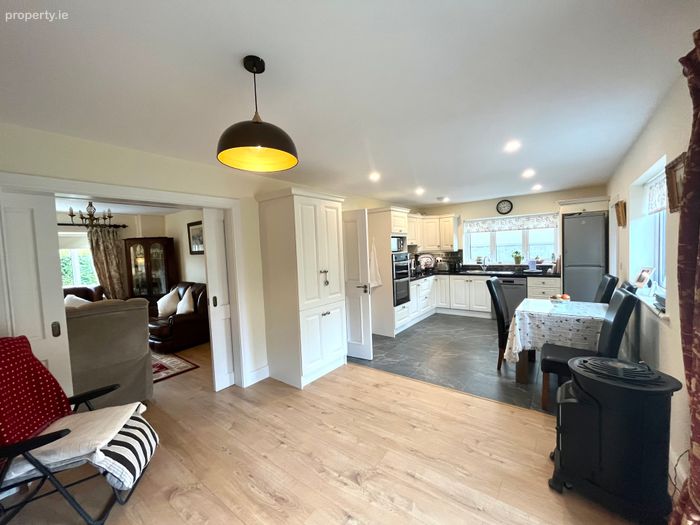
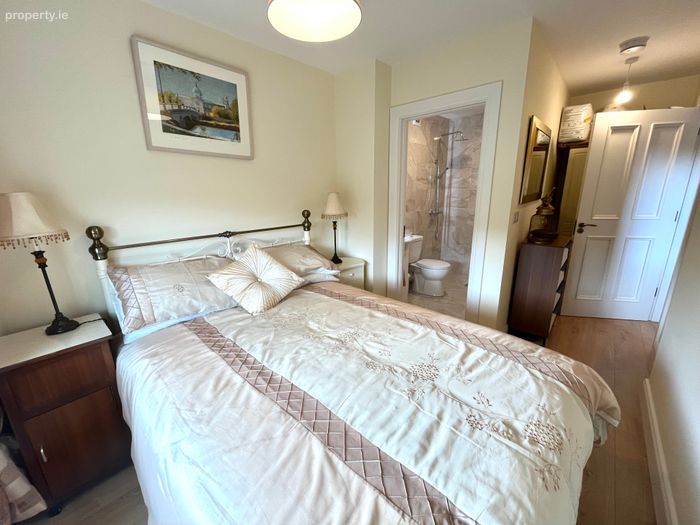
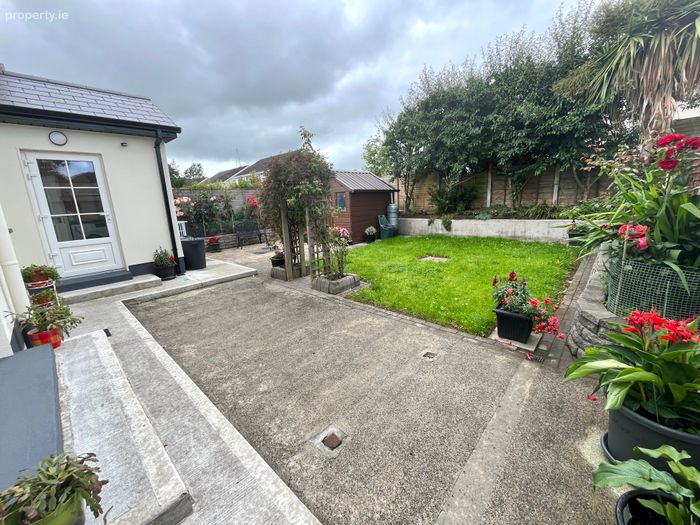
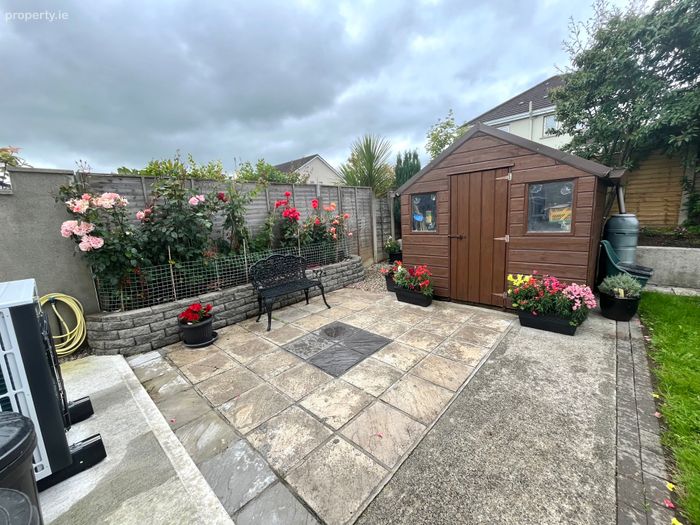
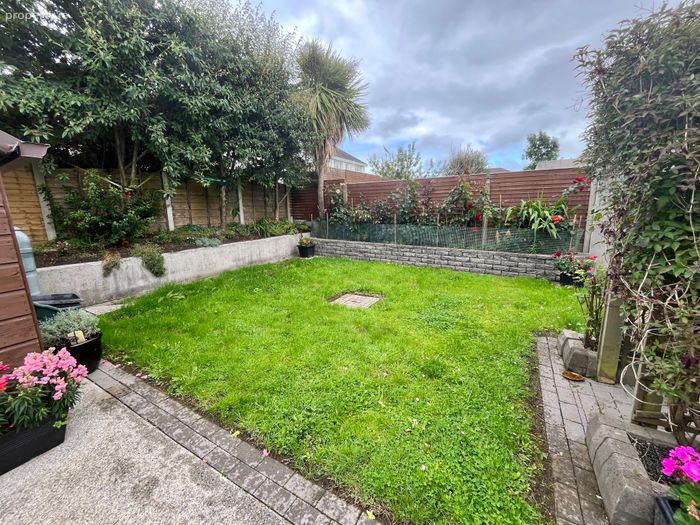
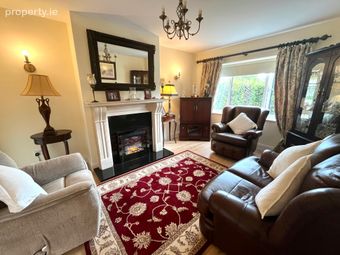
The bright and spacious ground floor comprises a welcoming sitting room with solid fuel fireplace, a generous kitchen/dining area with fully fitted units and patio doors opening onto a paved patio and private rear garden. The enclosed garden provides an ideal and secure space for children to play and for outdoor entertaining. Also on this level is a guest WC and a convenient downstairs bedroom with ensuite, making it ideal for guests, extended family or flexible home-working arrangements.
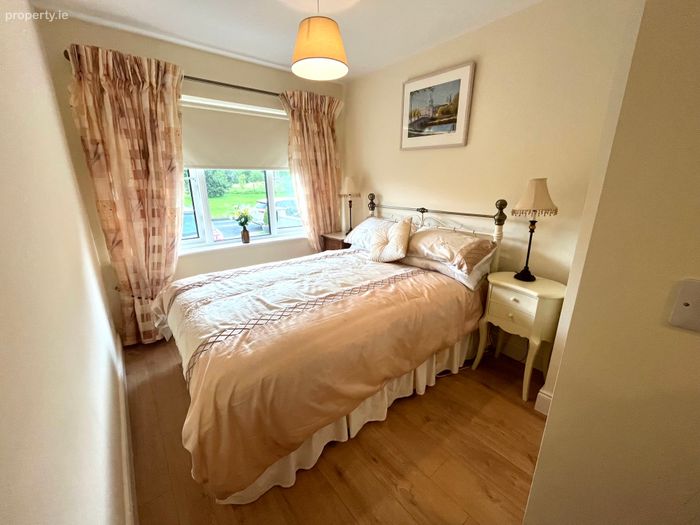
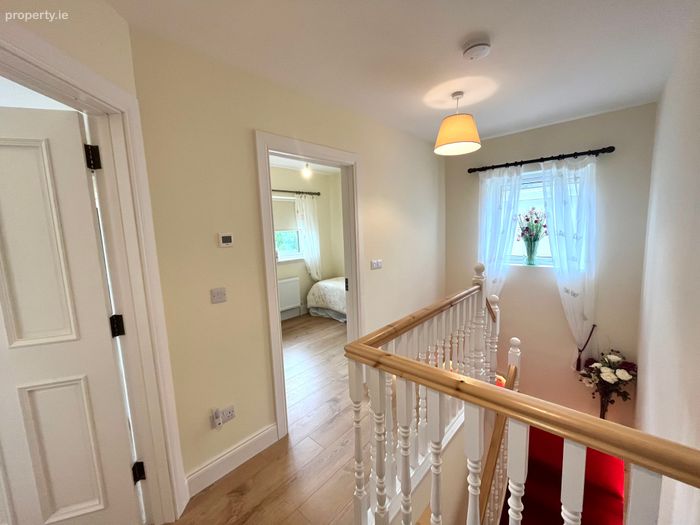
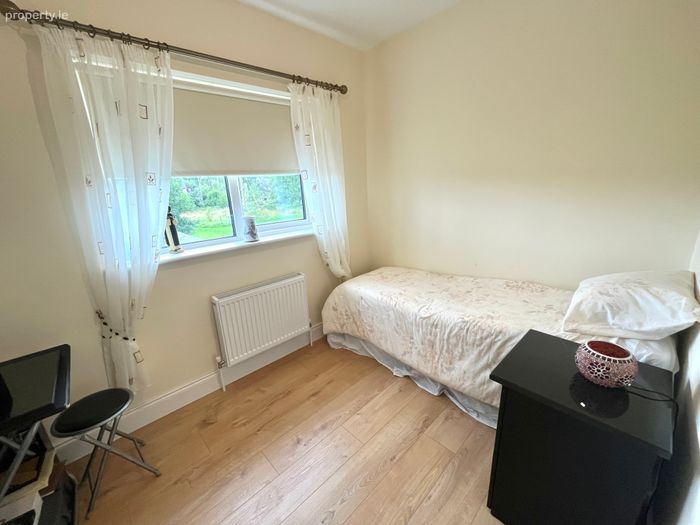
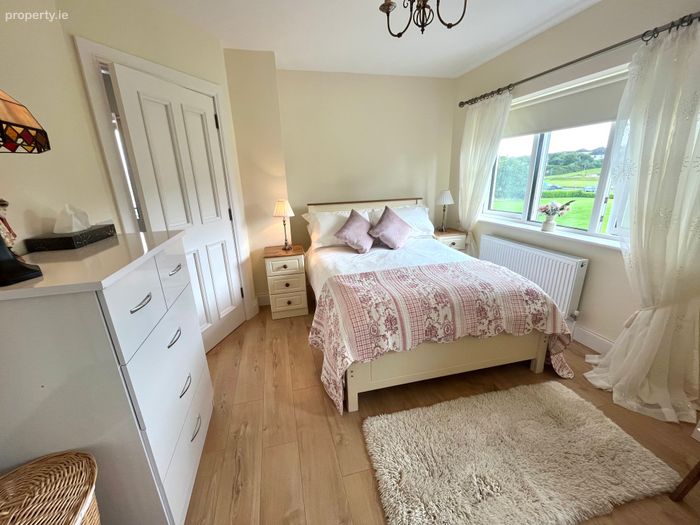
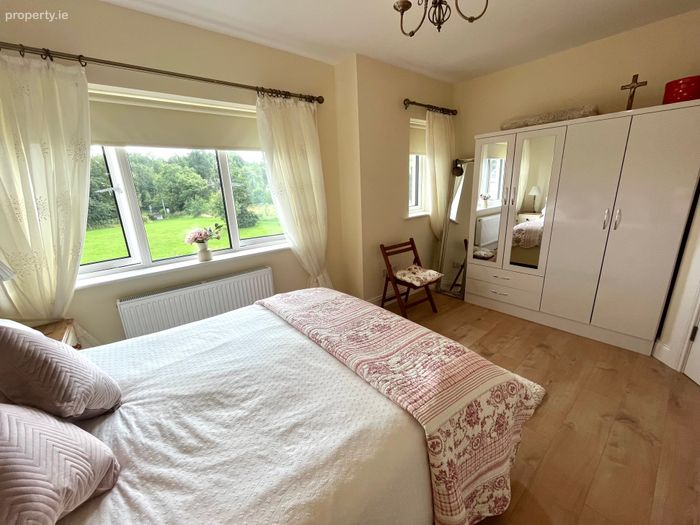
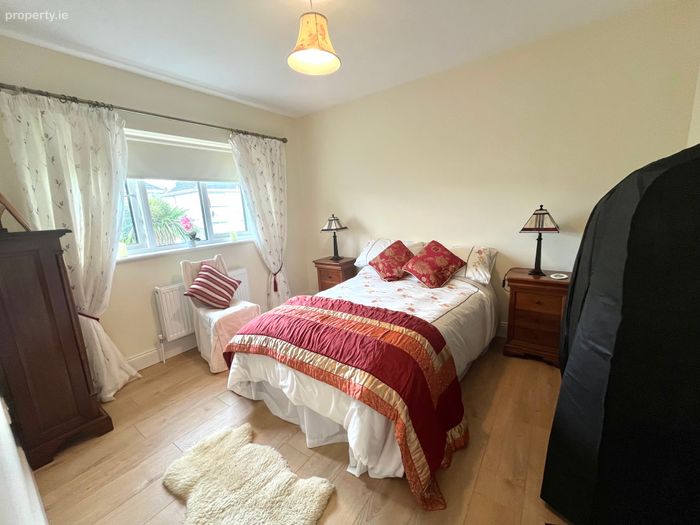
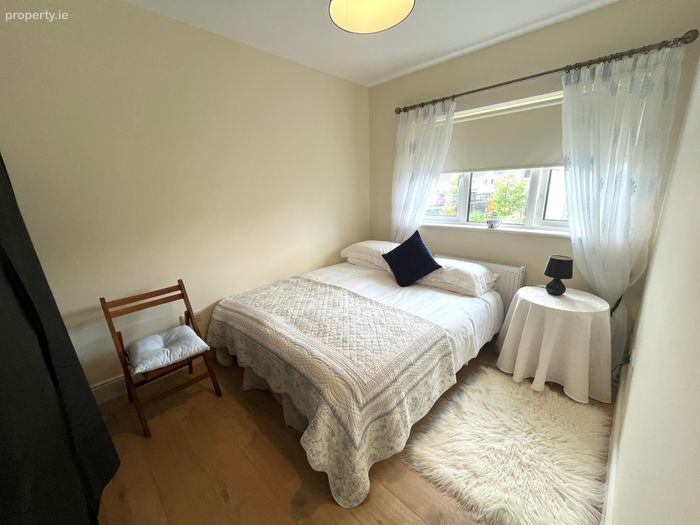
Upstairs, there are four further bedrooms, including three generous double bedrooms and a single bedroom. The master bedroom benefits from its own ensuite, while a family bathroom and hot press complete the first floor.
Whether you are a first-time buyer, growing family or simply looking for a modern, energy-efficient home with generous living space, this superb property offers an excellent opportunity to acquire a turn-key new-build home in a highly convenient location.
Viewing is highly recommended to fully appreciate the quality, space and energy efficiency this wonderful home has to offer.
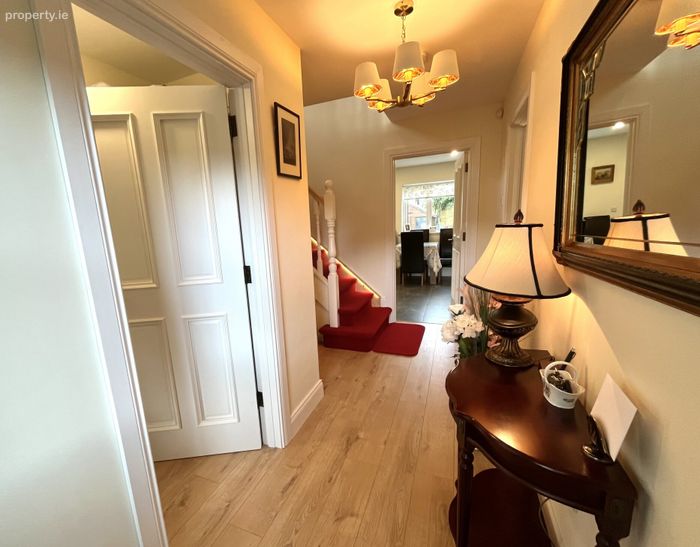
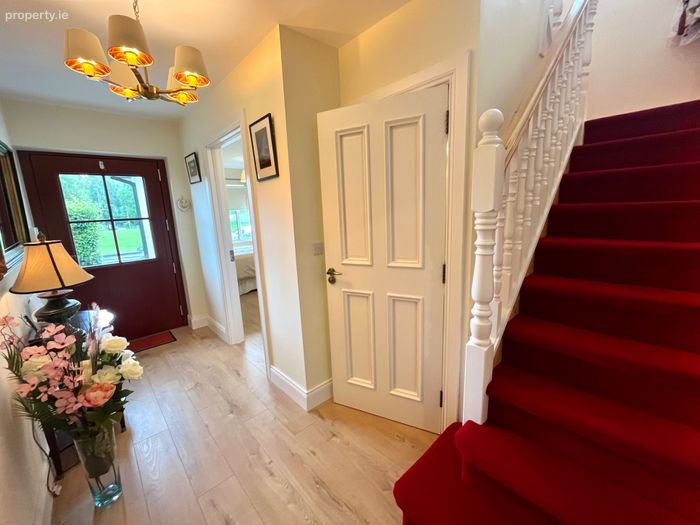
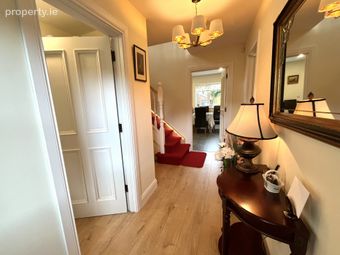
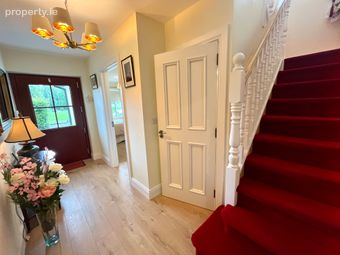
Entrance Hall 4.59m x 1.25m
Sitting Room 3.52m x 4.59m
Kitchen Dining Room 3.43m x 7.53m
Utility Room 1.95m x 1.67m
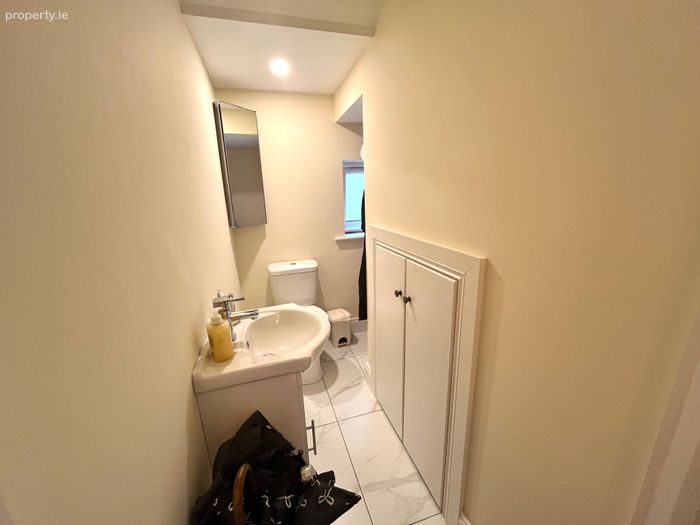
Guest W.C 0.83m x 1.62m. W.H.B , W.C
Bedroom 1 2.80m x 2.46m
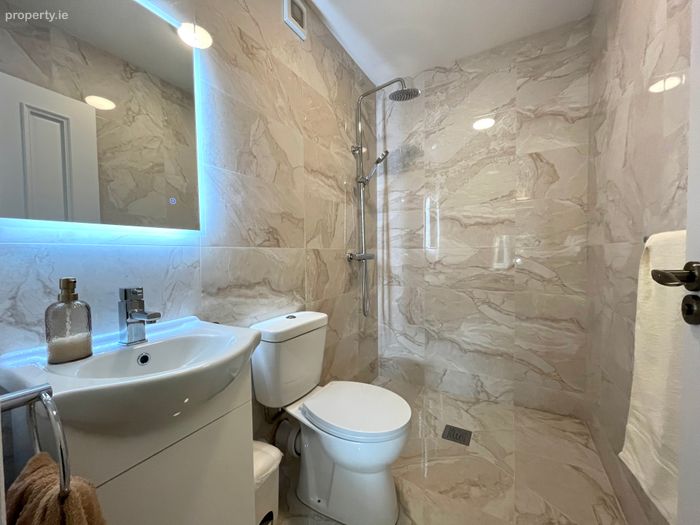
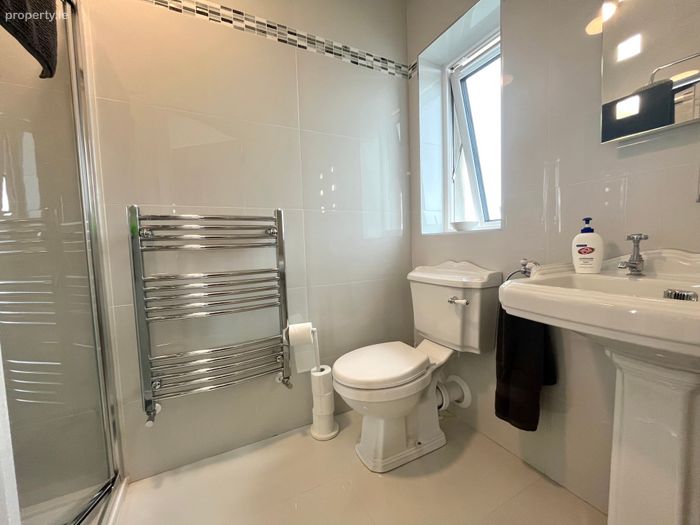
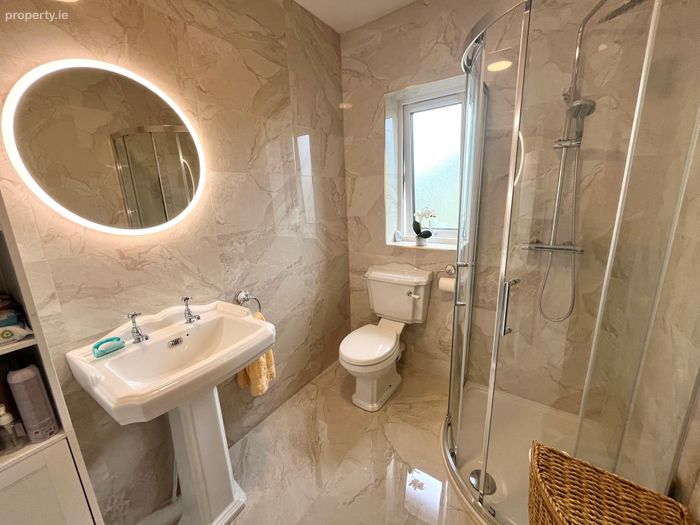
Ensuite 2.24m x 0.96m. W.H.B, W.C and walk in shower
Landing 1.48m x 2.91m
Bedroom 2 2.52m x 3.57m
Bedroom 3 2.97m x 3.57m
Family Bathroom 1.94m x 2.39m. W.H.B, W.C and shower
Bedroom 4 2.62m x 2.87m
Bedroom 5 4.66m x 3.58m
Ensuite 1.51m x 1.02m. W.H.B, W.C and shower
BER Details
BER No. 103696084
Energy Performance Indicator: 43.05 kWh/m2/yr
This property was last updated: today, 7 hours ago