4 Manor Hill, Ballincollig, Carrigrohane, Co. Cork
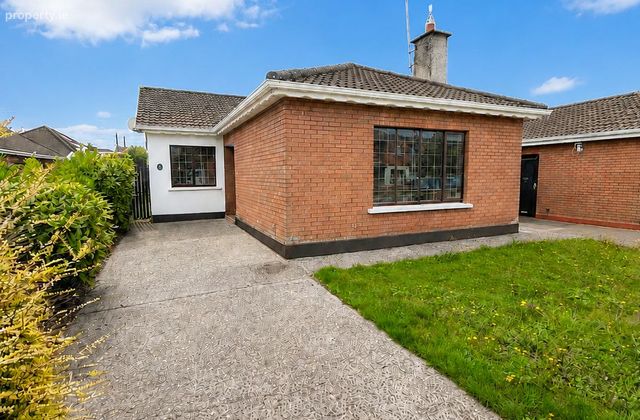 See Larger Images & 24 More Photographs >>
€385,000
Bungalow For Sale3 Bedrooms, 1 Bathroom, Bungalow For Sale
Rating:


Contact Name: Sales Department
Agent:
O'Mahony Walsh - Ballincollig
PSR Licence Number: 001092
Email Agent Show Number
Save This Ad
Key Features
Convenient bus stop at entrance of the developmentNot Overlooked
South Facing Rear Garden
Fitted wardrobes in all bedrooms
Minutes' walk to Ballincollig Town Centre
Direct access to The Regional Park
Ideal for further grant-aided development or extension
Wide range of schools, shops, restaurants, bars and supermarkets all within walking distance
Property Description
This inviting home enjoys a sunny, south-facing rear garden and an exceptional location, just minutes’ walk from Ballincollig Town Centre, local amenities, convenient bus links and direct access to The Regional Park.
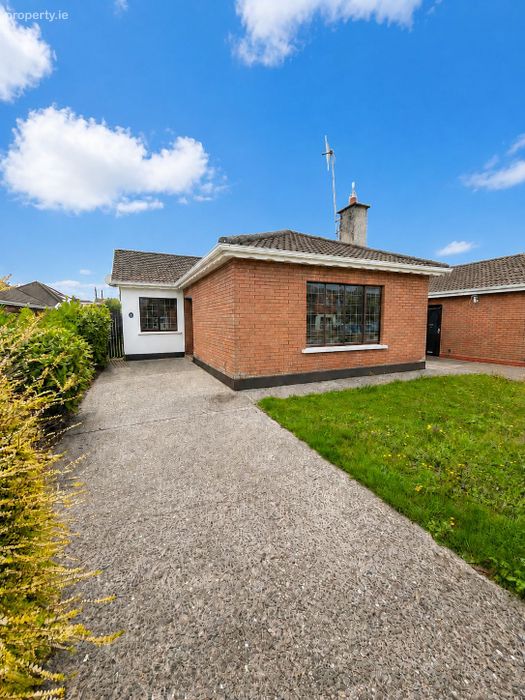
Rare opportunity to own a detached property in this quiet and private location less than 200 meters from the western link road
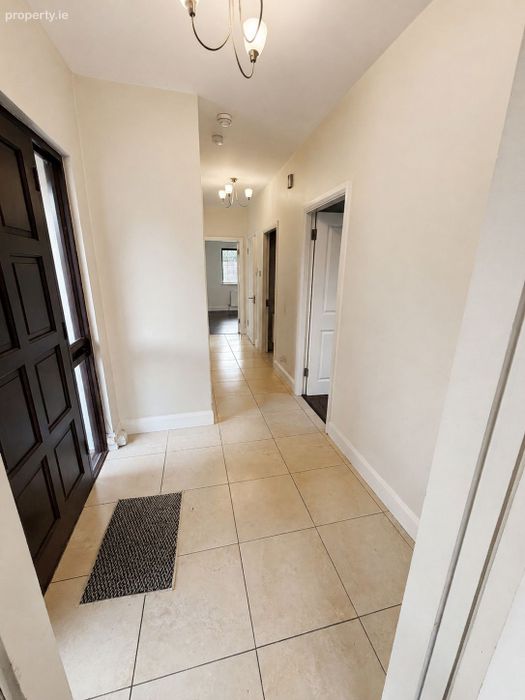
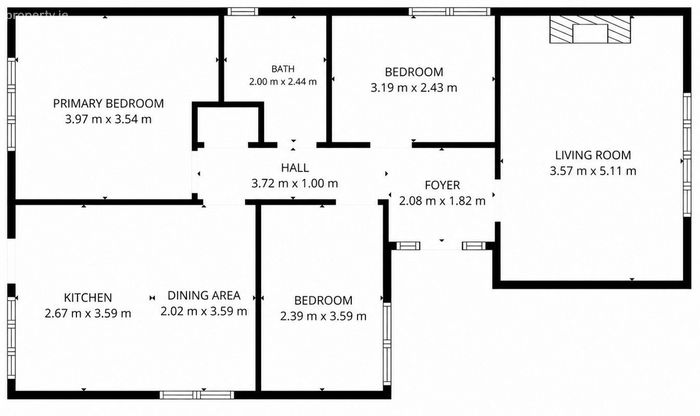
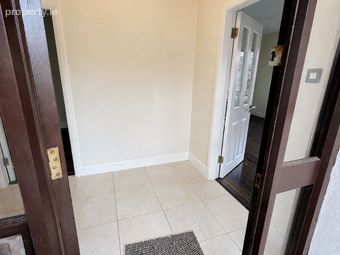
Hallway (5.80m x 2.82m)
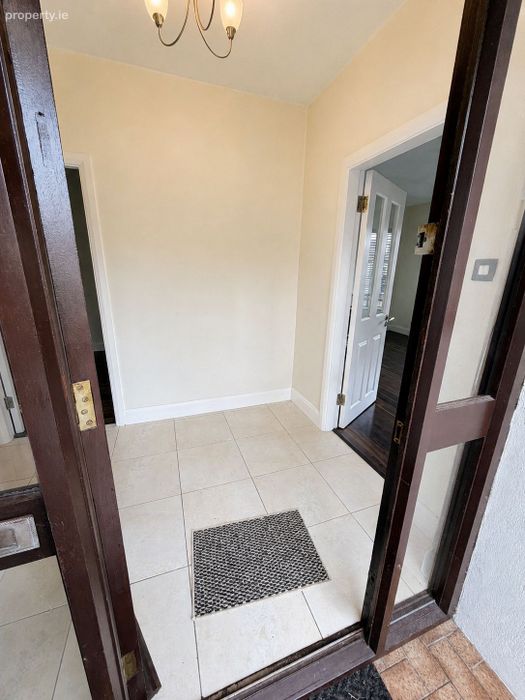
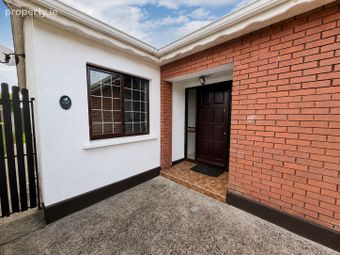
A bright and inviting entrance hallway with tiled flooring. Access to all accommodation.
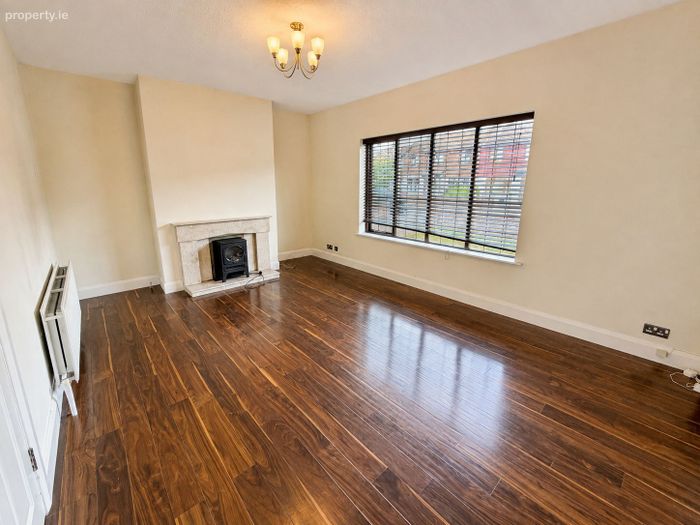
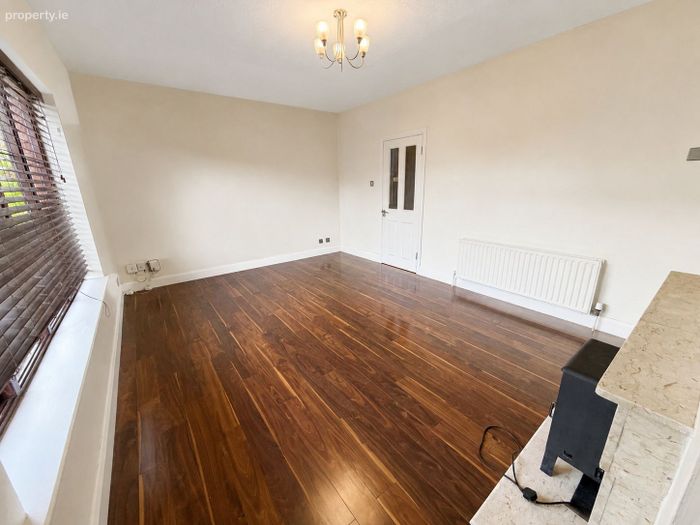
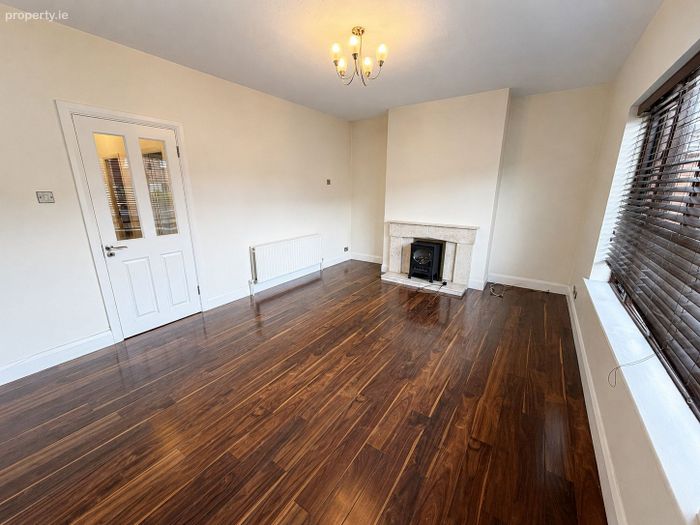
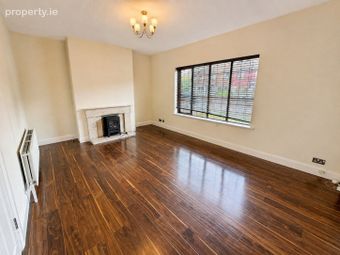
Living Room (5.11m x 3.57m)
A bright and spacious living room with an electric fire that can also be easily converted back to an open fireplace. A large front aspect window offers plenty of natural light. This is the perfect space to relax and spend time with family.
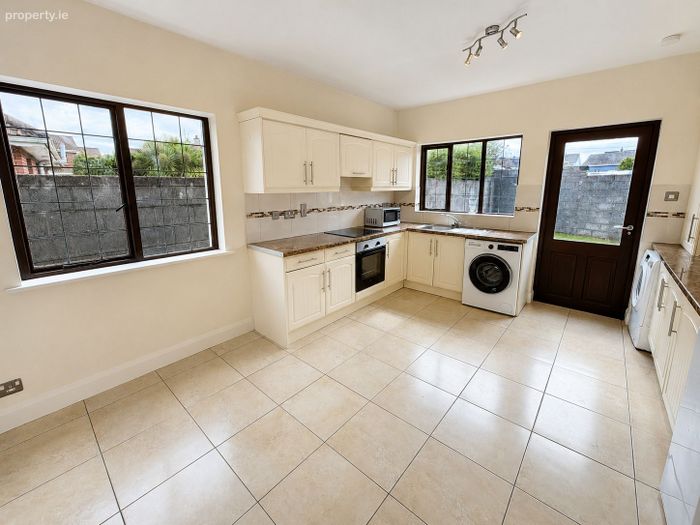
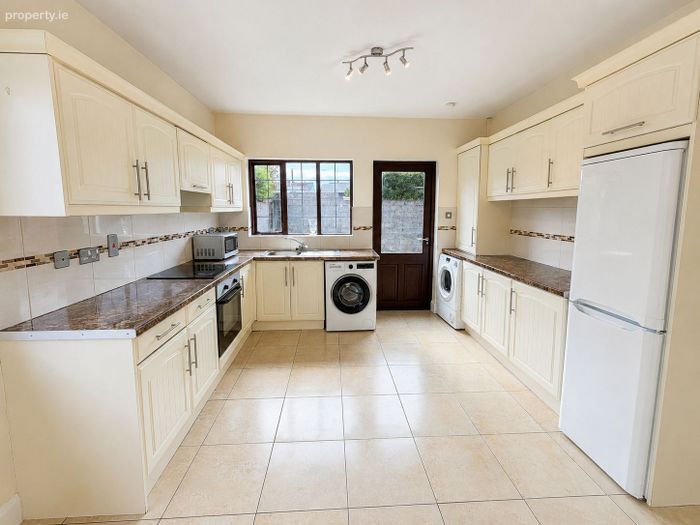
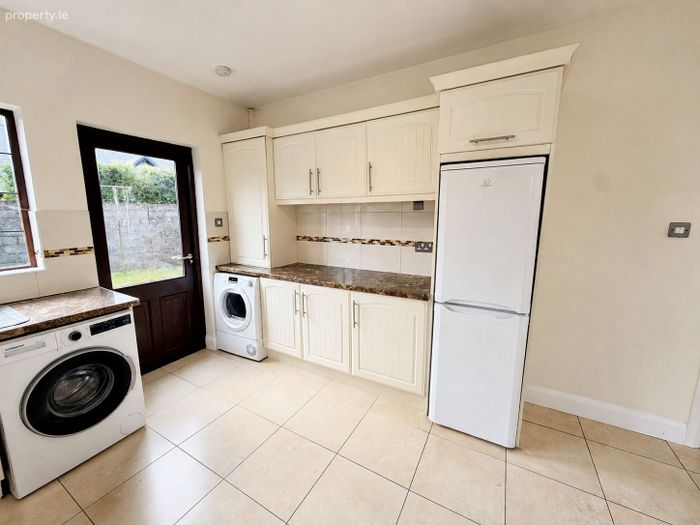
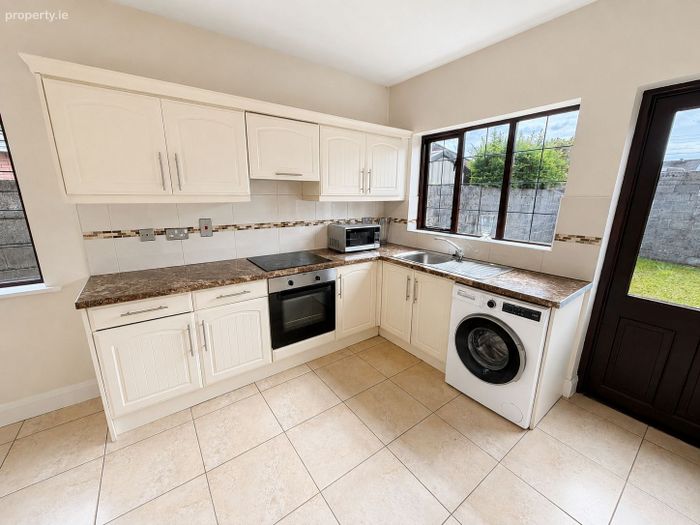
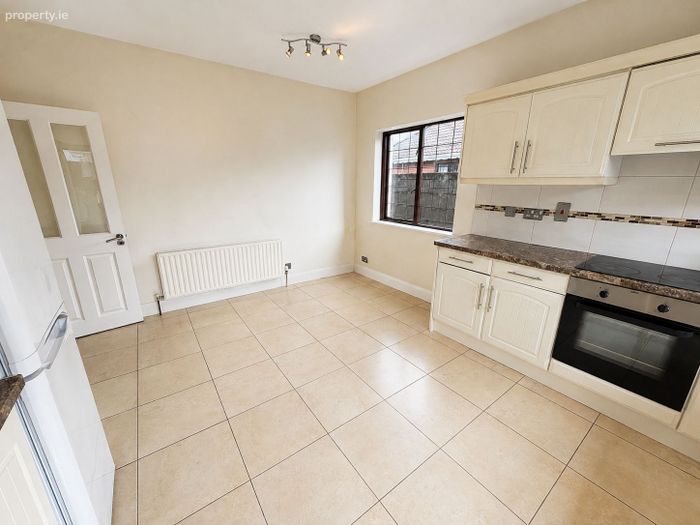
Open Plan Kitchen/Dining (7.18m x 4.69m)
A fully fitted kitchen with integrated appliances including a Zanussi oven, hob and extractor fan, Norde Mende washing machine, Candy dryer, Sharp microwave, Indesit fridge freezer and a stainless-steel sink. Large side and rear aspect windows provide a flood of natural light.
The dining area is perfect for enjoying home cooked meals or entertaining guests with convenient rear access to the south facing garden.
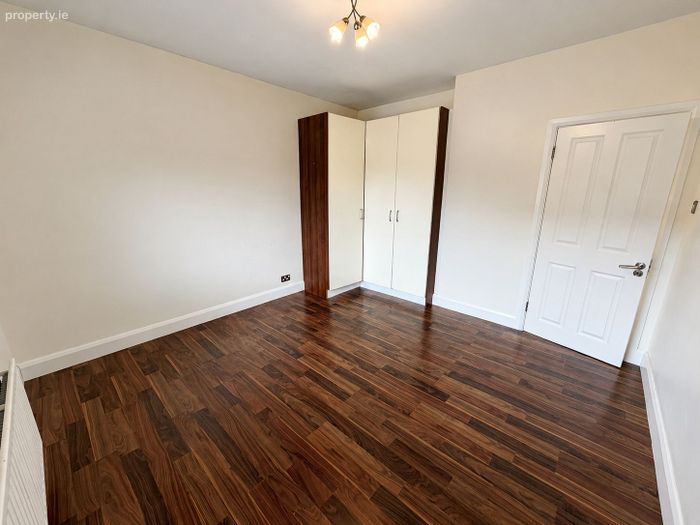
Master Bedroom (3.97m x 3.54m)
Spacious double bedroom with a large rear aspect window looking out into the south facing garden. Fitted wardrobes provide ample storage for your belongings.
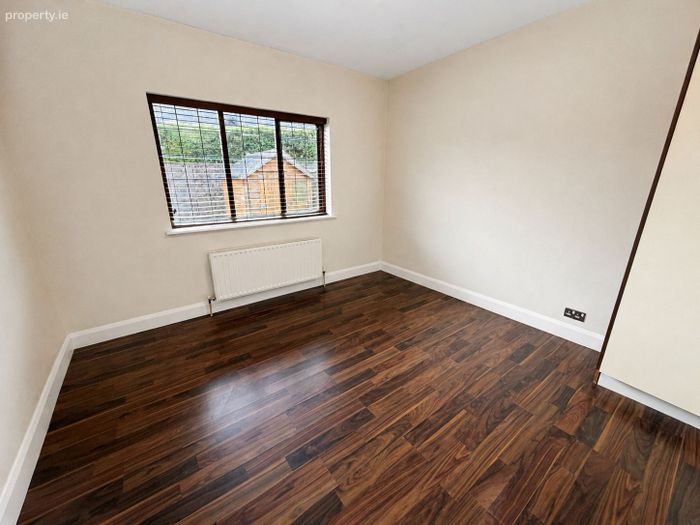
Bedroom 2 (3.19m x 2.43m)
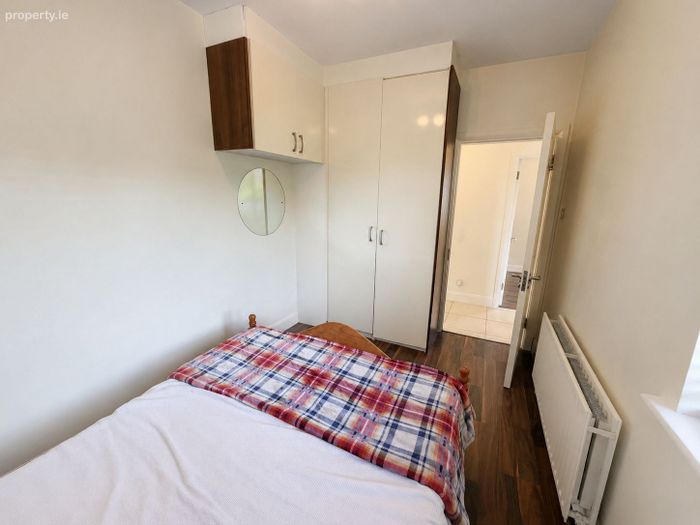
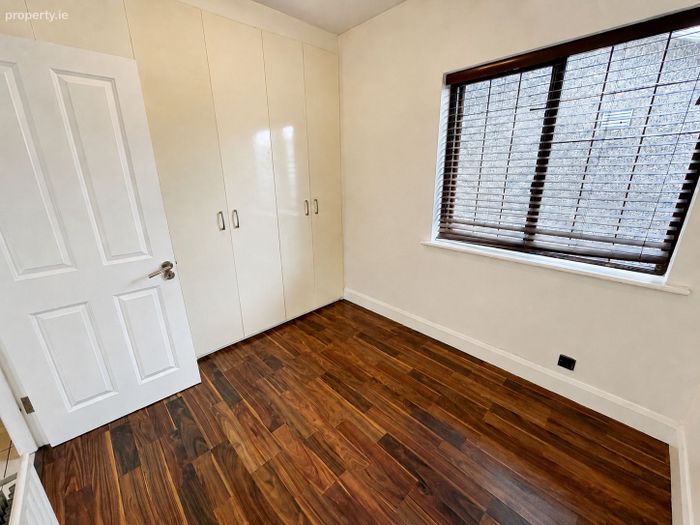
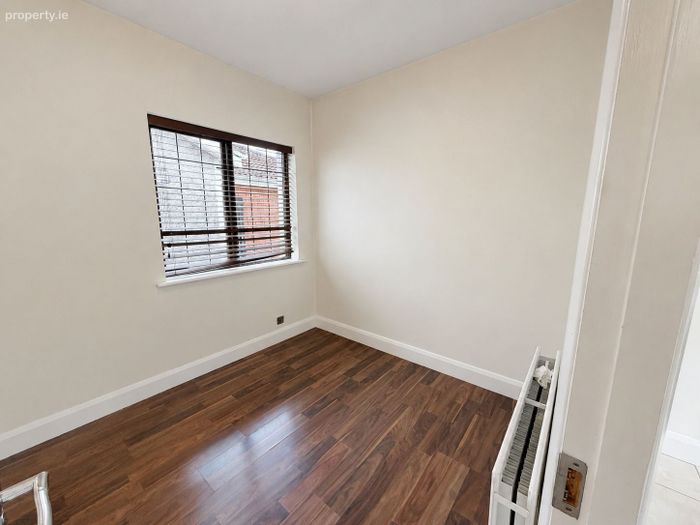
Double bedroom with fitted wardrobes and a side aspect window offers plenty of light.
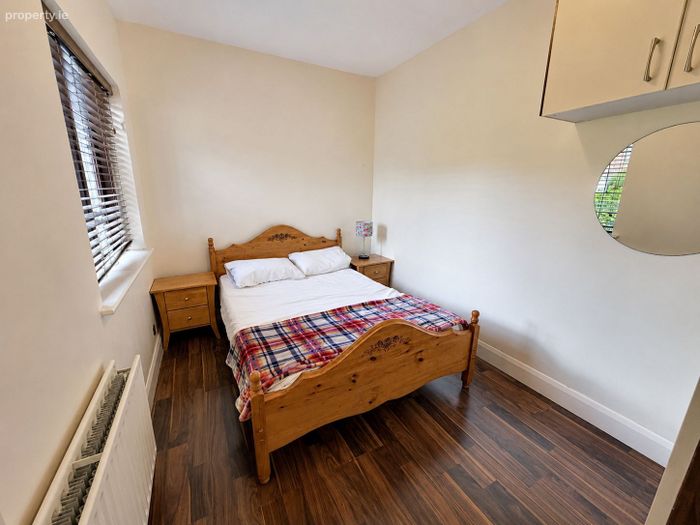
Bedroom 3 (3.59m x 2.39m)
Double bedroom with a front aspect window, fitted wardrobes and units ideal for storage.
Family Bathroom (2.44m x 2.00m)
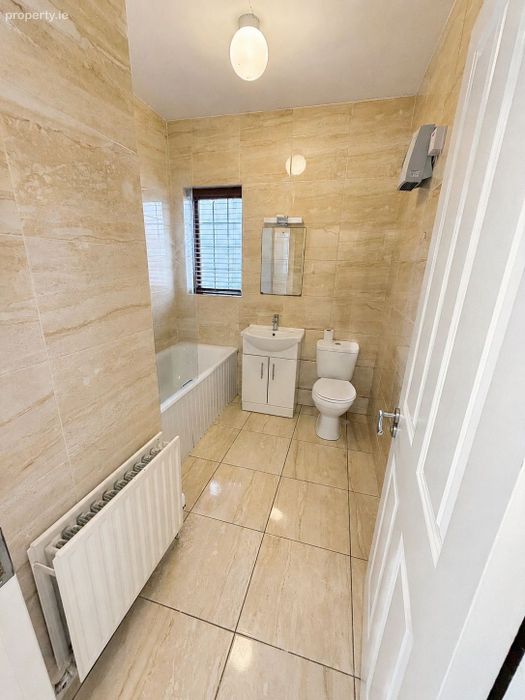
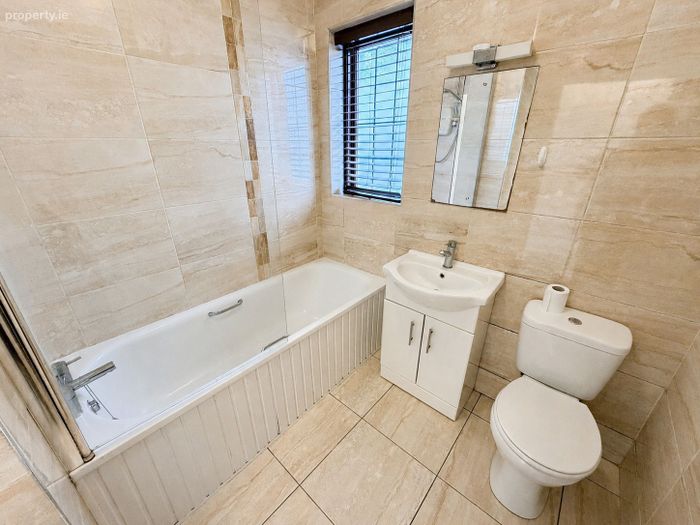
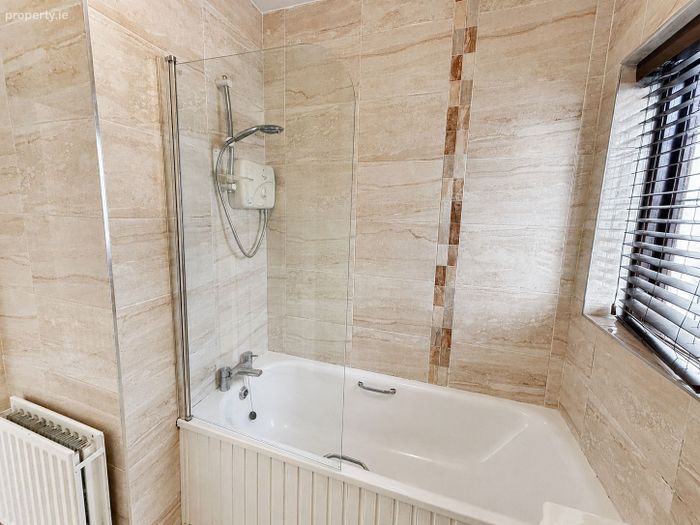
Fully tiled 3-piece suite with a Triton electric shower and a side aspect window. Access to attic.
Garden Details
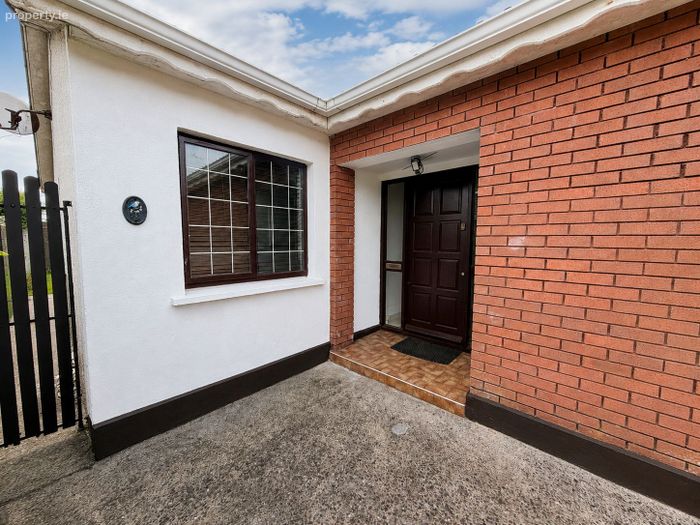
To the front, the property benefits from a concrete driveway providing off-street parking for two cars. The home is ideally positioned within a family-friendly estate and enjoys a great setting within walking distance of a bus stop.
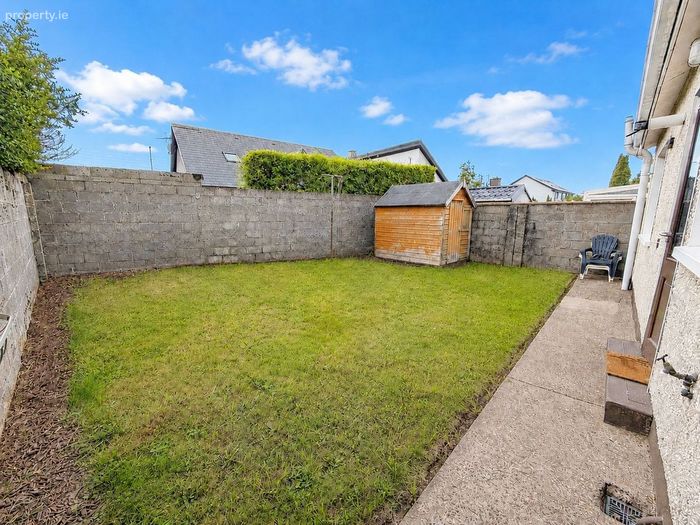
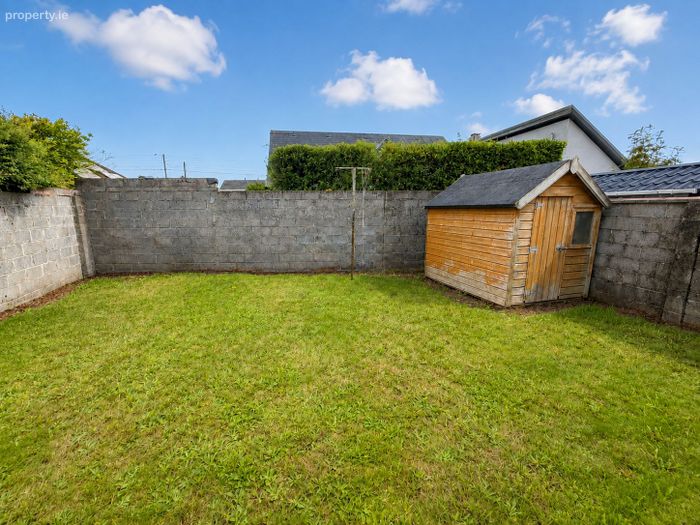
The sun filled south-facing rear garden is mainly laid out to lawn and is fully enclosed with walled in boundaries, providing a safe and private outdoor space. A timber Barna shed offers excellent additional storage, while a pathway wraps around the property with gated side access to both sides. This garden is a great setting for al fresco dining, entertaining, or relaxing during the warmer months.
Heating:
Gas Central Heating
BER Details
BER: E2 BER No: 113587463 Energy Performance Indicator: 354.95 kWh/m2/yr
BER Details
BER No. 113587463
Energy Performance Indicator: 354.95 kWh/m2/yr
This property was last updated: today, 8 hours ago