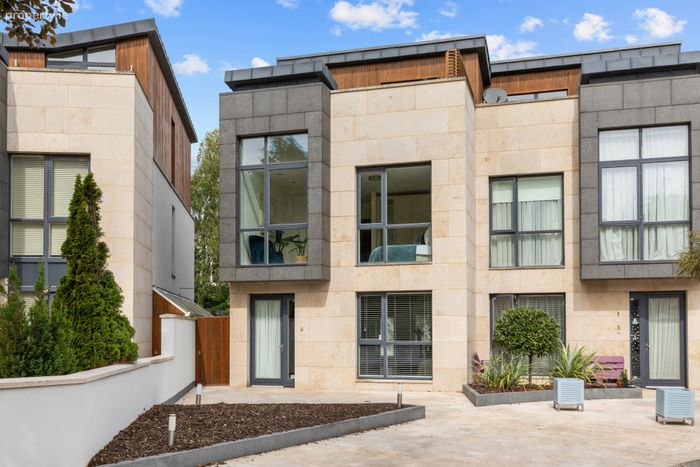
4 Longwood, Wynnsward Park, Clonskeagh, Dublin, Clonskeagh, Dublin 14
 See Larger Images & 26 More Photographs >>
€1,350,000
End of Terrace House4 Bedrooms, 5 Bathrooms, End of Terrace House
Rating:


Contact Name: Lesley Ann Devins
Agent:
Sherry FitzGerald Ranelagh
PSR Licence Number: 002183
Email Agent Call 01 496 9909
Save This Ad
Key Features
Additional FeaturesFour generous double bedrooms plus versatile fifth bedroom/reception room
Multiple en-suite bedrooms
Secure underground parking for two cars
Private, self-contained storage unit
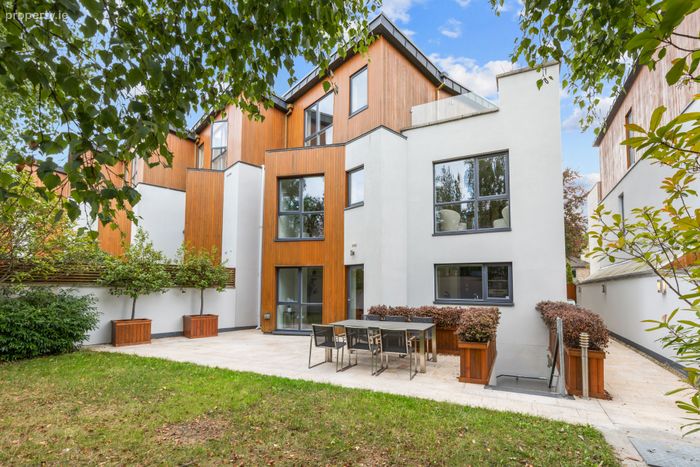
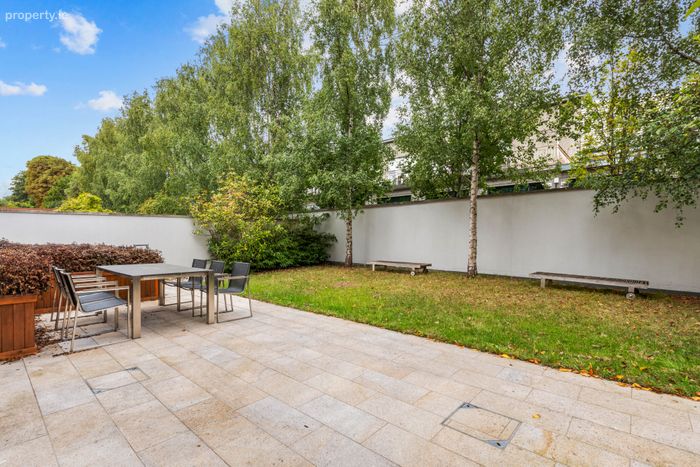
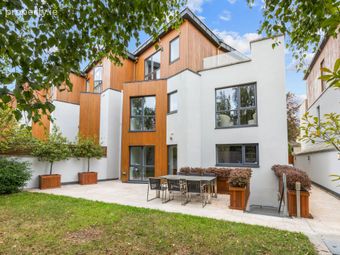
Private south-west facing patio garden
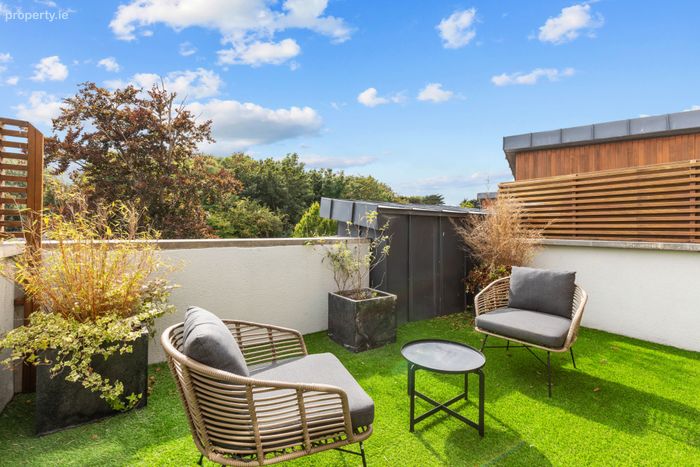
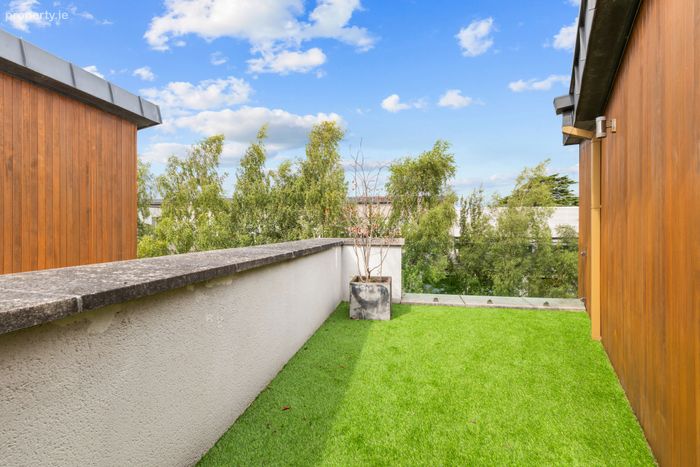
Private upper-floor terrace
Beautiful walnut and porcelain flooring to inc walnut staircase
Recently redecorated throughout
Turnkey condition
Excellent natural light
Highly sought-after Clonskeagh location
Close to UCD and many prestigious schools
Excellent N11 and M50 connectivity
Property Description
The property enjoys a wonderfully peaceful setting while remaining exceptionally convenient to some of Dublin’s most sought-after educational institutions. A selection of highly regarded schools within easy reach includes: Sandford National School, Ranelagh Multi-Denominational School, Mount Anville Secondary School, St. Kilian’s German School, Coláiste Eoin, Coláiste Íosagáin, Alexandra College, Sandford Park School. The property is also within walking distance of University College Dublin (UCD), making this an especially attractive location for families seeking excellent educational facilities at all levels.
The location offers superb transport connections, with convenient access to the N11 and M50, providing easy connectivity throughout Dublin and beyond. Regular bus services are available nearby, offering straightforward access to Dublin city centre, Ballsbridge, Donnybrook, Ranelagh and surrounding areas.
Residents enjoy an excellent choice of sporting, leisure and recreational facilities close by, including UCD Sport & Fitness and David Lloyd Riverview. For those seeking health and wellbeing facilities, Platinum Pilates and specialist Reformer Pilates studios are also within easy reach. The surrounding area is particularly appealing for outdoor pursuits, with attractive walking routes and green spaces nearby. The picturesque canal-side walks towards Bushy Park and Ballsbridge, together with Deer Park, provide wonderful opportunities for walking, running and enjoying the outdoors.
No. 4 Longwood represents a rare opportunity to acquire an exceptionally well-presented and versatile family home in one of South Dublin’s most desirable residential locations.
Combining generous proportions, superb bedroom accommodation, private outdoor space, secure underground parking and an enviable Clonskeagh address, this is a home that offers both elegance and practicality.
The property is ideally suited to a growing family, while the additional reception room/fifth bedroom provides the flexibility to accommodate changing family needs, working from home or visiting guests.
Peaceful, private and exceptionally convenient, No. 4 Longwood is a truly outstanding family home and is sure to appeal to purchasers seeking quality, space and location in equal measure.
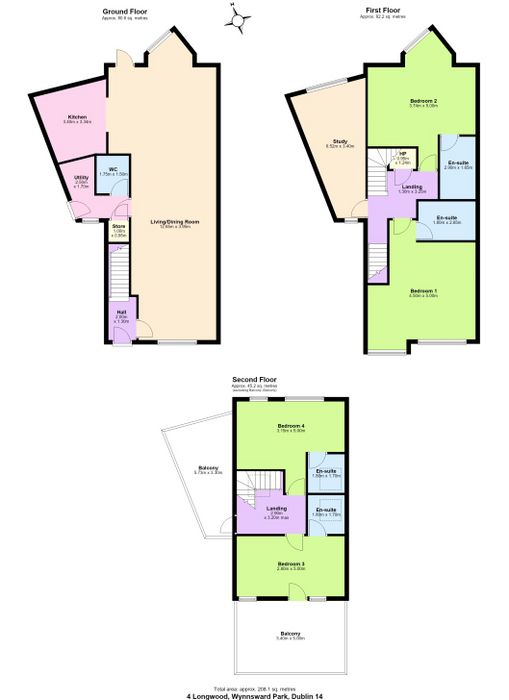
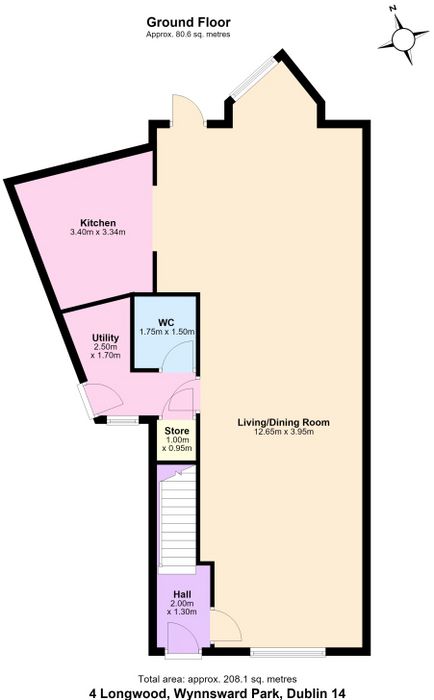
Ground Floor Upon entering, a welcoming reception hall immediately sets the tone, featuring attractive stone porcelain flooring and an elegant mahogany staircase.
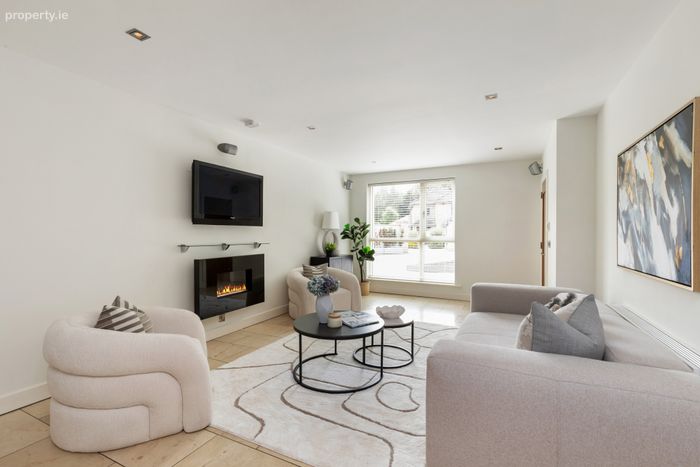
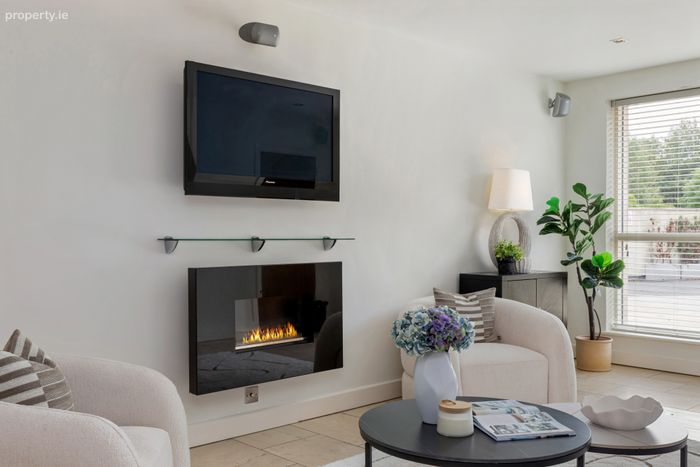
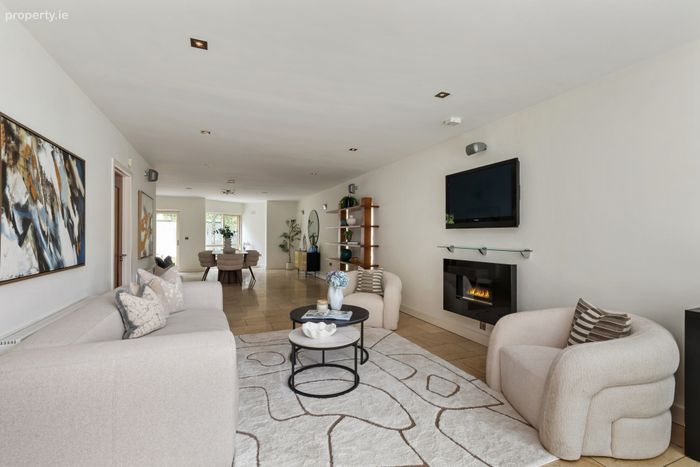
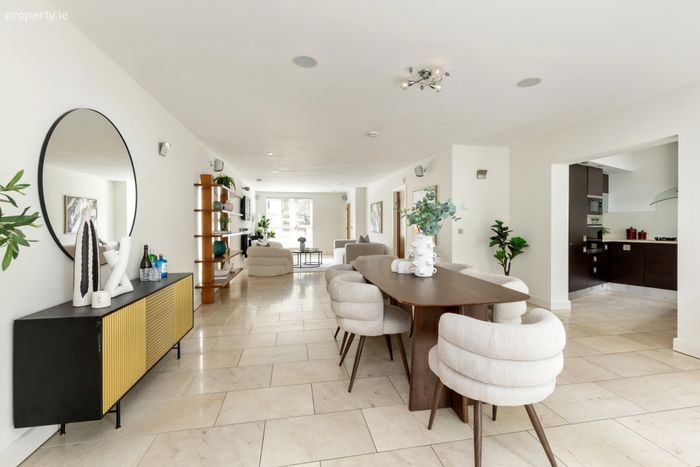
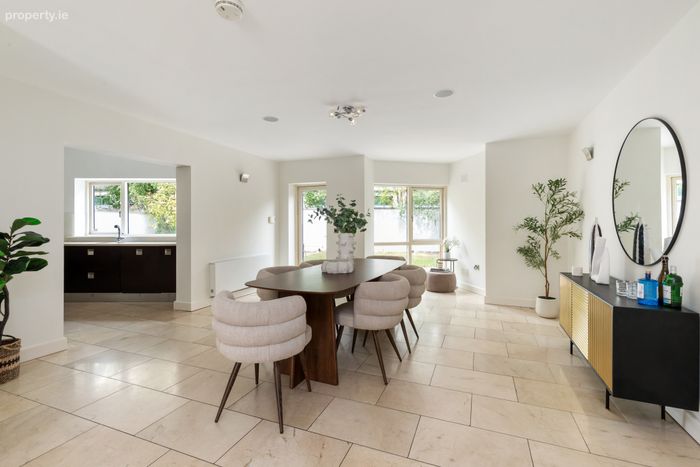
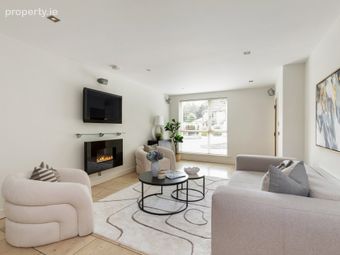
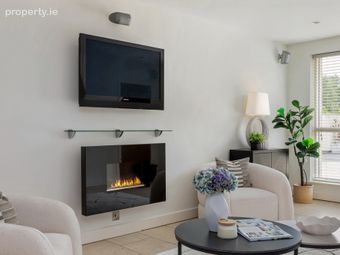
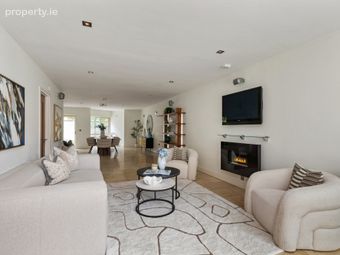
Living/ dining room The heart of the home is undoubtedly the impressive large open-plan living and dining room. Generous wall-to-wall windows flood the room with natural light, while the continuation of the porcelain flooring creates a seamless and sophisticated flow throughout the space.
The dining area opens through patio doors directly onto the private garden, creating an ideal extension of the living accommodation during the warmer months.
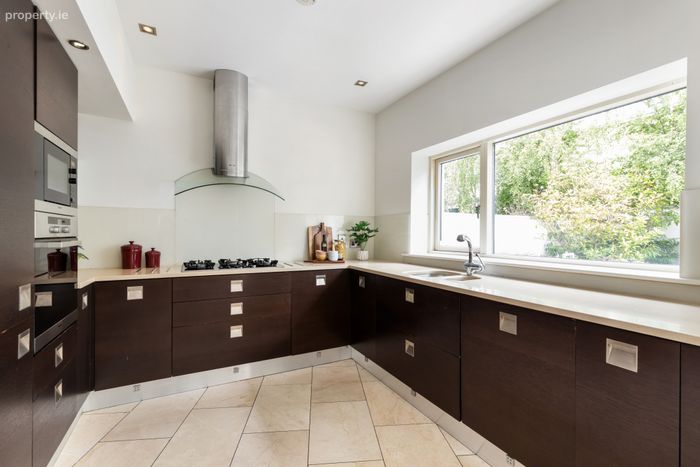
Kitchen The bright and well-appointed kitchen is positioned conveniently off the dining area and features a range of modern fitted appliances together with attractive granite worktops. The layout allows the kitchen, dining and living areas to work effortlessly together, making this an excellent space for both everyday family life and entertaining.
Utility Room A separate utility room provides additional practicality and incorporates a washing machine and dryer, while a rear door gives access to the side passage and provides convenient access to both the front and rear gardens.
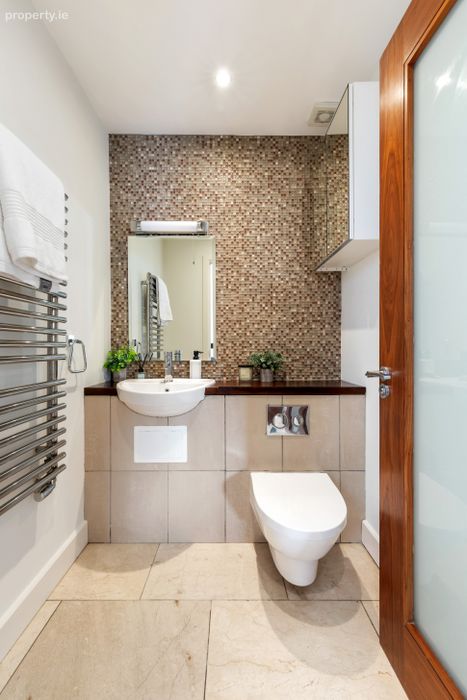
Guest WC A guest WC completes the ground-floor accommodation.
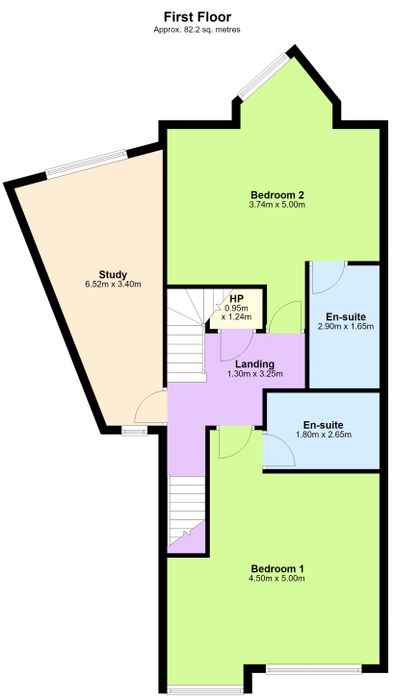
First Floor The first floor continues the impressive sense of space and light, offering versatile accommodation that can be configured to suit a variety of family requirements.
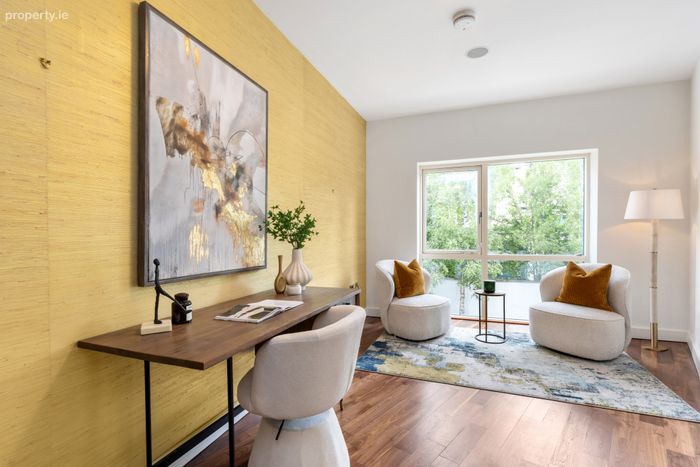
Reception Room/Study A large second reception room/study or potential fifth bedroom provides exceptional flexibility. Finished with beautiful walnut flooring and enjoying an abundance of natural light, this is an ideal space for a home office, children’s playroom, additional sitting room or occasional guest accommodation.
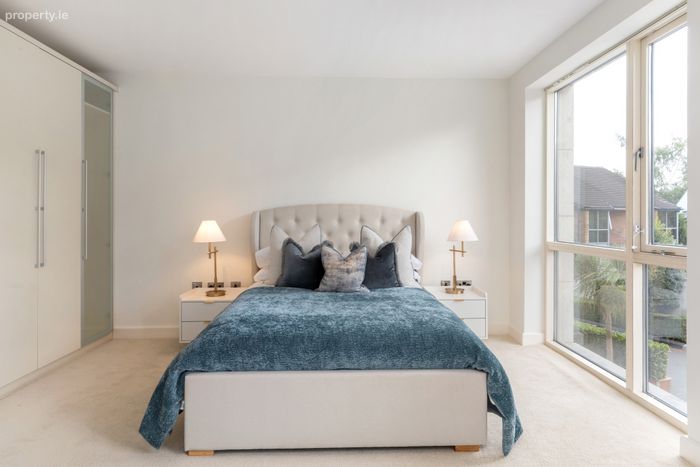
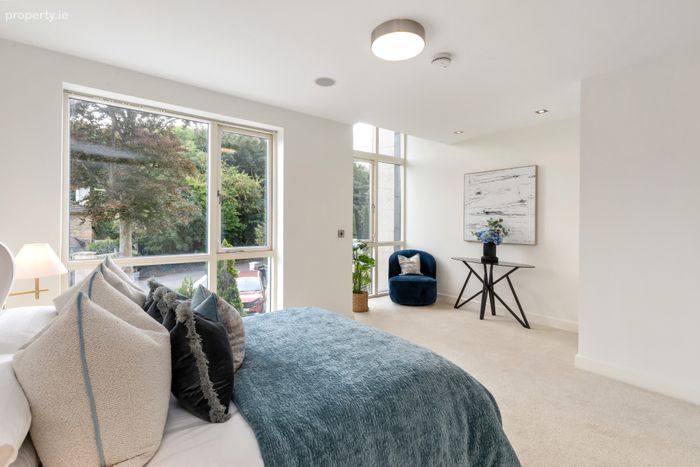
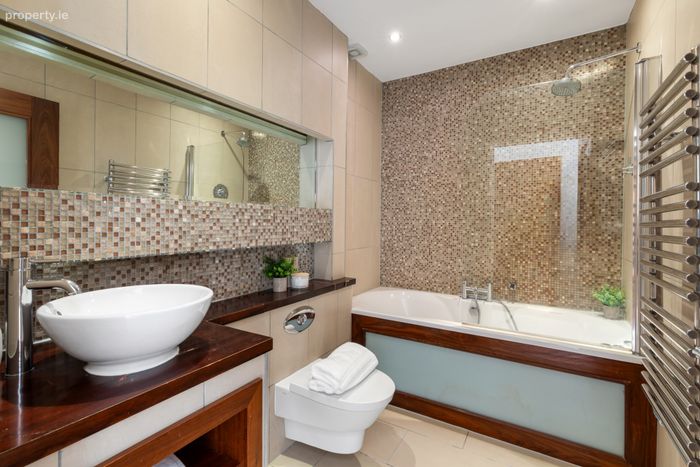
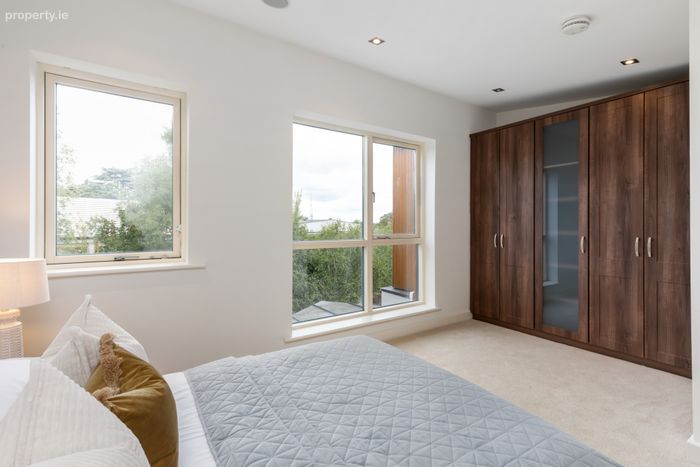
Principal bedroom The impressive principal bedroom is a wonderful private retreat, featuring large bay windows which allow natural light to flood the room. There is excellent built-in wardrobe provision together with a spacious en-suite bathroom incorporating both a bath and separate shower.
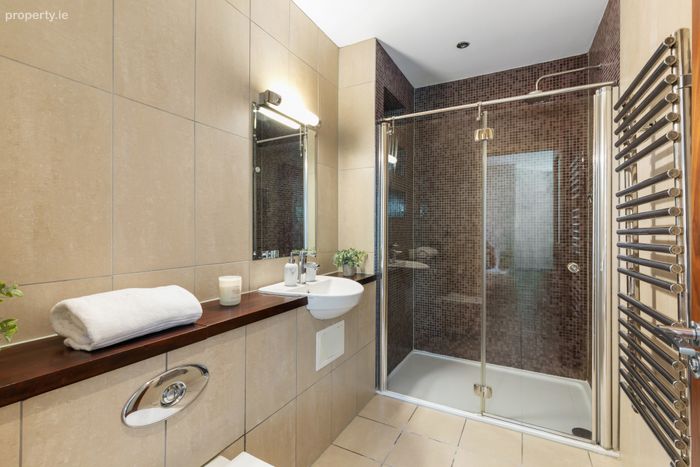
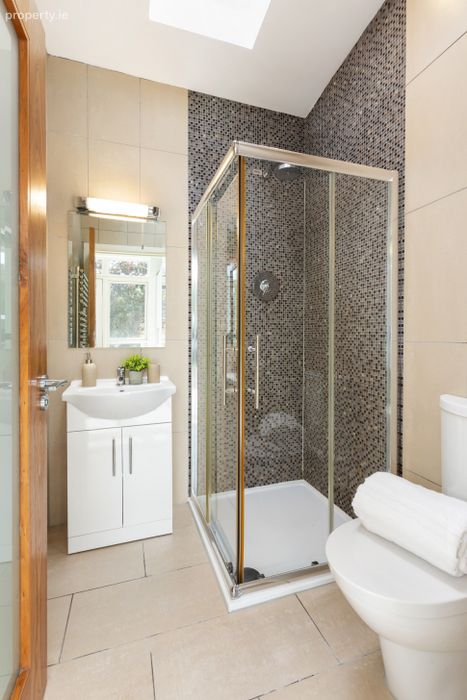
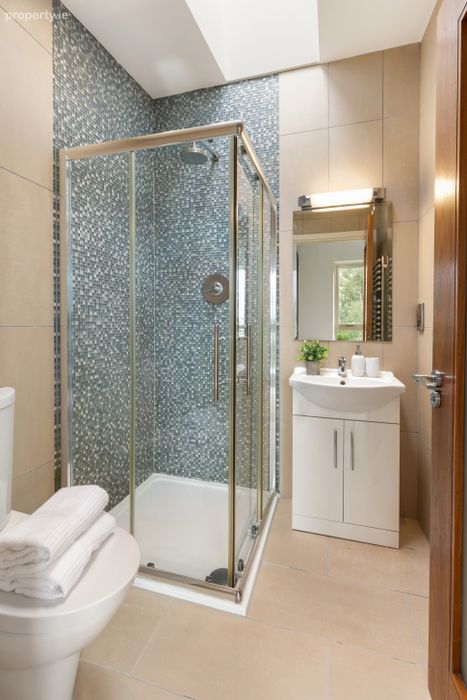
Bedroom 2 The generous double bedroom is bright and welcoming, with excellent built-in wardrobe space and a stylish en-suite shower room.
Hot press A generous walk-in hot press provides valuable additional storage.
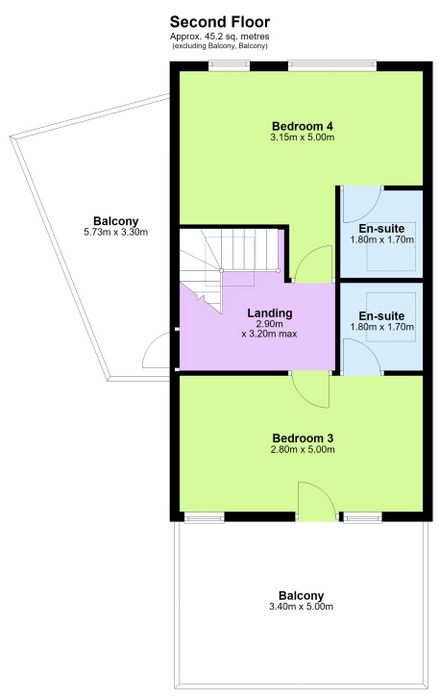
Second Floor The second floor provides two further exceptionally spacious double bedrooms, both benefiting from built-in wardrobes and their own en-suite facilities.
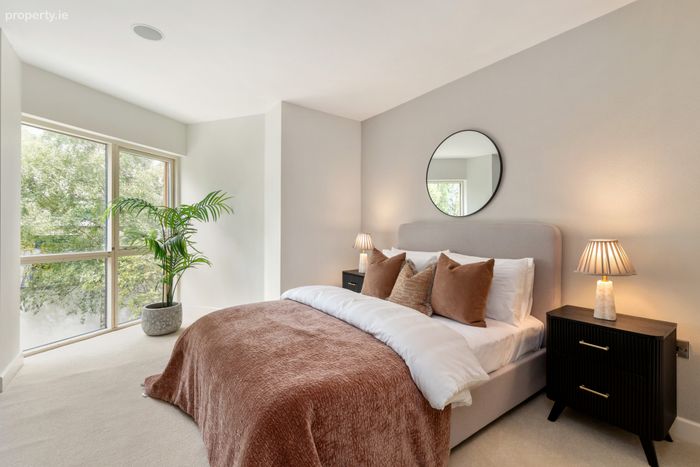
Bedroom 3 This bedroom is particularly generous in proportion and enjoys excellent natural light, together with a beautifully appointed en-suite bathroom.
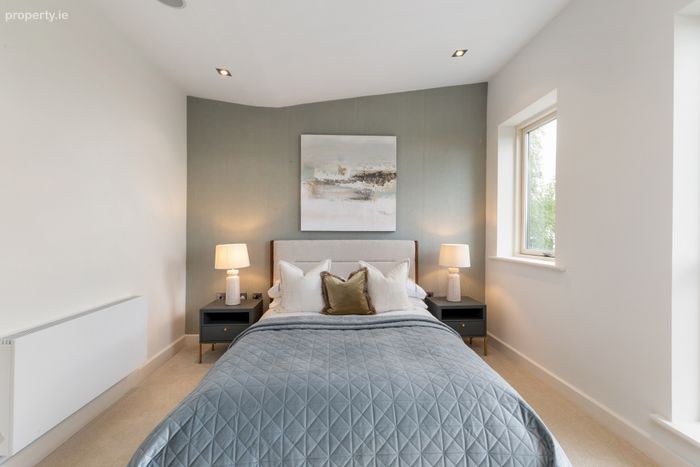
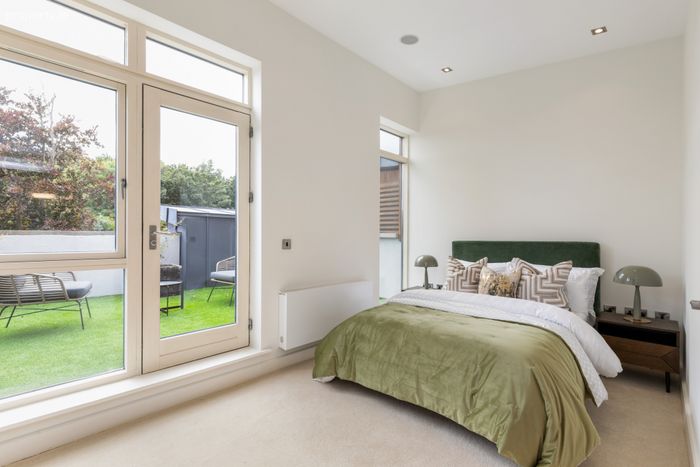
Bedroom 4 The fourth bedroom is equally impressive and features patio doors opening onto a private, Zen-style terrace. This secluded outdoor space provides a wonderful retreat for morning coffee, relaxation or enjoying the evening sunshine and sunsets.
Garden The garden is designed for ease of maintenance and provides a wonderfully private setting for outdoor dining, entertaining and family barbecues. High surrounding walls and mature planting further enhance both privacy and tranquillity.
A particularly useful feature is the direct access from the garden to the underground car park via garden steps, providing exceptional convenience when bringing shopping or other items directly into the home.
BER Details
BER No. 100939172
Energy Performance Indicator: 103.34 kWh/m2/yr
This property was last updated: yesterday afternoon