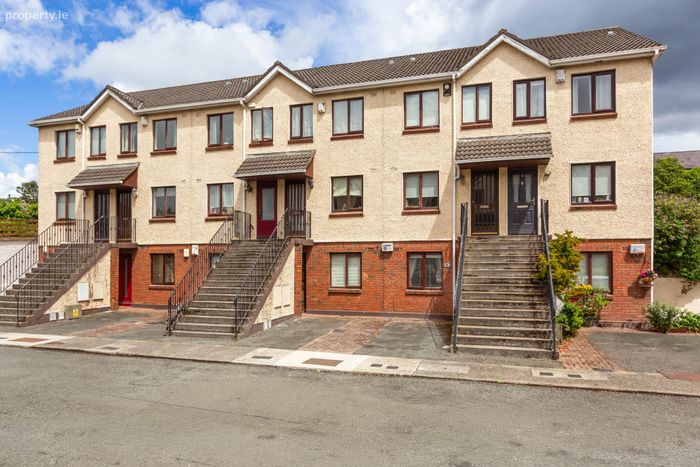
4 Kingshall, Chapelizod, Dublin 20, Chapelizod, Dublin 20
 See Larger Images & 8 More Photographs >>
€280,000
Apartment For Sale1 Bedroom, 1 Bathroom, Apartment For Sale
Rating:


Contact Name: Thomas Fitzpatrick
Agent:
Sherry FitzGerald Lucan
PSR Licence Number: 001009
Email Agent Call 01 624 1234
Save This Ad
Key Features
Privately located One Bedroom Apartment.Private Parking.
Recently upgraded
Fridge, washing machine and cooker included.
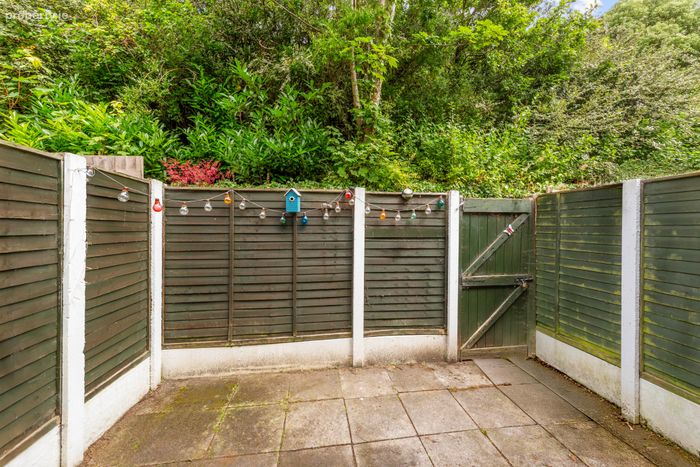
Courtyard Garden with Pedestrian Access.
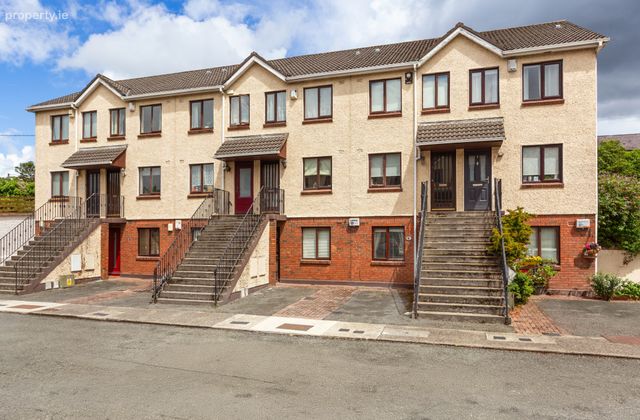
Well Maintained Private Development.
Located within Chapelizod Village.
3.5km to Dublin City Centre.
Property Description
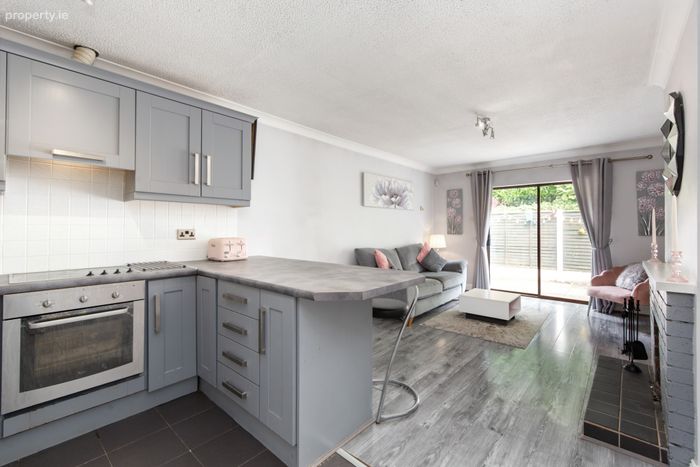
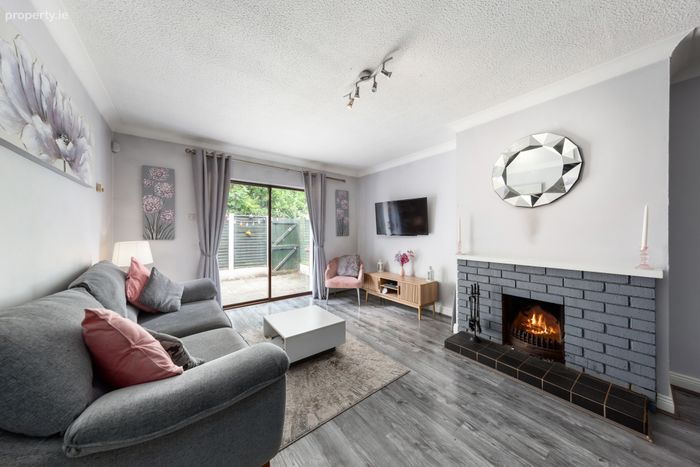
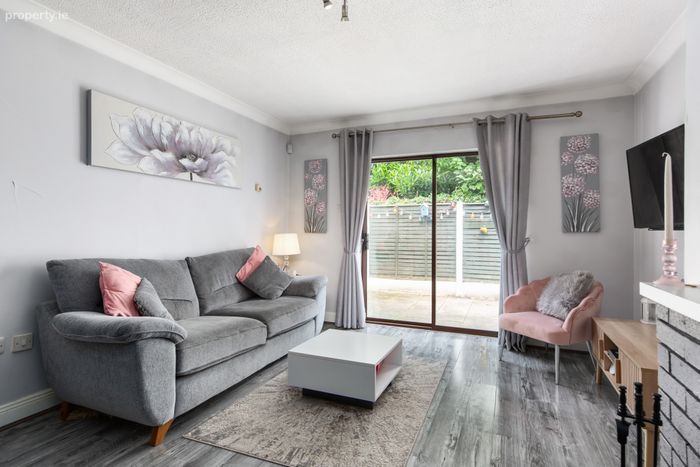
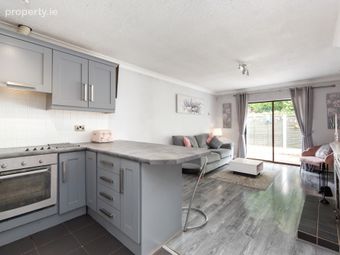
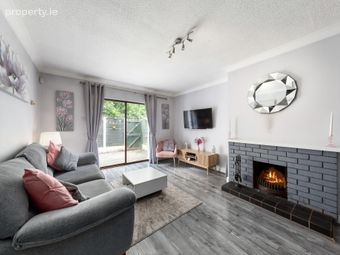
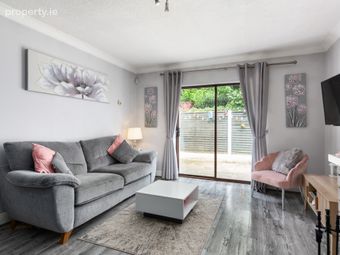
The apartment itself boasts its own hall door with additional outside storage and a private enclosed patio to the rear. The double bedroom is a good size and the main living area is open plan with a fashionable breakfast bar dividing the kitchen from the living room The kitchen has been recently refurbished . The living room itself offers new laminate flooring and patio doors opening onto the sunny patio.
Outside there is plenty of parking for residents and visitors alike. The development will win you over when you enter through its ornate gates. One is greeted by immaculately maintained grounds under the watchful eye of the Church spire and the development enjoys a high degree of privacy.
Lastly, the location of this home is second to none, located within a short walk to Chapelizod village, local shops, eateries, and pubs are simply seconds away.
Located on the fringes of this thriving and picturesque little village just 3.5 km from the city centre and within walking distance of the Phoenix Park - ideal for those poetic summer evening walks. This central location is a huge bonus to any discerning buyer, close to the city centre; the N4, M4 and M50 motorway allowing easy access to all routes.
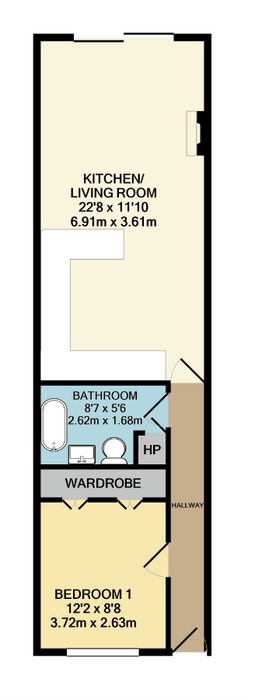
Entrance Hall 0.8m x 6.1m. With laminate flooring, ceiling coving, alarm panel.
Kitchen/Dining/Living 6.91m x 3.61m. An open plan area which flows perfectly through to the garden patio, The Shaker style kitchen offers wall and floor storage units, tiled splash back, stainless steel sink, breakfast bar with further storage underneath. Space opens to living/dining.
The living/dining area offers lamainate flooring, glazed sliding doors to garden patio.
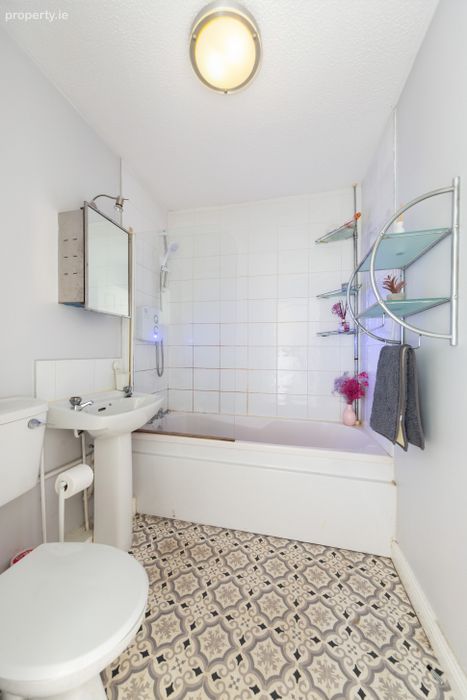
Bathroom 2.62m x 1.68m. Spacious family bathroom, fully tiled wall and floor, WC, WHB, Bath with electric power shower overhead (Triton T90Z)
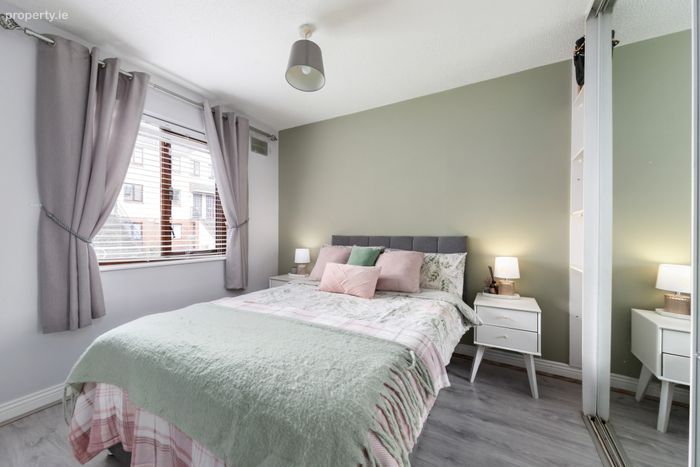
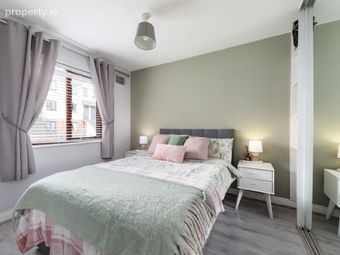
Bedroom 1 2.63m x 3.72m. Double bedroom to the front of the property, with built in sliding wardrobes, laminate flooring.
BER Details
BER No. 106298193
Energy Performance Indicator: 275.77 kWh/m2/yr
This property was last updated: today, 4 hours 12 minutes ago