4 Glencarrick, Roscrea, Co. Tipperary, Roscrea, Co. Tipperary
 See Larger Images & 18 More Photographs >>
€300,000
Detached House3 Bedrooms, 2 Bathrooms, Detached House
Rating:

Contact Name: Seamus Browne
Agent:
REA Seamus Browne Auctioneer & Valuer
PSR Licence Number: 004140
Email Agent Show Number
Save This Ad
Key Features
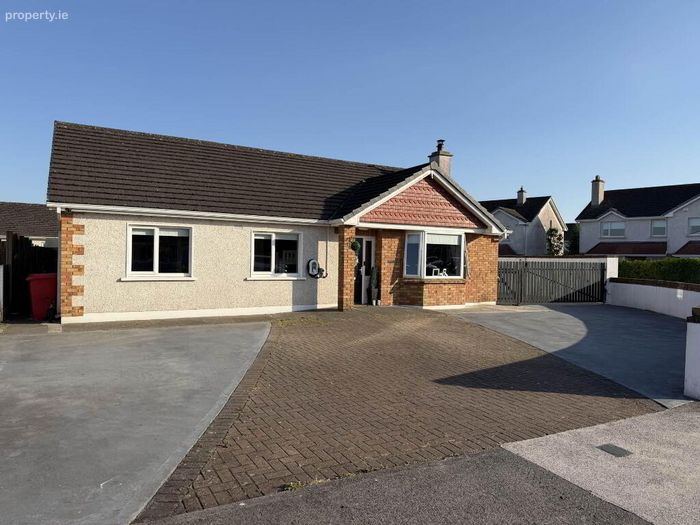
Extra large corner site5 minutes from Junction 22 on the M7 & easy drive to Ballybrophy Railway Station
Efibre Broadband available.
Walking Distance to town centre
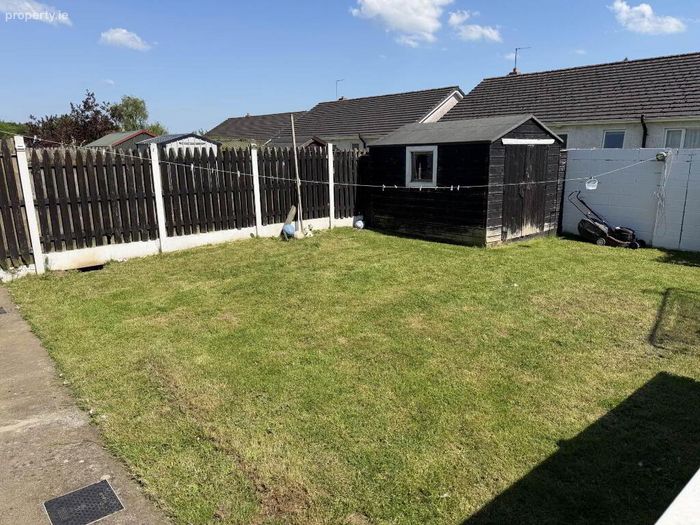
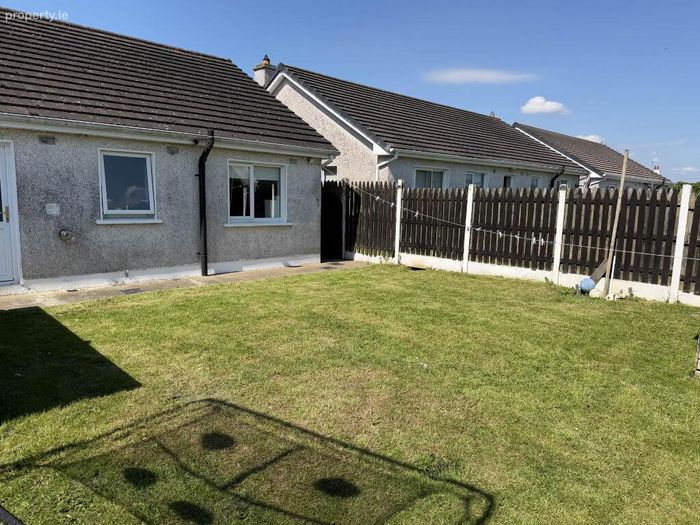
Enclosed rear garden with side access
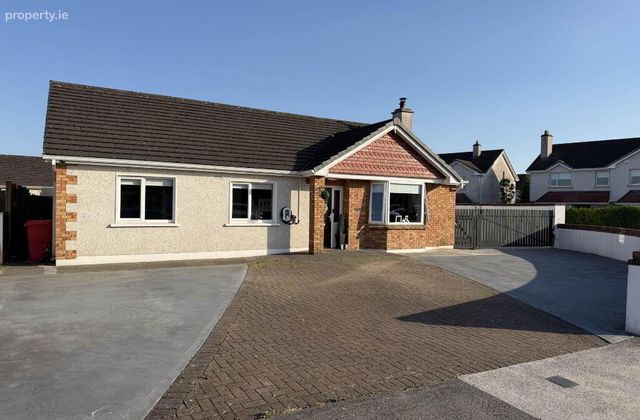
Ample off street parking
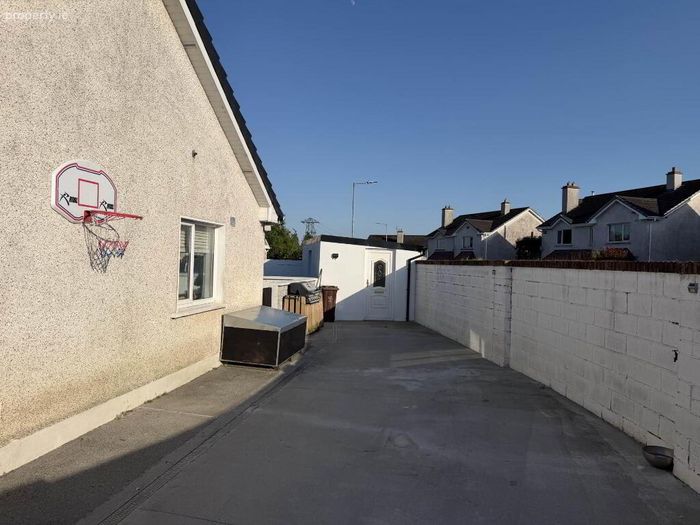
Concrete block built Storage Shed
Electric Car Charger installed
Property Description
For the commuter it is approx 5 minutes from Junction 22 on the M7 & an easy drive to Ballybrophy Railway Station.
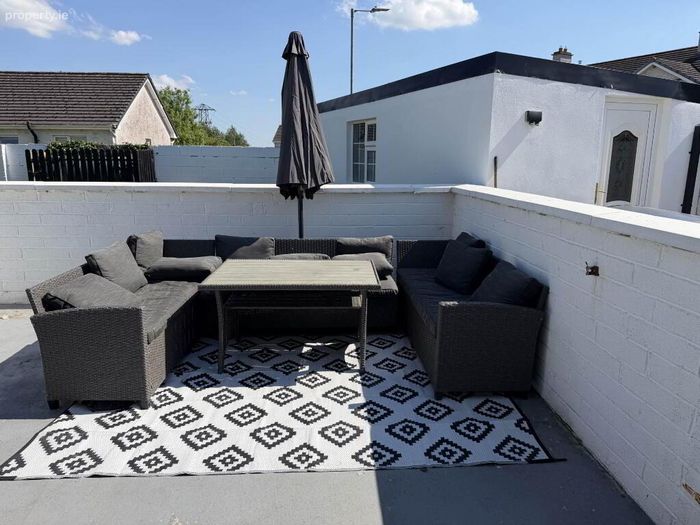
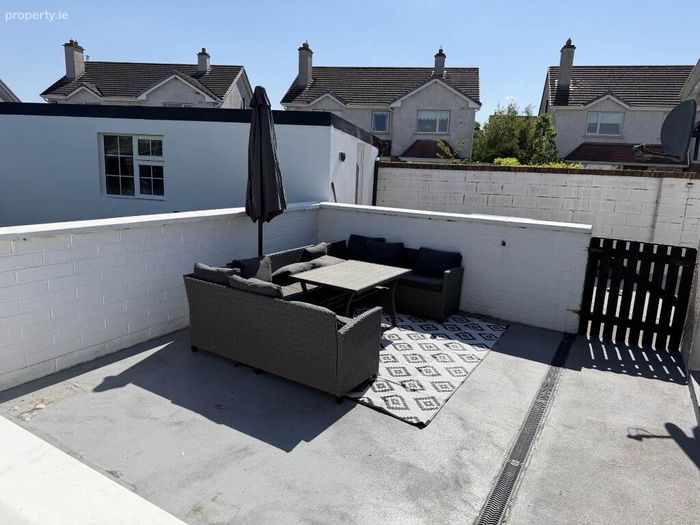
Accommodation extends to c. 103 sq m and briefly comprises of: Entrance hallway, living room, kitchen/dining room with sliding patio doors to the rear garden, utility room, three bedrooms, one en-suite and a family bathroom. This is a particularly large corner site with plenty of off street parking to the front and an enclosed side concreted yard. The rear garden has been laid out in lawn with a patio seating area, timber garden shed and a concrete block built storage shed with a cladded roof and water and electricity connected. There is dual oil fired and solid fuel central heating & uPVC double glazed windows installed throughout. Mains services. Viewing is highly recommended.
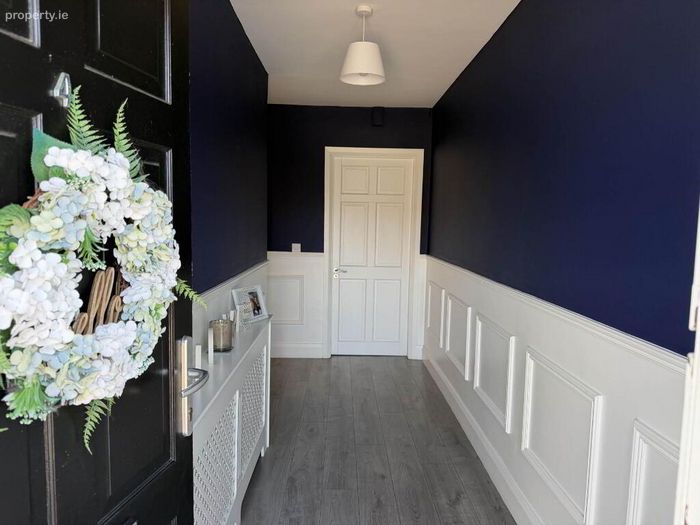
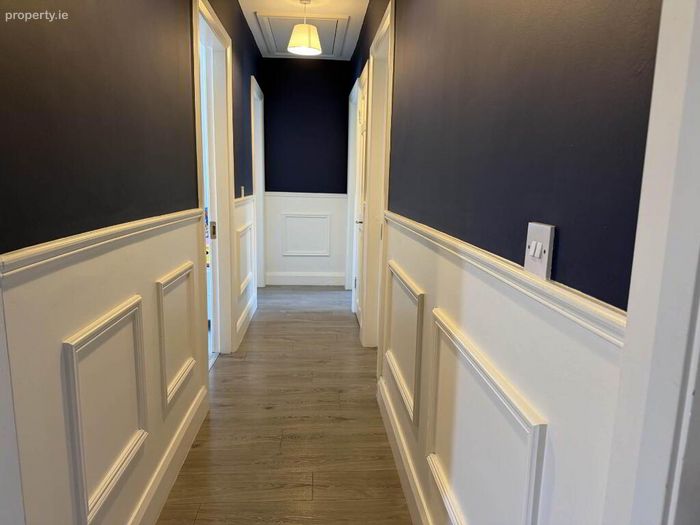
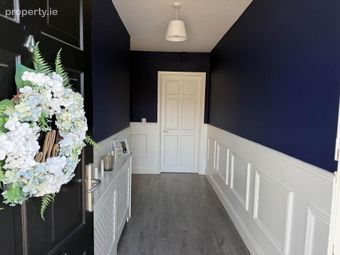
Entrance Hall - 4.55m (14'11") x 1.48m (4'10")
Wood flooring, wood panelling
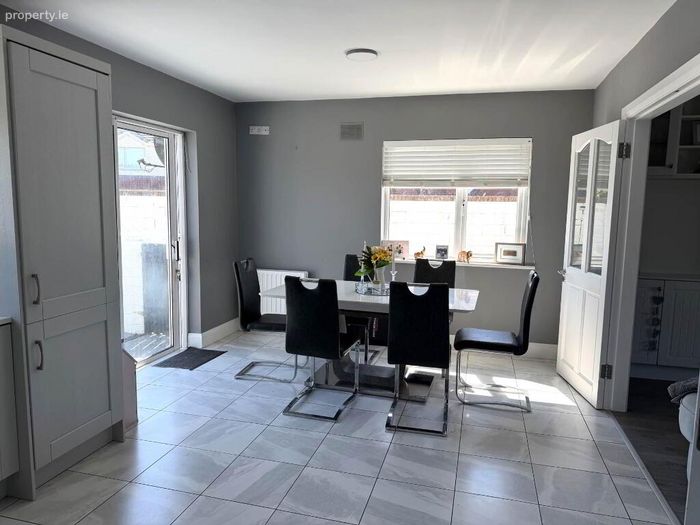
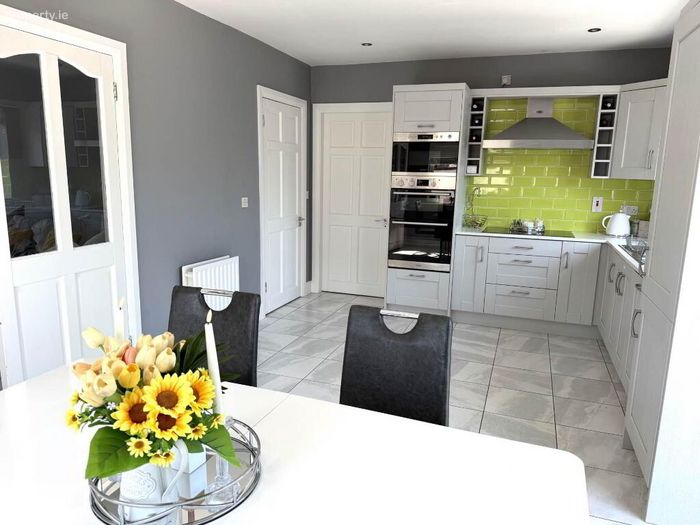
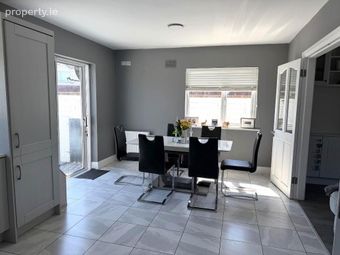
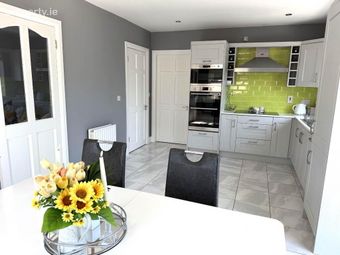
Kitchen/Dining Room - 5.66m (18'7") x 3.6m (11'10")
Tiled floor, quality fitted kitchen, Granite work-top, Electric double oven and microwave oven, Integrated dishwasher, Walls tiled between units, Patio door leading to rear garden and enclosed patio area.
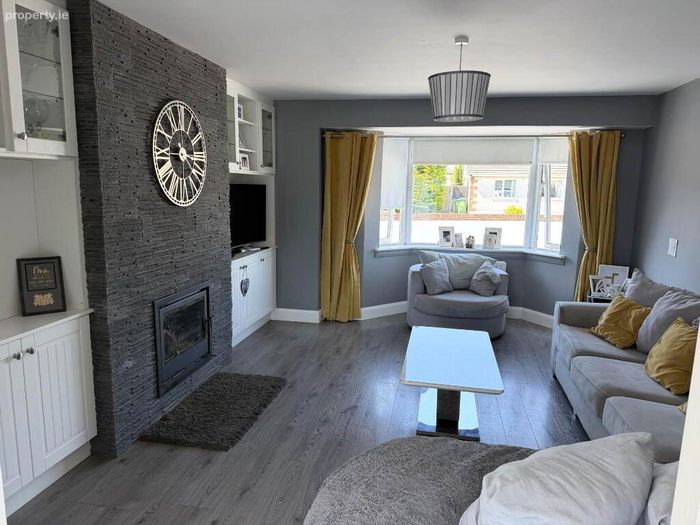
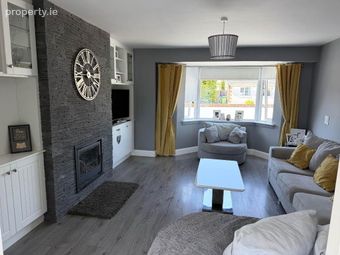
Living Room - 5m (16'5") x 4m (13'1")
Wood flooring, Solid fuel boiler stove, Stone tile cladded chimney, Fitted units
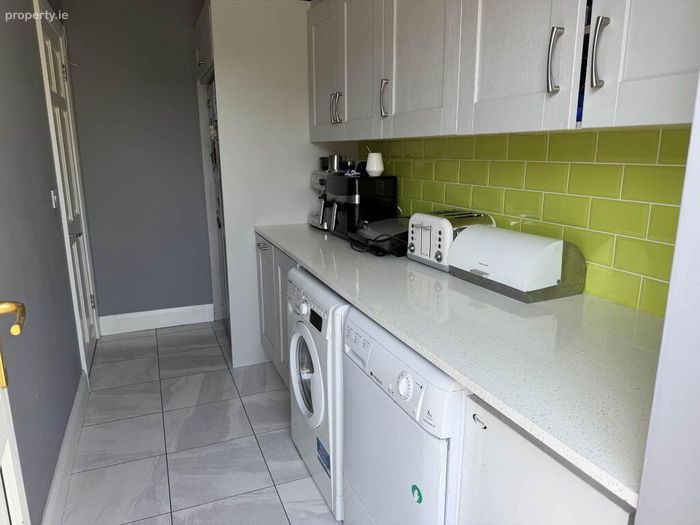
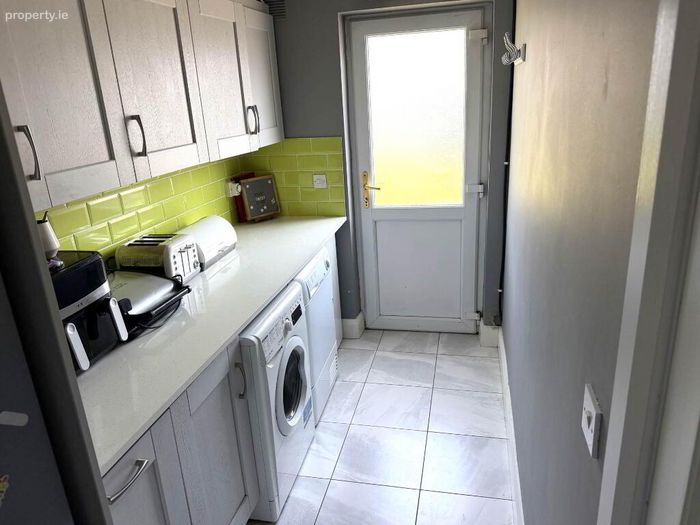
Utility Room - 3.7m (12'2") x 1.7m (5'7")
Tiled floor, Fitted units, Plumbed for washing machine, Fitted for dryer and fridge-freezer
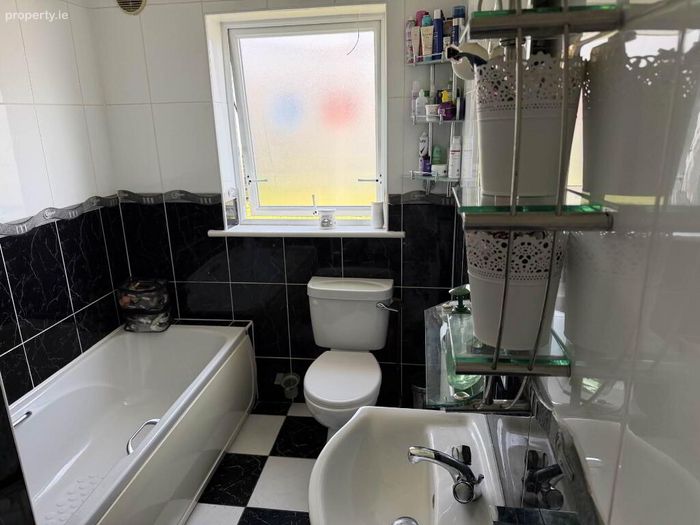
Bathroom - 3.5m (11'6") x 1.8m (5'11")
Fully tiled, Bath, WC, WHB, Mixer tap shower over bath,
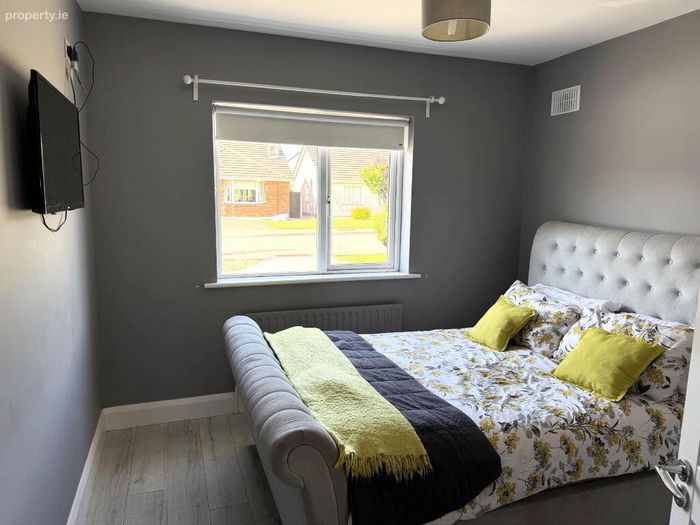
Bedroom 1 - 3.1m (10'2") x 3.1m (10'2")
Wood flooring
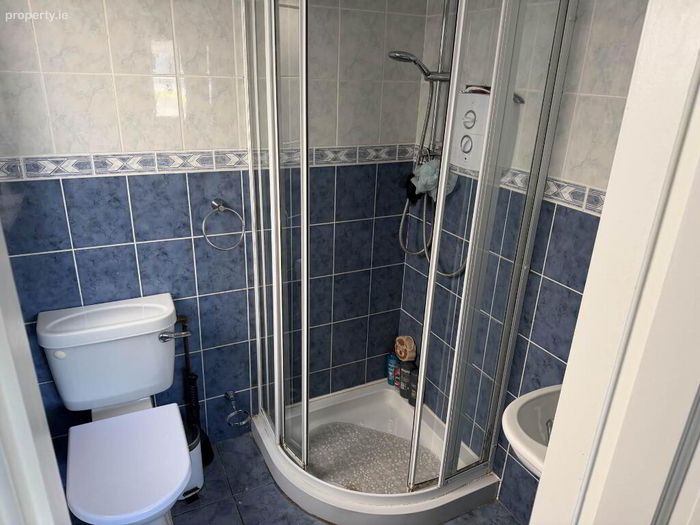
En-Suite - 1.65m (5'5") x 1.4m (4'7")
Fully tiled, Electric shower unit, WC, WHB
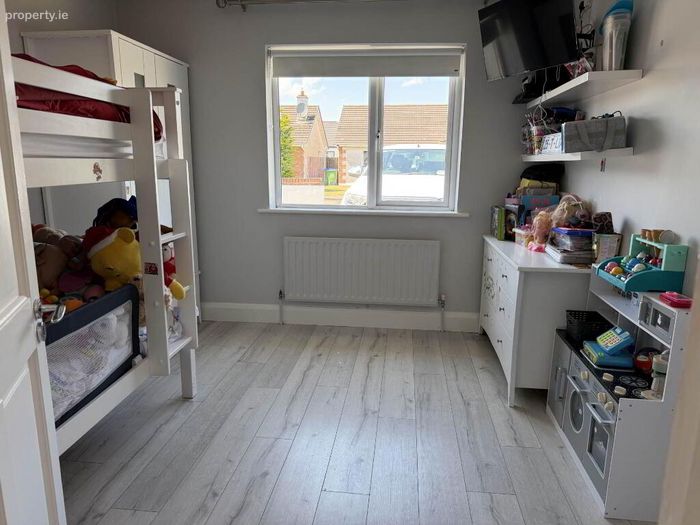
Bedroom 2 - 3.5m (11'6") x 2.9m (9'6")
Wood flooring
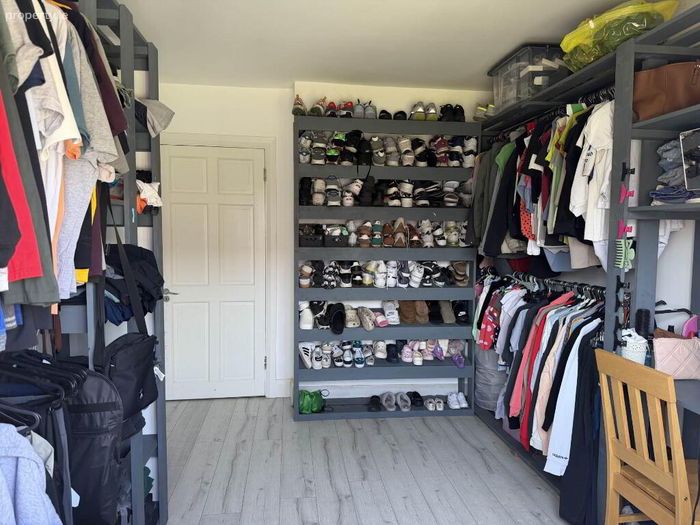
Bedroom 3 - 3.3m (10'10") x 3.2m (10'6")
Wood flooring
Internal hallway - 4.9m (16'1") x 1m (3'3")
Wood flooring
what3words /// reassures.companions.bullets
Notice
Please note we have not tested any apparatus, fixtures, fittings, or services. Interested parties must undertake their own investigation into the working order of these items. All measurements are approximate and photographs provided for guidance only.
BER Details
BER No. 105656904
Energy Performance Indicator: 0.00 kWh/m2/yr
This property was last updated: 42 days ago