4 Fern Hill Close, Ferneyhill, Killinick, Co. Wexford, Killinick, Co. Wexford
 See Larger Images & 40 More Photographs >>
€395,000
Detached House3 Bedrooms, 2 Bathrooms, Detached House
Rating:


Contact Name: Nick Popplewell
Agent:
Sherry FitzGerald Radford - Wexford Town
PSR Licence Number: 001313
Email Agent Call 053 9146046
Save This Ad
Property Description
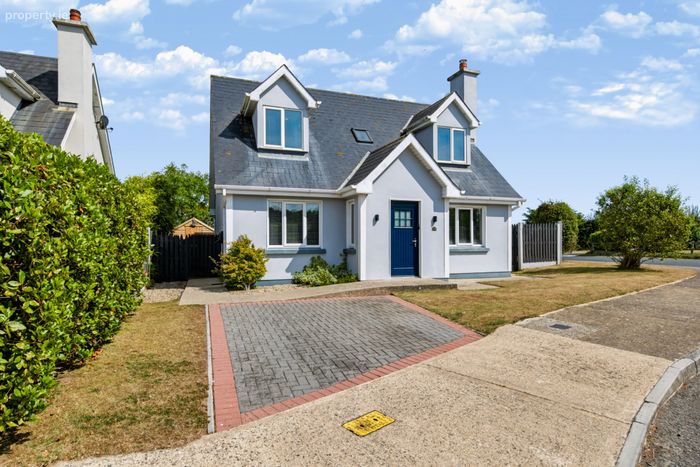
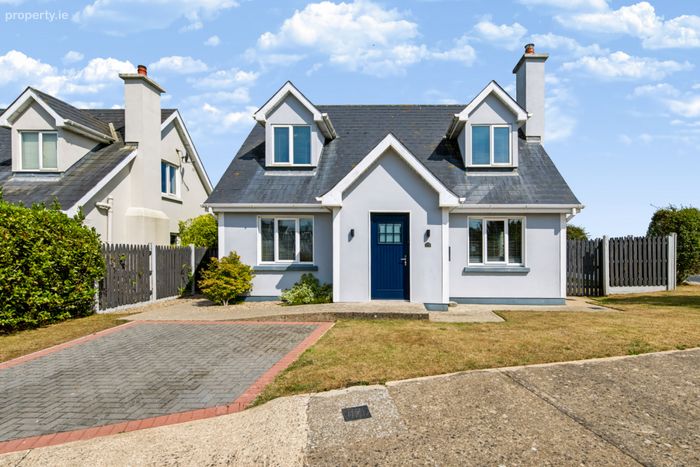
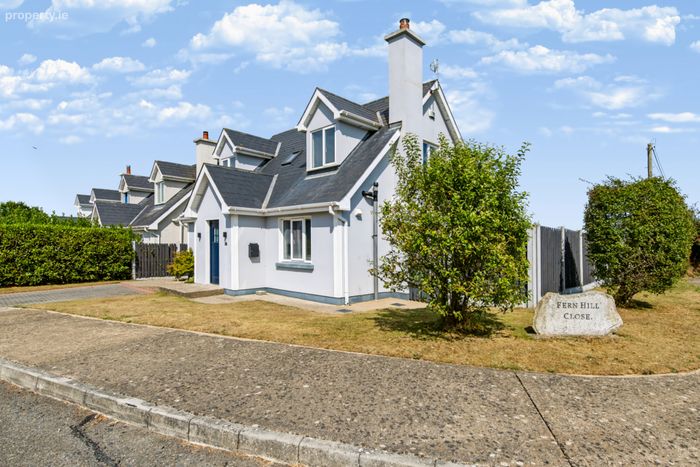
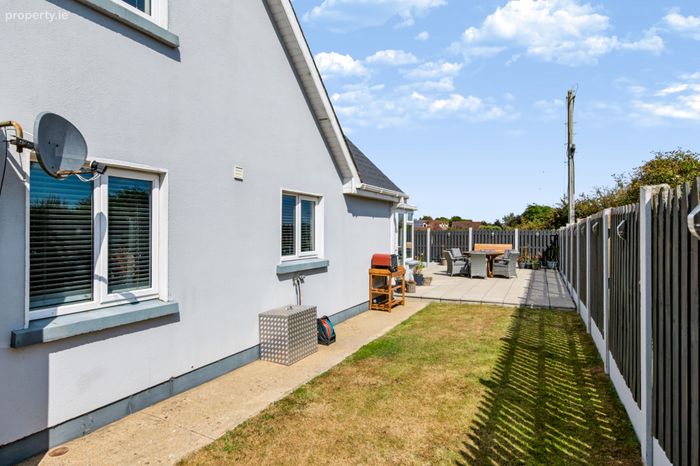
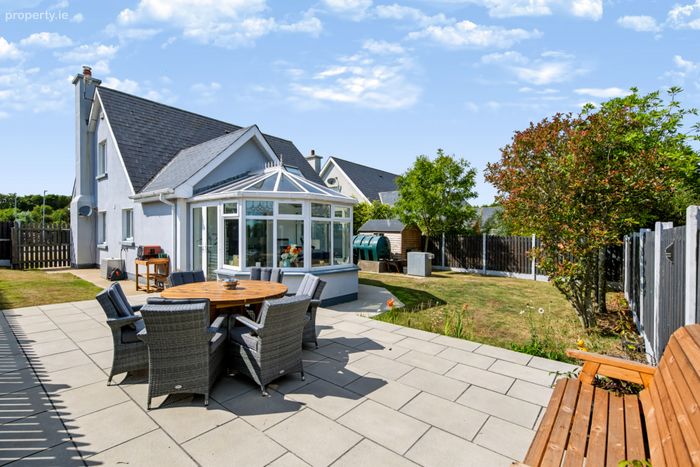
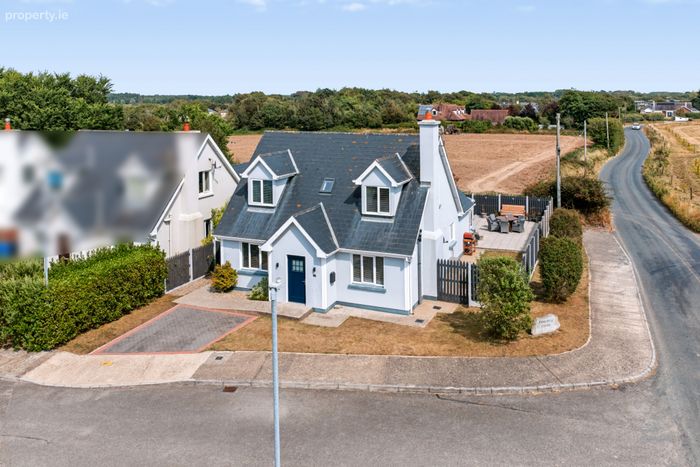
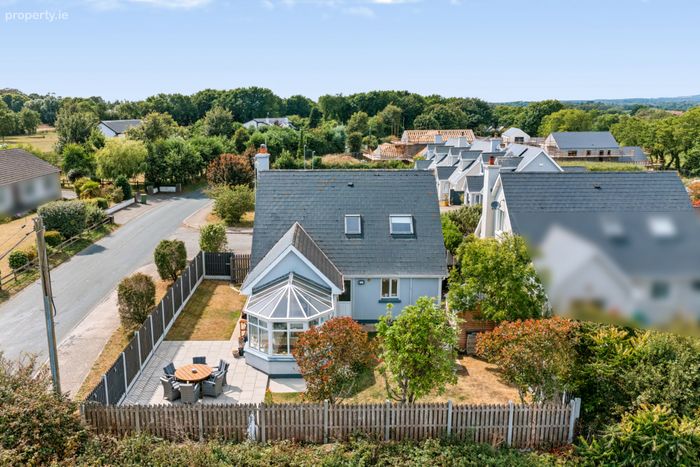
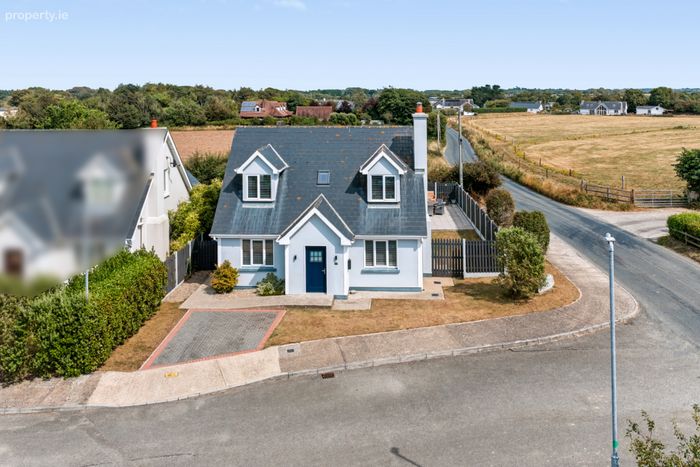
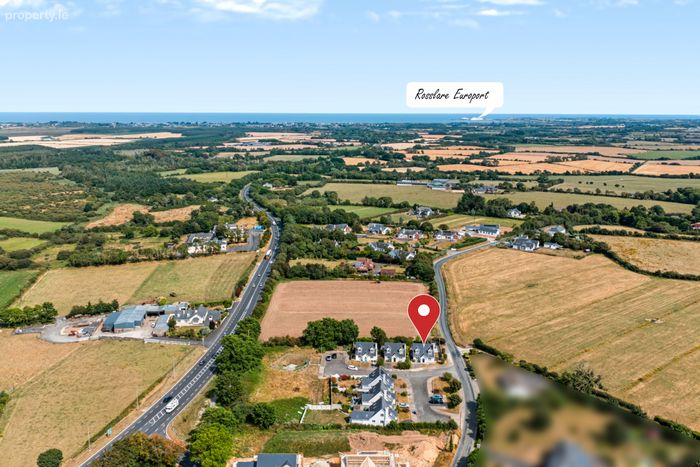
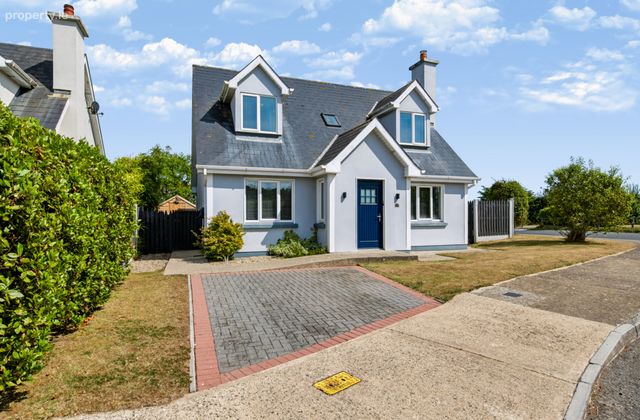
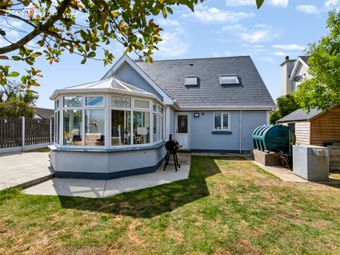
No 4 Fern Hill Close is one of 6 deceptively large detached dormer bungalows that are situated within a minutes’ walk from the pretty village of Killinick.
The village has the following amenities: coffee shop; The Merry Elf Pub, Karoo Restaurant & farm shop, hairdressers, Centra Shop with adjoining garage and bus links to Wexford Town, Rosslare Strand and Rosslare Harbour. Numerous sandy beaches, golf courses, Rosslare Europort, Wexford Town and Rosslare Strand are within a ten-minute drive.
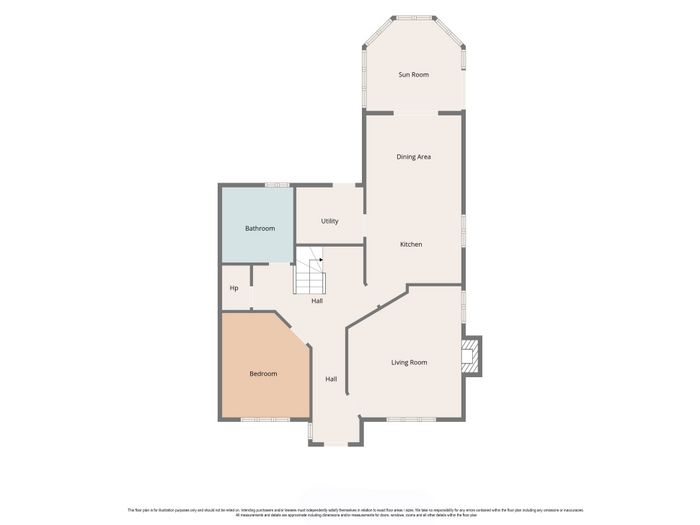
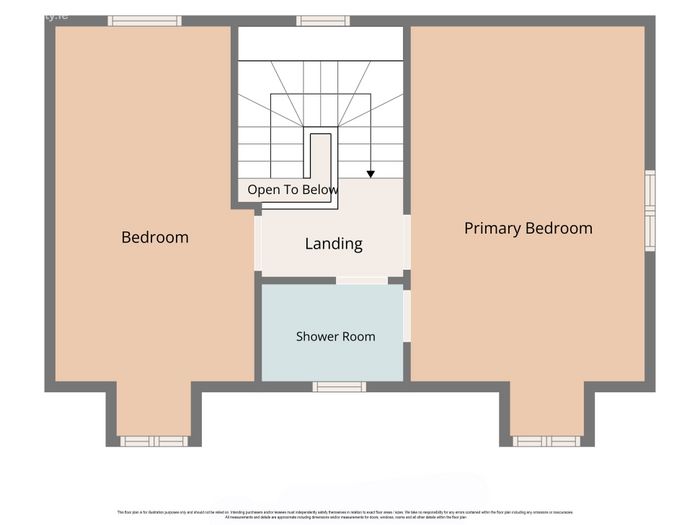
Your first impression when walking into the home is how spacious it seems. Accommodation comprises living room, kitchen dining area / conservatory, utility room, bedroom and bathroom on downstairs with a further two bedrooms and shower room upstairs; all the bedrooms are double rooms.
The proximity to a vibrant village, the large downstairs bedroom and the bus links makes No. 4 the ideal retirement or permanent home and an early viewing is recommended
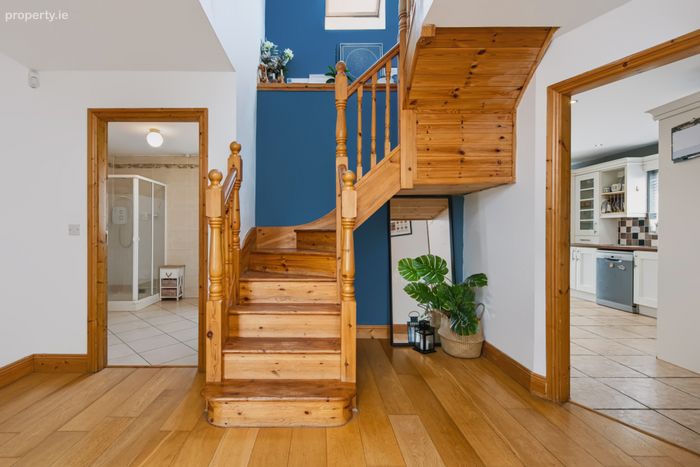
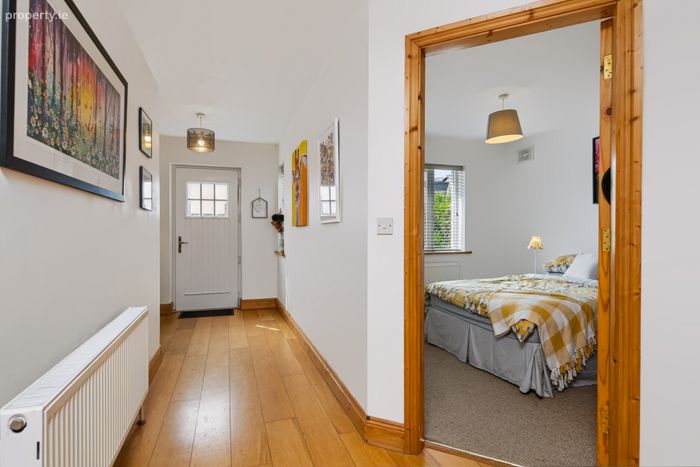
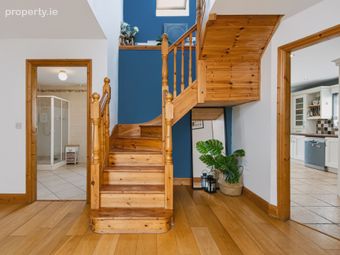
Entrance Hall 4.21m x 1.17m. With oak flooring.
Hall 3.35m x 2.43m. With oak flooring.
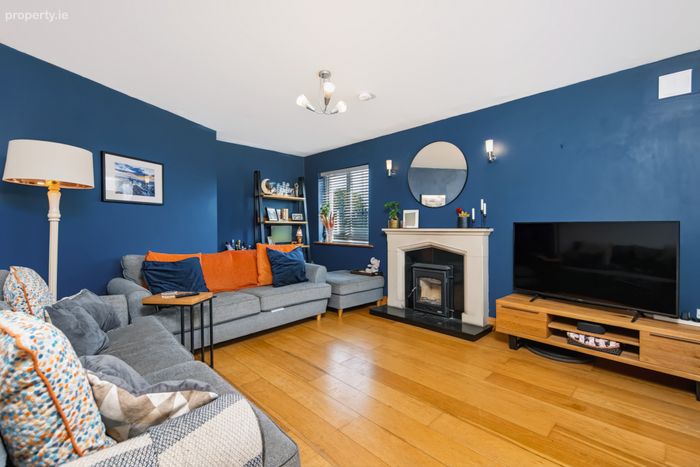
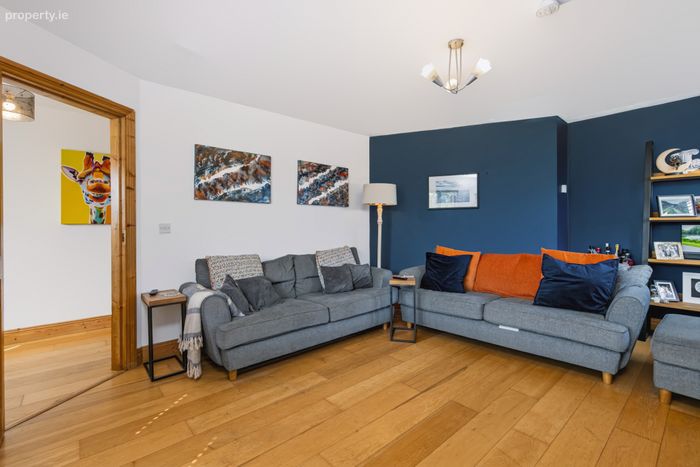
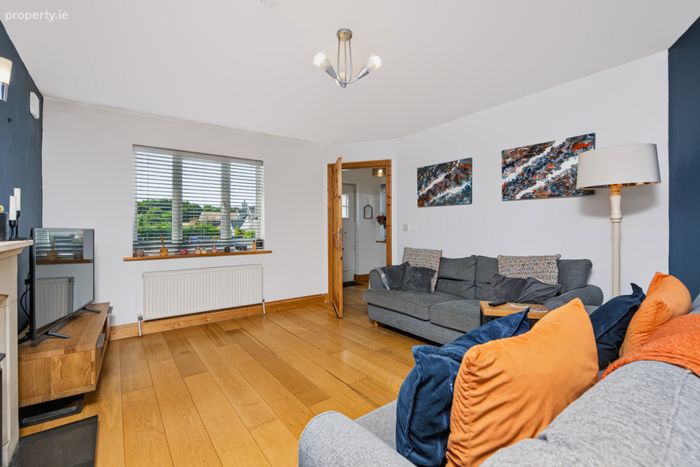
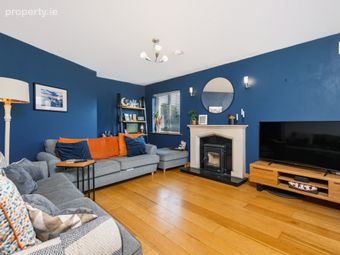
Living Room 5.14m x 3.85m. Spacious room, dual aspect with oak flooring and inserted stove.
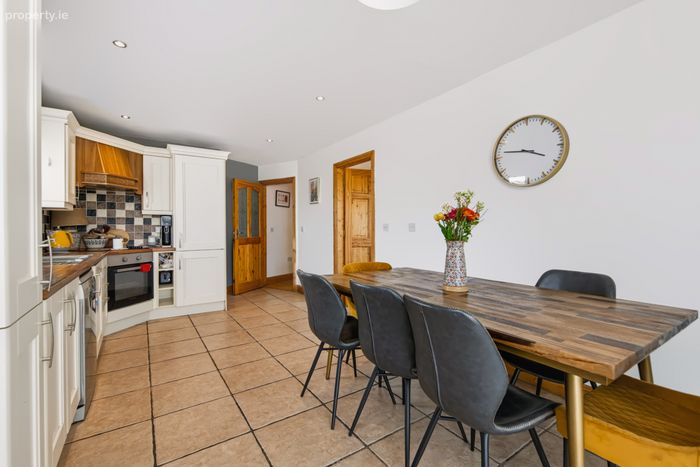
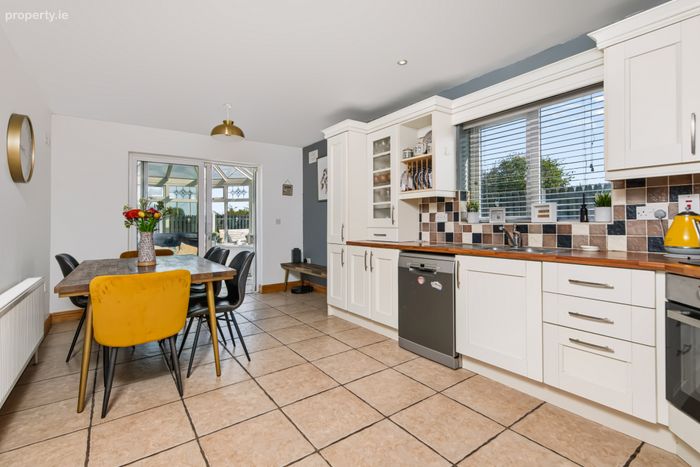
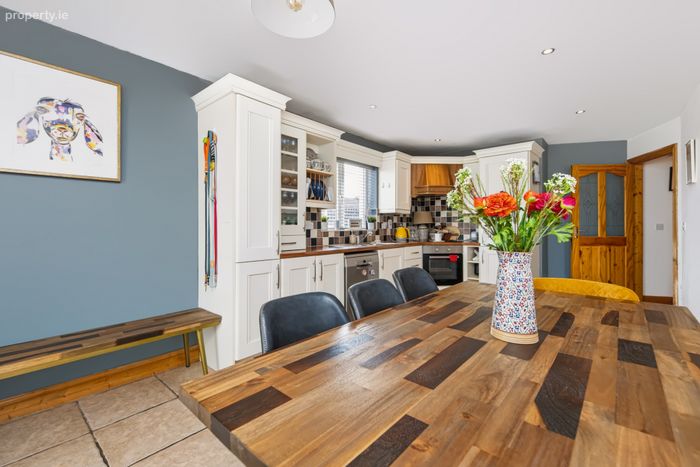
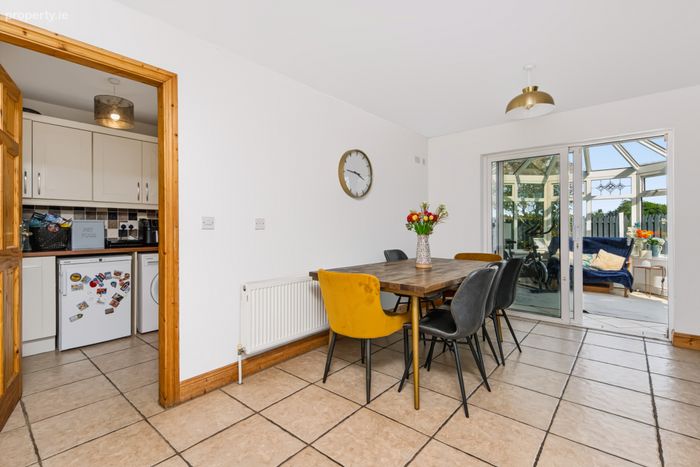
Kitchen / Dining Area 5.57m x 3.10m. Bright and spacious with tiled flooring and splashbacks, waist and eye level storage and access into the conservatory.
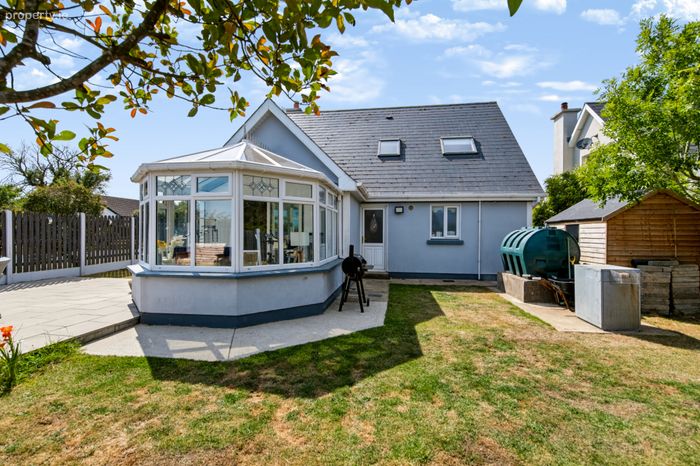
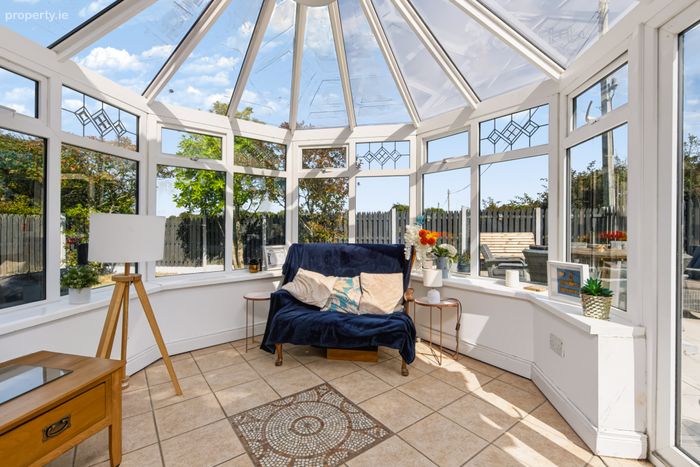
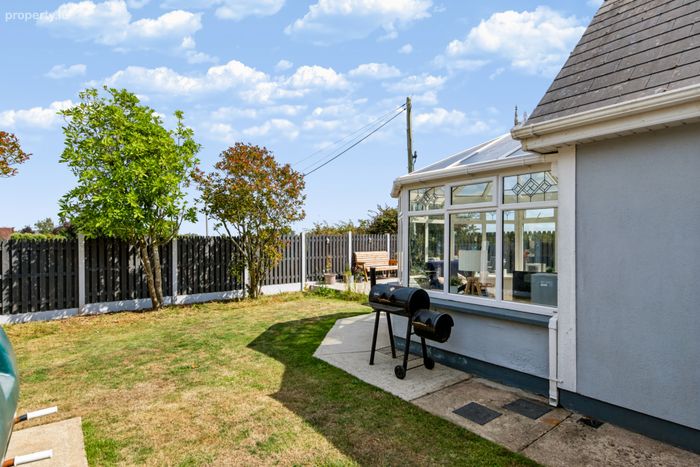
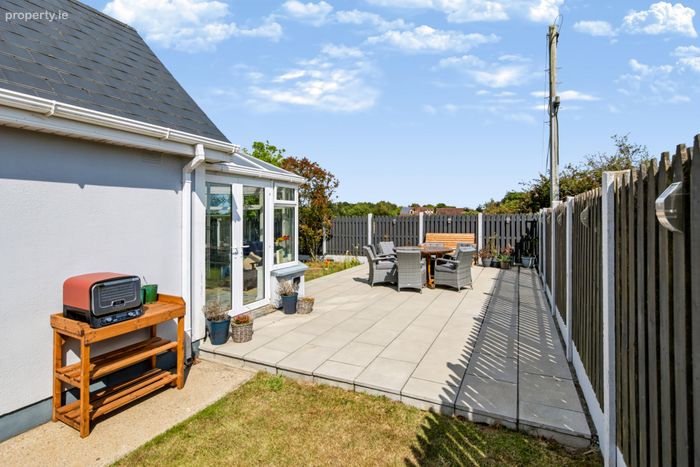
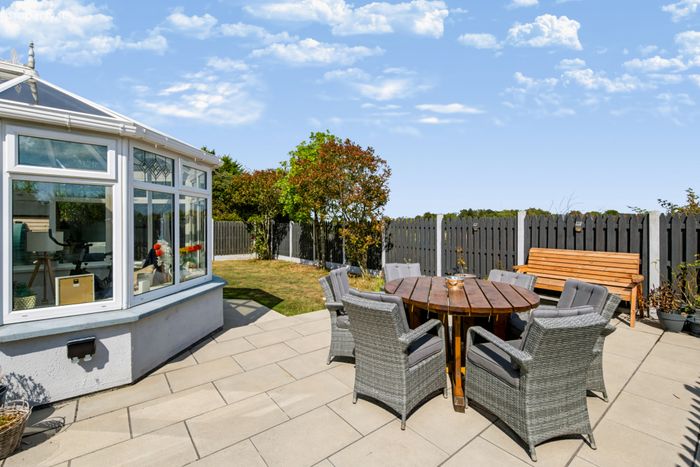
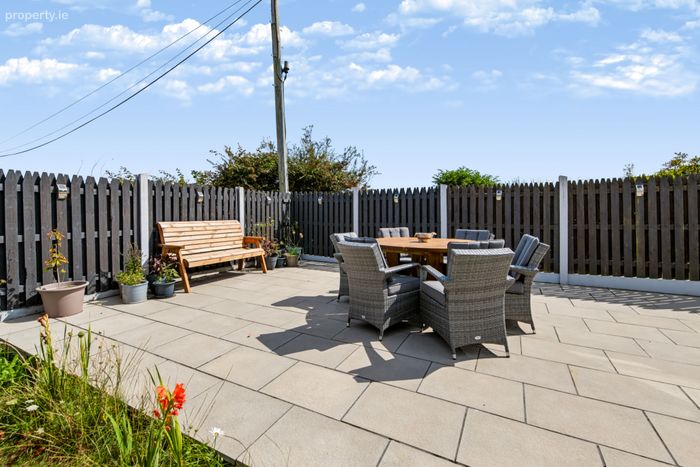
Conservatory 3.55m x 3m. Great additional room, double doors access the back garden and large patio.
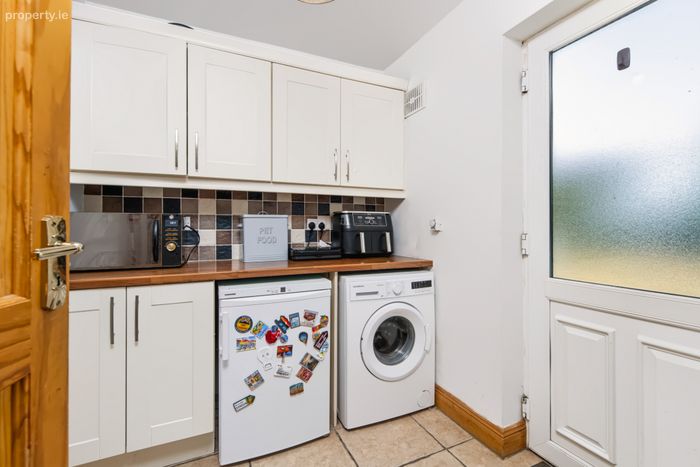
Utility Room 2.6m a 1.9m. With tiled flooring and splashbacks, fitted waist and eye level storage and plumbed for a washing machine.
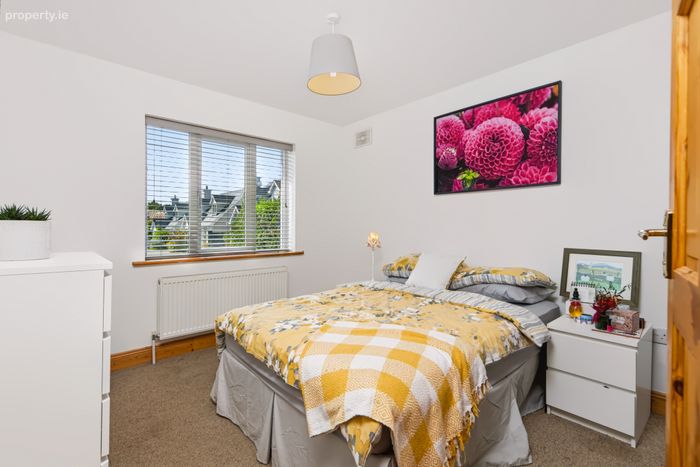
Bedroom 1 3.8m x 3.07m. Great addition to have a downstairs bedroom.
Hotpress
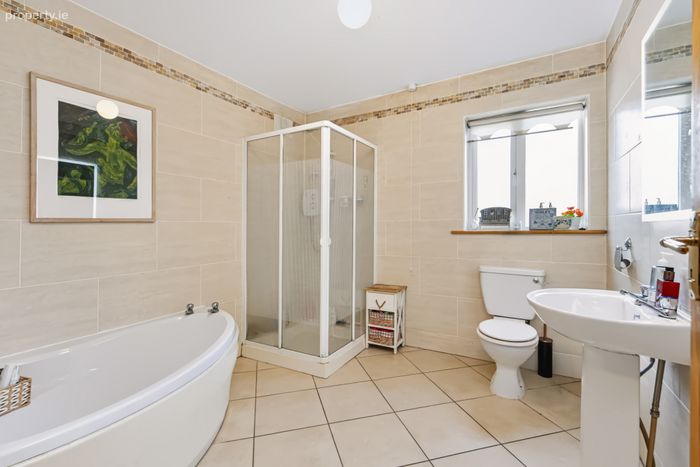
Bathroom 3.04m x 2.65m. Fully tiled with bath,electric shower, w.c. and w.h.b.
UPSTAIRS
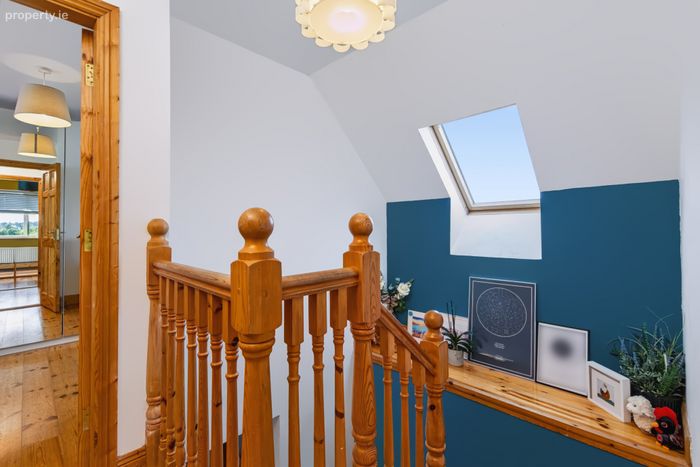
Landing 1.91m x 1.4m. With Velux window.
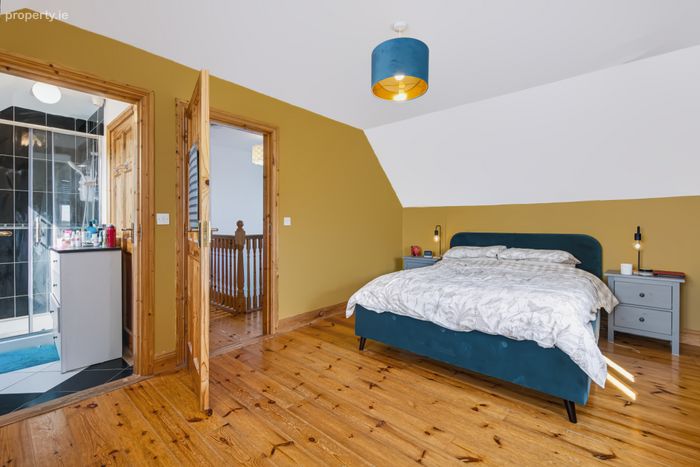
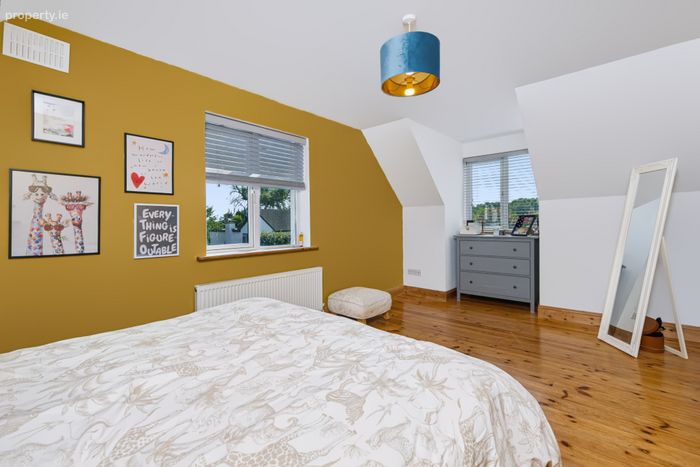
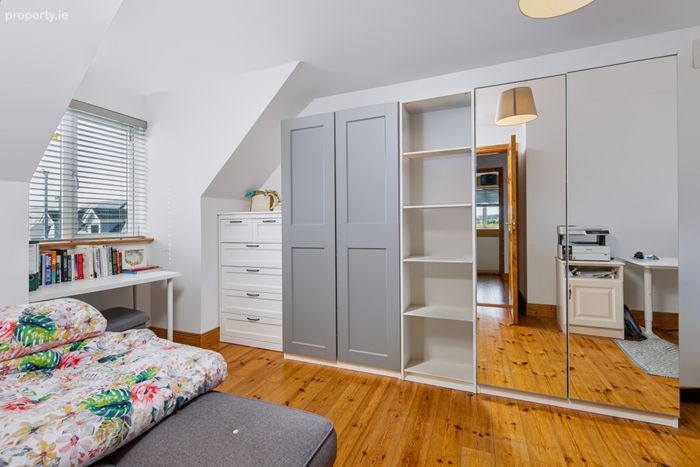
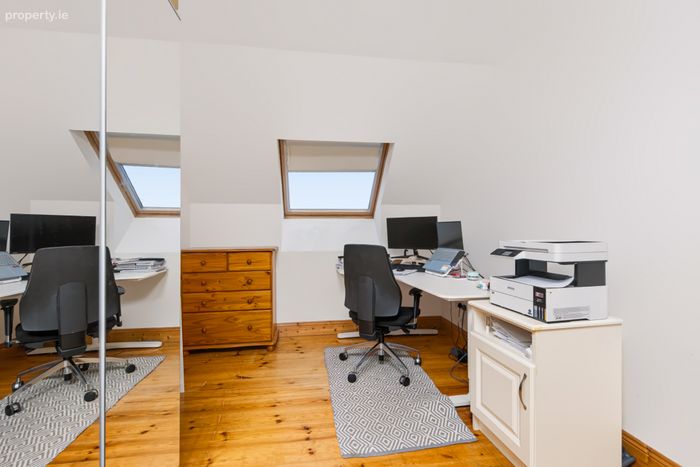
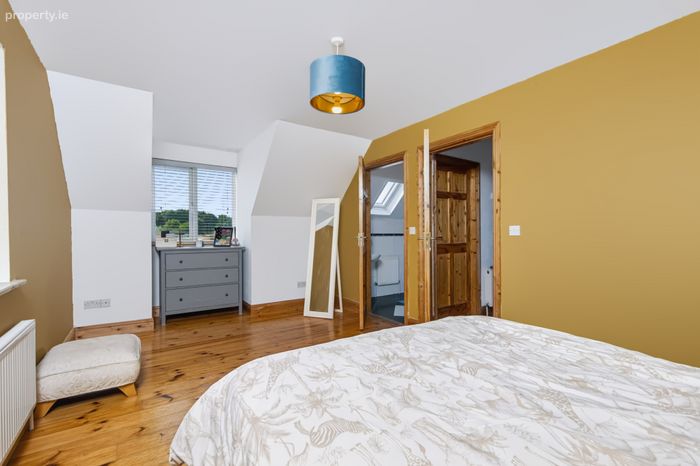
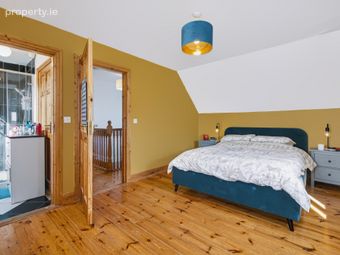
Bedroom 2 Jack & Jill ensuite 5.66m x 3.25m. Large double room.
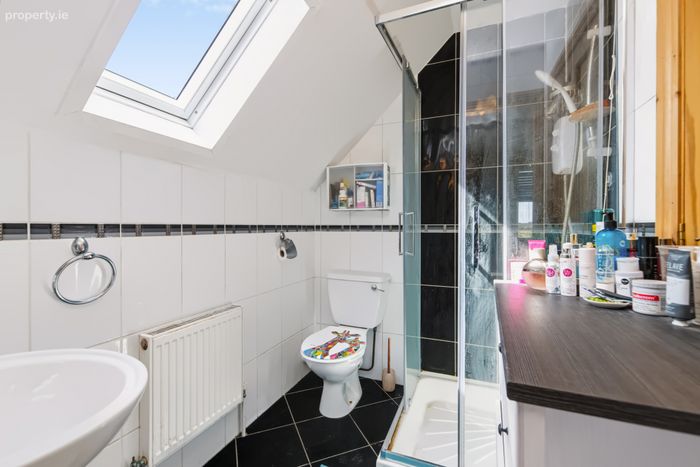
Jack and Jill Ensuite / Bathroom 2.17m x 1.68m. Also accessed from the landing, fully tiled with Triton T90 Electric Shower, w.c. and w.h.b.
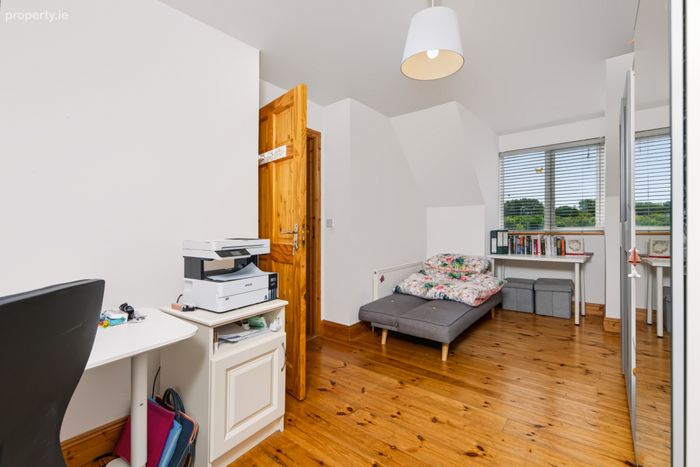
Bedroom 3 5.53m x 2.7m. Another large double room.
BER Details
BER No. 109948984
Energy Performance Indicator: 202.78 kWh/m2/yr
This property was last updated: yesterday morning