4 Farnogue Terrace, Wexford, Ferrycarrig, Co. Wexford
4 Farnogue Terrace, Wexford, Ferrycarrig, Co. Wexford - Click to view photos
See Larger Images & 11 More Photographs >>
4 Farnogue Terrace, Wexford, Ferrycarrig, Co. Wexford - Image 2 4 Farnogue Terrace, Wexford, Ferrycarrig, Co. Wexford - Image 3 4 Farnogue Terrace, Wexford, Ferrycarrig, Co. Wexford - Image 4 4 Farnogue Terrace, Wexford, Ferrycarrig, Co. Wexford - Image 5

€675,000

Semi-Detached House
4 Bedrooms, 3 Bathrooms, Semi-Detached House

Rating:

Contact Name: Roland Morris BSc (Hons) Property Valuation & Management

Agent: Keane Auctioneers

PSR Licence Number: 003622

Email Agent Show Number
|
Share with a Friend
|

Key Features

Will make a fantastic family home.
Easily accessible.
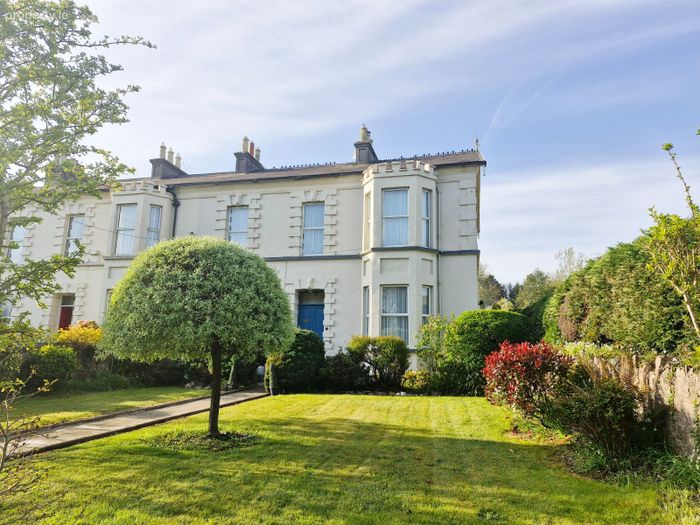
Stunning period property.
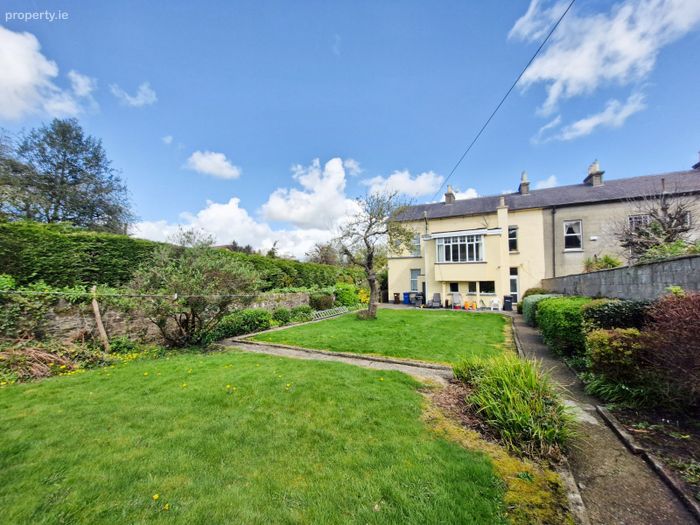
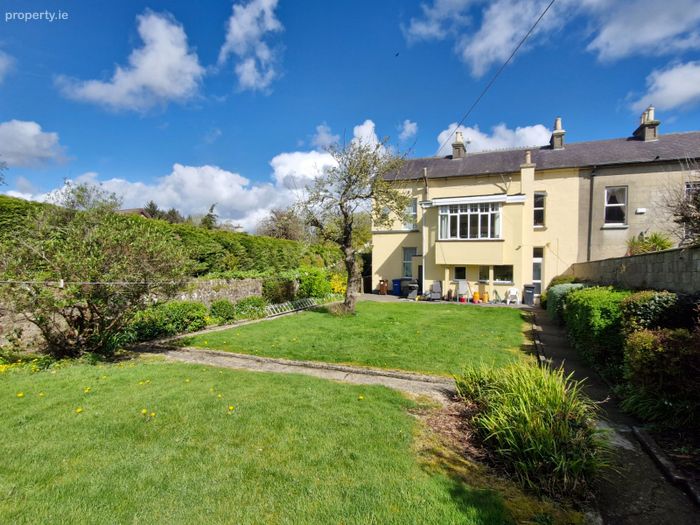
Generous garden.
5 minute walk from Wexford town centre and waterfront quays.
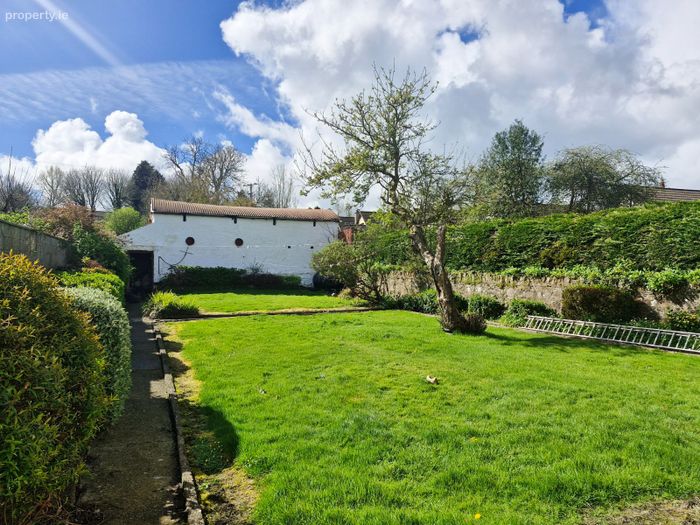
Rear outbuilding with possible conversion opportunity (subject to the relevant permission).
Side entrance.

Property Description

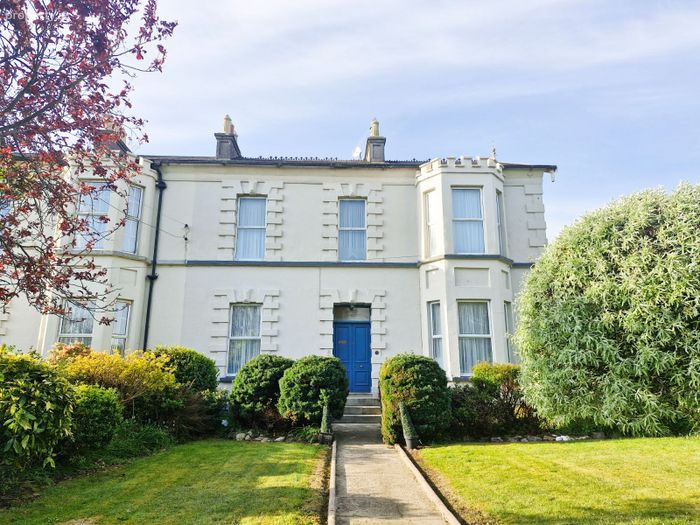
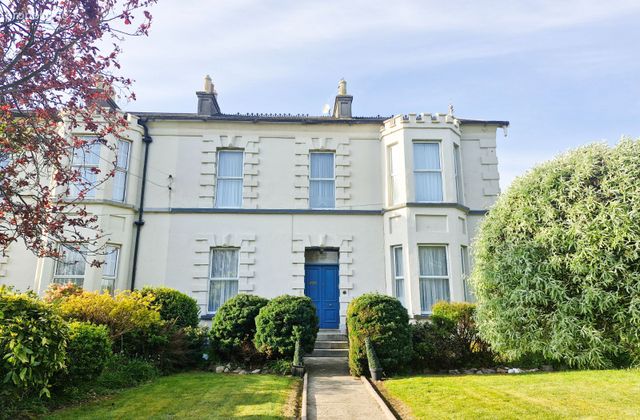
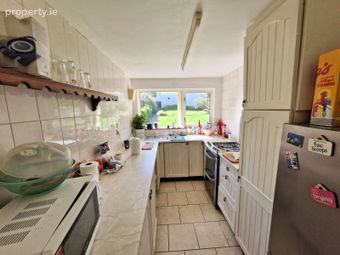
No. 4 Farnogue Terrace is a home that can only be described in one word “Stunning”. This exceptional period property exudes charm from the very first moment, as you pass through the wrought iron gates, ascend the granite steps, and enter through the original cathedral-tiled hallway. Inside, elegance and character define every space. The home offers beautifully proportioned living areas, including a formal dining room, a refined drawing room, and a superb sunroom filled with natural light. A galley-style kitchen, family shower room, and a luxurious en-suite with walk-in wardrobe complete a thoughtfully designed layout that blends comfort with style. Dating back to the 19th century, the property retains a wealth of original features wide plank timber floors, ornate coving, and stained glass windows all seamlessly complemented by modern upgrades such as double glazing and oil-fired central heating.  This home will appeal to a wide range of buyers, from families seeking convenience and space, to professionals desiring a central location, to anyone with an appreciation for timeless design and character. To the rear via side entrance, vehicular access leads to a detached outbuilding, offering exciting potential (subject to the necessary planning permissions). The generous south-facing garden provides a spacious and private setting, perfect for relaxing or entertaining.  Ideally located, Redmond Square and the Town centre is within walking distance while a full range of amenities including schools, childcare facilities, medical centres, churches, shops, and renowned restaurants are all within easy reach. Nearby attractions such as the National Heritage Park, tennis and boat club, the National Opera House, and the scenic waterfront quays are also just a short stroll from your doorstep. Viewing of this exceptional home is highly recommended. Properties in this location are rare to hit the open market.  VIEWING HIGHLY RECOMMENDED.
Property Accommodation

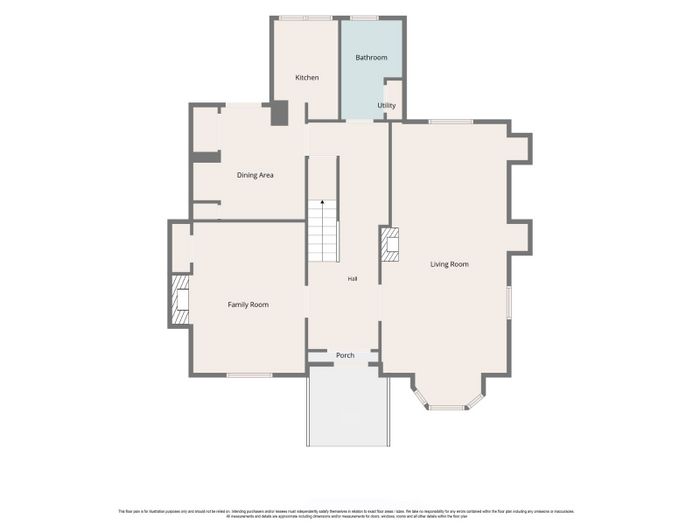
GROUND FLOOR
Entrance Porch - Victorian style tiles, feature door to hall.
Hallway - (7.5m x 2.4m), Feature high ceilings, centre rose, stairs off; storage off;
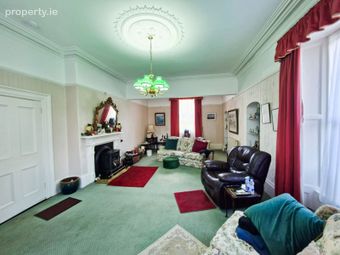
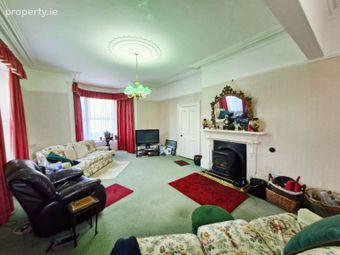
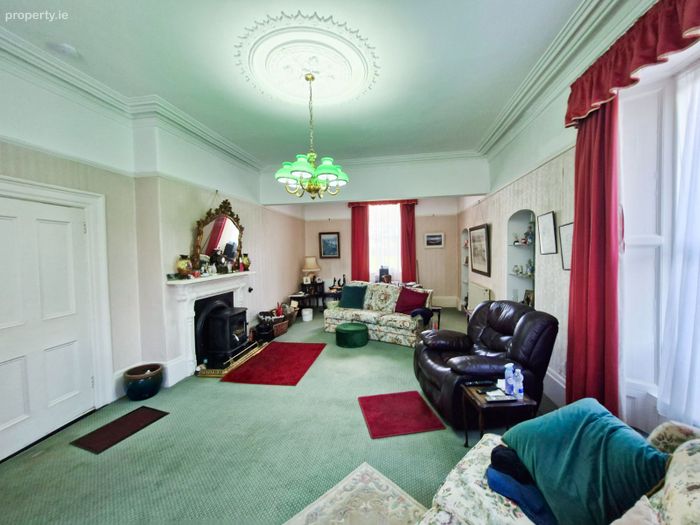
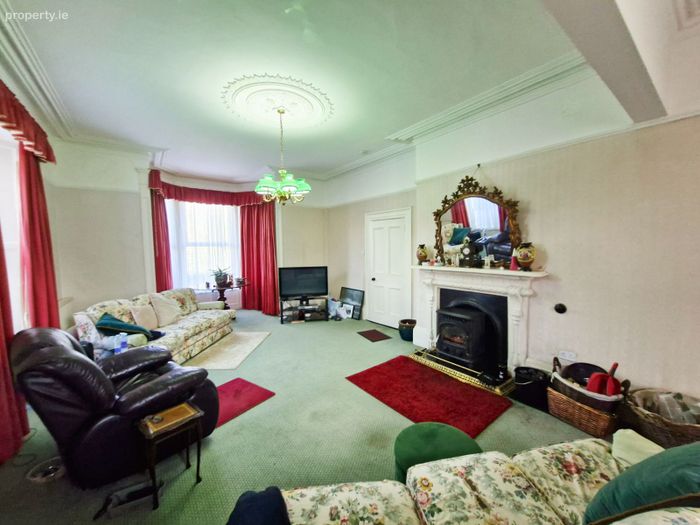
Living Room - (9.9m x 4.8m into bay), Triple aspect room, ornate ceiling rose & coving, stove with back boiler, feature bay window.
Sitting Room - (4.9m x 4.3m into bay), Picture rail & coving, feature open fireplace, storage off;
Bathroom - (2.9m x 2.3m), WC, WHB, bath, tiled flooring, utility off;
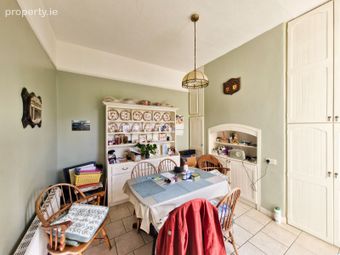
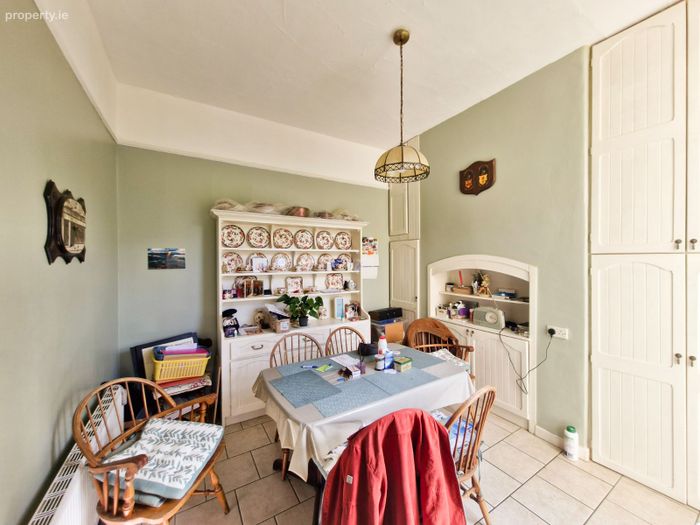
Dining - (3.4m x 3.2m), Feature high ceiling, picture rail, storage off; tiled flooring, door to garden.
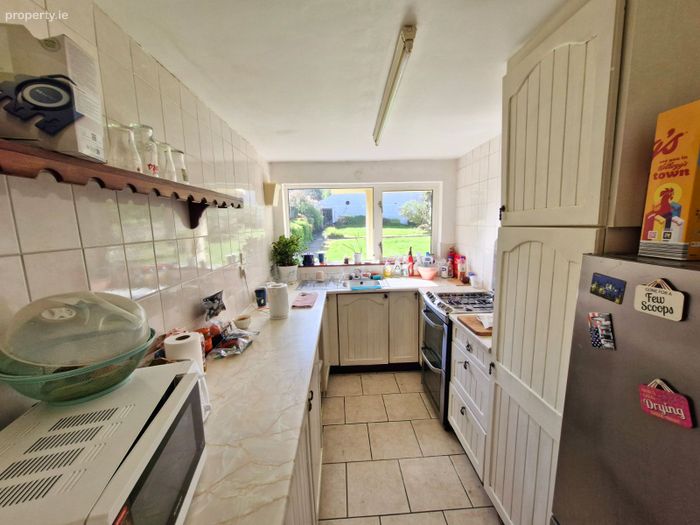
Kitchen - (3m x 2.1m), Eye & Waist level units, stainless steele sink, plumbed for dishwasher, tiled flooring, part tiled walls.

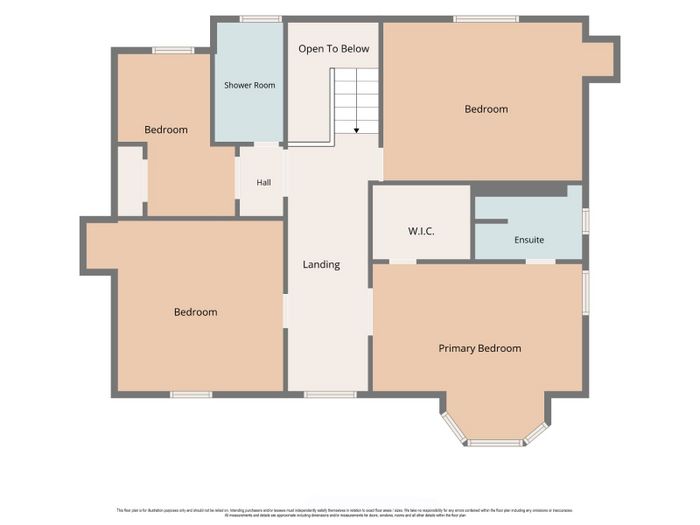
FIRST FLOOR
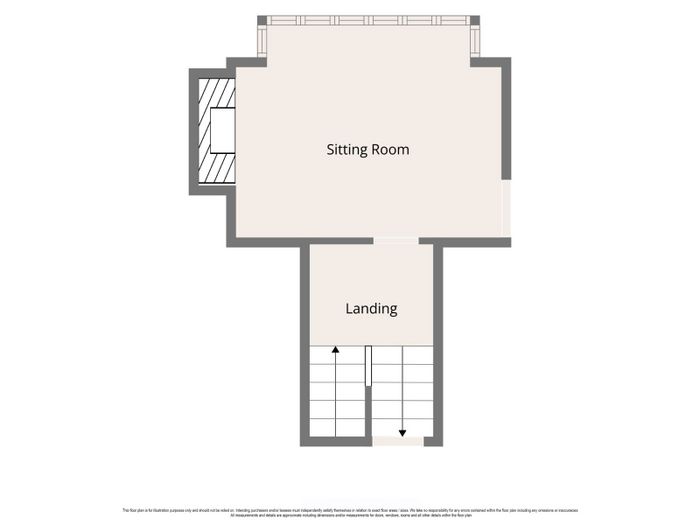
1st floor return- (4.7m x 3.8m), Views over garden, marble feature fireplace, door to outside.
Landing - (6.1m x 2.1m), Picture rail, coving, feature arch.
Bedroom 1 - (4.3m x 3.7m), Picture rail, coving, built in shelving & wardrobes.
Main Bedroom - (4.8m x 4.3m), Dual aspect, picture rail, cornessing, bay window.
Ensuite - (2.4m x 1.5m), WC, WHB, Shower.
Walk in Wardrobe - (2.3m x 1.5m), Fully fitted.
Bedroom 3- (4.4m x 4.3m), Picture rail, coving, built in triple wardrobe, fire surround.
Shower Room - (2.6m x 1.m), WC, WHB, Shower.
Bedroom 4 - (4.1m x 2.6m), Built in double wardrobe.

Outside: South facing rear garden , side entrance, outbuildings with development potential (7.7m x 3.6m), off lane Carport.
Services: Electricity, mains water, mains sewerage, dual central heating .
BER: Exempt
Apply: Keane Auctioneers (053) 9123072
Viewing: Strictly by appointment with the sole selling agent.
Eircode:  Y35 Y8D5

BER Details

Energy Performance Indicator: 0.00 kWh/m2/yr

This property was last updated: yesterday morning


Contact Estate Agent

To: Roland Morris BSc (Hons) Property Valuation & Management in Keane Auctioneers
Subject: Semi-Detached House in 4 Farnogue Terrace, Wexford, Ferrycarrig, C...
First Name:* Message:*
Last Name:*
Email Address:*
Your Phone Number:*

Terms of Use

We want you to know exactly how our service works, why we need your details and how we process that information. Please state that you have read and agree with our Terms of Use and Privacy Policy before you continue.

*

Selling Agent

Keane Auctioneers
Unit 9 Key West Custom House Quay Wexford Co. Wexford

Contact Name: Roland Morris BSc (Hons) Property Valuation & Management

PSR Licence Number: 003622

Show Number
This Semi-Detached House located at 4 Farnogue Terrace, Wexford, Ferrycarrig, Co. Wexford is currently for sale. This property was last updated by Keane Auctioneers 1 day ago. 4 Farnogue Terrace, Wexford, Ferrycarrig, Co. Wexford is priced as: €675,000 and has 4 Bedrooms, 3 Bathrooms. View all properties for sale in Ferrycarrig, Co. Wexford. View properties for sale with 4 bedrooms in Ferrycarrig, Co. Wexford.
Viewing 1 of 12 photos
4 Farnogue Terrace, Wexford, Ferrycarrig, Co. Wexford