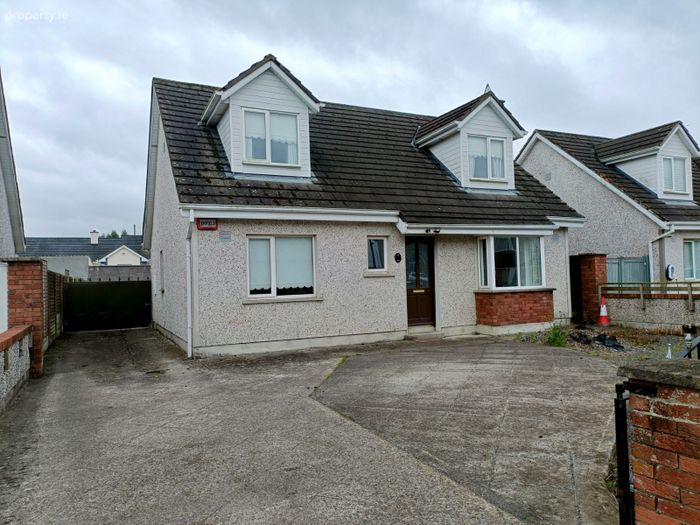
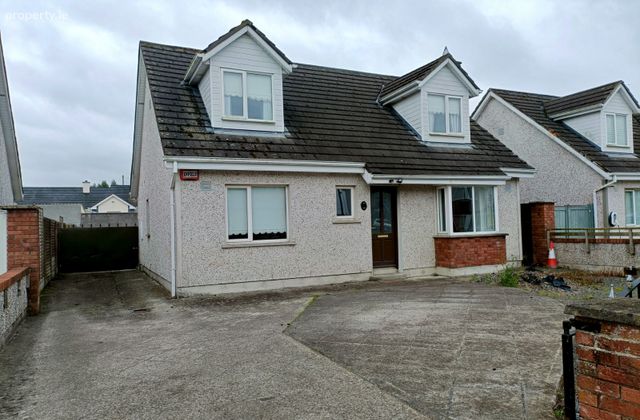
4 Carrick Esker, Edenderry, Edenderry, Co. Offaly
 See Larger Images & 20 More Photographs >>
€280,000
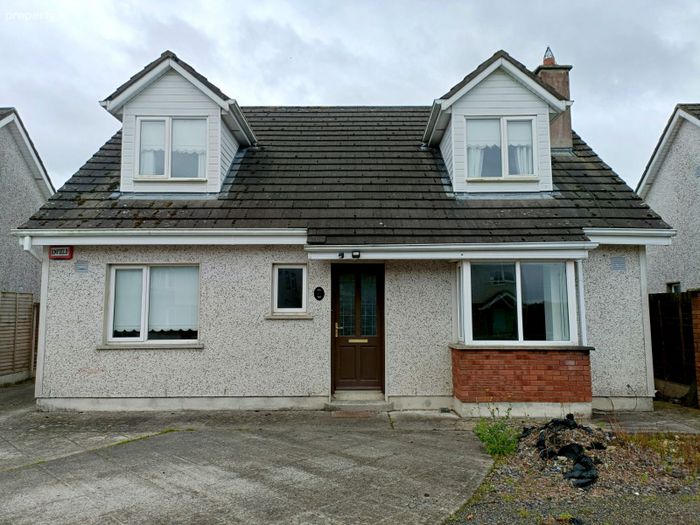
Detached House3 Bedrooms, 3 Bathrooms, Detached House
Rating:

Contact Name: Heffernan Auctioneers Edenderry
Agent:
Heffernan Auctioneers
PSR Licence Number: 003314
Email Agent Call 046 9772846
Save This Ad
Key Features
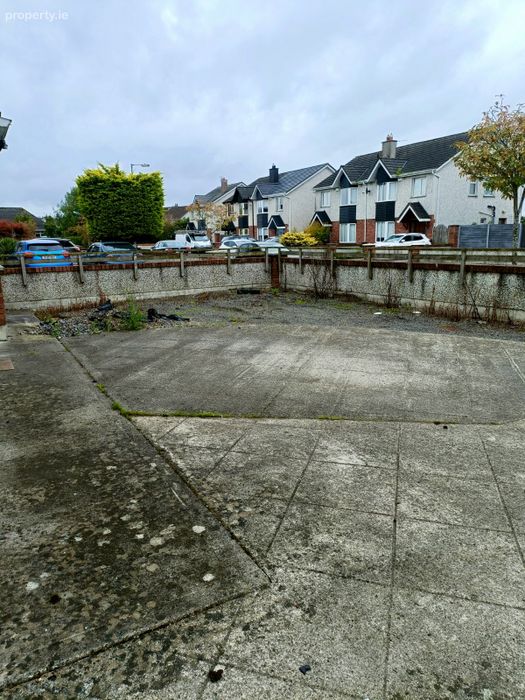
- Ideal starter / family home.- Large concrete driveway.
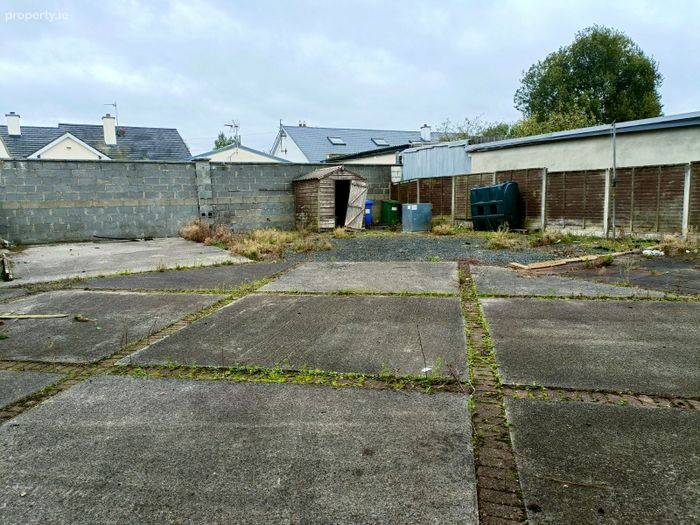
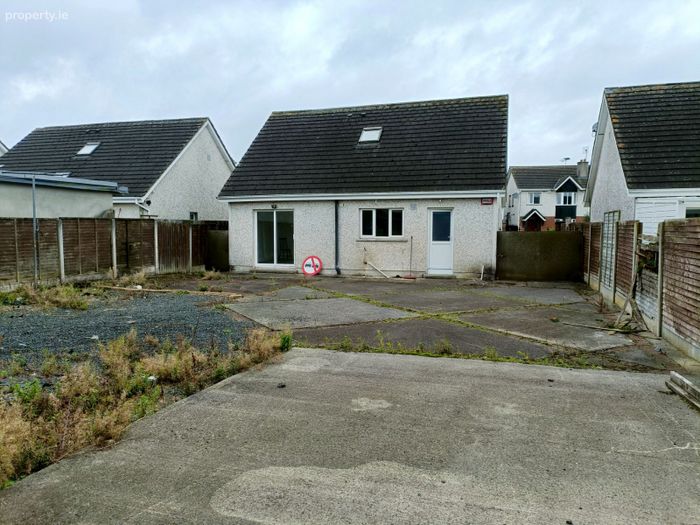
- Large side accress - leading to large rear garden.
- Private rear garden - not overlooked.
- Walking distance to all amenities in Edenderry town.
- Daily bus service numerous times daily to Dublin.
- 15 min drive to M4 motorway.
- 45 min drive to Dublin.
Property Description
Accommodation comprises of: Ent hall, living room, dining room / lounge room, kitchen, utility, guest w.c., three bedrooms ( main ensuite) and a family bathroom.
Early viewing is recommended.
ACCOMMODATION IS AS FOLLOWS:
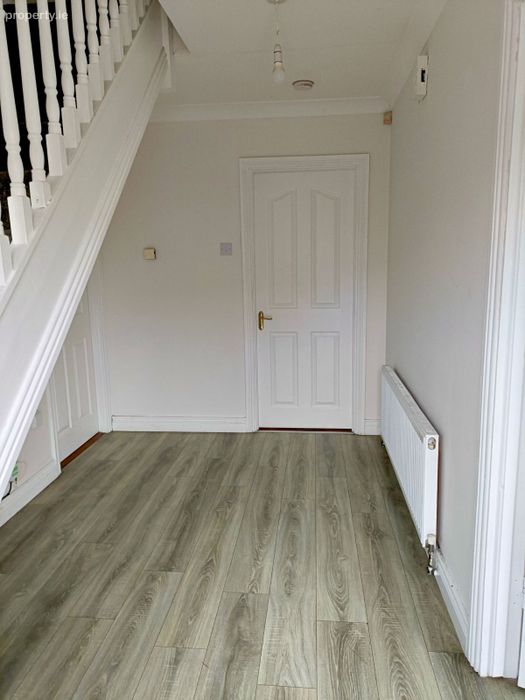
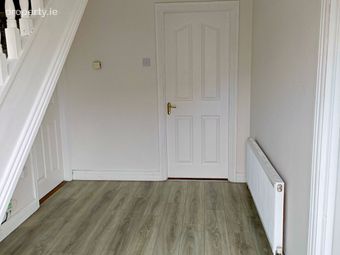
Ent Hall: Wood floor. Ceiling coving.
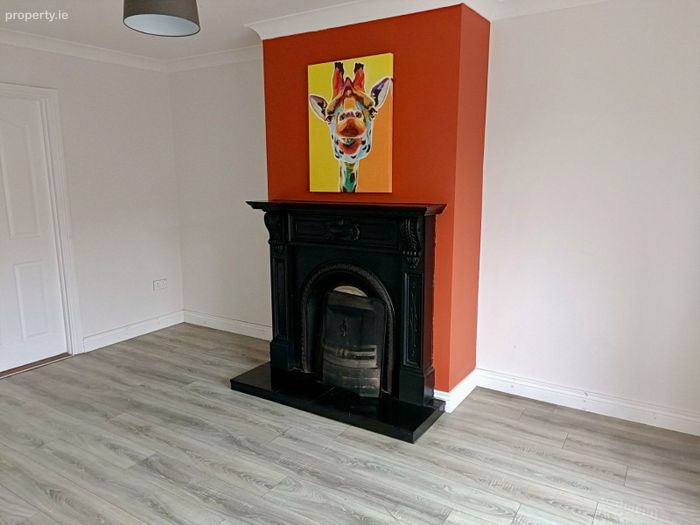
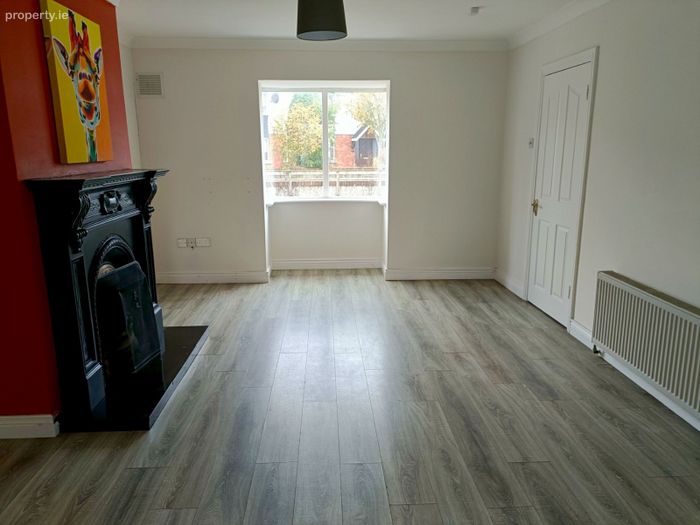
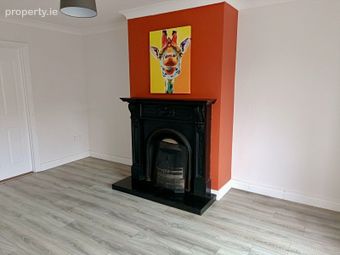
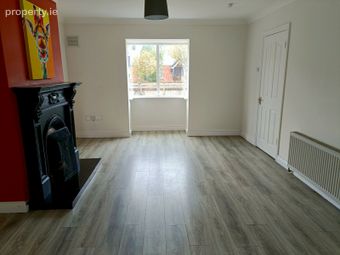
Livingroom: 4.5m x 3.7m Wood floor. Feature open fireplace Ceiling coving. Double doors to dining / lounge room. T.V. & phone points.
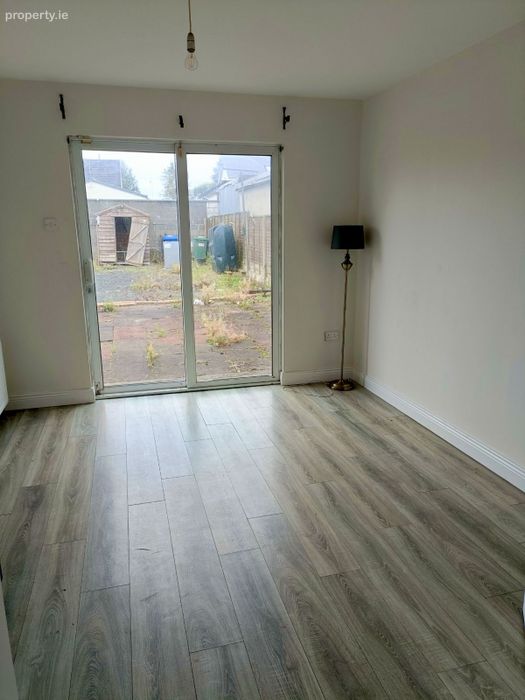
Dining / lounge: 3.07m x 3.6m Wood floor. Double doors to dining. Patio door to rear garden.
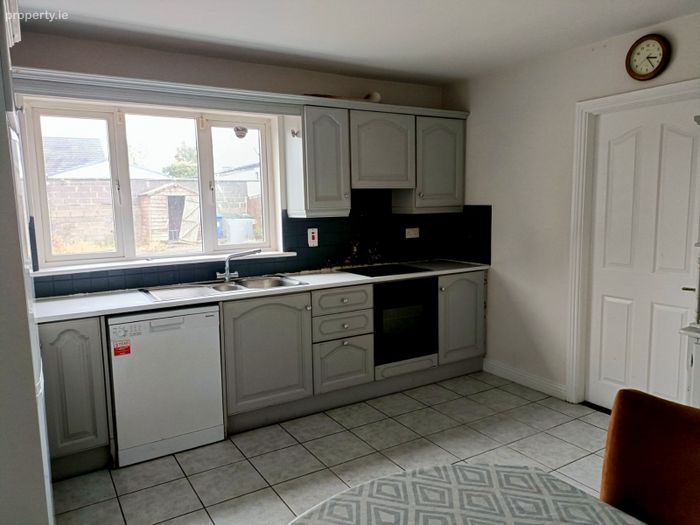
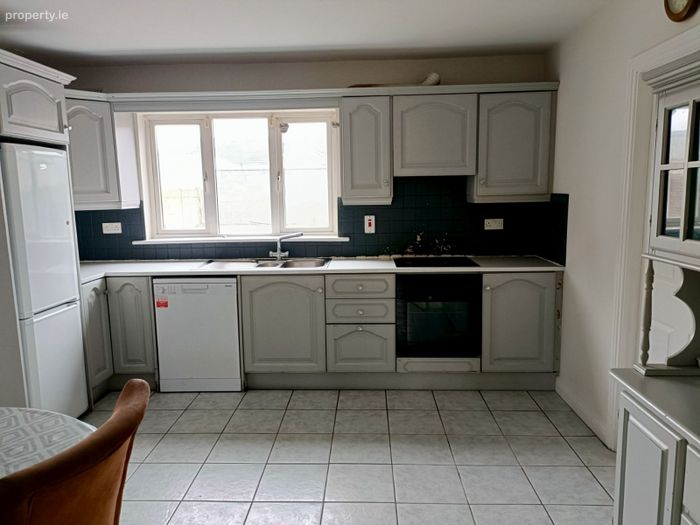
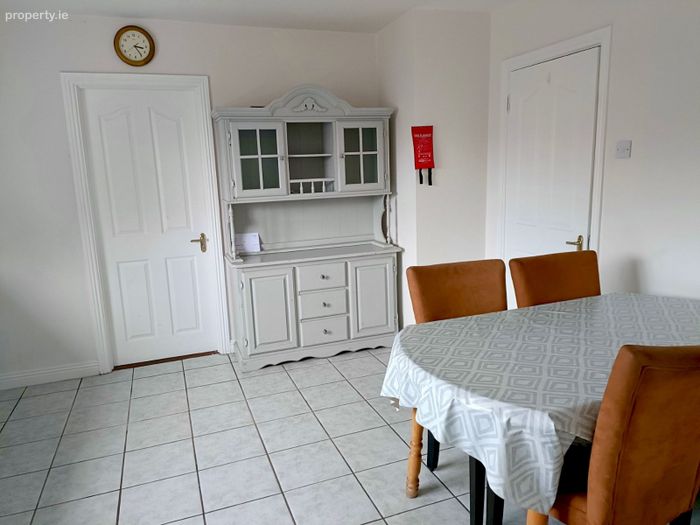
Kitchen: 3.8m x 4.3m Fitted kitchen with tiled splashback Tiled floor.
Utility: 2.7m x 1.9m Tiled floor. Plumbed for washer / dryer. Door to rear garden. Hotpress off.
Guest w.c.: 0.9m x 2m Fully tiled. W.c. & w.h.b.
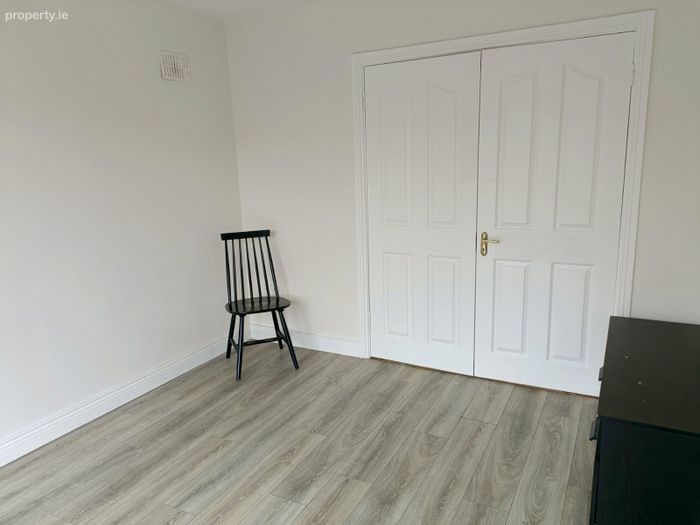
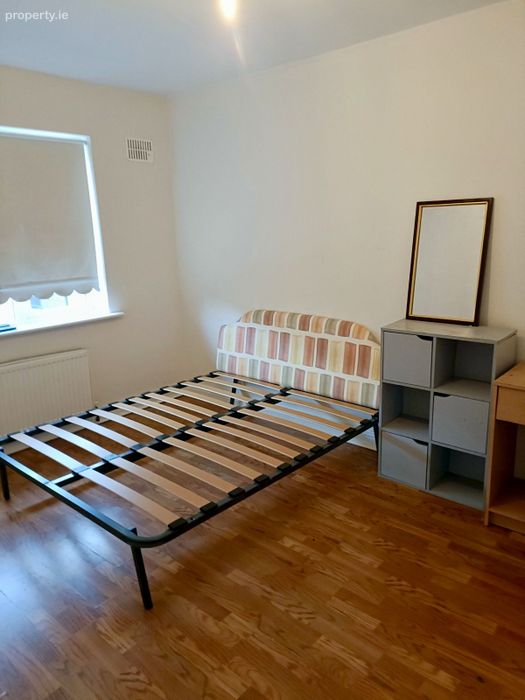
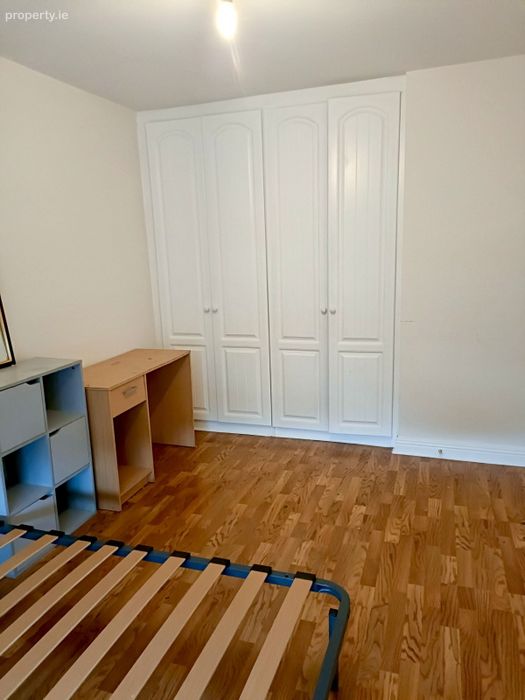
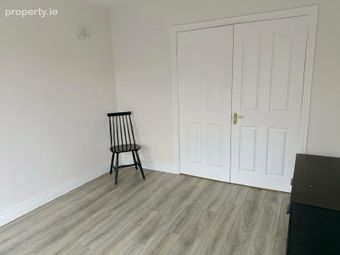
Bedroom 1: 2.9m x 3.9m Wood floor. Built in wardrobes. T.V. point.
Stairs & landing carpeted.
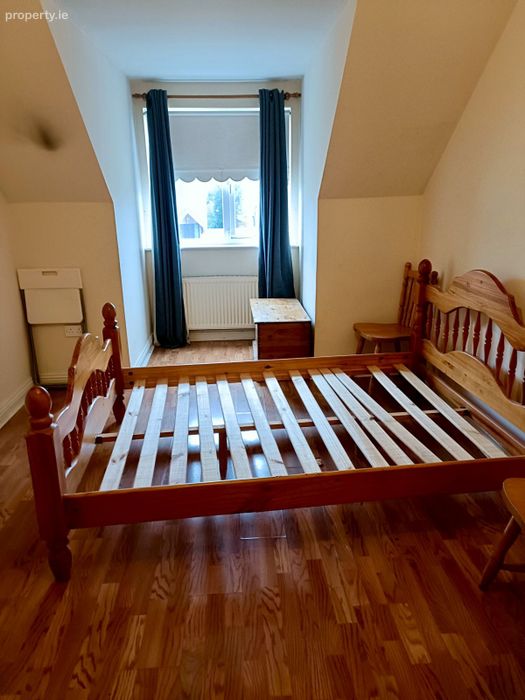
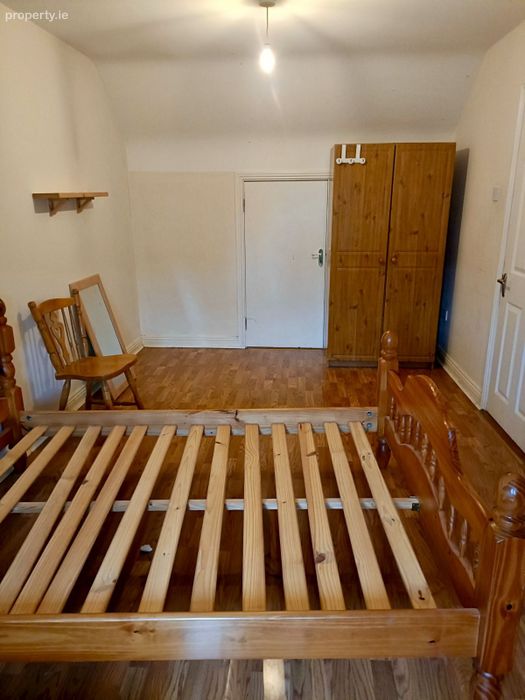
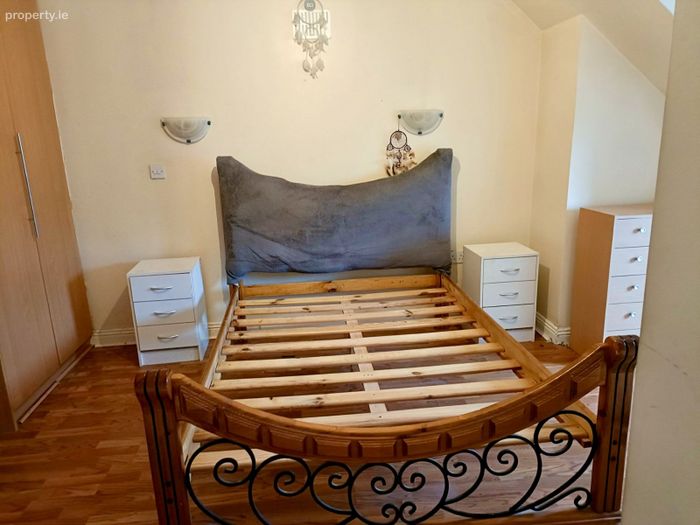
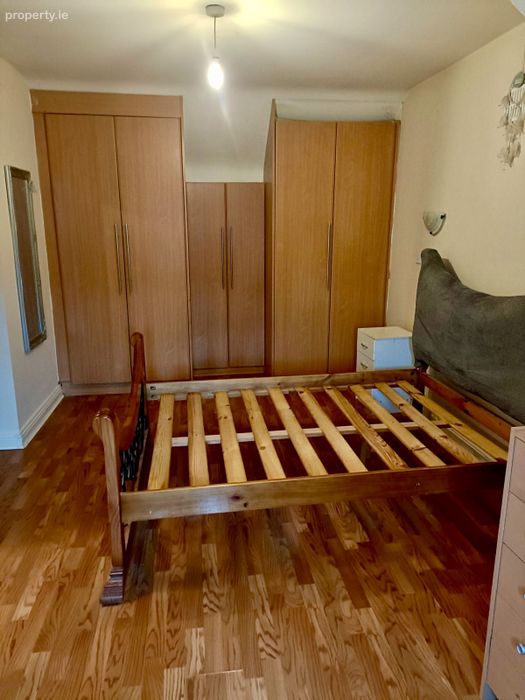
Bedroom 2: 3m x 5.5m Wood floor. Walk in wardrobe.
Bathroom: 3.06m x 1.8m Fully tiled. Bath, w.c. & w.h.b. Vanity unit.
Bedroom 3: 5.5m x 3.0m Wood floor. Built in wardrobes.
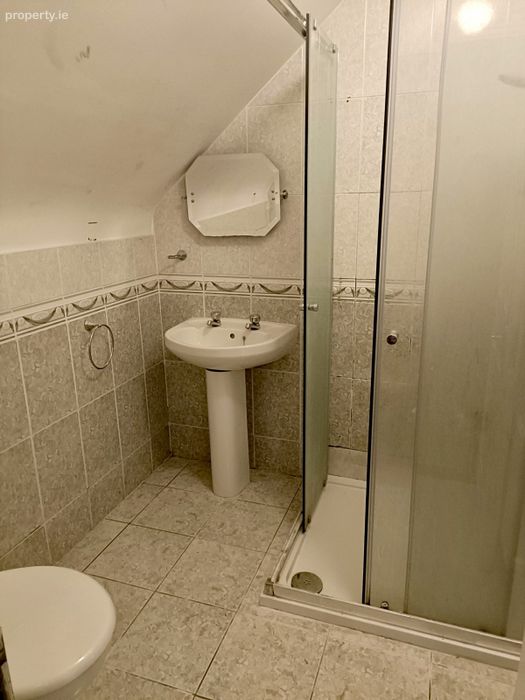
Ensuite: 2.0m x 1.7m Fully tiled. Electric shower. W.c. & w.h.b.
Services: Mains water, sewerage, OFCH, ESB & broadband
BER Details
BER No. 101090512
Energy Performance Indicator: 0.00 kWh/m2/yr
This property was last updated: yesterday morning