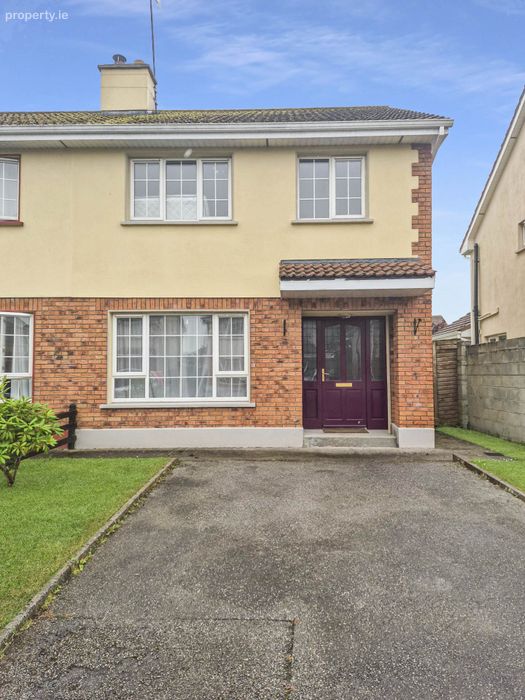
39 The Punchbowl, Gort, Co. Galway, Gort, Co. Galway
 See Larger Images & 8 More Photographs >>
€310,000
Semi-Detached House3 Bedrooms, 3 Bathrooms, Semi-Detached House
Rating:

Contact Name: Alison Loughnane
Agent:
Farrell Auctioneers, Valuers, & Estate Agents Ltd
PSR Licence Number: 003731
Email Agent Show Number
Save This Ad
Key Features
O.F.C.HSecurity gate to the side
Services- Mains supply
Presented in excellent condition
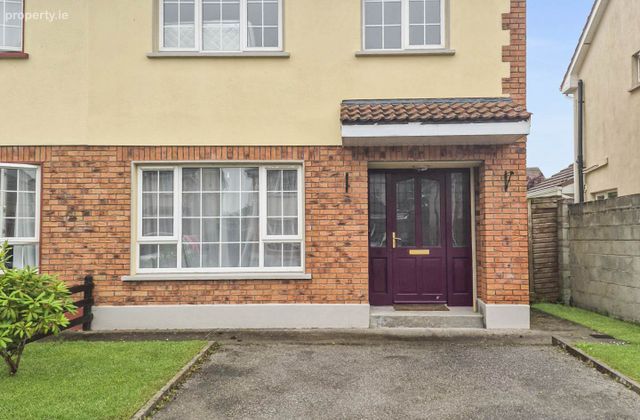
Parking to the front of the property
Fibre Broadband
Turn key condition
Walking distance to Gort town centre
Located close to the access to the M18 moterway
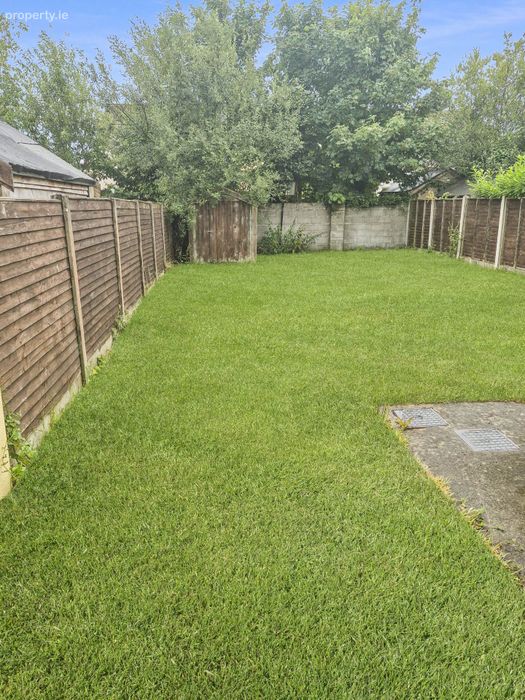
Garden to the rear with patio area
Property Description
The ground floor comprises a welcoming entrance hallway, a comfortable sitting room, a generous open-plan kitchen and dining area, a separate utility room, and a convenient guest WC. Upstairs, the property features three well-appointed bedrooms, including a spacious principal bedroom with en-suite, together with a modern family bathroom.
Tastefully presented throughout, this home offers a superb blend of comfort, practicality, and contemporary living. The thoughtfully designed layout maximises both living and bedroom space, making it an ideal choice for first-time buyers, young families, or anyone seeking a quality home in a convenient and established residential location.
Externally, the property benefits from off-street parking to the front and a private enclosed rear garden, providing the perfect setting for outdoor dining, entertaining, or simply relaxing.
The Punchbowl development enjoys a prime location just off the Ennis Road, one of Limerick`s most established and desirable residential areas. A wide range of amenities are within easy reach, including excellent primary and secondary schools, supermarkets, cafés, restaurants, sporting facilities, and public transport links. and the motorway network are all easily accessible, making this an ideal location for commuters and families alike.
With its excellent presentation, convenient location, and spacious accommodation, this property will appeal to a broad range of purchasers. It also offers an excellent investment opportunity, with strong and consistent rental demand in the area.
To arrange a viewing please call our office on 091-632688 or email [email protected].
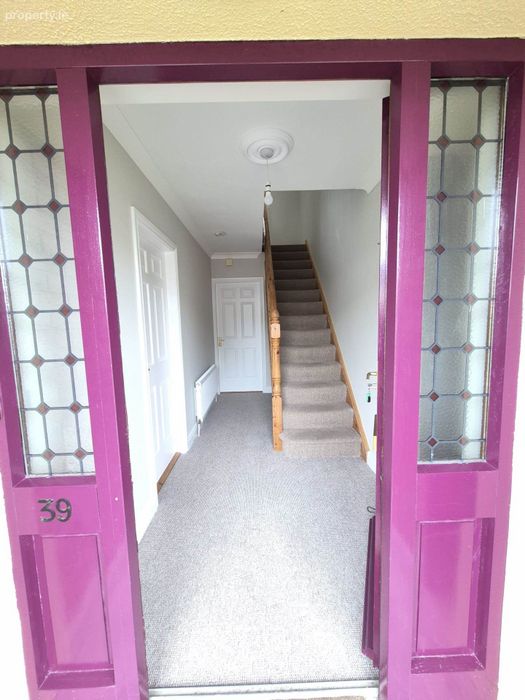
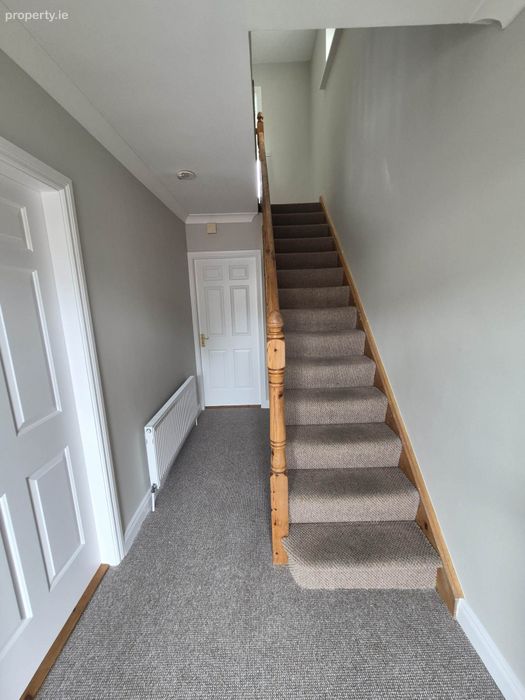
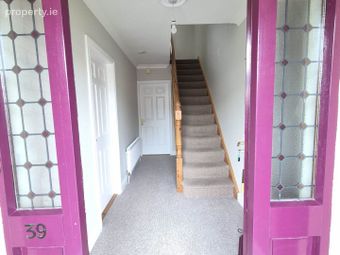
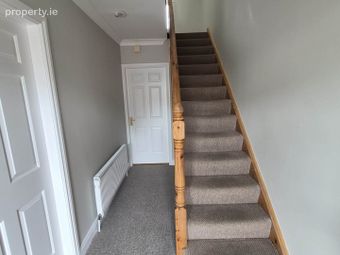
Entrance Hallway - 1.76m (5'9") x 4.17m (13'8")
This area has carpeted flooring and carpeted stairs to the first floor.
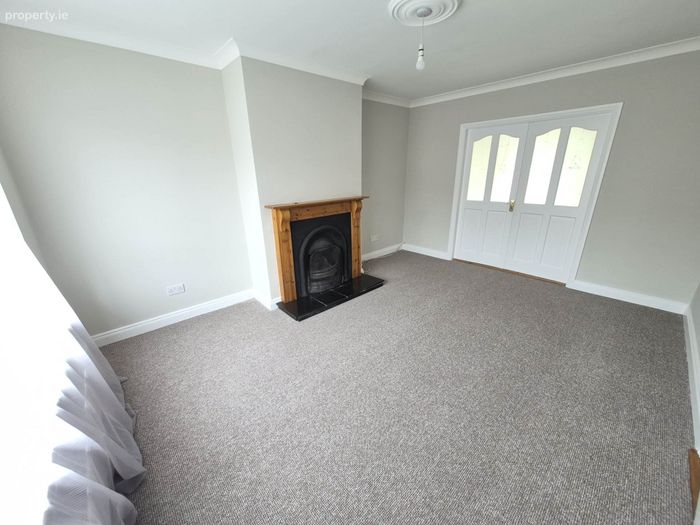
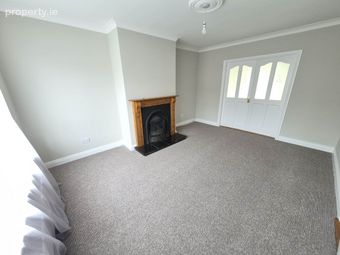
Sitting Room - 3.7m (12'2") x 3.6m (11'10")
This area has carpeted flooring, open fireplace with granite hearth and timber surround.
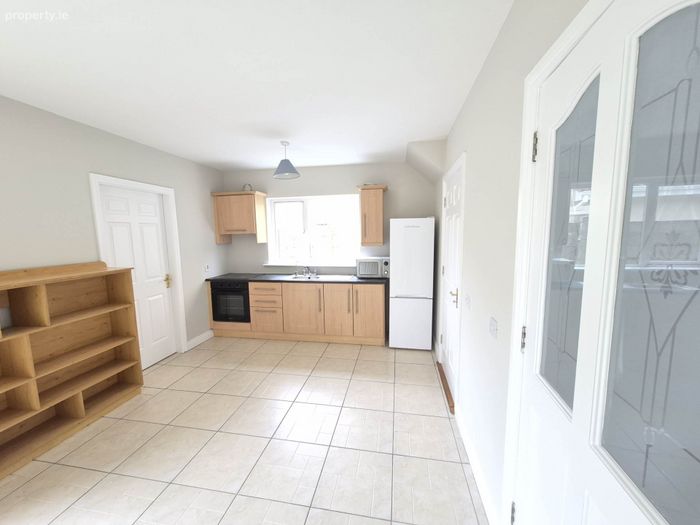
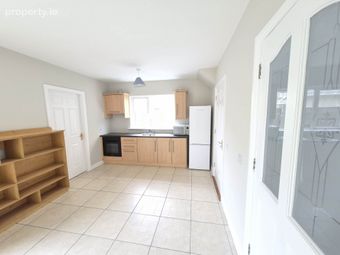
Kitchen/Dining room - 3.24m (10'8") x 5.6m (18'4")
This area has tiled flooring and fitted kitchen units, with built in appliances.
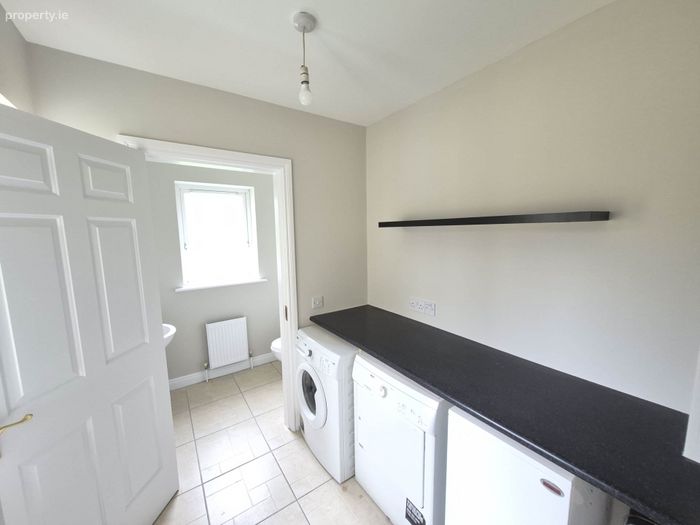
Utility - 2.17m (7'1") x 2.14m (7'0")
The area has tiled flooring and is plumbed for washing machine and dryer. There is also access to the rear garden from this area.
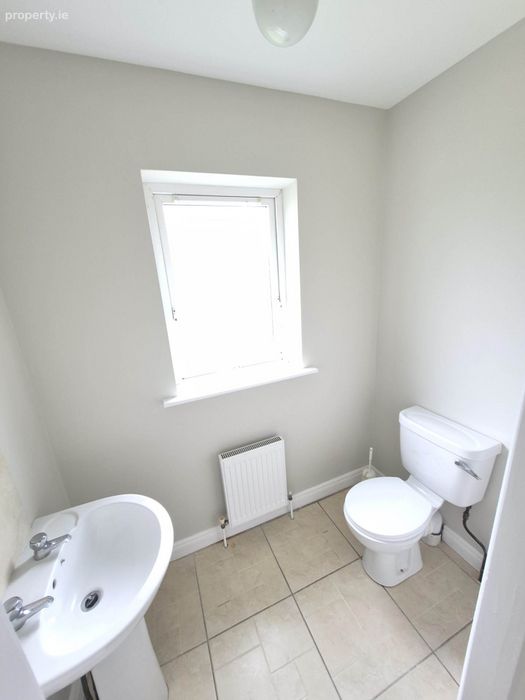
W.C - 2.04m (6'8") x 1.34m (4'5")
This area has has tiled flooring and contains w.c and w.h.b
Landing - 2.1m (6'11") x 3.23m (10'7")
This area has carpeted flooring and the access to the attic and hot press is located here also.
Bedroom 1 - 3.34m (10'11") x 2.86m (9'5")
This room has carpeted flooring
Bedroom 2 - 3.07m (10'1") x 3.95m (13'0")
This room is located to the front of the property and has carpeted floor.
Ensuite - 1m (3'3") x 2.74m (9'0")
This room is tiled floor to ceiling and contains w.c, w.h.b with vanity and a shower.
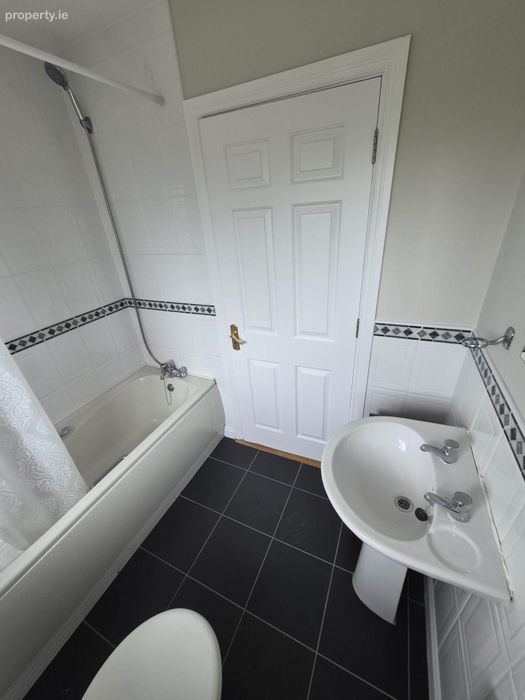
Main Bathroom - 2.08m (6'10") x 1.09m (3'7")
This area is tiled floor to ceiling and contains w.c, w.h.b and bath with overhead shower.
Bedroom 3 - 2.8m (9'2") x 2.34m (7'8")
This room is located to the front of the property and has carpeted flooring.
Notice
Please note we have not tested any apparatus, fixtures, fittings, or services. Interested parties must undertake their own investigation into the working order of these items. All measurements are approximate and photographs provided for guidance only.
BER Details
BER No. 119659167
Energy Performance Indicator: 203.27 kWh/m2/yr
This property was last updated: yesterday morning