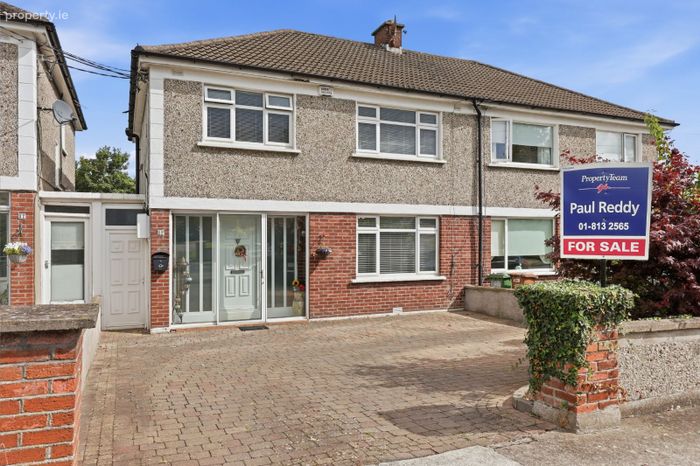
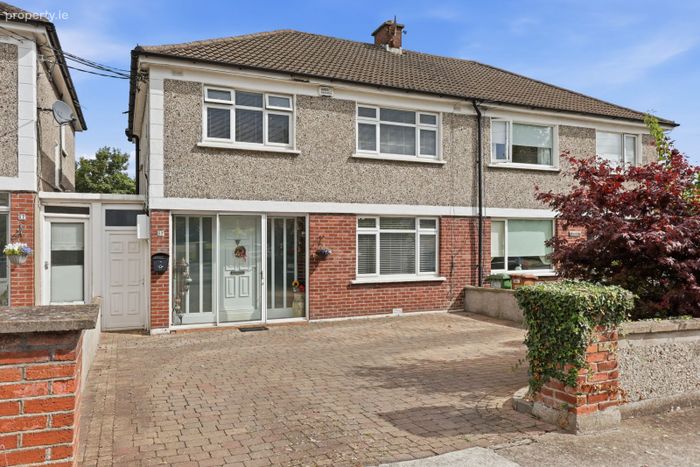
39 Saint Columba's Rise, Swords, Swords, Co. Dublin
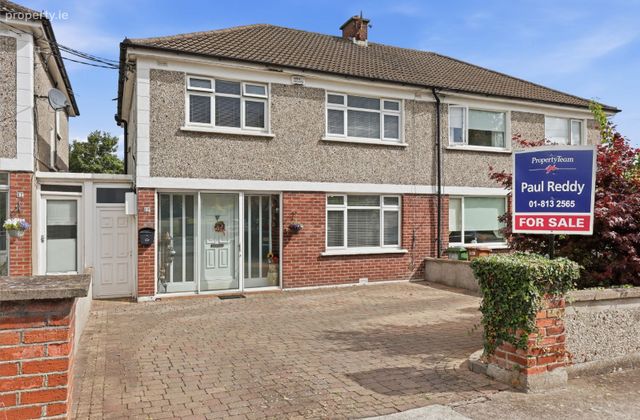 See Larger Images & 19 More Photographs >>
€595,000
Semi-Detached House3 Bedrooms, 3 Bathrooms, Semi-Detached House
Rating:

Contact Name: Paul Reddy
Agent:
PropertyTeam Paul Reddy
PSR Licence Number: 002693
Email Agent Show Number
Save This Ad
Key Features
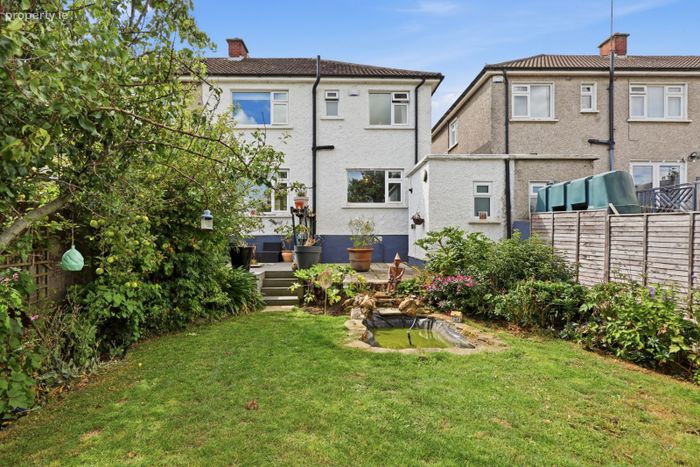
Private driveway with off-street parkingLarge rear garden
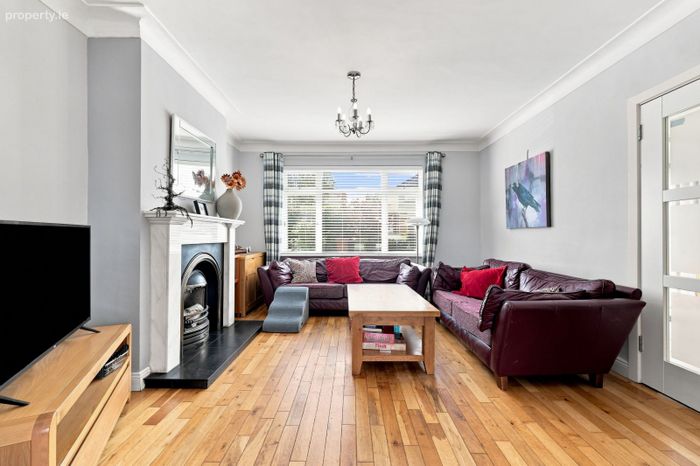
Bright living room with fireplace
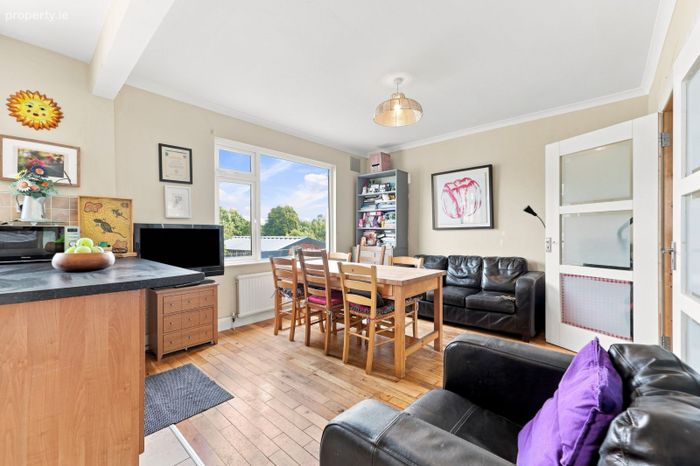
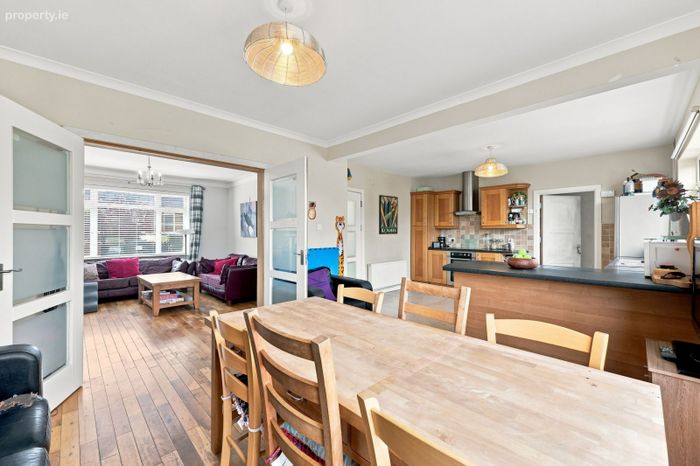
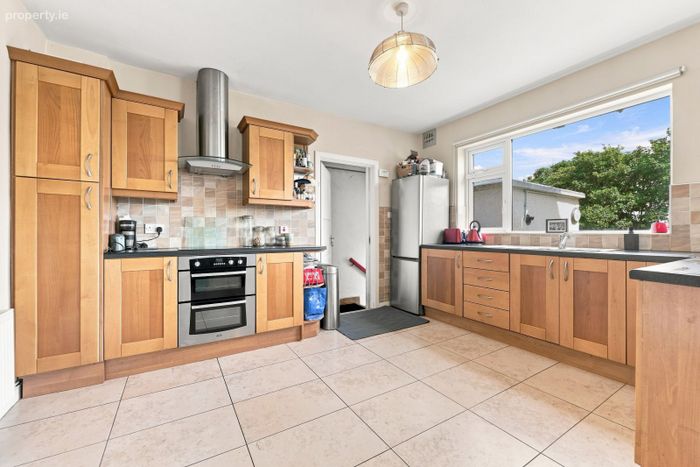
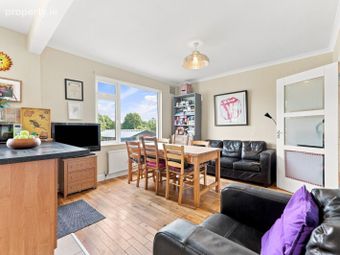
Large kitchen/dining area
Guest WC
Gas-fired central heating
Double-glazed windows
Property Description
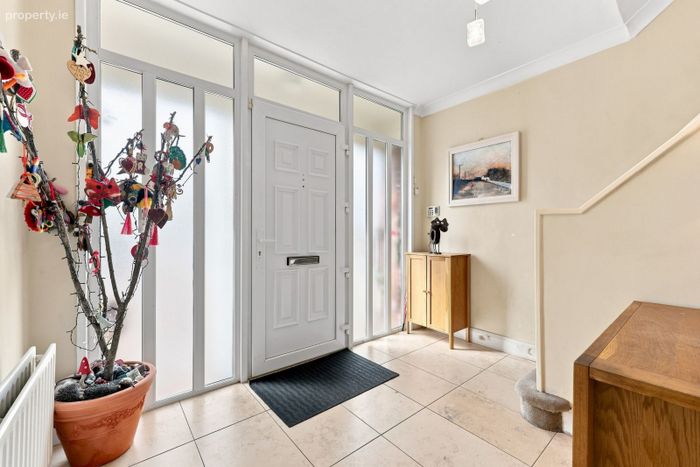
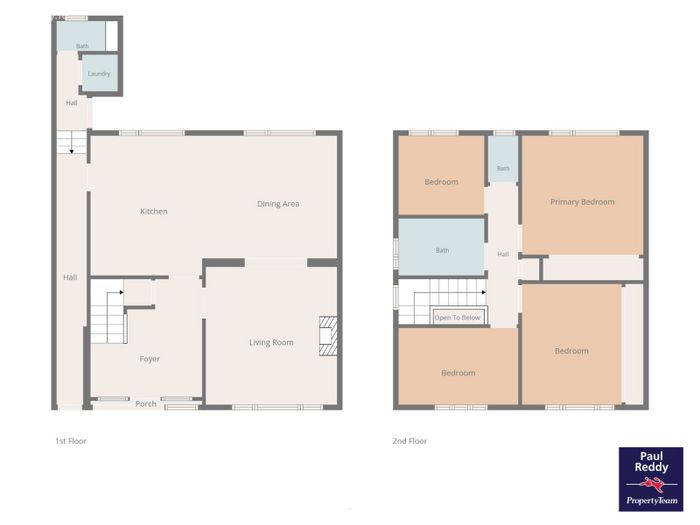
The accommodation comprises a welcoming entrance hall, spacious living room with open fireplace, open-plan kitchen/dining area, separate laundry room and guest W.C. at ground-floor level. Upstairs, there are four well-proportioned bedrooms, an additional W.C. and a family bathroom, providing excellent accommodation for a growing family.
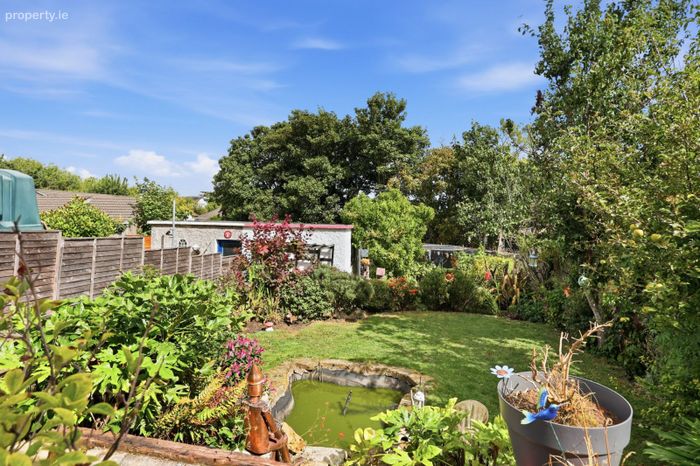
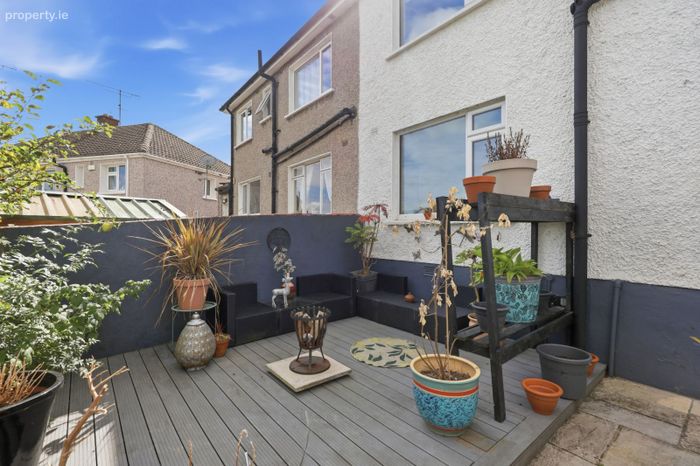
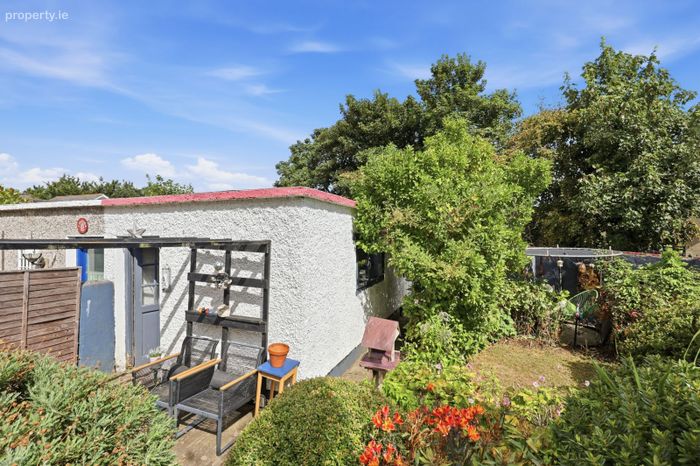
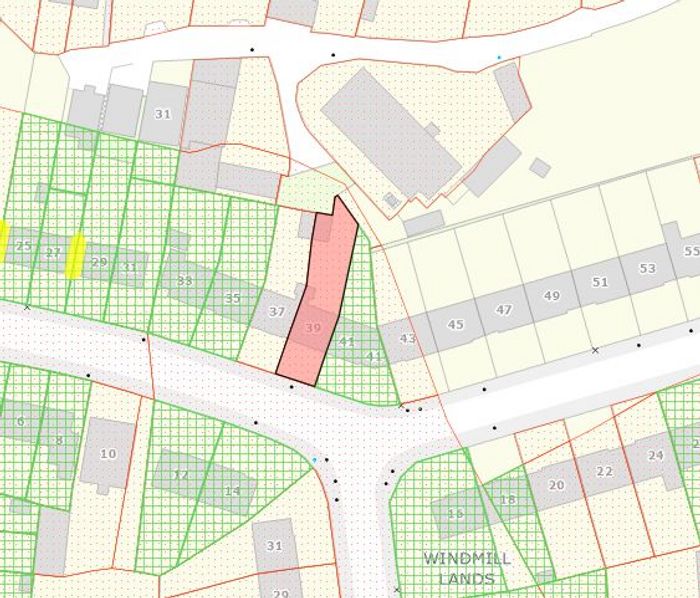
To the front, the property benefits from a private driveway providing valuable off-street parking. To the rear, the property boasts a long and private garden, offering excellent outdoor space with considerable potential for family use, entertaining, gardening or further extension and landscaping, subject to the necessary planning permission. The garden features a private decked area, ideal for outdoor dining and relaxation, together with a garage at the end of the garden with convenient vehicular access from the rear laneway, providing excellent additional storage and practical access.
St. Columba's Rise is an established residential area conveniently located within easy reach of the many amenities Swords has to offer, including schools, shops, sporting facilities, restaurants and recreational amenities. Swords Main Street, Pavilions Shopping Centre and Airside Retail Park are all readily accessible, while Dublin Airport, the M1 and M50 motorway network are within easy reach.
ACCOMMODATION:
GROUND FLOOR:
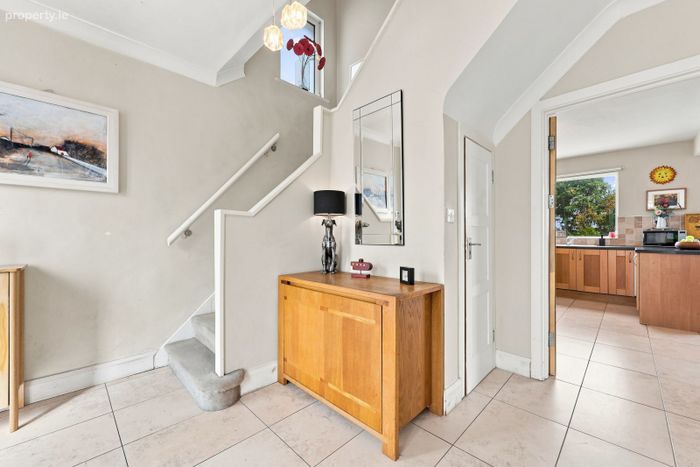
Hall 3.30 x 3.48m Tiled flooring
Living Room 3.88 x 4.07m Solid oak flooring, featuring open fire fireplace.
Kitchen Area 4.13 x 3.79m Open-plan kitchen/dining. Fully fitted units, tiled splashback, tiled flooring, door to guest WC, laundry room.
Dining Area 3.48 x 3.62m Solid oak flooring
Guest WC 1.44 x 0.88m WC & WHB
Laundry 1.05 x 1.09m
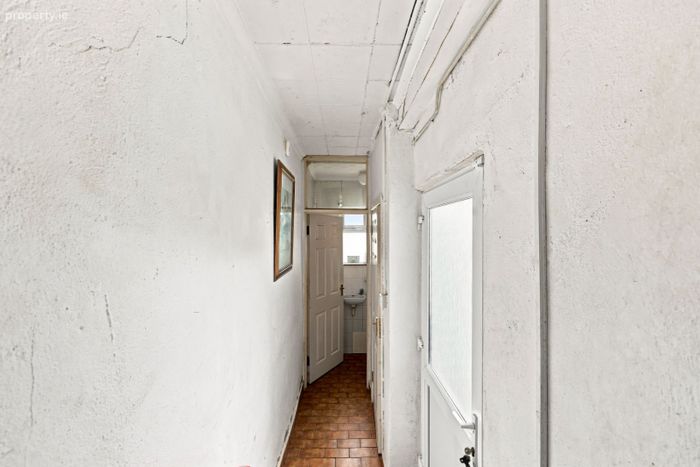
Hall 7.40 x 0.90m Tiled
FIRST FLOOR:
Landing 4.09 x 0.96m Carpeted flooring
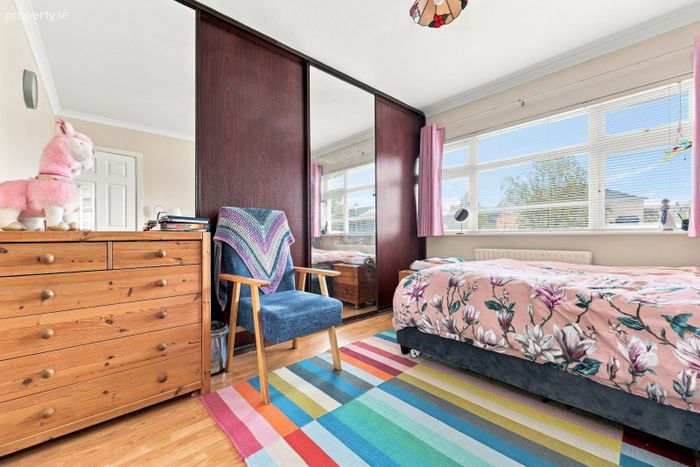
Bedroom 1 3.52 x 3.59m Laminate wood flooring, built-in wardrobes
Bathroom 0.85 x 2.81m WC, fully tiled.
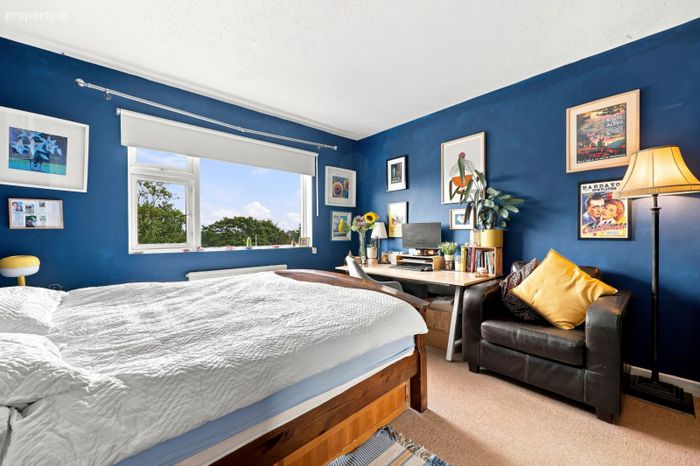
Bedroom 2 3.59 x 3.52m Carpeted flooring, built-in wardrobe
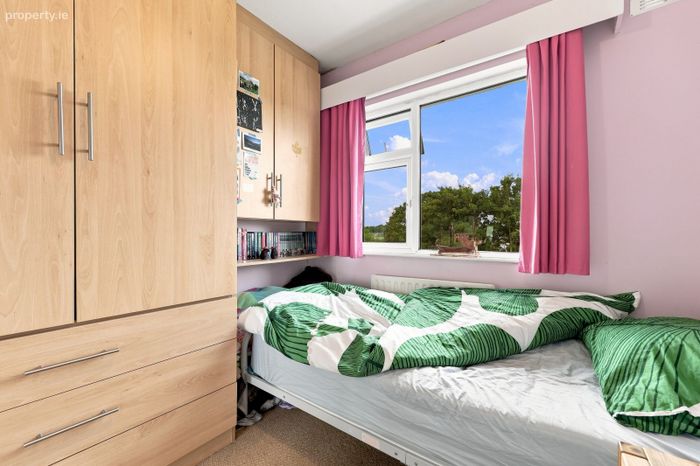
Bedroom 3 2.53 x 2.34m Carpeted flooring, built-in wardrobe
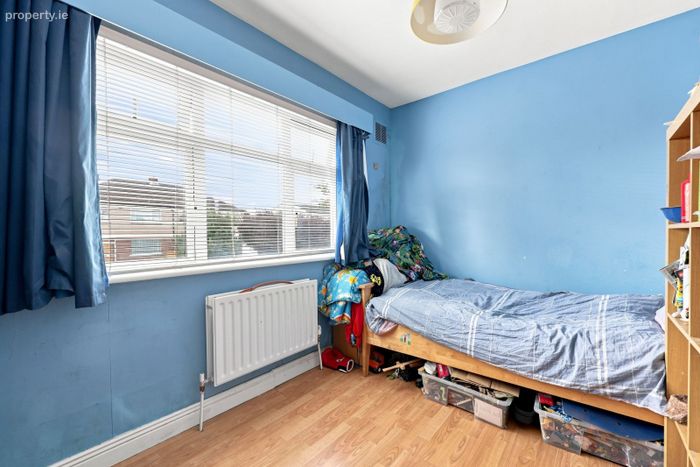
Bedroom 4 3.54 x 2.27m Laminate wood flooring
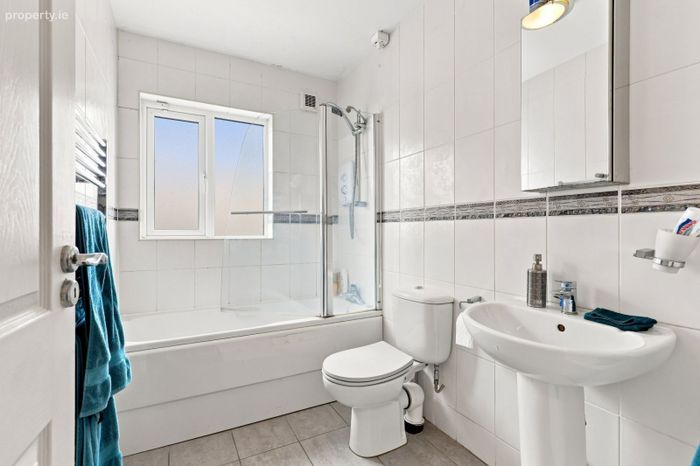
Bathroom 2.54 x 1.69m Bath with electric shower, WHB, WC, fully tiled.
BER Details
Energy Performance Indicator: 0.00 kWh/m2/yr
This property was last updated: today, 2 hours 49 minutes ago